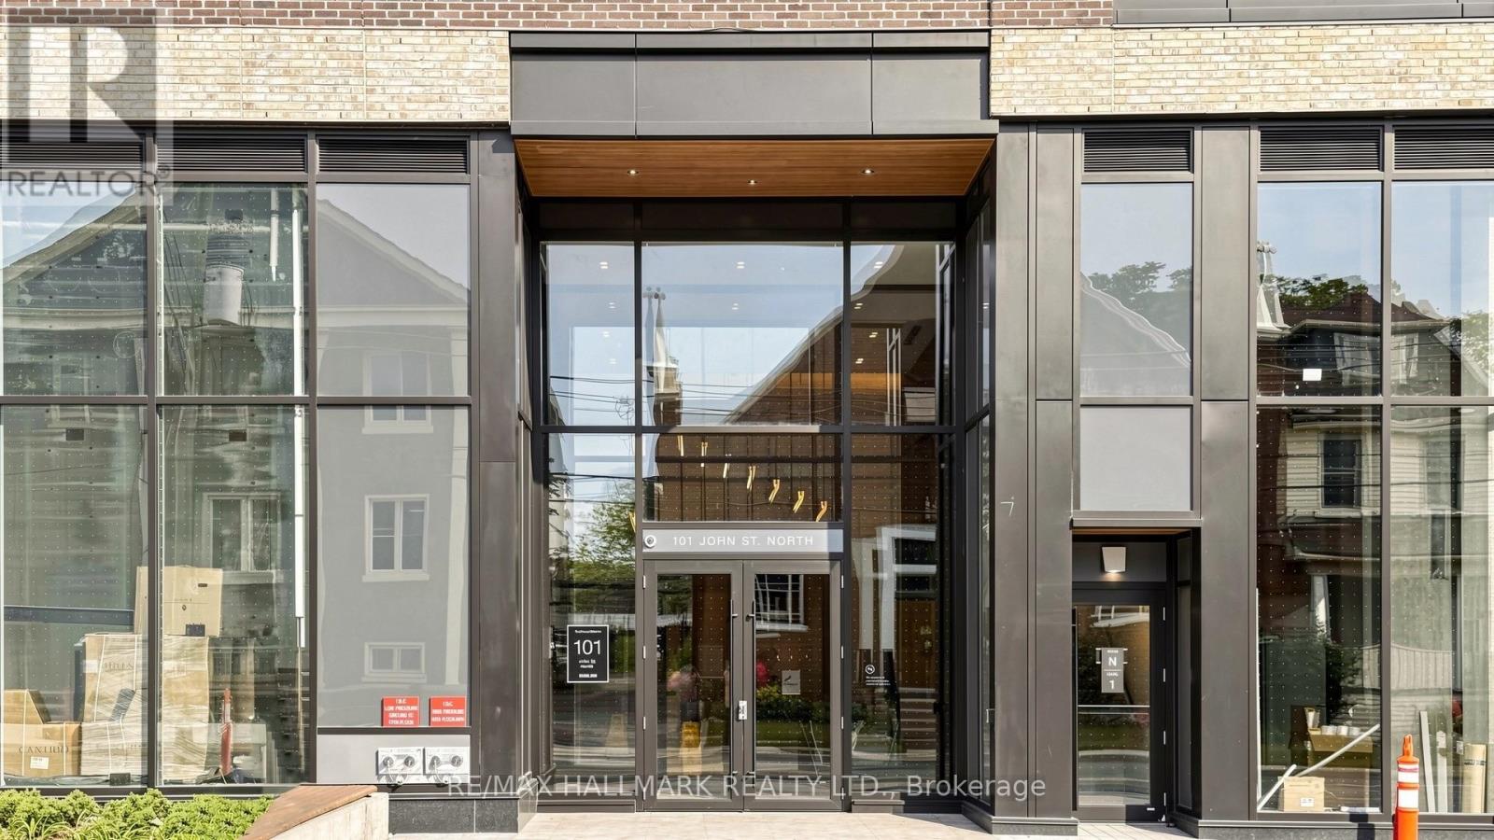
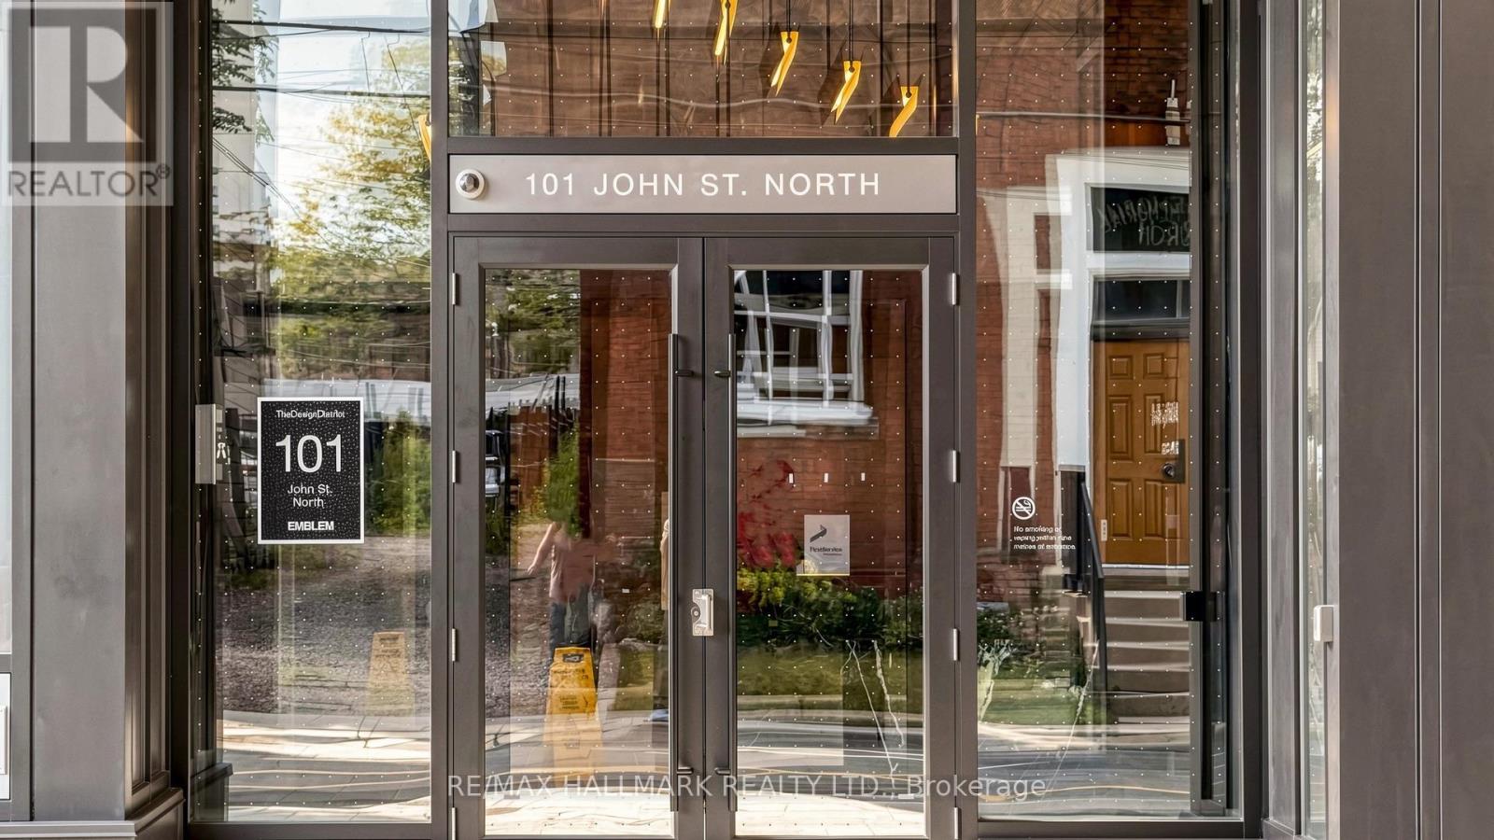
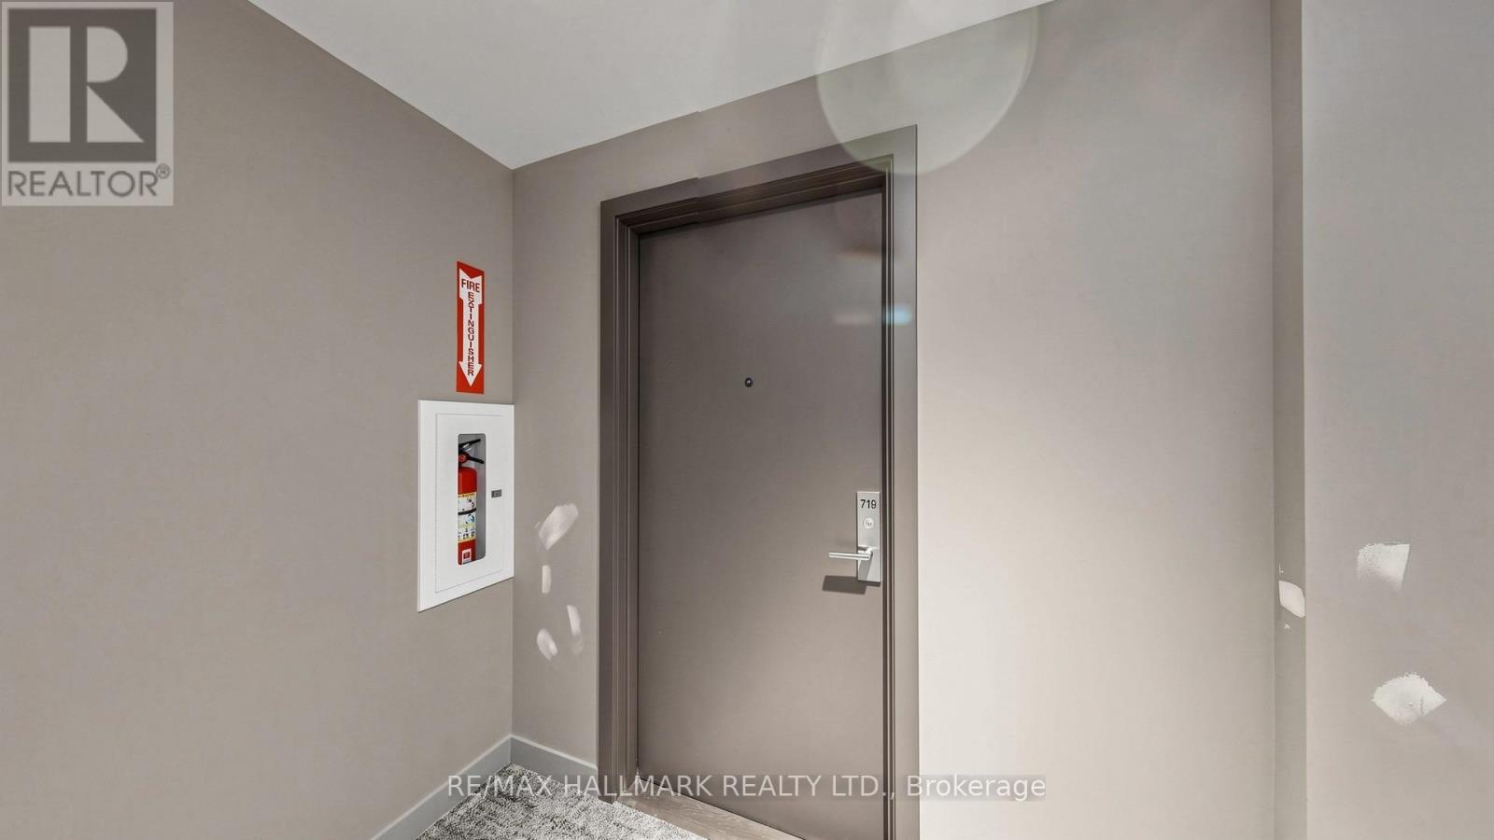
719 - 101 John Street N Hamilton, Ontario L8R 0B8

$1,900 Monthly
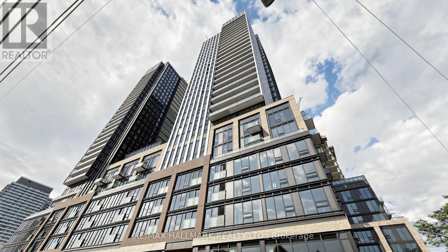
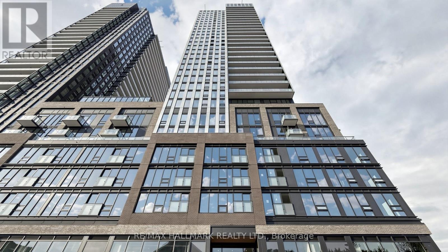
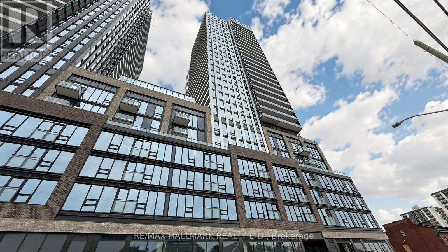
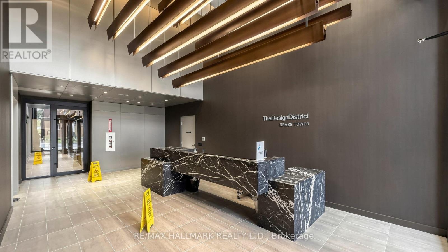
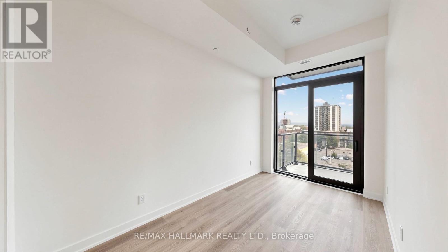
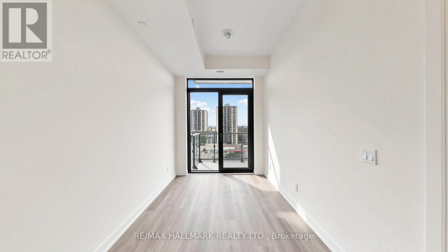
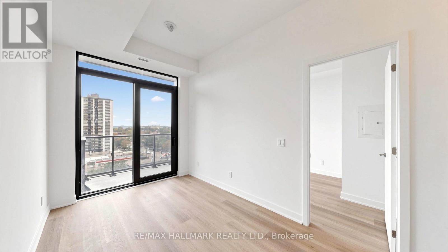
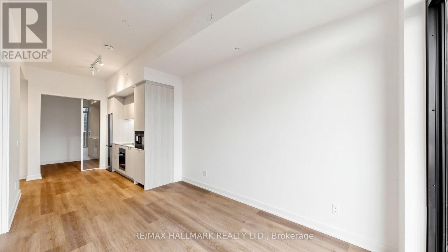
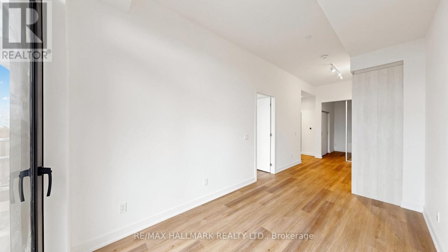
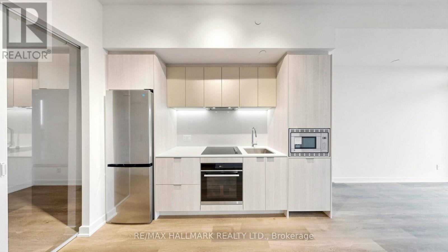
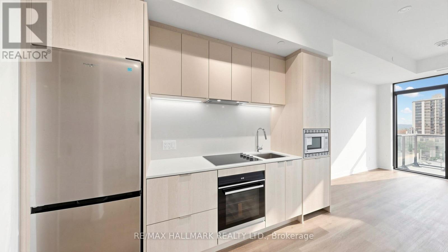
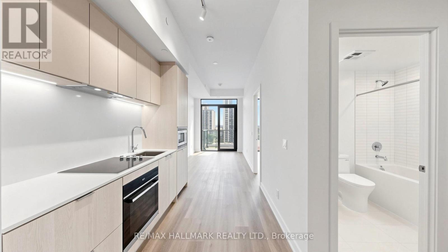
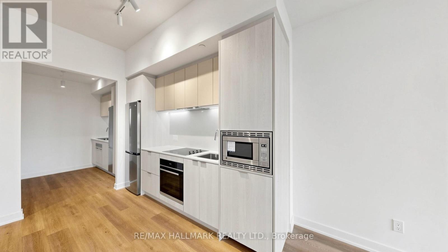
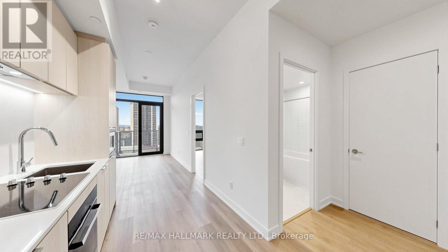
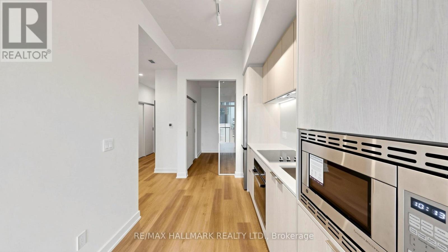
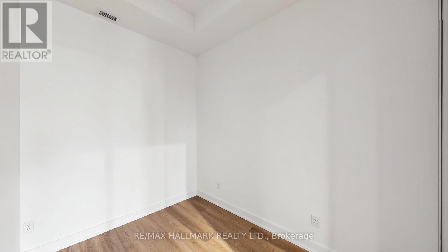
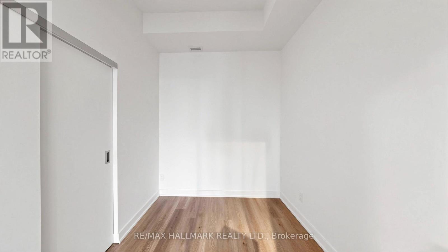
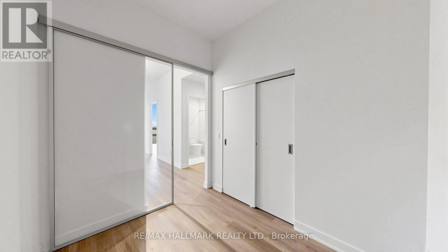
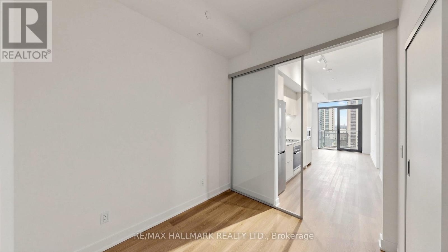
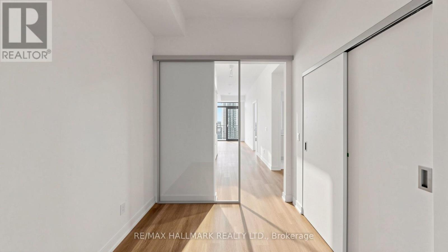
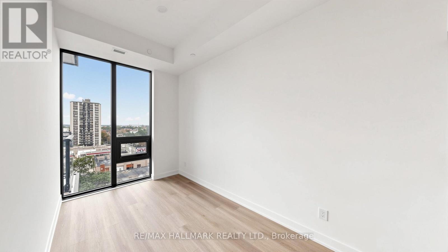
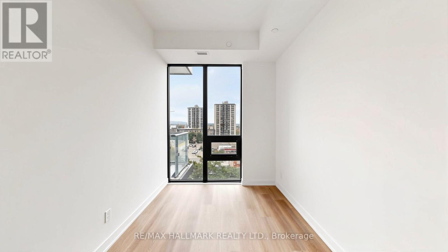
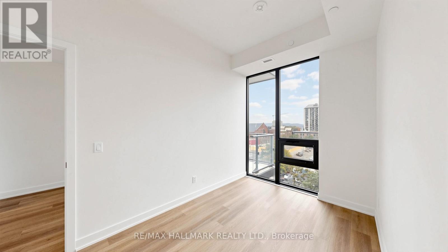
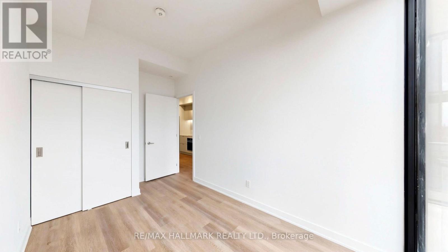
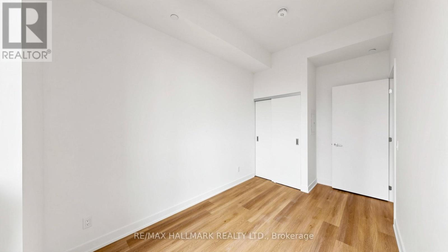
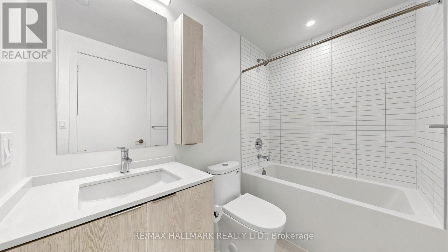
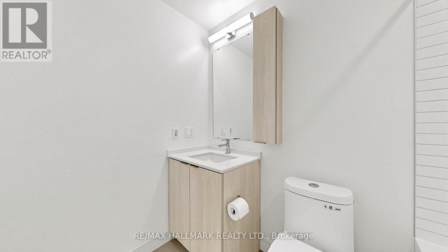
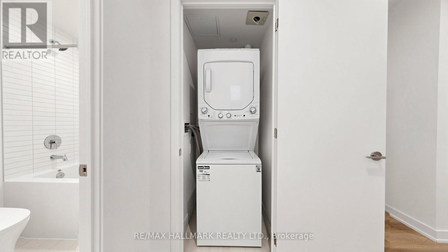
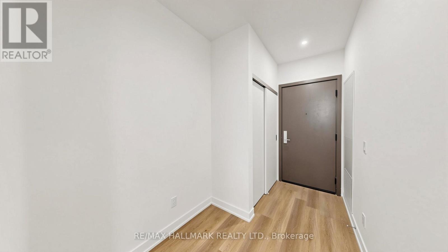
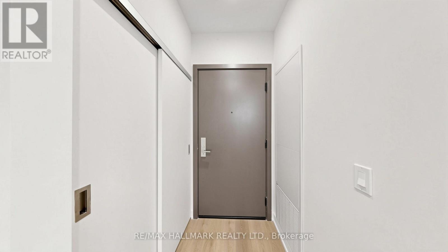
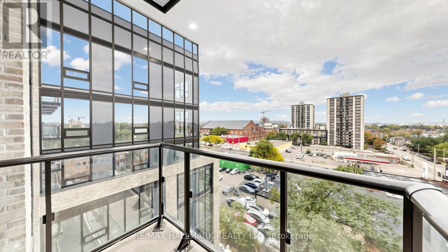
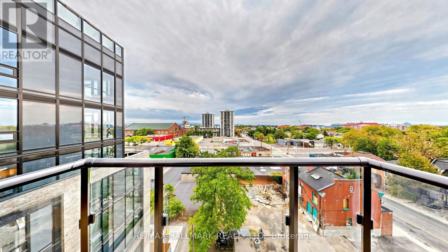
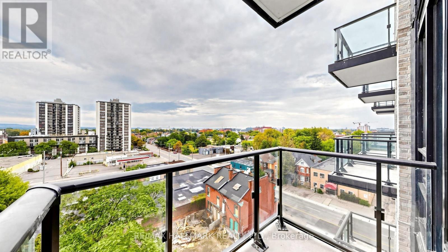
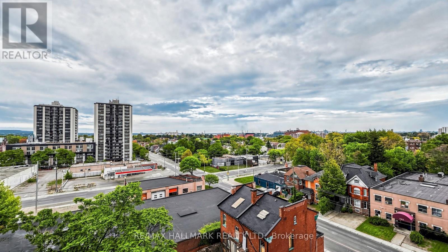
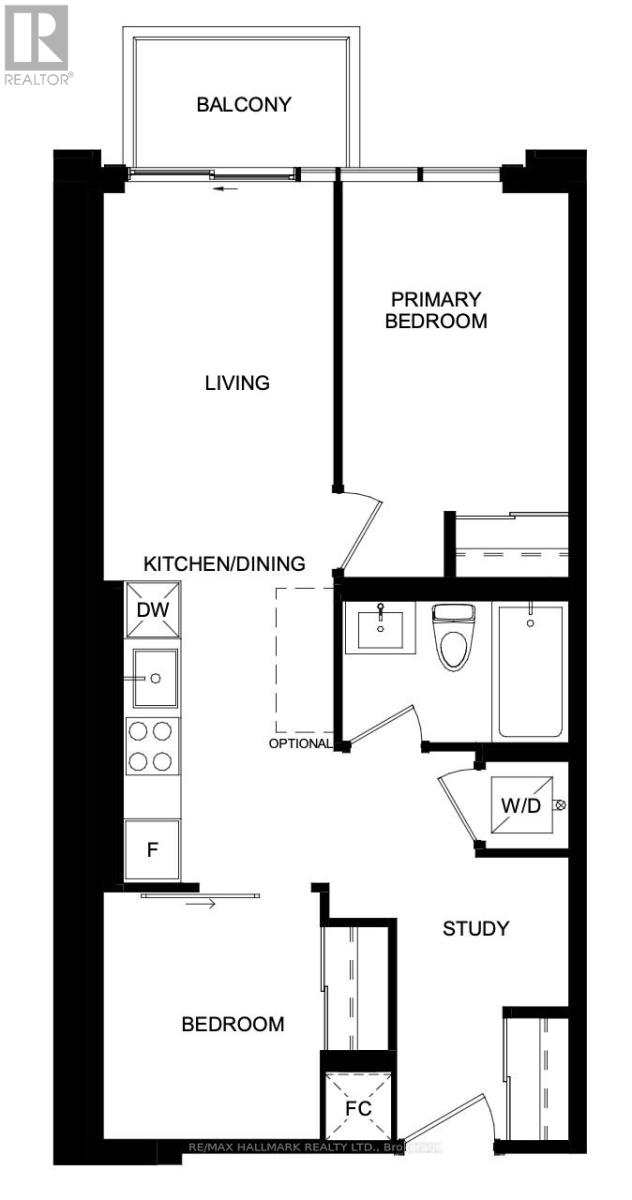
Welcome to this brand-new corner unit at The Design District, complete with same-level 7th-floor parking and a locker for ultimate everyday convenience! Be the first to enjoy soaring 10 ft ceilings, sleek modern finishes, 2 bedrooms, 1 bathroom, and included Rogers internet. Residents enjoy premium building amenities, including an outdoor pool, 24/7 concierge, gym, yoga studio, rooftop terrace with BBQs, and a co-working lounge. Ideally located, you are steps to public transit, Jackson Square, both West Harbour and Hamilton GO Stations, FirstOntario Concert Hall, and TD Coliseum. Plus, you're just minutes to McMaster University, Bayfront Park, and Highway 403. Stylish living, top-tier amenities, and total connectivity, don't miss out on this incredible opportunity. (id:63616)
Property Details
| MLS® Number | X13853222 |
| Property Type | Single Family |
| Community Name | Beasley |
| Amenities Near By | Hospital, Park, Place Of Worship, Public Transit, Schools |
| Communication Type | High Speed Internet |
| Community Features | Pets Allowed With Restrictions, Community Centre |
| Features | Balcony, Carpet Free, In Suite Laundry |
| Parking Space Total | 1 |
| Pool Type | Outdoor Pool |
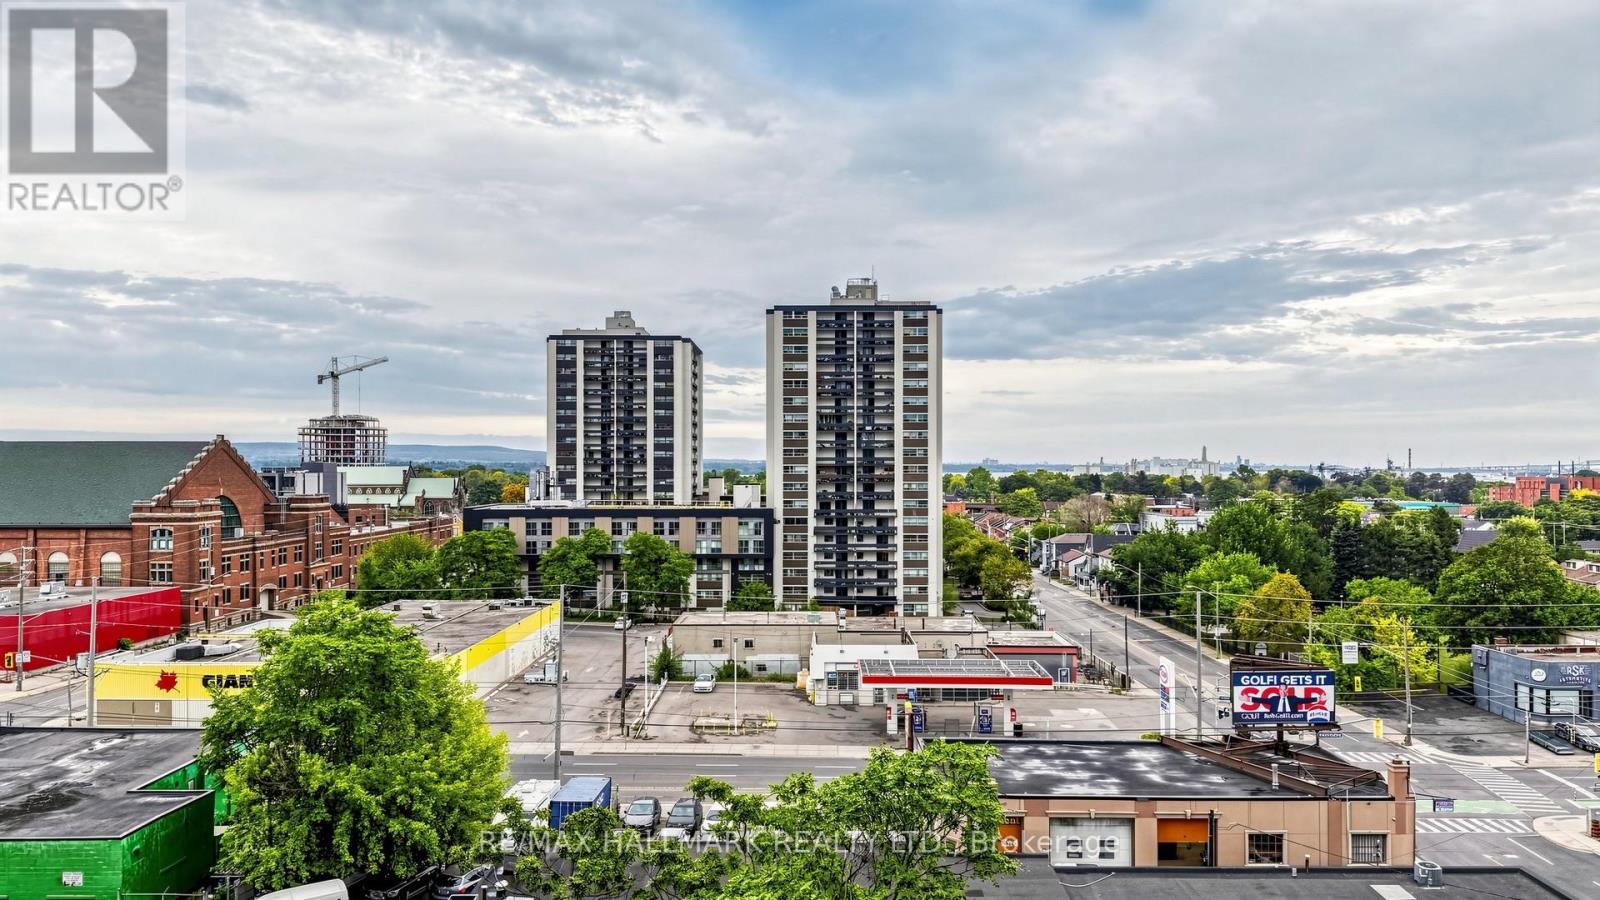
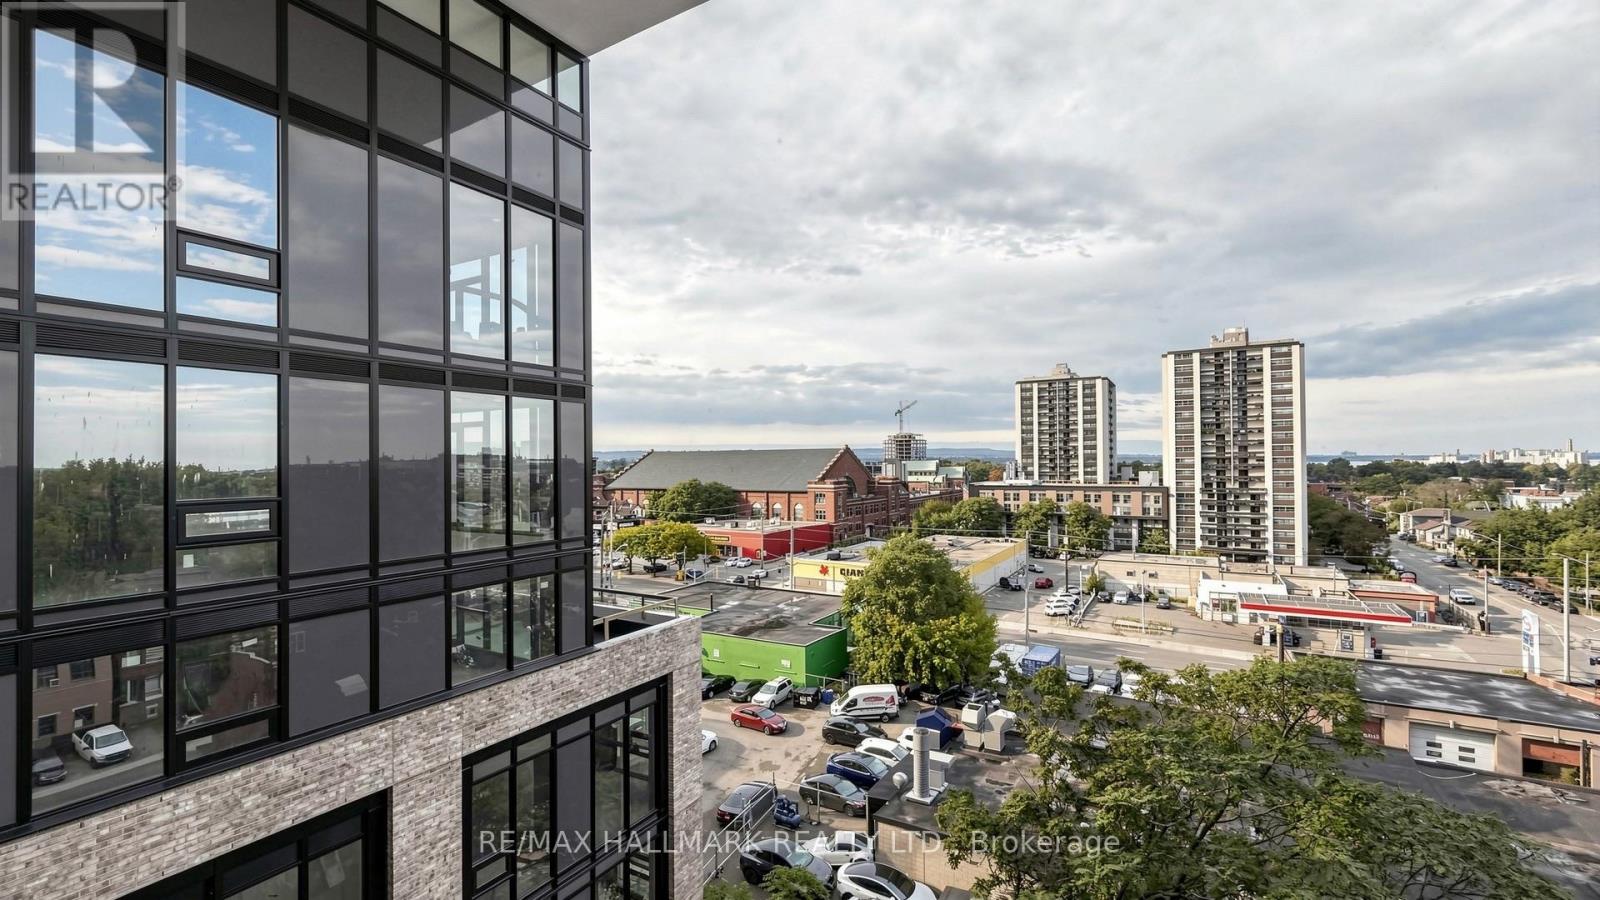
| View Type | City View |
Building
| Bathroom Total | 1 |
| Bedrooms Above Ground | 2 |
| Bedrooms Total | 2 |
| Amenities | Exercise Centre, Recreation Centre, Storage - Locker, Security/concierge |
| Appliances | Garage Door Opener Remote(s), Dishwasher, Dryer, Microwave, Oven, Stove, Washer, Window Coverings, Refrigerator |
| Basement Type | None |
| Cooling Type | Central Air Conditioning |
| Exterior Finish | Concrete |
| Flooring Type | Laminate |
| Heating Fuel | Natural Gas |
| Heating Type | Forced Air |
| Size Interior | 600 - 699 Ft2 |
| Type | Apartment |
Parking
| Underground | |
| Garage |
Land
| Acreage | No |
| Land Amenities | Hospital, Park, Place Of Worship, Public Transit, Schools |
Rooms
| Level | Type | Length | Width | Dimensions |
|---|---|---|---|---|
| Flat | Living Room | 4.064 m | 2.4384 m | 4.064 m x 2.4384 m |
| Flat | Dining Room | 3.2258 m | 2.1844 m | 3.2258 m x 2.1844 m |
| Flat | Kitchen | 3.2258 m | 2.1844 m | 3.2258 m x 2.1844 m |
| Flat | Primary Bedroom | 4.191 m | 2.413 m | 4.191 m x 2.413 m |
| Flat | Bedroom 2 | 2.6162 m | 2.286 m | 2.6162 m x 2.286 m |
https://www.realtor.ca/real-estate/30355128/719-101-john-street-n-hamilton-beasley-beasley
Contact Us
Contact us for more information

The trademarks REALTOR®, REALTORS®, and the REALTOR® logo are controlled by The Canadian Real Estate Association (CREA) and identify real estate professionals who are members of CREA. The trademarks MLS®, Multiple Listing Service® and the associated logos are owned by The Canadian Real Estate Association (CREA) and identify the quality of services provided by real estate professionals who are members of CREA. The trademark DDF® is owned by The Canadian Real Estate Association (CREA) and identifies CREA's Data Distribution Facility (DDF®)
October 23 2026 04:37:06
Toronto Regional Real Estate Board
RE/MAX Hallmark Realty Ltd.