621 Byron Street S Whitby, Ontario L1N 4R6

$749,900
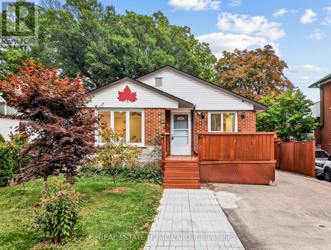
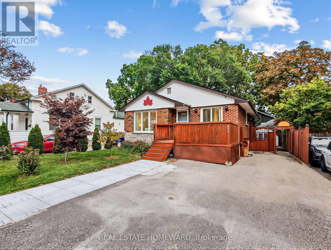
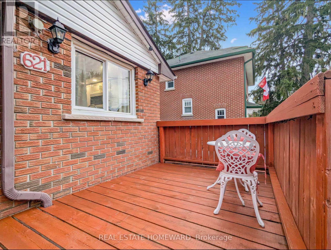
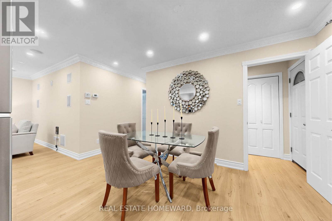
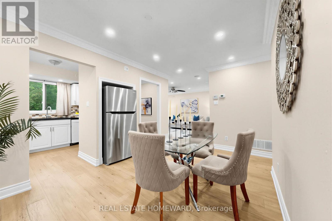
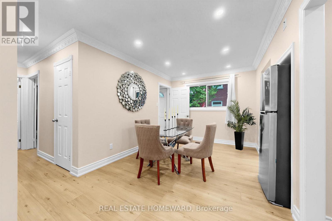
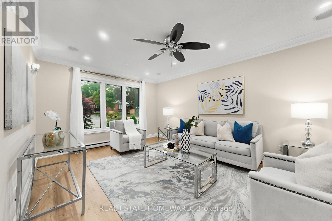
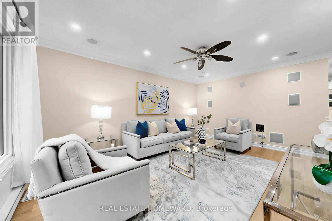
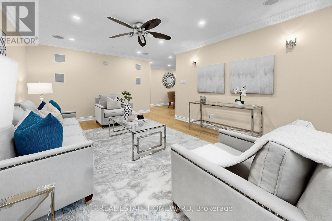
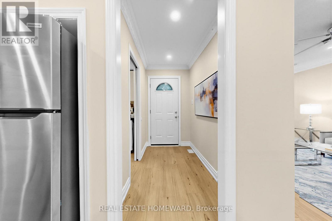
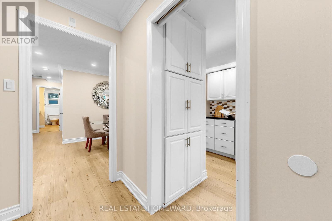
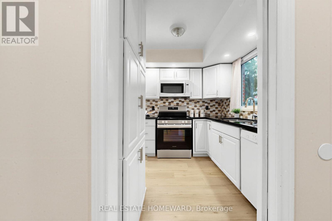
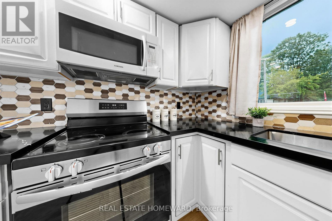
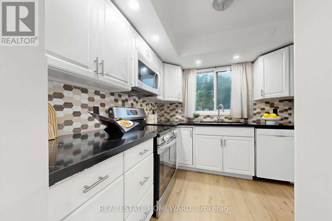
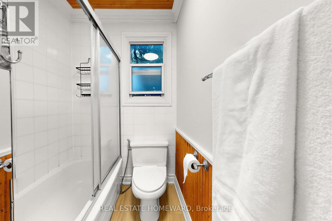
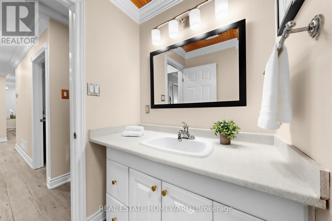
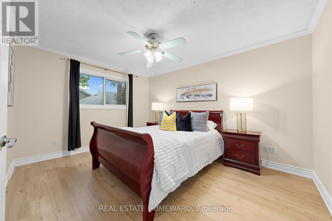
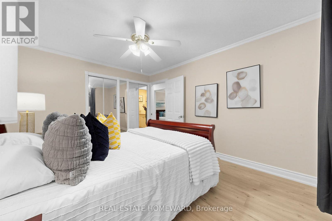
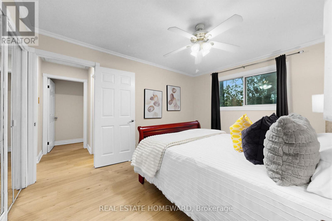
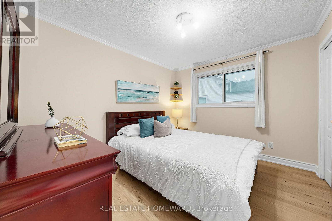
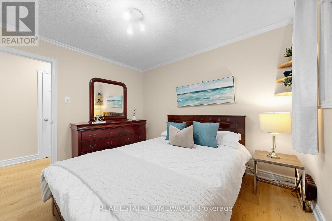
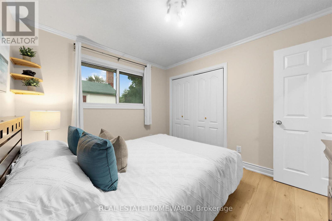
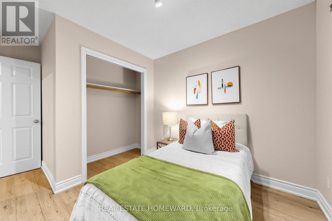
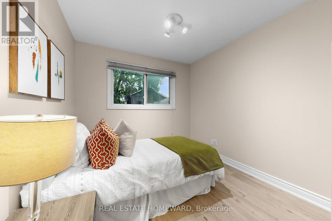
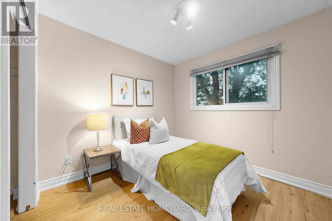
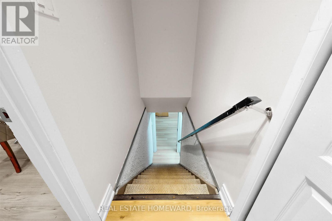
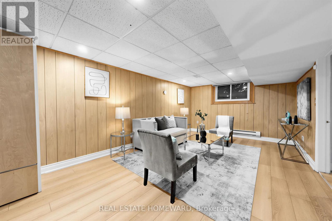
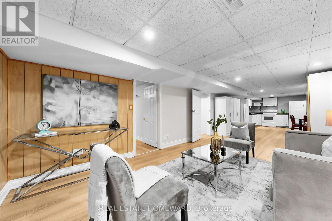
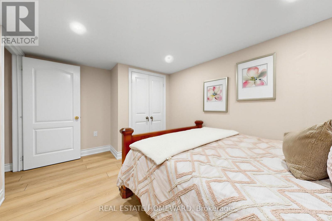
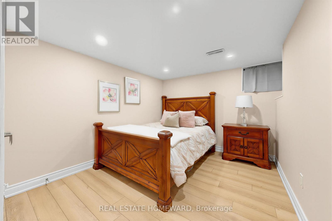
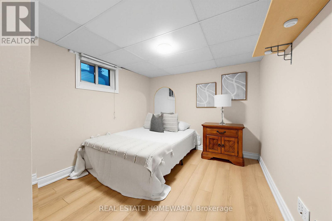
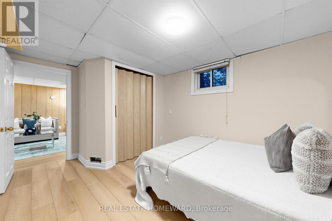
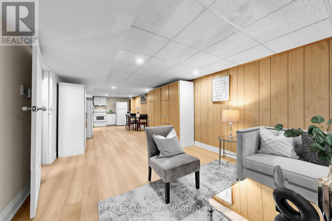
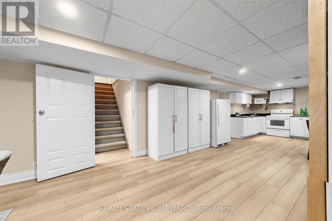
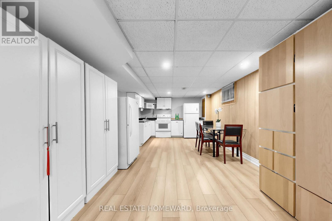
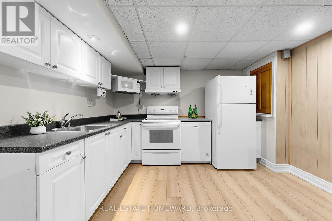
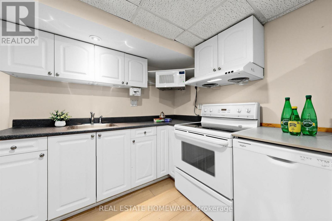
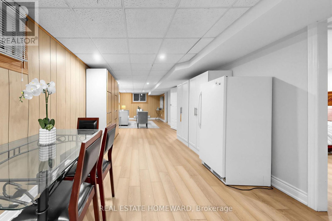
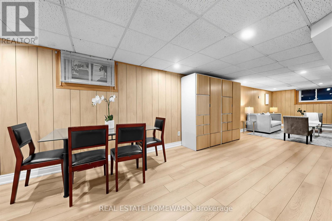
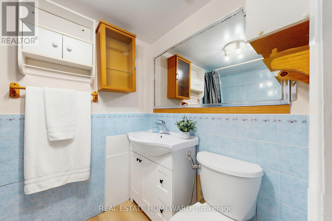
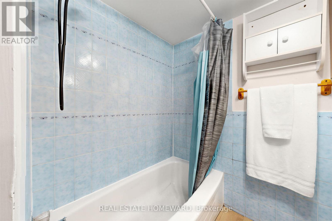
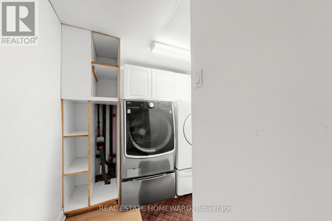
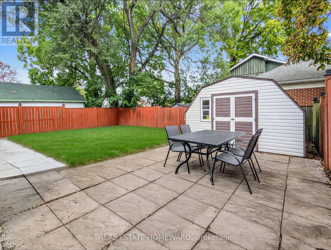
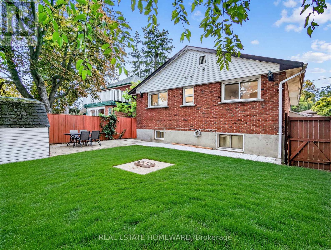
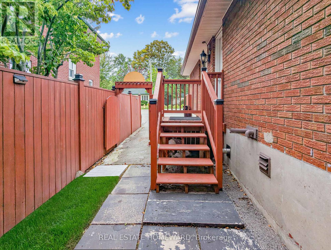
Welcome to this wonderful Home, Nestled in Whitby's Highly Coveted Down Town Core! This Bright and spacious detached bungalow offers exceptional versatility with 3 Bed Rooms and 1 Full Wash Room on the Main Floor. The Home Also features a huge basement apartment with 2 Bed Rooms and 1 Full Washroom, perfect for an extended family or those looking for Excellent Investment potential. The home has been thoughtfully updated, Freshly Painted throughout - Sept 2026, Updated kitchen - 2023, Main Vinyl Floor-2024, Main floor Crown Moulding -2024, Basement Vinyl Floor 2023. The Property Features 200 Amps Electrical Service, 2 Large Garden Sheds, A fantastic opportunity for families, multigenerational living or investors. Enjoy the outdoors with a front deck and a spacious, privately fenced backyard, ideal for Relaxing, Entertaining family and friends, and / or home gardening. Conveniently located just minutes Walk to public transportation and Whitby GO, as well as Downtown Whitby restaurants, grocery stores, shops, Top Rated Schools , Parks, Library and other High End Amenities. Come and See Everything This Ready to Move in Whitby Gem Has to Offer! (id:63616)
Property Details
| MLS® Number | E13852856 |
| Property Type | Single Family |
| Community Name | Downtown Whitby |
| Parking Space Total | 3 |
Building
| Bathroom Total | 2 |
| Bedrooms Above Ground | 3 |
| Bedrooms Below Ground | 2 |
| Bedrooms Total | 5 |
| Appliances | Water Heater, Dishwasher, Freezer, Microwave, Two Stoves, Window Coverings, Two Refrigerators |
| Architectural Style | Bungalow |
| Basement Development | Finished |
| Basement Features | Apartment In Basement, Separate Entrance |
| Basement Type | N/a, N/a, N/a (finished) |
| Construction Style Attachment | Detached |
| Cooling Type | Central Air Conditioning |
| Exterior Finish | Brick, Aluminum Siding |
| Flooring Type | Vinyl |
| Foundation Type | Poured Concrete |
| Heating Fuel | Natural Gas |
| Heating Type | Forced Air |
| Stories Total | 1 |
| Size Interior | 1,100 - 1,500 Ft2 |
| Type | House |
| Utility Water | Municipal Water |
Parking
| No Garage |
Land
| Acreage | No |
| Sewer | Sanitary Sewer |
| Size Depth | 90 Ft |
| Size Frontage | 42 Ft |
| Size Irregular | 42 X 90 Ft |
| Size Total Text | 42 X 90 Ft |
Rooms
| Level | Type | Length | Width | Dimensions |
|---|---|---|---|---|
| Lower Level | Bedroom 4 | 2.84 m | 3.38 m | 2.84 m x 3.38 m |
| Lower Level | Bedroom 5 | 2.83 m | 2.77 m | 2.83 m x 2.77 m |
| Lower Level | Living Room | 9.81 m | 3.45 m | 9.81 m x 3.45 m |
| Lower Level | Kitchen | 2.34 m | 3.2 m | 2.34 m x 3.2 m |
| Main Level | Living Room | 5.03 m | 3.53 m | 5.03 m x 3.53 m |
| Main Level | Dining Room | 2.87 m | 3.99 m | 2.87 m x 3.99 m |
| Main Level | Kitchen | 2.46 m | 2.62 m | 2.46 m x 2.62 m |
| Main Level | Foyer | 2.67 m | 1.32 m | 2.67 m x 1.32 m |
| Main Level | Primary Bedroom | 4.14 m | 3.25 m | 4.14 m x 3.25 m |
| Main Level | Bedroom 2 | 2.46 m | 2.72 m | 2.46 m x 2.72 m |
| Main Level | Bedroom 3 | 2.95 m | 3.96 m | 2.95 m x 3.96 m |
| Main Level | Bathroom | 2.77 m | 1.55 m | 2.77 m x 1.55 m |
| Ground Level | Bathroom | 1.52 m | 2.22 m | 1.52 m x 2.22 m |
Utilities
| Cable | Available |
| Electricity | Available |
| Sewer | Available |
Contact Us
Contact us for more information

The trademarks REALTOR®, REALTORS®, and the REALTOR® logo are controlled by The Canadian Real Estate Association (CREA) and identify real estate professionals who are members of CREA. The trademarks MLS®, Multiple Listing Service® and the associated logos are owned by The Canadian Real Estate Association (CREA) and identify the quality of services provided by real estate professionals who are members of CREA. The trademark DDF® is owned by The Canadian Real Estate Association (CREA) and identifies CREA's Data Distribution Facility (DDF®)
October 02 2026 04:54:47
Toronto Regional Real Estate Board
Real Estate Homeward