5967 Cherrywood Place Mississauga, Ontario L5M 4Z6
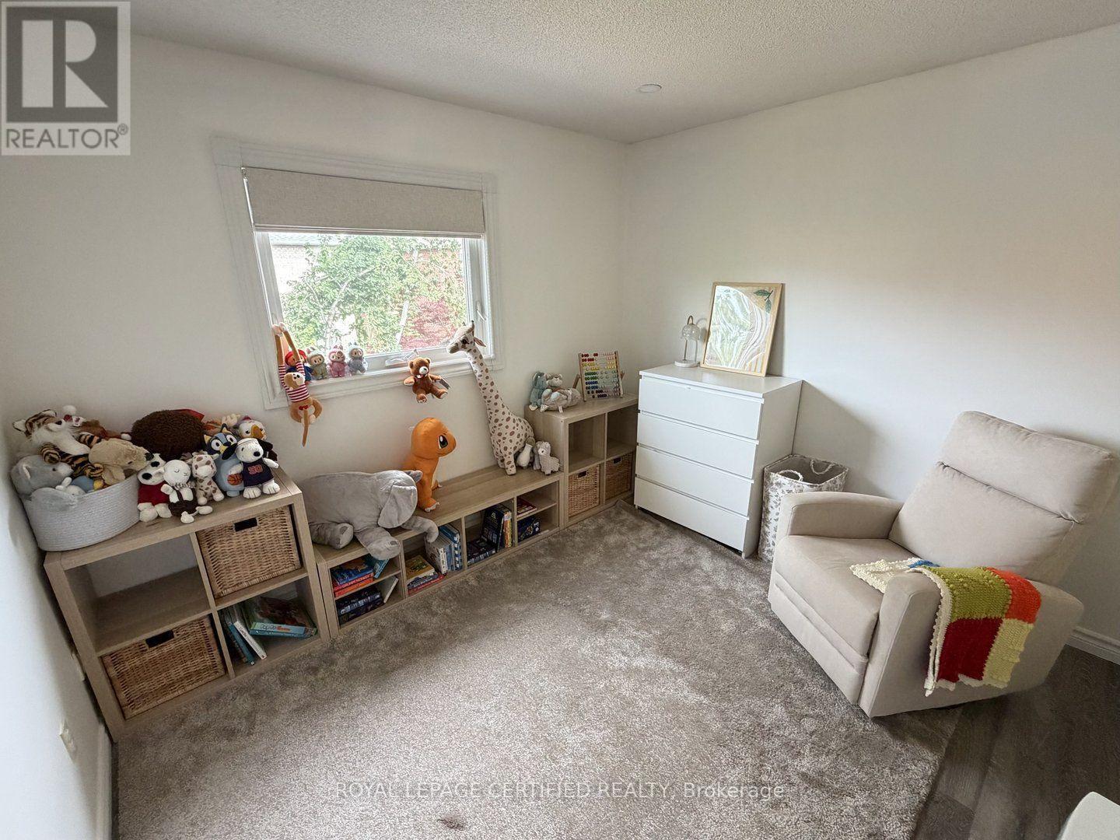
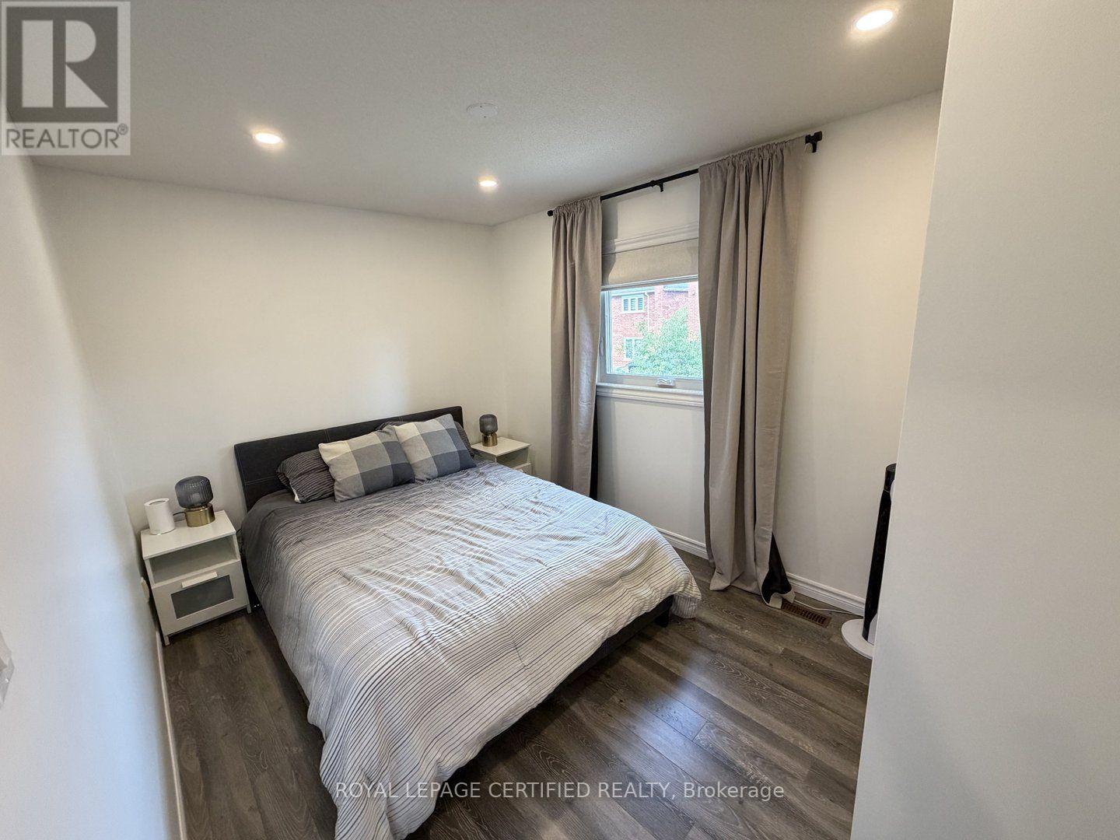
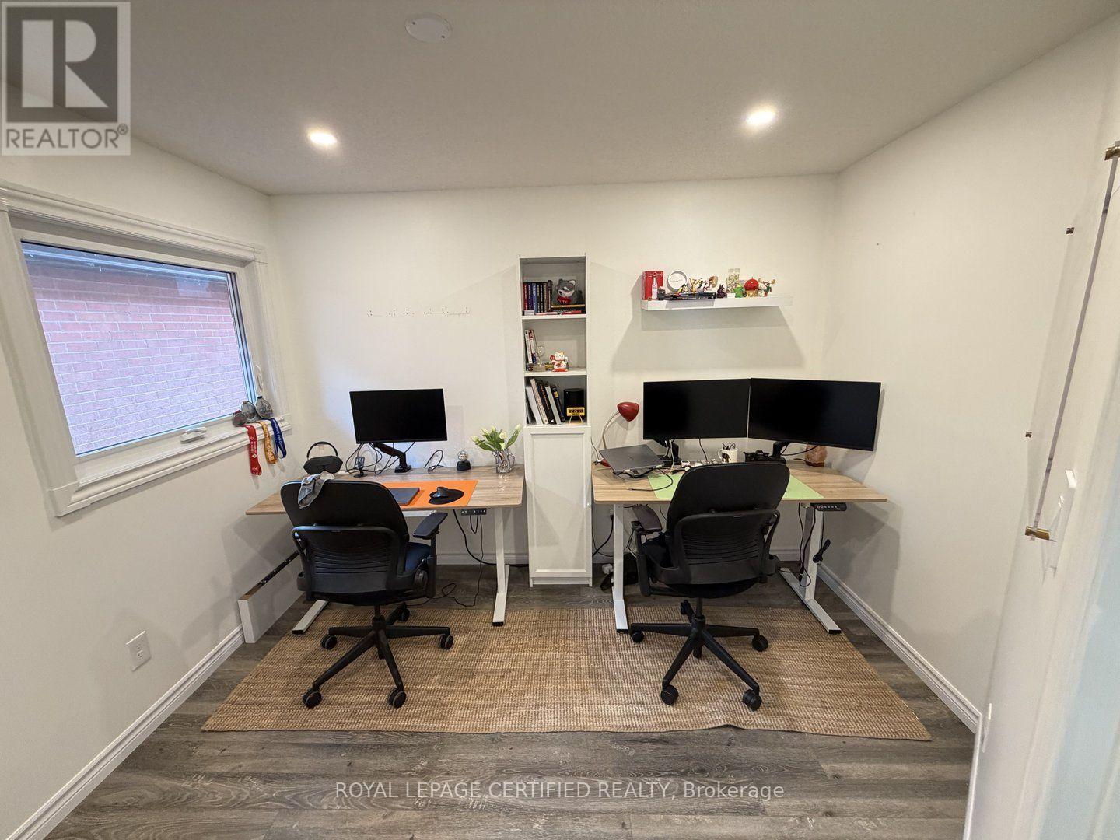
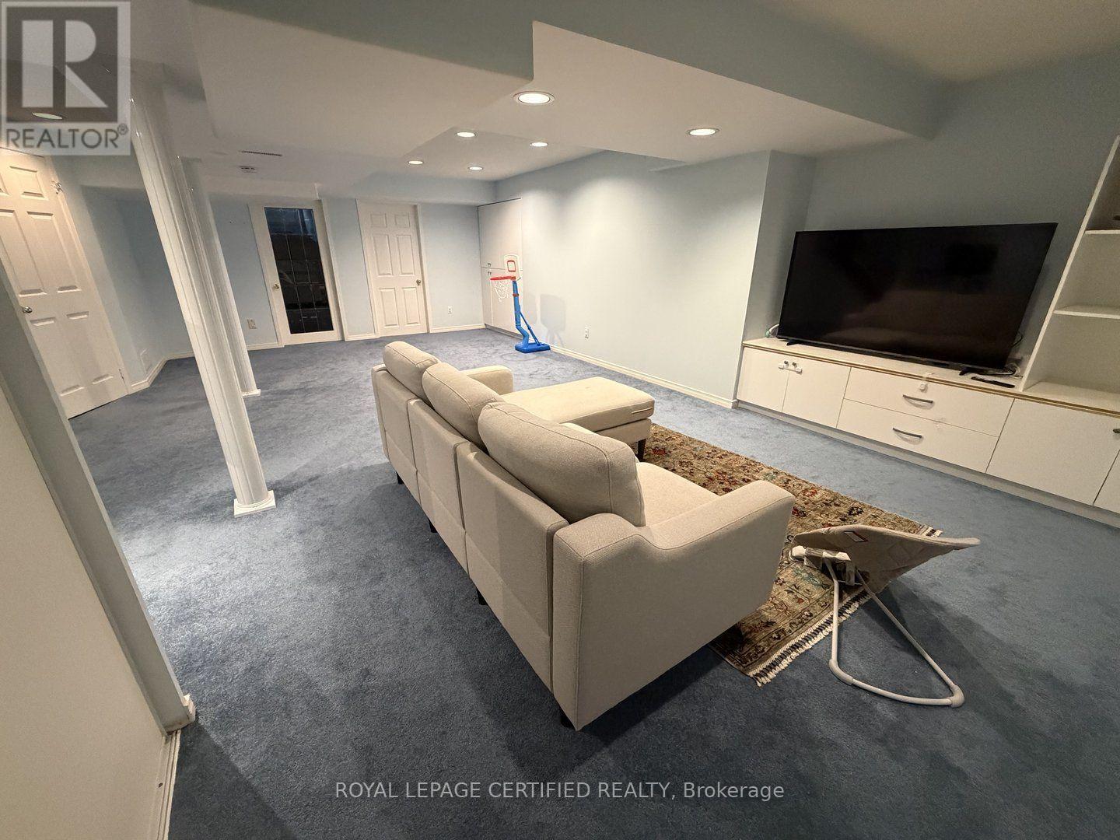

$4,500 Monthly
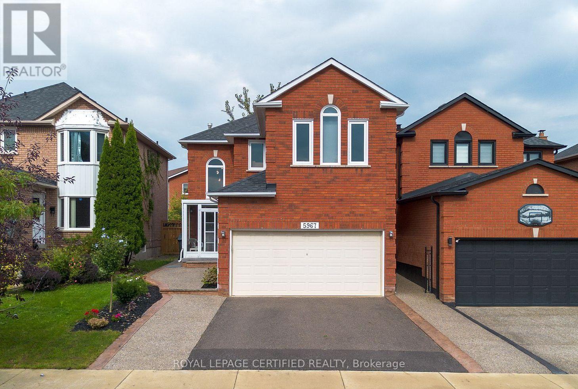
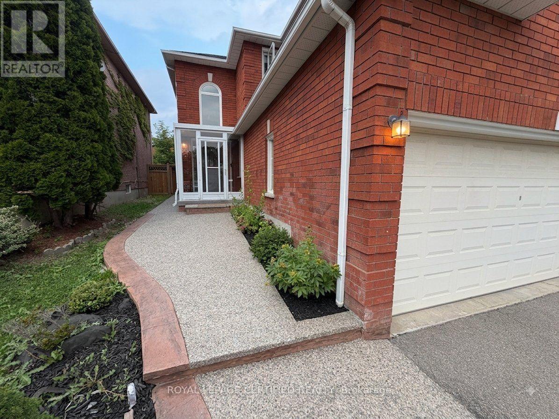
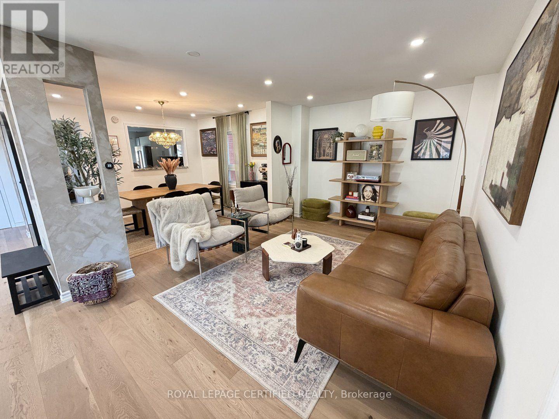
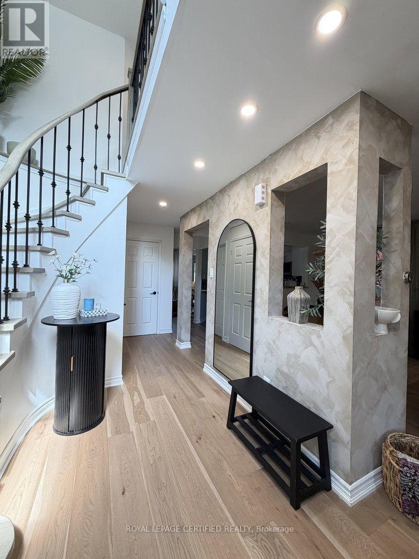
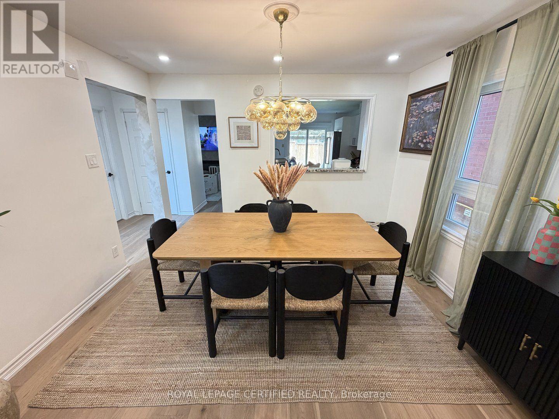
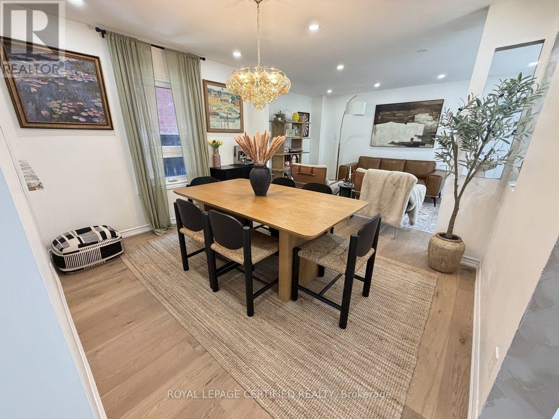
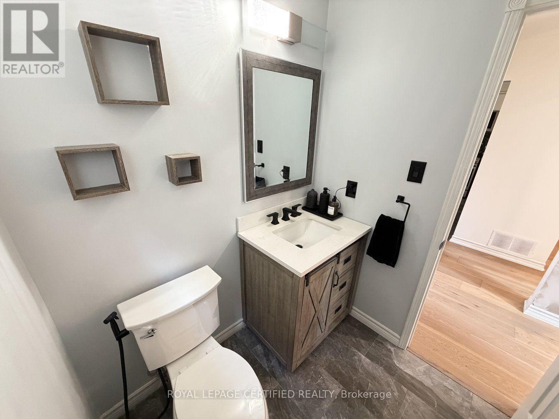
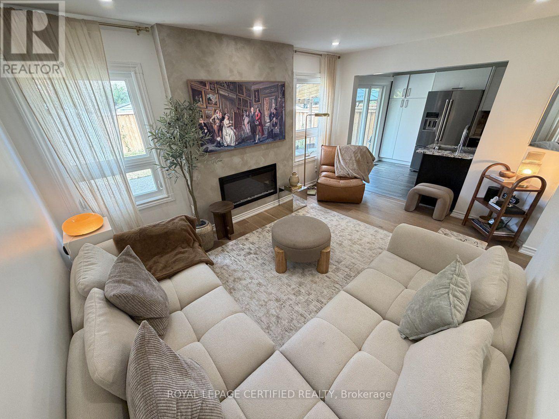
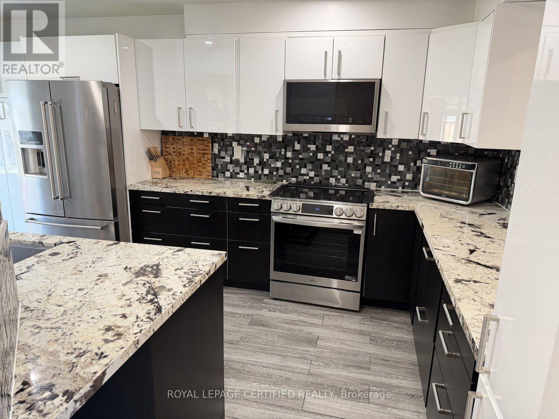
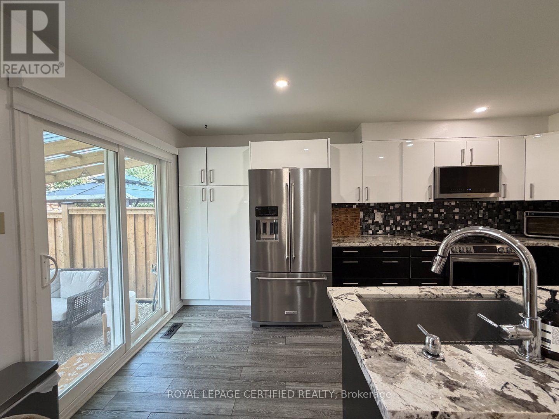
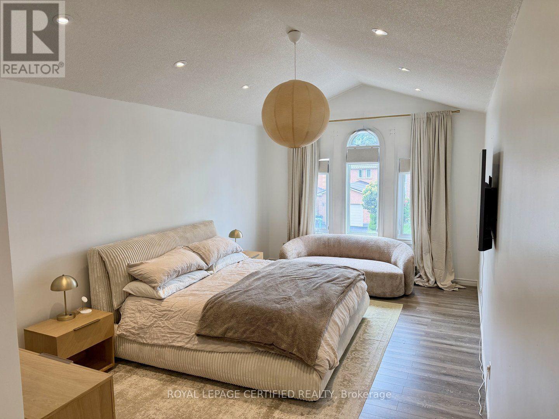
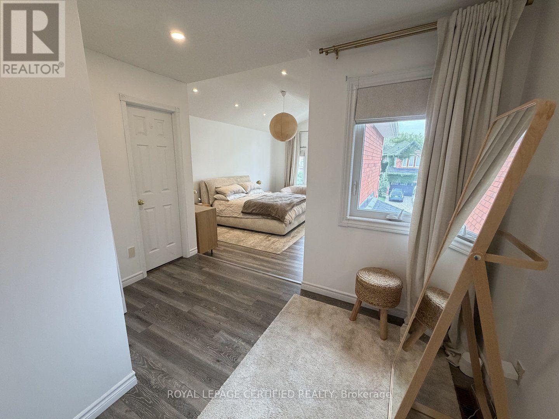
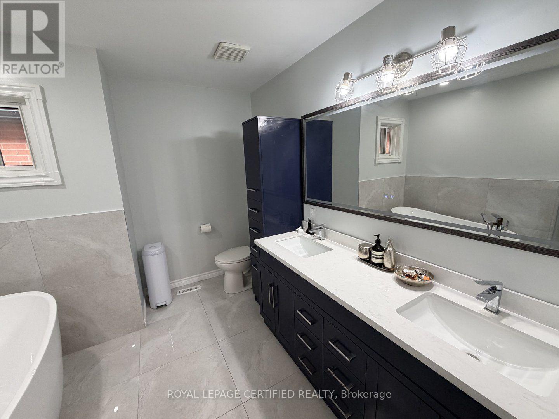
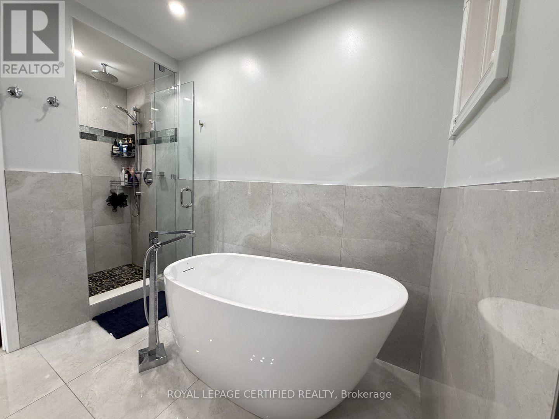
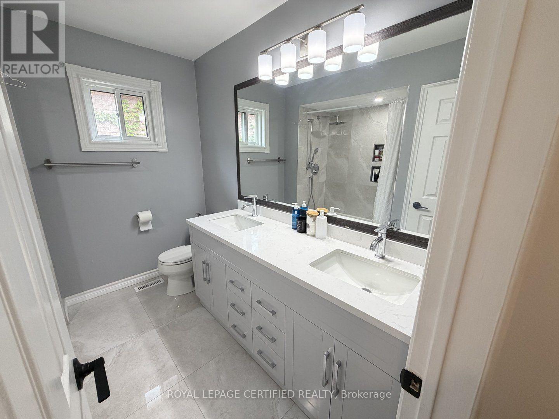
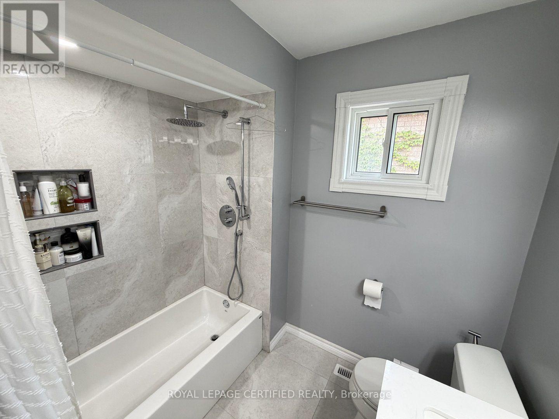
Welcome to this stunningly renovated 4+1 bedroom detached home, perfectly nestled on a quiet, family-friendly crescent in highly desirable East Credit. The commanding exterior features a large private driveway framed by patterned concrete curbs and elegant aggregate stone walkways. Step through the enclosed porch into a grand foyer, where a striking circular staircase with wrought-iron pickets sets the tone for the bright, open-concept main floor. Enjoy premium upgrades throughout, including a modernized stone-counter kitchen, fully renovated bathrooms, and seamless porcelain and hardwood flooring. Upstairs, the massive primary suite serves as a private retreat, complete with a luxurious 5-piece ensuite, walk-in closet, and a dedicated office space. (id:63616)
Property Details
| MLS® Number | W13852008 |
| Property Type | Single Family |
| Community Name | East Credit |
| Equipment Type | Water Heater |
| Parking Space Total | 5 |
| Rental Equipment Type | Water Heater |
| Structure | Porch |
Building
| Bathroom Total | 3 |
| Bedrooms Above Ground | 4 |
| Bedrooms Below Ground | 1 |
| Bedrooms Total | 5 |
| Appliances | Water Heater, Water Softener |
| Basement Development | Finished |
| Basement Type | N/a (finished) |
| Construction Style Attachment | Detached |
| Cooling Type | Central Air Conditioning |
| Exterior Finish | Brick |
| Fireplace Present | Yes |
| Fireplace Total | 1 |
| Flooring Type | Porcelain Tile, Carpeted, Concrete, Hardwood, Laminate |
| Foundation Type | Unknown |
| Half Bath Total | 2 |
| Heating Fuel | Natural Gas |
| Heating Type | Forced Air |
| Stories Total | 2 |
| Size Interior | 2,000 - 2,500 Ft2 |
| Type | House |
| Utility Water | Municipal Water |
Parking
| Attached Garage | |
| Garage |
Land
| Acreage | No |
| Sewer | Sanitary Sewer |
| Size Depth | 113 Ft ,7 In |
| Size Frontage | 32 Ft |
| Size Irregular | 32 X 113.6 Ft |
| Size Total Text | 32 X 113.6 Ft |
Rooms
| Level | Type | Length | Width | Dimensions |
|---|---|---|---|---|
| Second Level | Primary Bedroom | 3.65 m | 5.89 m | 3.65 m x 5.89 m |
| Second Level | Office | 3.56 m | 3.58 m | 3.56 m x 3.58 m |
| Second Level | Bedroom 2 | 3.27 m | 3.04 m | 3.27 m x 3.04 m |
| Second Level | Bedroom 3 | 3.99 m | 2.72 m | 3.99 m x 2.72 m |
| Second Level | Bedroom 4 | 3.35 m | 3.11 m | 3.35 m x 3.11 m |
| Lower Level | Bedroom | 4.32 m | 3.69 m | 4.32 m x 3.69 m |
| Lower Level | Laundry Room | 2.72 m | 3.28 m | 2.72 m x 3.28 m |
| Lower Level | Recreational, Games Room | 7.21 m | 7.82 m | 7.21 m x 7.82 m |
| Main Level | Kitchen | 3.21 m | 5.06 m | 3.21 m x 5.06 m |
| Main Level | Family Room | 4.5 m | 3.28 m | 4.5 m x 3.28 m |
| Main Level | Dining Room | 3.63 m | 3.08 m | 3.63 m x 3.08 m |
| Main Level | Living Room | 3.8 m | 3.25 m | 3.8 m x 3.25 m |
Contact Us
Contact us for more information

The trademarks REALTOR®, REALTORS®, and the REALTOR® logo are controlled by The Canadian Real Estate Association (CREA) and identify real estate professionals who are members of CREA. The trademarks MLS®, Multiple Listing Service® and the associated logos are owned by The Canadian Real Estate Association (CREA) and identify the quality of services provided by real estate professionals who are members of CREA. The trademark DDF® is owned by The Canadian Real Estate Association (CREA) and identifies CREA's Data Distribution Facility (DDF®)
October 02 2026 04:03:07
Toronto Regional Real Estate Board
Royal LePage Certified Realty