Ph1 - 628 Fleet Street Toronto, Ontario M5V 1A8


$1,199,000Maintenance, Water, Insurance, Parking, Common Area Maintenance, Heat
$928.60 Monthly
Maintenance, Water, Insurance, Parking, Common Area Maintenance, Heat
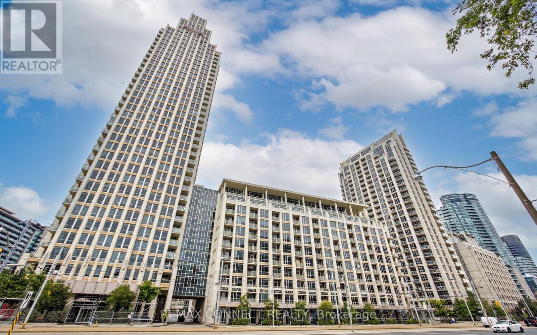
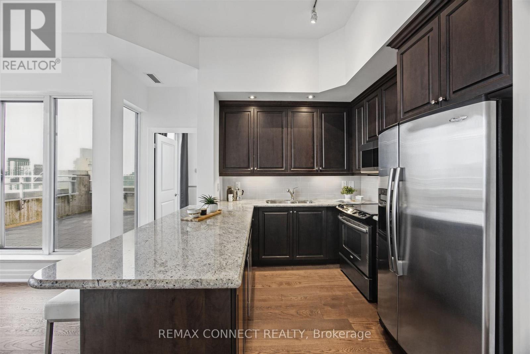
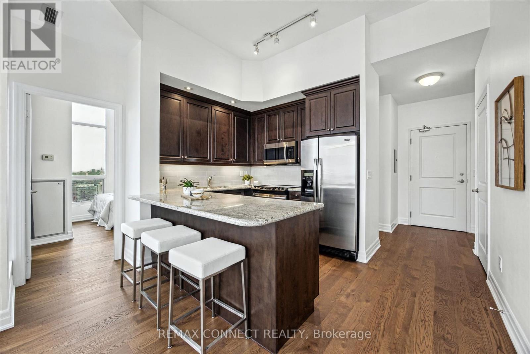
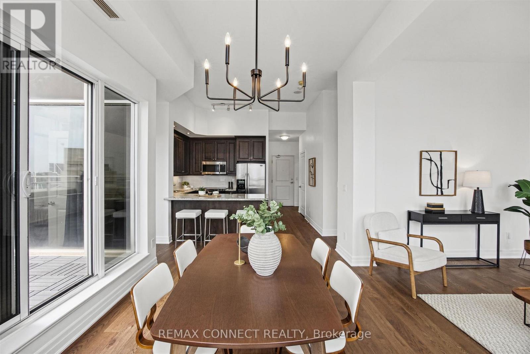
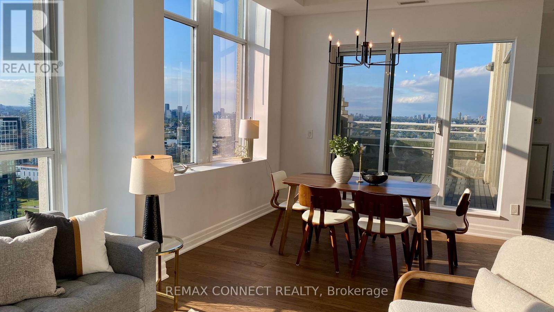
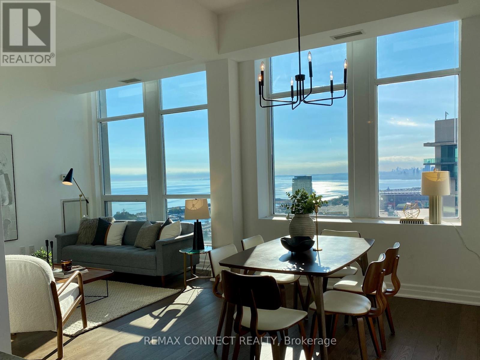
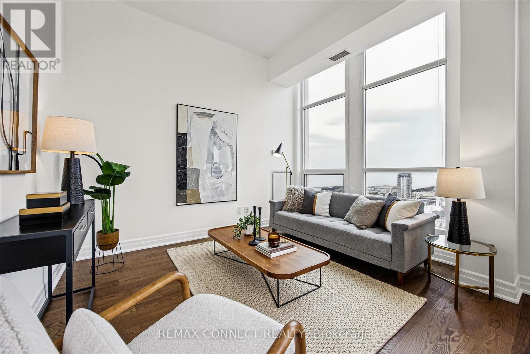
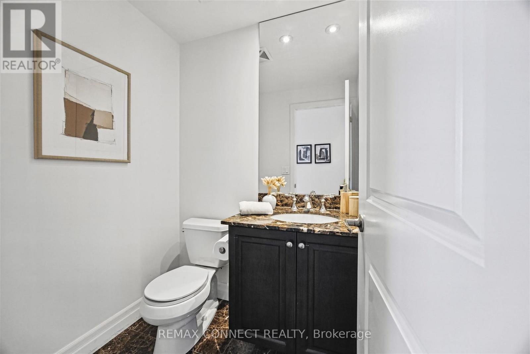
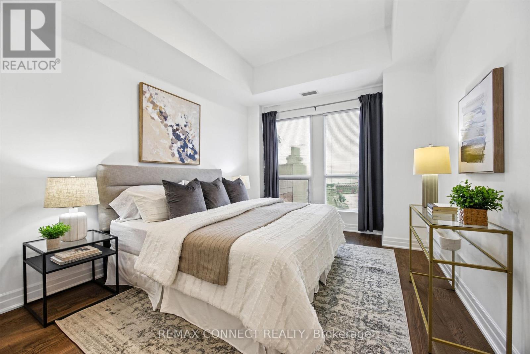
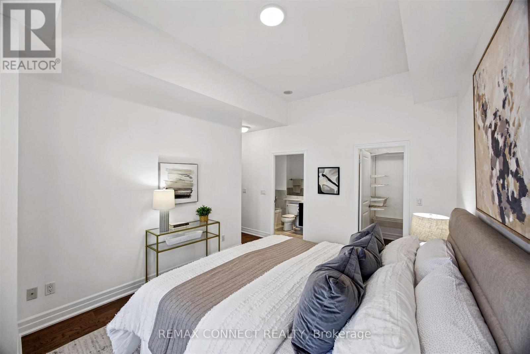
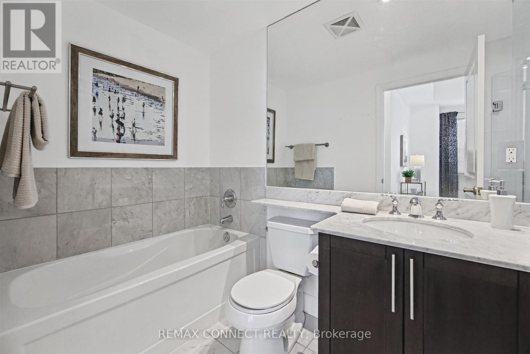
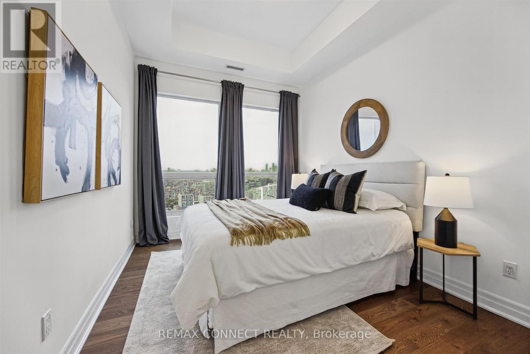
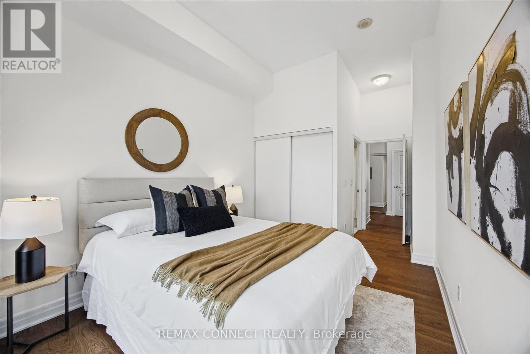
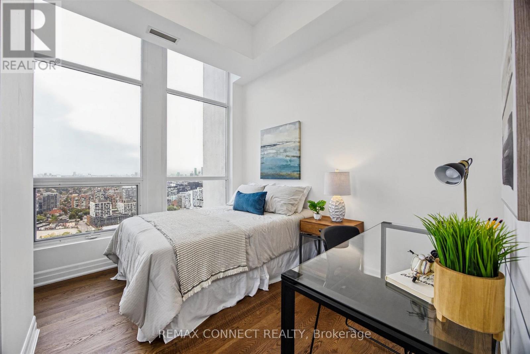
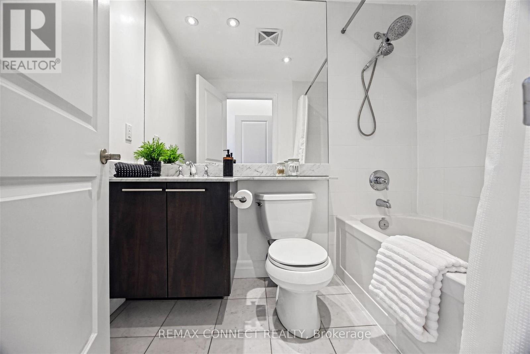
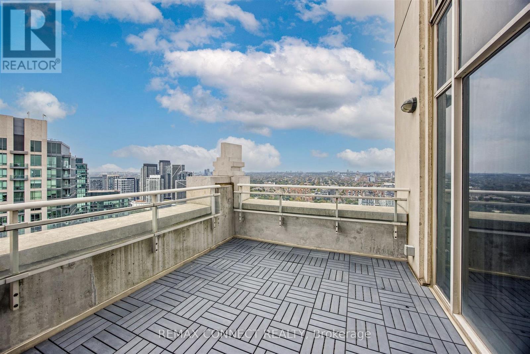
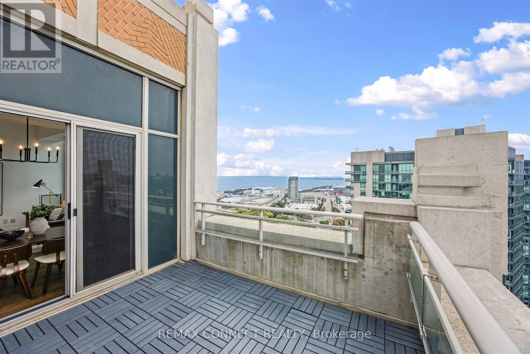
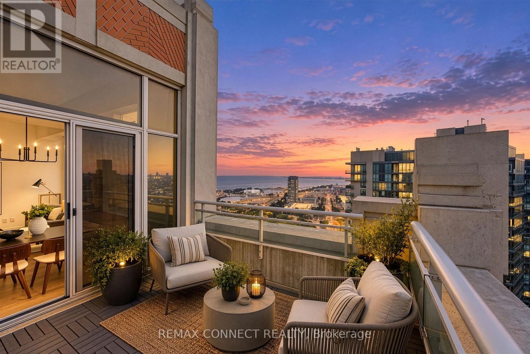
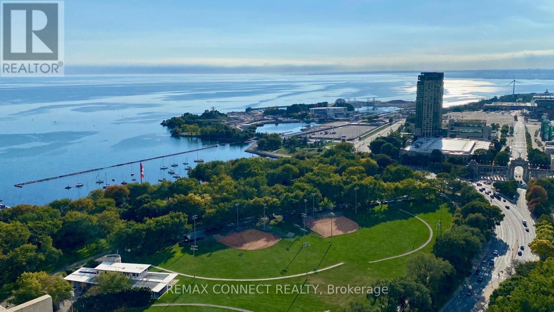
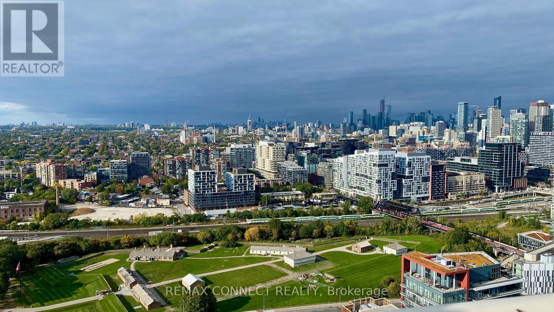
$928.60 MonthlyRemarkable 1250 sq ft Penthouse Suite with soaring 11ft ceilings and spectacular views. This property features new hardwood floors throughout, 3 bedrooms (or 2 bedrooms + office), 3 baths and a preferred split bedroom layout with 2 ensuites, plus a separate 2 pc. for guests. West exposure provides awe inspiring views of sunsets and Lake Ontario. The 110 sq.ft. Terrace is perfect for private entertaining and relaxation. Also featured is owned parking spot and storage locker. Simply move in and enjoy! (id:63616)
Property Details
| MLS® Number | C13851658 |
| Property Type | Single Family |
| Neigbourhood | Fort York-Liberty Village |
| Community Name | Niagara |
| Amenities Near By | Park, Public Transit |
| Community Features | Pets Allowed With Restrictions |
| Features | Conservation/green Belt, Carpet Free |
| Parking Space Total | 1 |
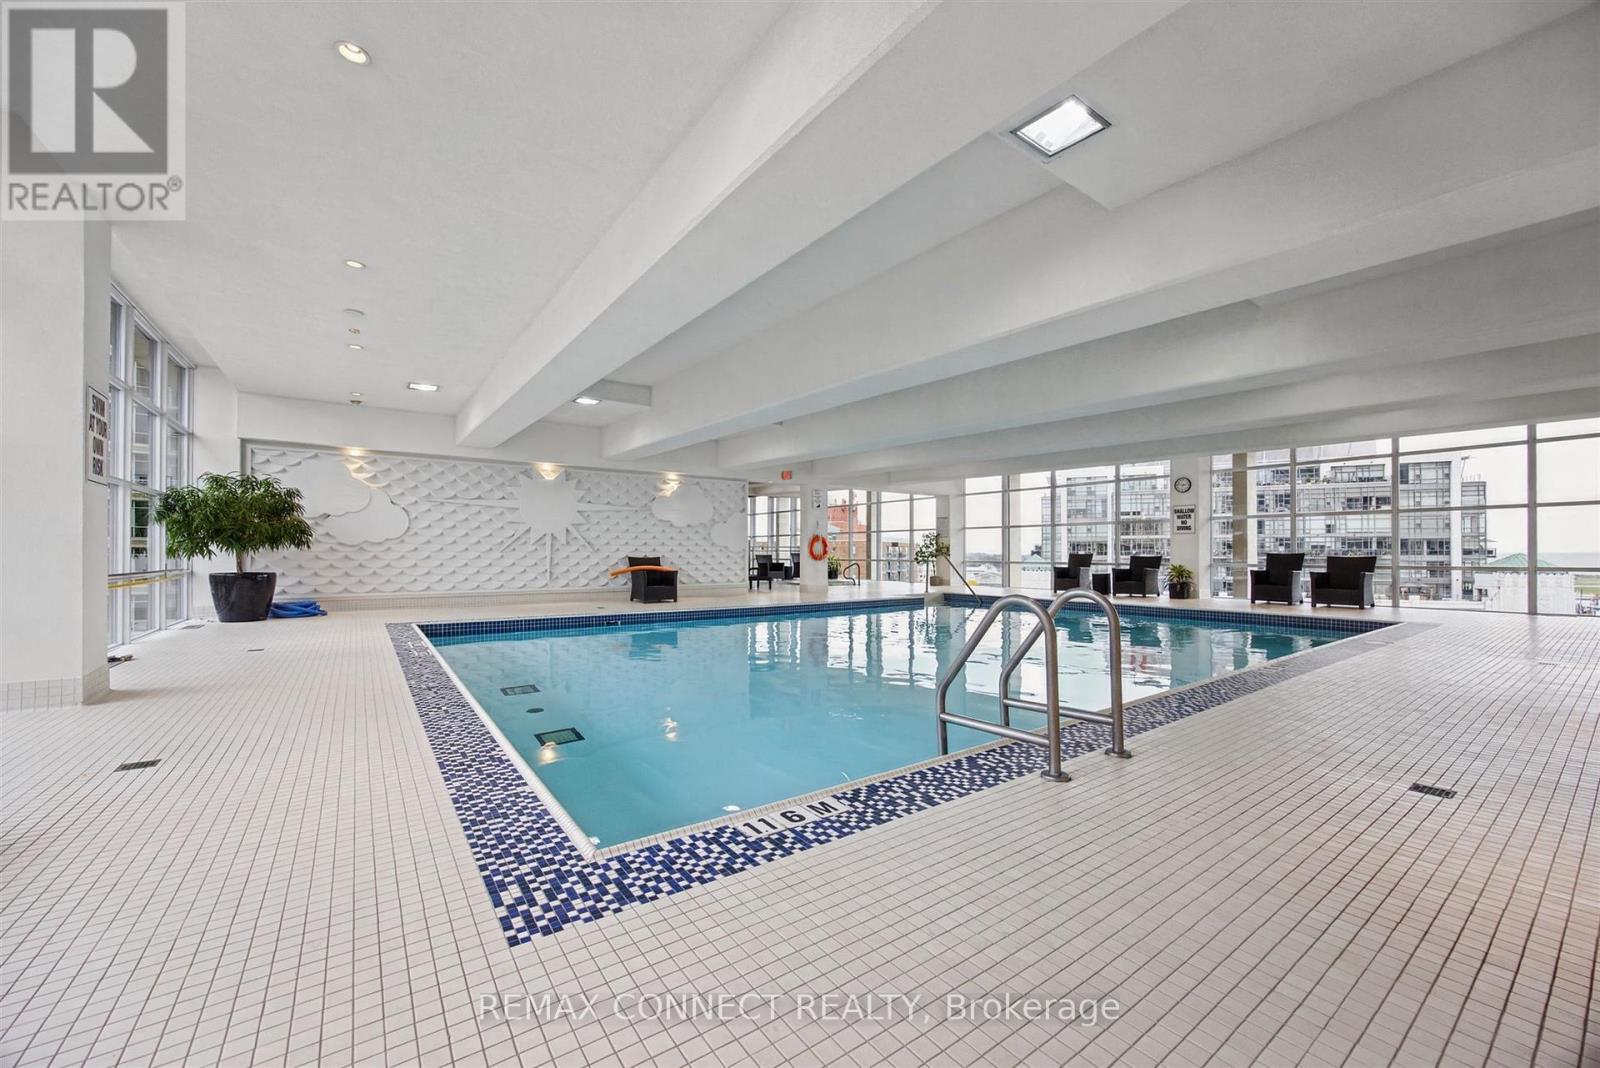
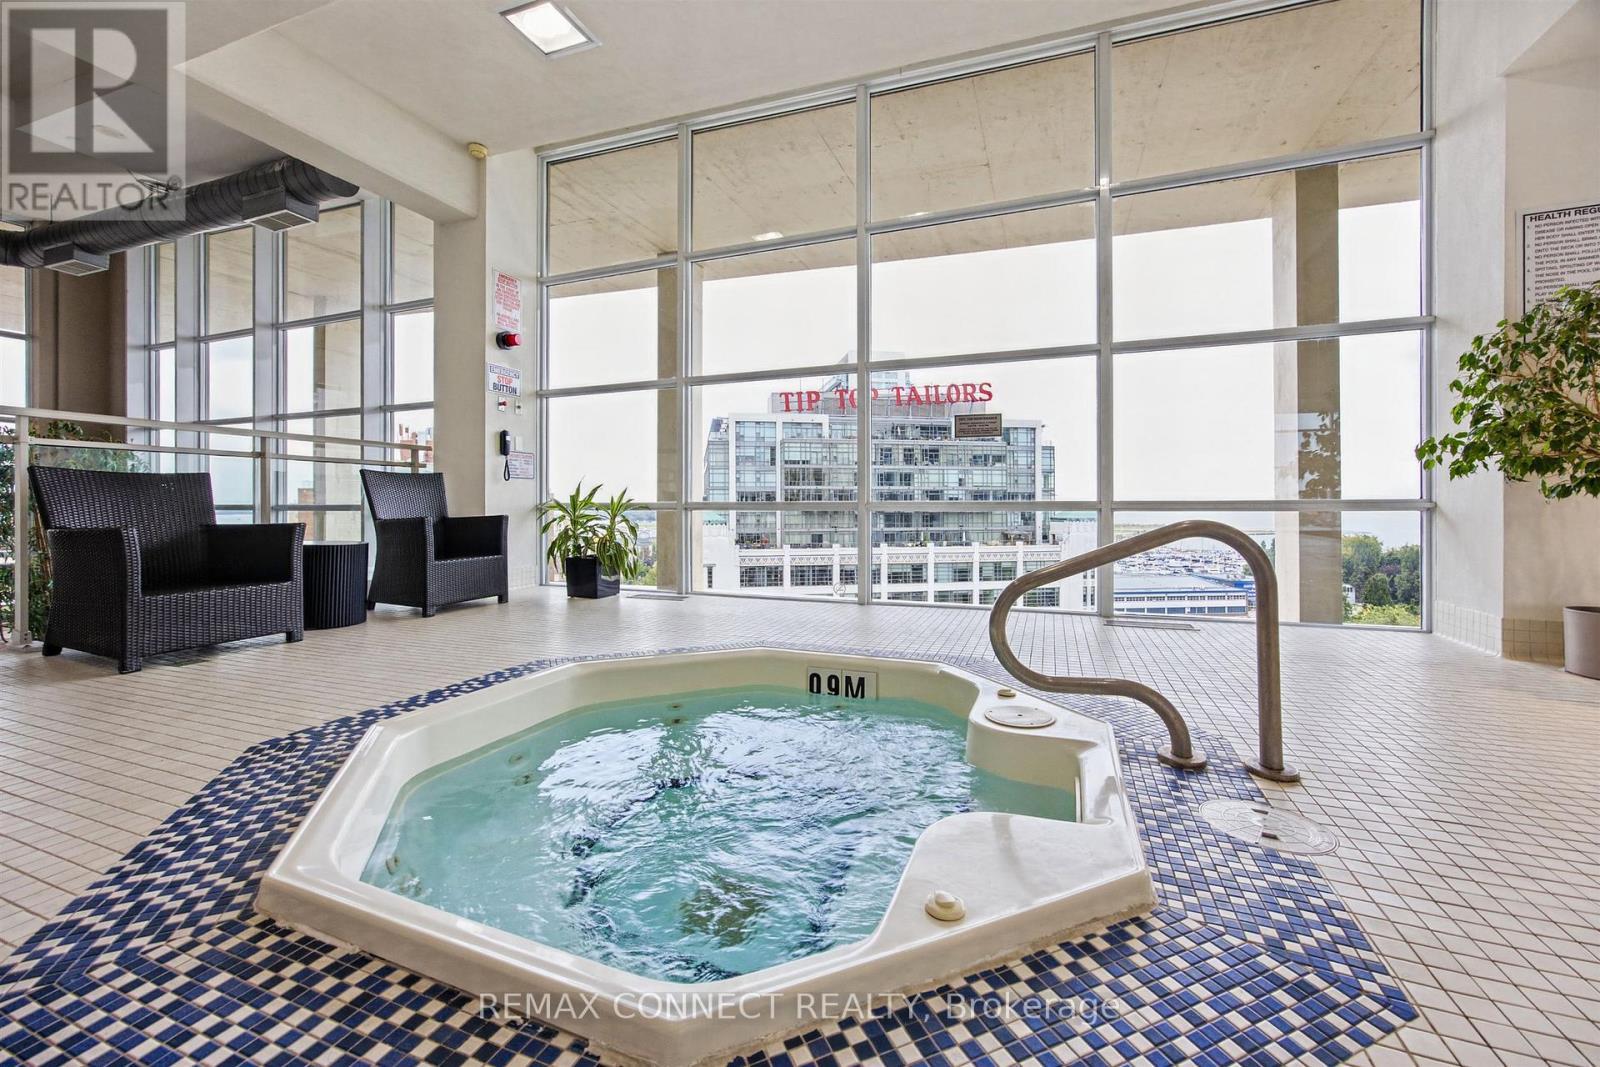
| Pool Type | Indoor Pool |
| View Type | View, Lake View, View Of Water |
| Water Front Type | Waterfront |
Building
| Bathroom Total | 3 |
| Bedrooms Above Ground | 2 |
| Bedrooms Below Ground | 1 |
| Bedrooms Total | 3 |
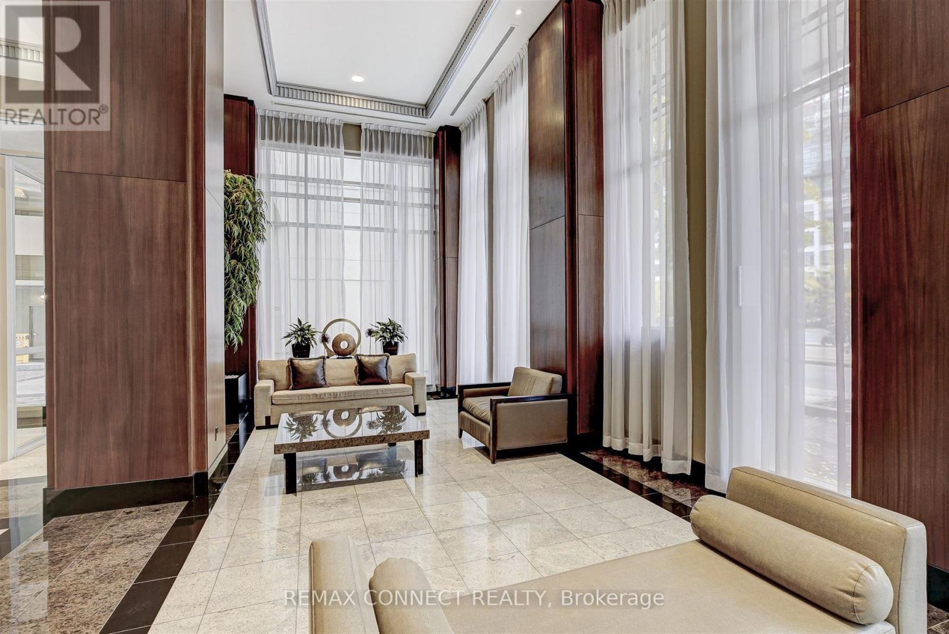
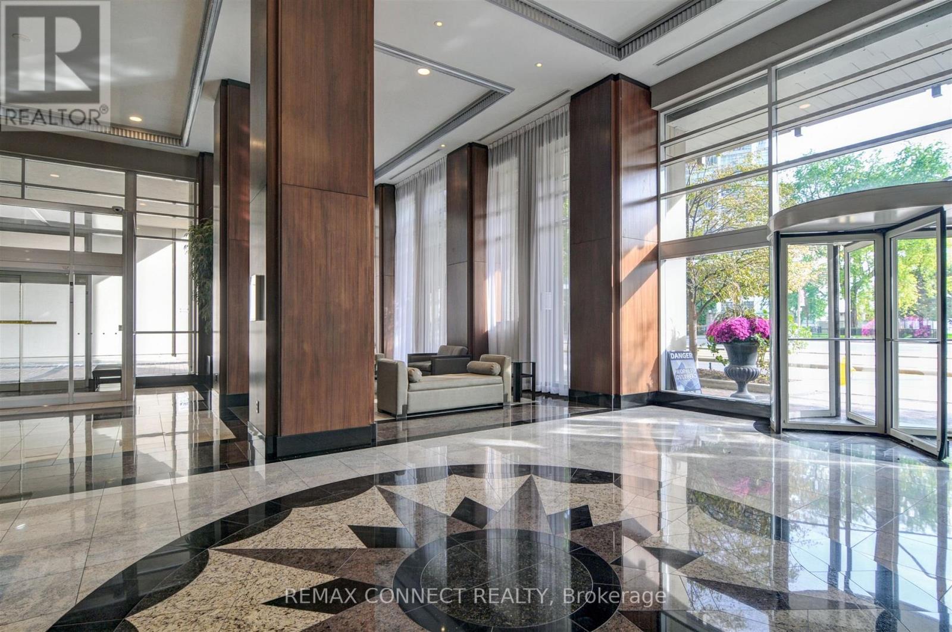
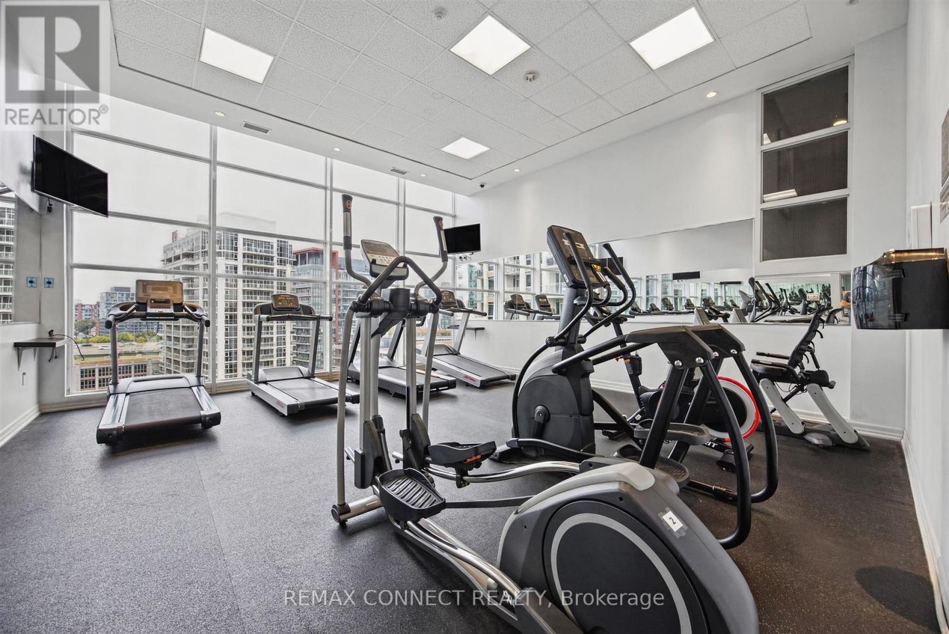
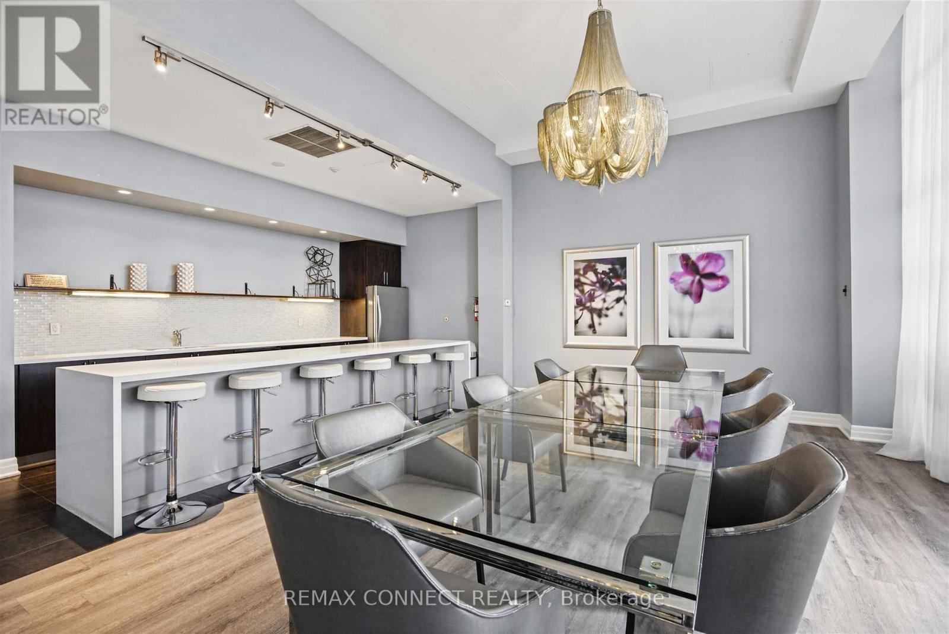
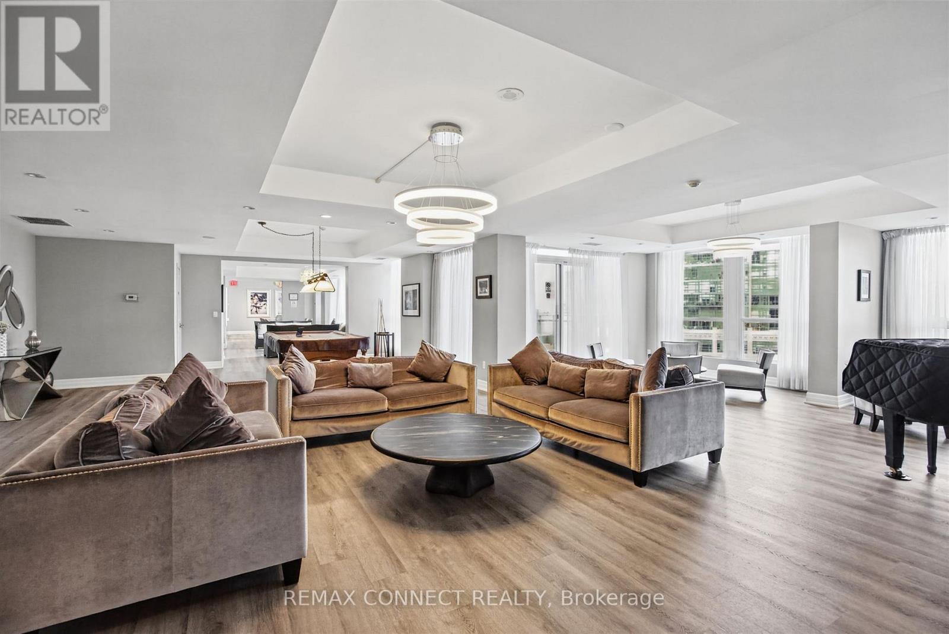
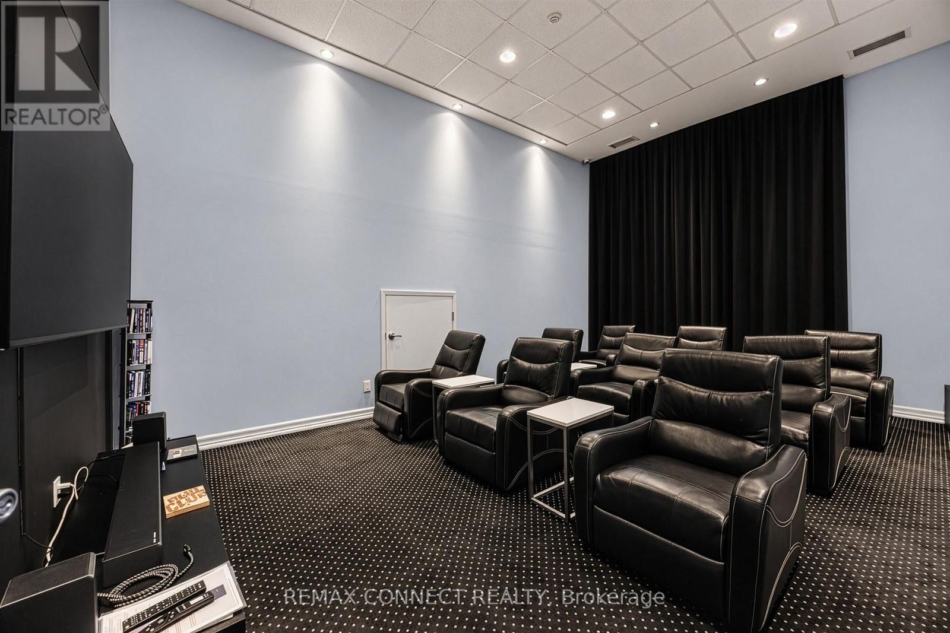
| Amenities | Security/concierge, Exercise Centre, Party Room, Storage - Locker |
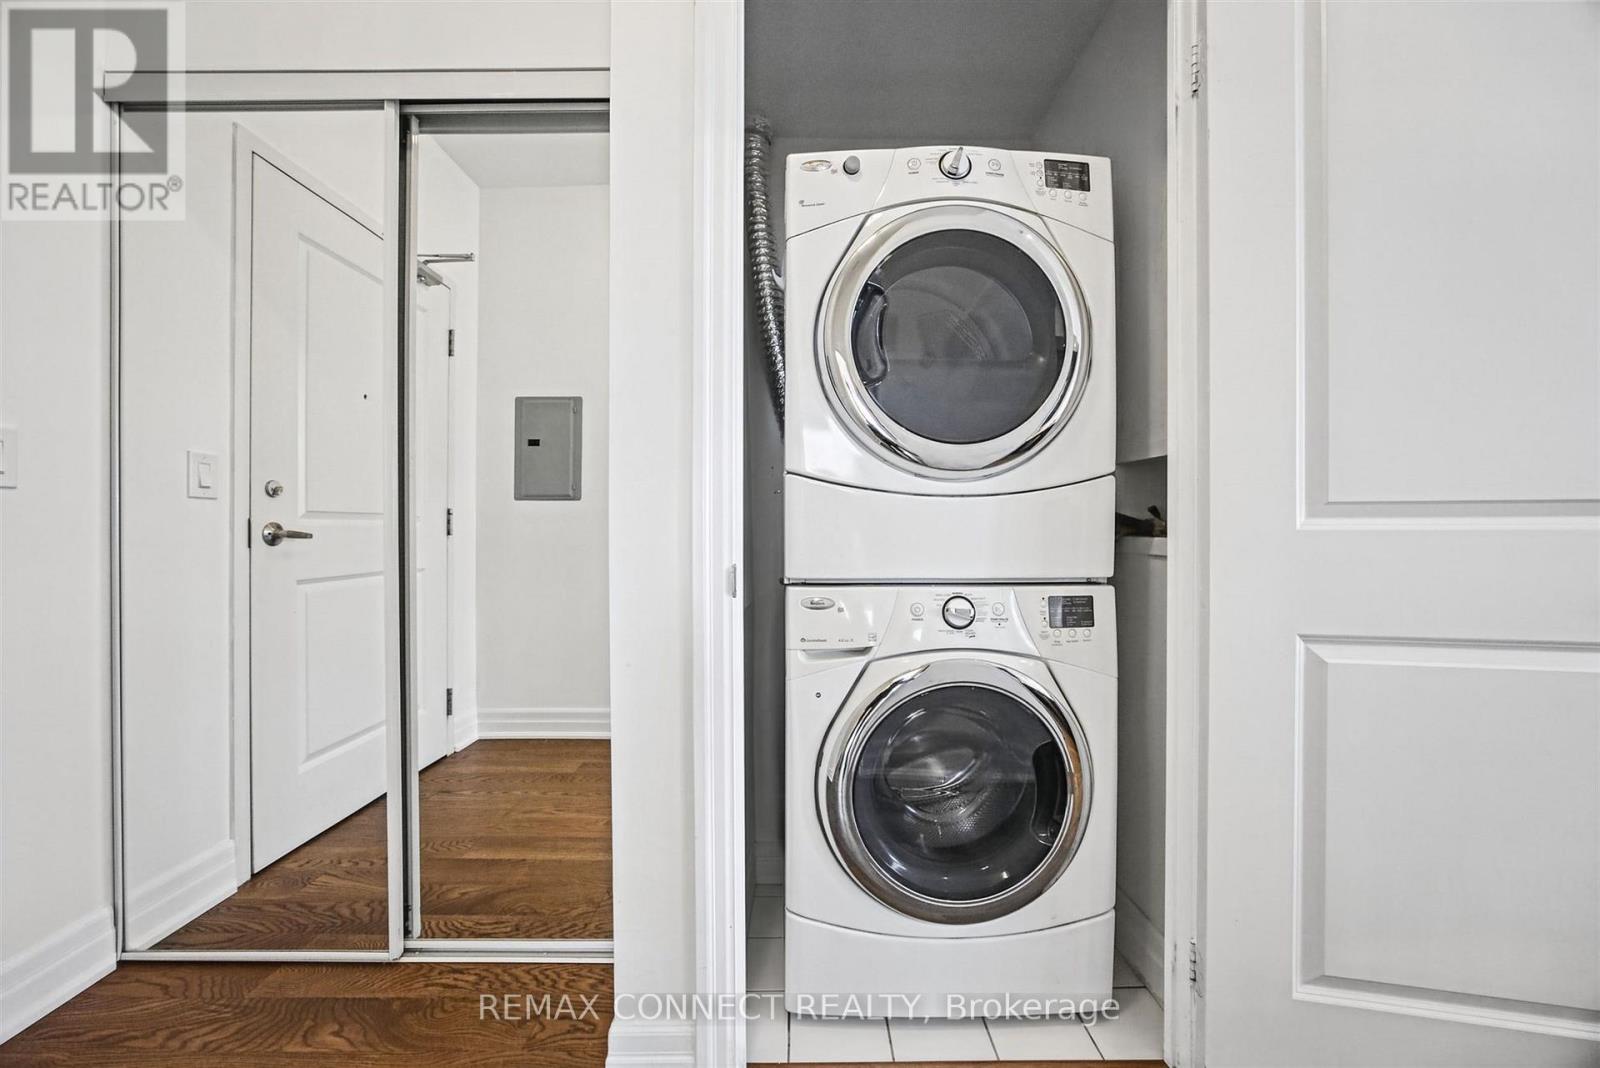
| Appliances | Dishwasher, Dryer, Microwave, Stove, Washer, Window Coverings, Refrigerator |
| Basement Type | None |
| Cooling Type | Central Air Conditioning |
| Exterior Finish | Concrete |
| Fire Protection | Controlled Entry, Security Guard |
| Flooring Type | Hardwood |
| Half Bath Total | 1 |
| Heating Fuel | Natural Gas |
| Heating Type | Forced Air |
| Size Interior | 1,200 - 1,399 Ft2 |
| Type | Apartment |
Parking
| Underground | |
| Garage |
Land
| Acreage | No |
| Land Amenities | Park, Public Transit |
| Surface Water | Lake/pond |
| Zoning Description | Single Family Residential |
Rooms
| Level | Type | Length | Width | Dimensions |
|---|---|---|---|---|
| Flat | Living Room | 3.35 m | 3.05 m | 3.35 m x 3.05 m |
| Flat | Dining Room | 4.27 m | 3.05 m | 4.27 m x 3.05 m |
| Flat | Kitchen | 3.05 m | 2.8 m | 3.05 m x 2.8 m |
| Flat | Primary Bedroom | 4.57 m | 4.57 m | 4.57 m x 4.57 m |
| Flat | Bedroom 2 | 3.96 m | 3.05 m | 3.96 m x 3.05 m |
| Flat | Bedroom 3 | 3.2 m | 3.2 m | 3.2 m x 3.2 m |
https://www.realtor.ca/real-estate/30353026/ph1-628-fleet-street-toronto-niagara-niagara
Contact Us
Contact us for more information

The trademarks REALTOR®, REALTORS®, and the REALTOR® logo are controlled by The Canadian Real Estate Association (CREA) and identify real estate professionals who are members of CREA. The trademarks MLS®, Multiple Listing Service® and the associated logos are owned by The Canadian Real Estate Association (CREA) and identify the quality of services provided by real estate professionals who are members of CREA. The trademark DDF® is owned by The Canadian Real Estate Association (CREA) and identifies CREA's Data Distribution Facility (DDF®)
October 03 2026 12:55:15
Toronto Regional Real Estate Board
RE/MAX Connect Realty