2408 - 47 Mutual Street Toronto, Ontario M5B 0C6

$2,400 Monthly
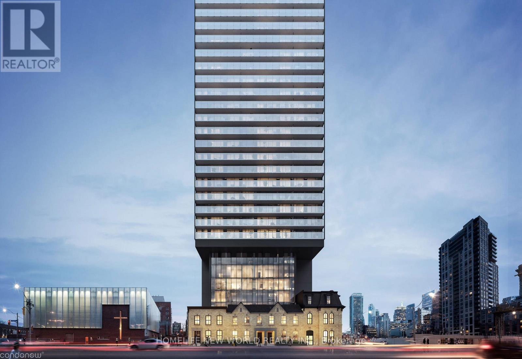
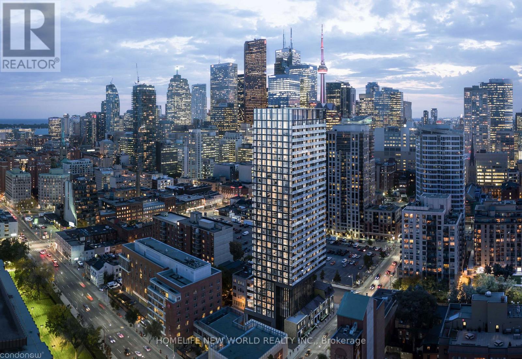
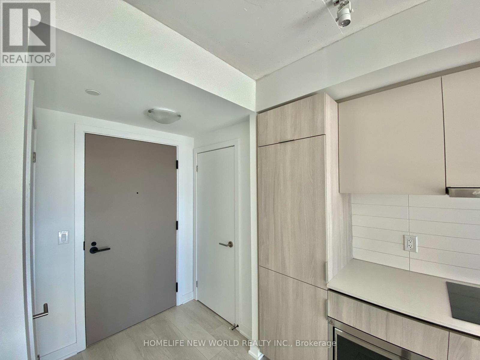
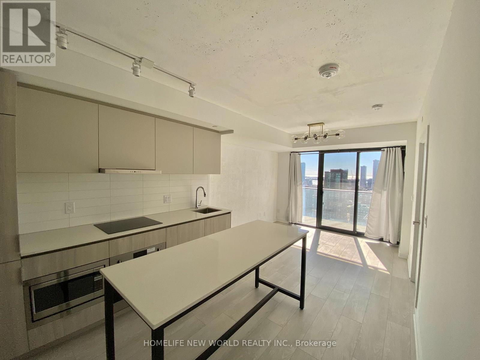
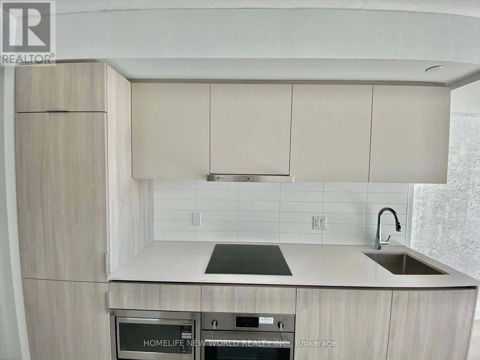
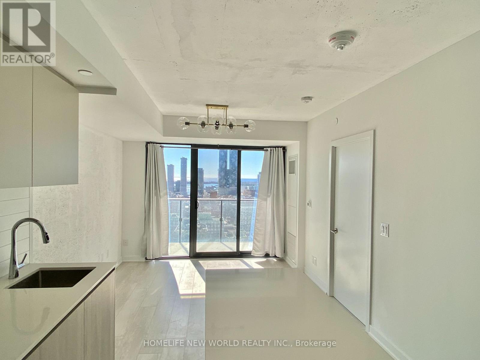
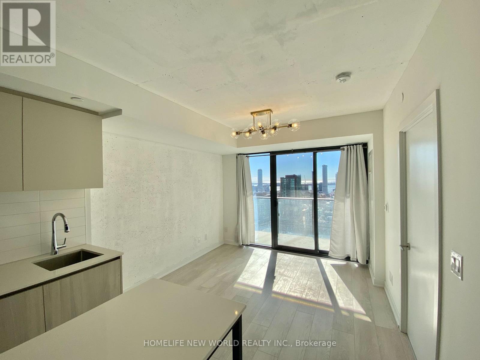
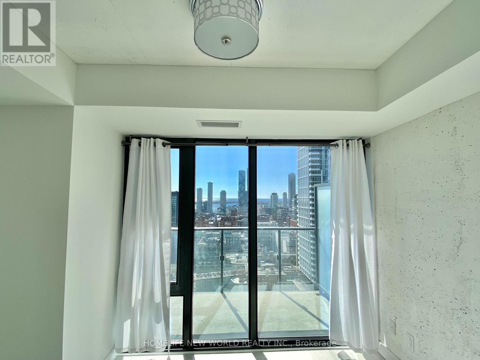
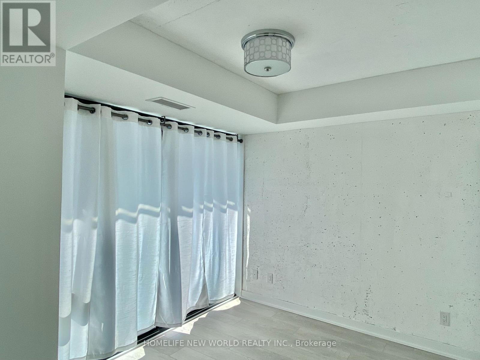
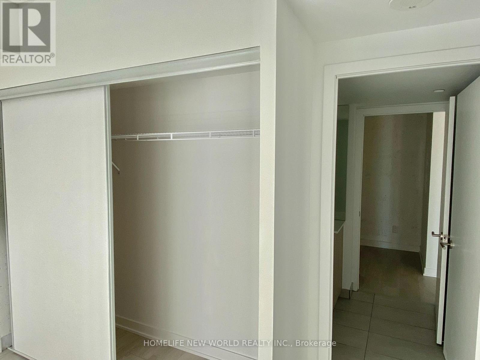
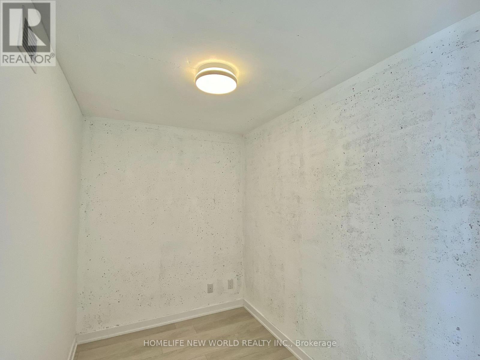
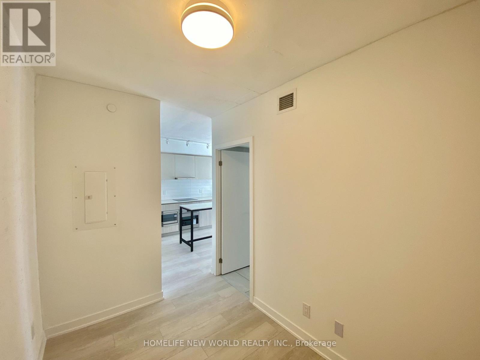
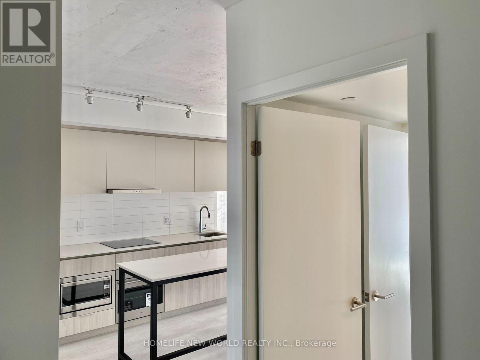
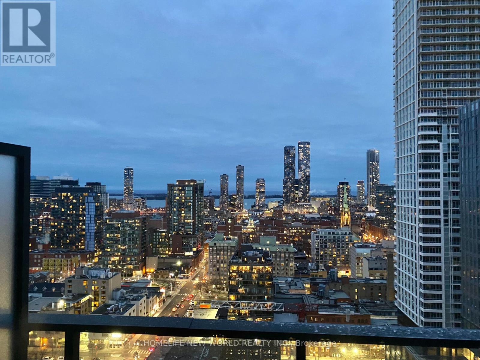
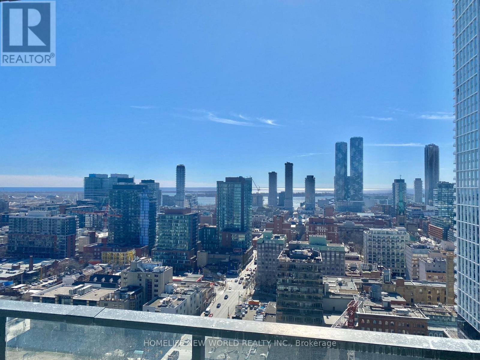
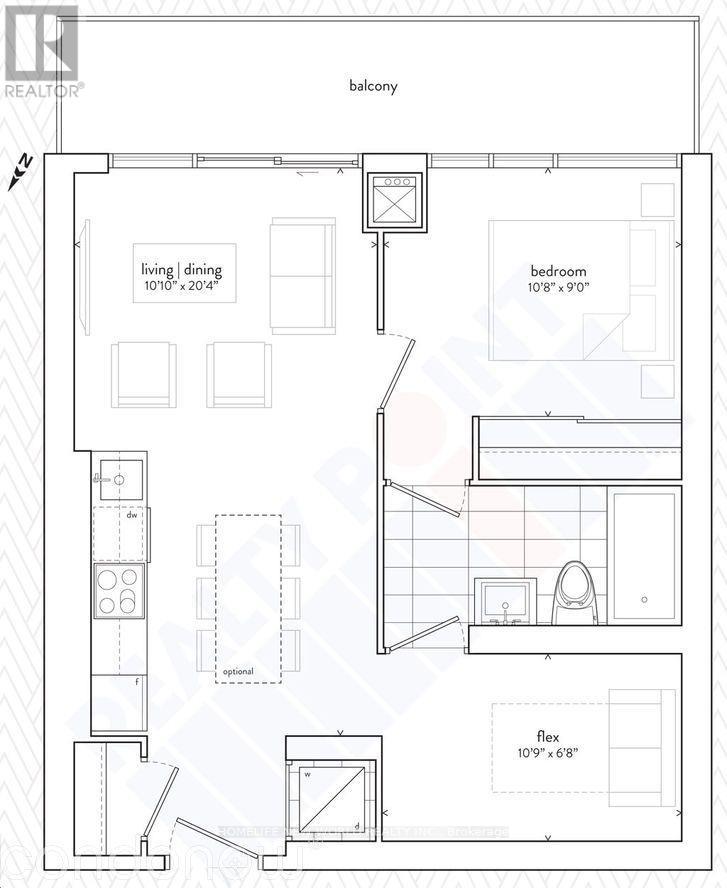
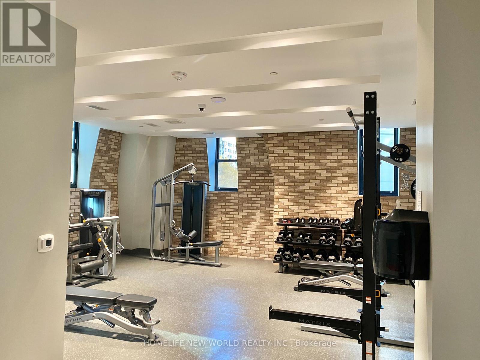
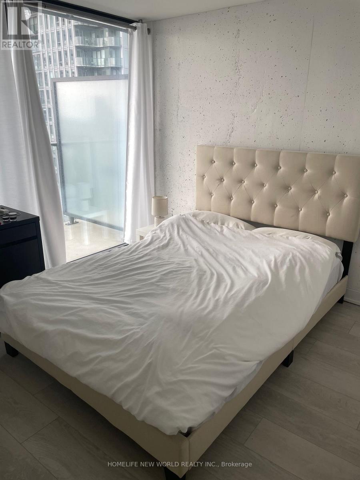
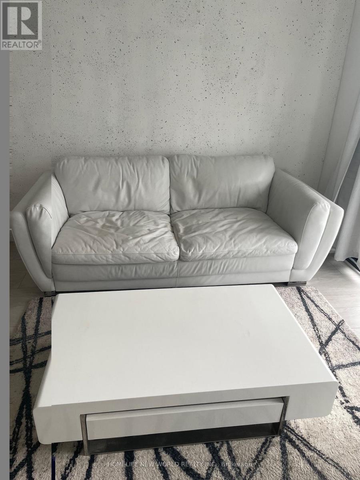
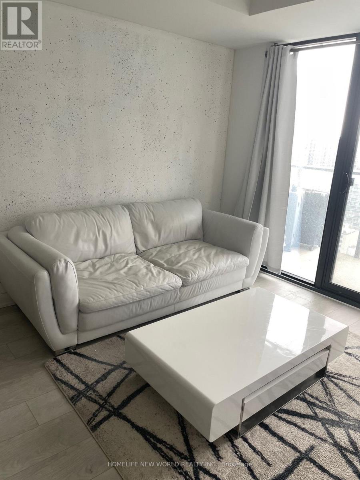
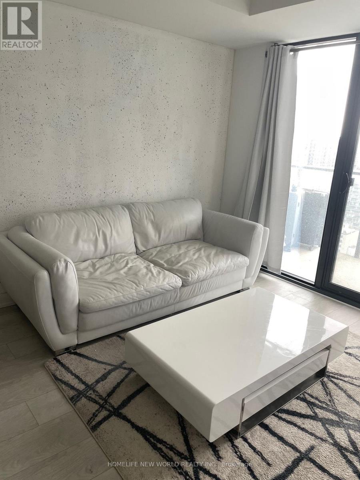
Welcome To Garden District! Two Years New 1 + 1 Unit, DEN Can Be A Second Bedroom or office. Enjoy Stunning South, Lake View From Huge Balcony. Overlooking The lake And Skyline. Total 584 Sq.ft living space. Walking Distance To St. Michael's Hospital, St. Lawrence Market, George Brown College, Toronto Metropolitan University, Eaton Centre. White Sofa, Coffee Table, Bed & Mattress Included (id:63616)
Property Details
| MLS® Number | C13850204 |
| Property Type | Single Family |
| Community Name | Church-Yonge Corridor |
| Community Features | Pets Allowed With Restrictions |
| Features | Balcony, Carpet Free |
Building
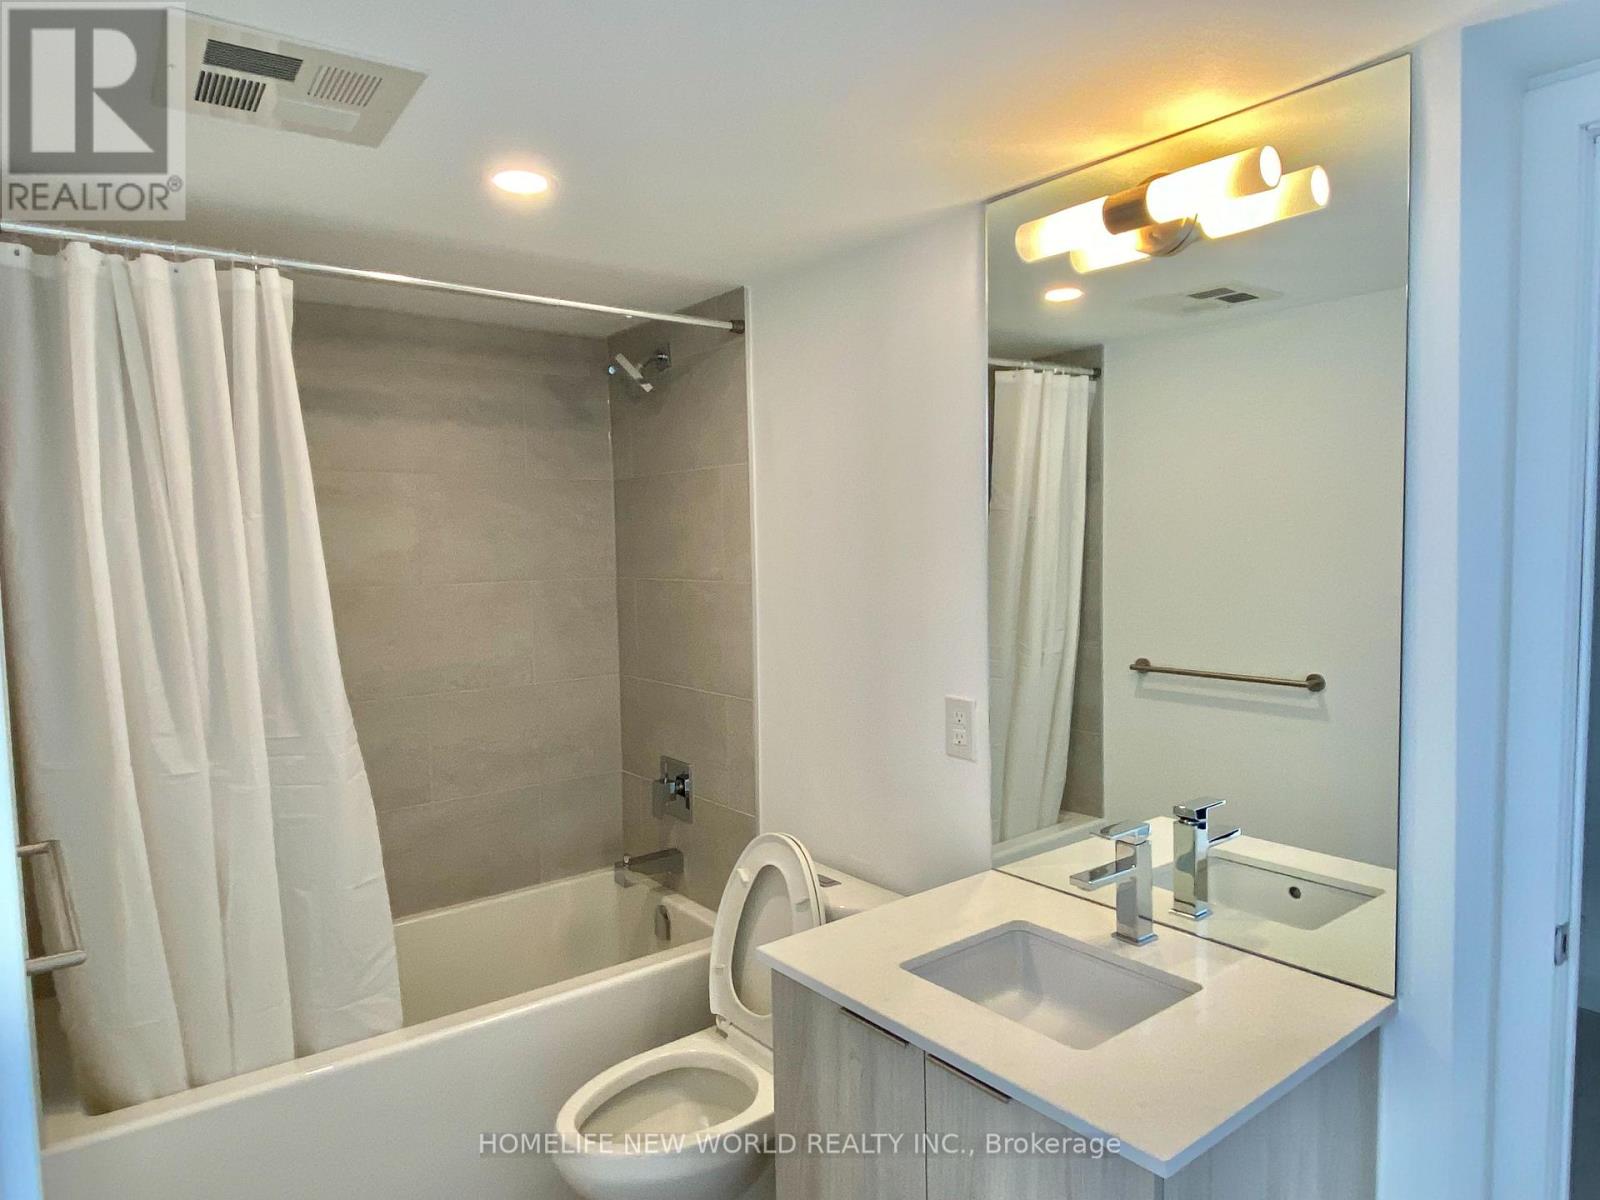
| Bathroom Total | 1 |
| Bedrooms Above Ground | 1 |
| Bedrooms Below Ground | 1 |
| Bedrooms Total | 2 |
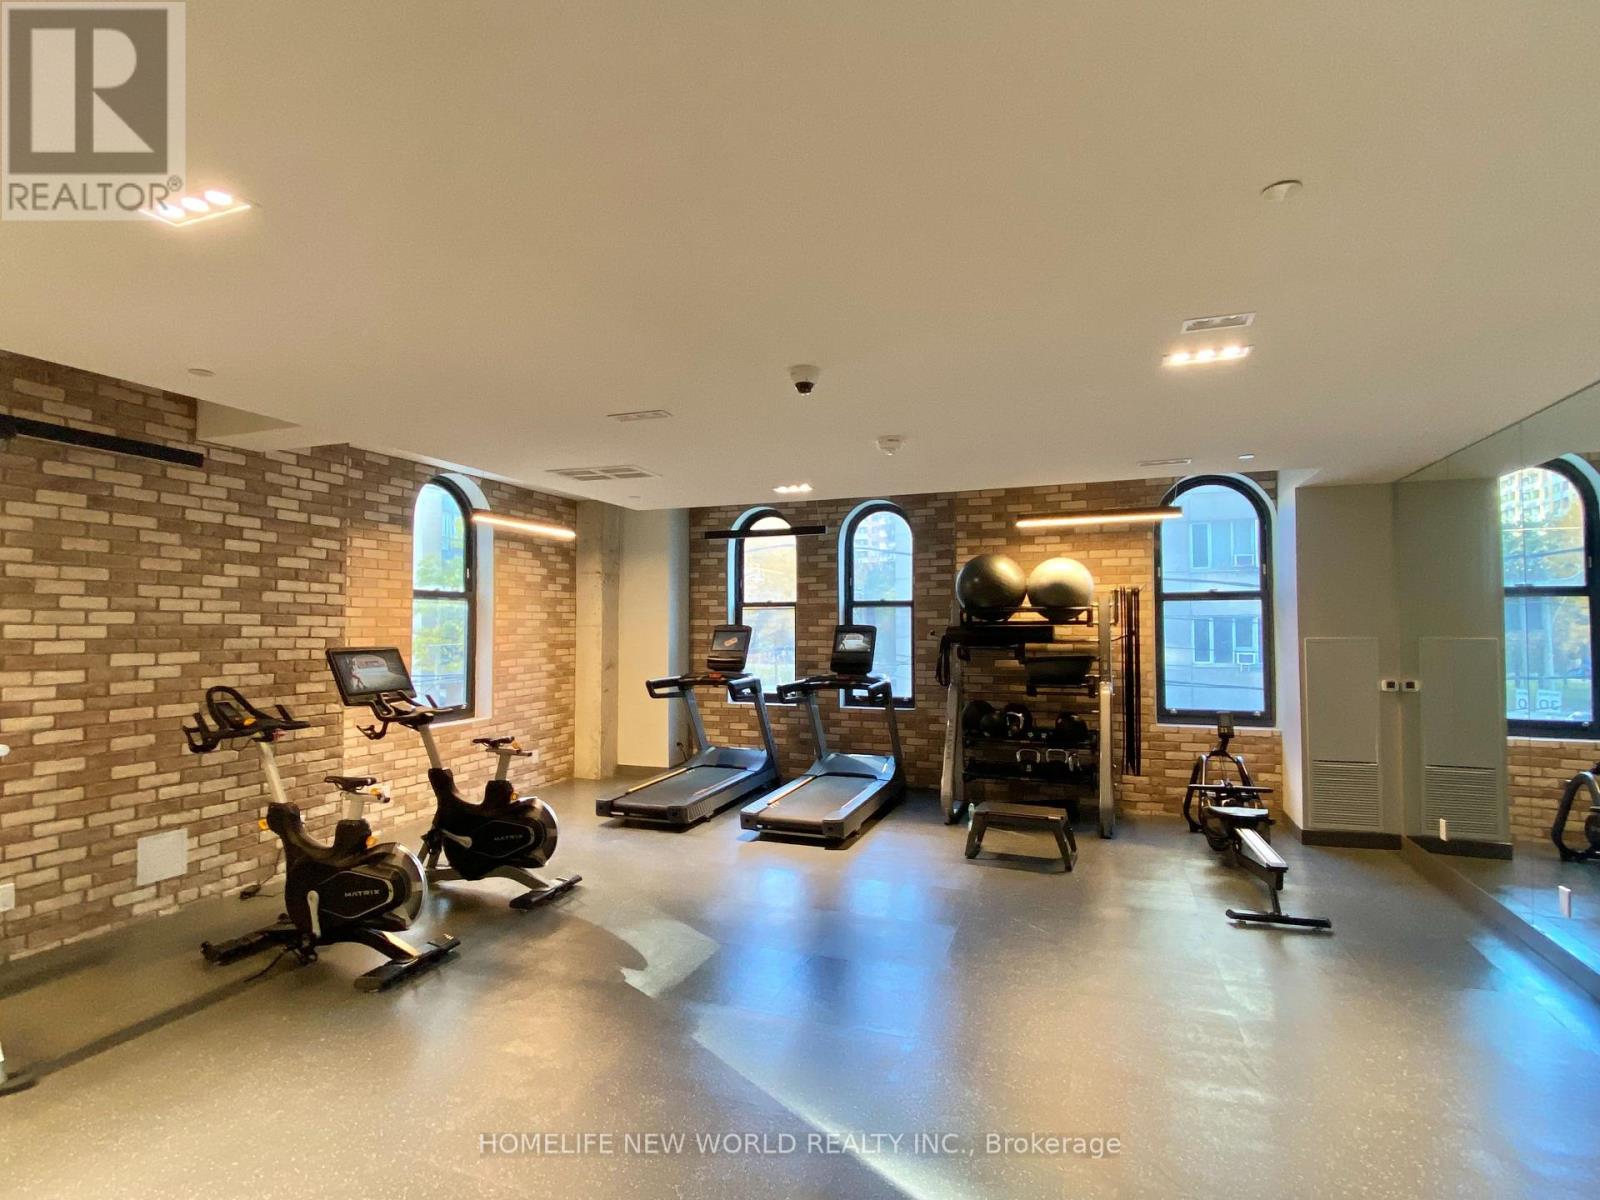
| Amenities | Exercise Centre, Visitor Parking |
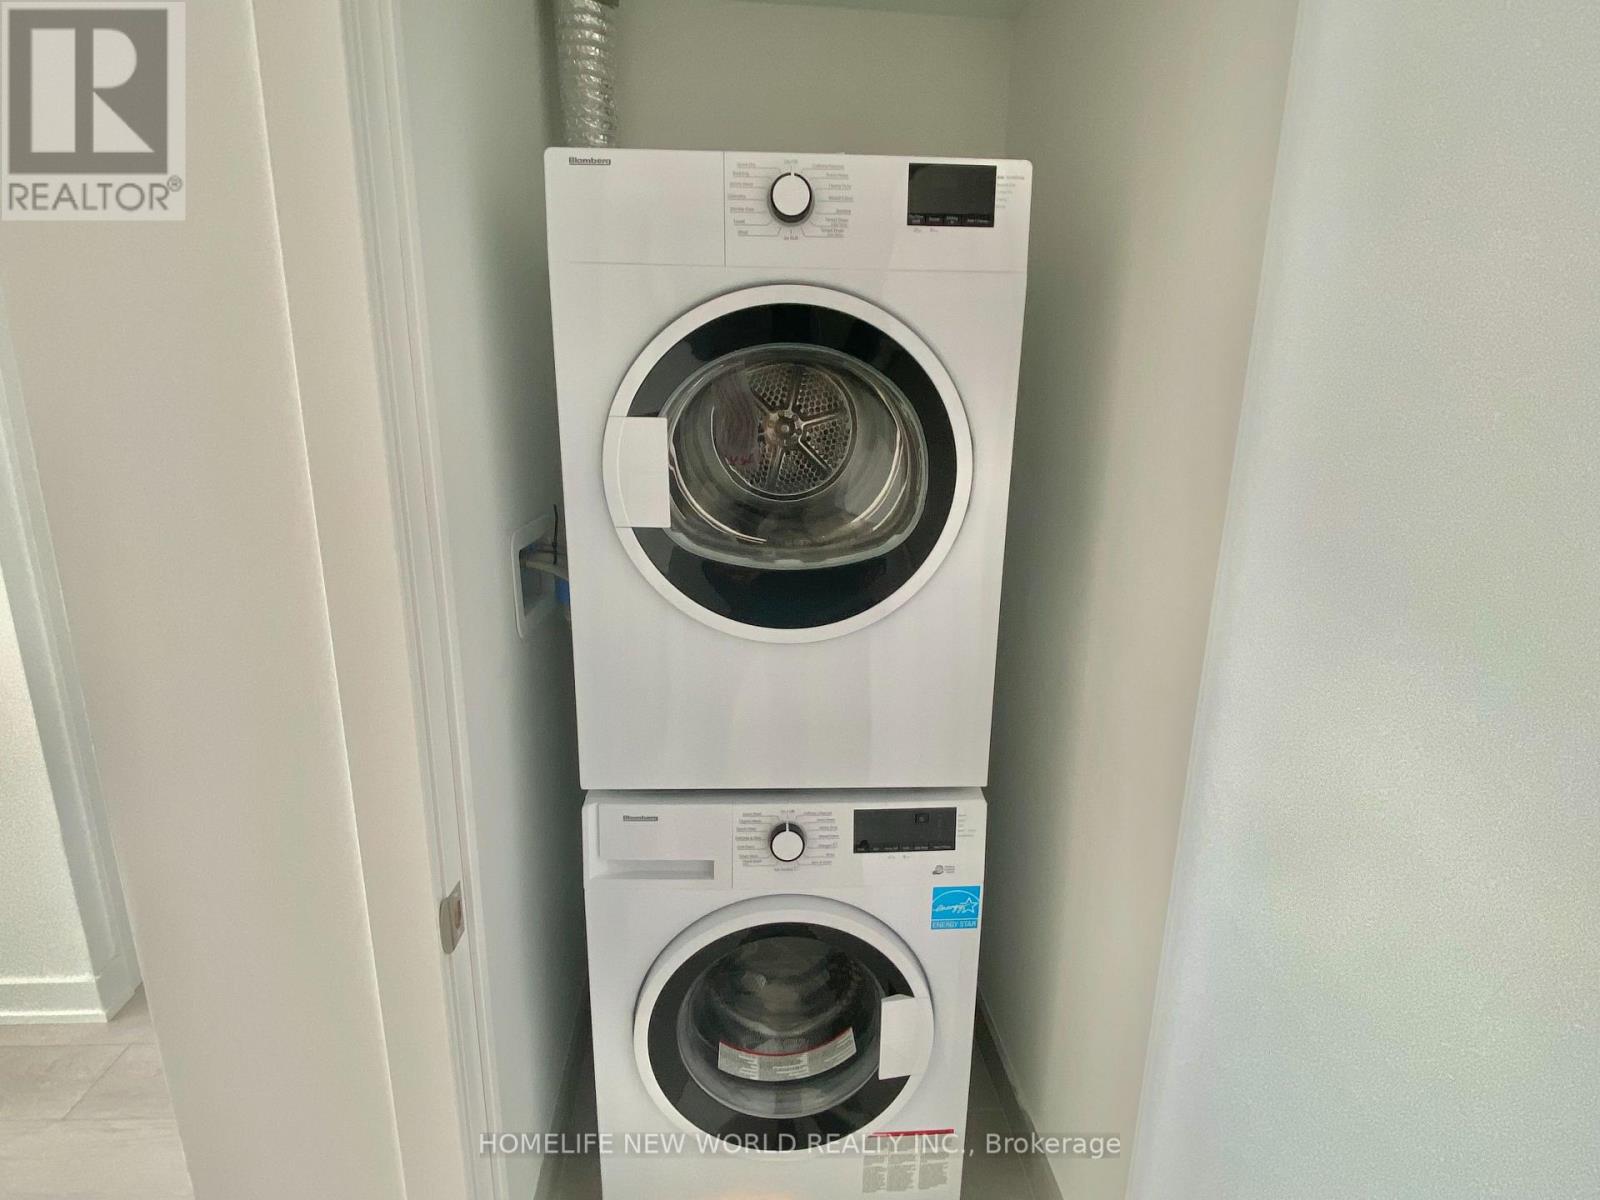
| Appliances | Dishwasher, Dryer, Microwave, Oven, Washer, Window Coverings, Refrigerator |
| Basement Type | None |
| Cooling Type | Central Air Conditioning |
| Exterior Finish | Concrete |
| Flooring Type | Laminate |
| Heating Fuel | Natural Gas |
| Heating Type | Coil Fan |
| Size Interior | 500 - 599 Ft2 |
| Type | Apartment |
Parking
| Underground | |
| Garage |
Land
| Acreage | No |
Rooms
| Level | Type | Length | Width | Dimensions |
|---|---|---|---|---|
| Flat | Living Room | 3.3 m | 6.2 m | 3.3 m x 6.2 m |
| Flat | Dining Room | 3.3 m | 6.2 m | 3.3 m x 6.2 m |
| Flat | Primary Bedroom | 3.25 m | 2.74 m | 3.25 m x 2.74 m |
| Flat | Den | 3.28 m | 2.03 m | 3.28 m x 2.03 m |
Contact Us
Contact us for more information

The trademarks REALTOR®, REALTORS®, and the REALTOR® logo are controlled by The Canadian Real Estate Association (CREA) and identify real estate professionals who are members of CREA. The trademarks MLS®, Multiple Listing Service® and the associated logos are owned by The Canadian Real Estate Association (CREA) and identify the quality of services provided by real estate professionals who are members of CREA. The trademark DDF® is owned by The Canadian Real Estate Association (CREA) and identifies CREA's Data Distribution Facility (DDF®)
October 02 2026 03:24:16
Toronto Regional Real Estate Board
Homelife New World Realty Inc.