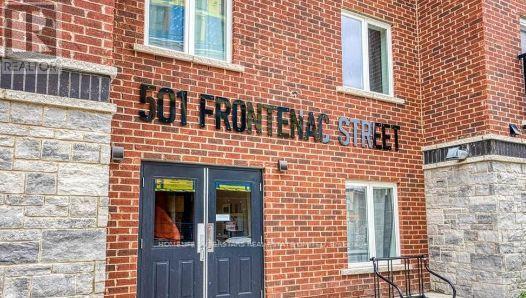
312 - 501 Frontenac Street Kingston, Ontario K7K 4L9

$445,000Maintenance, Insurance, Common Area Maintenance, Heat, Parking, Water
$528.35 Monthly
Maintenance, Insurance, Common Area Maintenance, Heat, Parking, Water
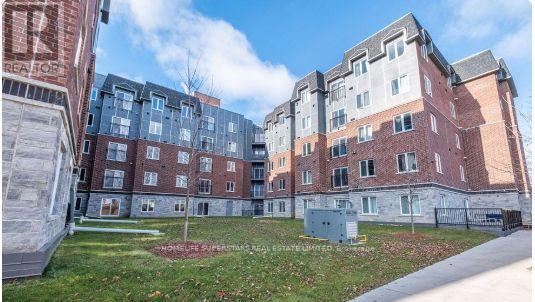
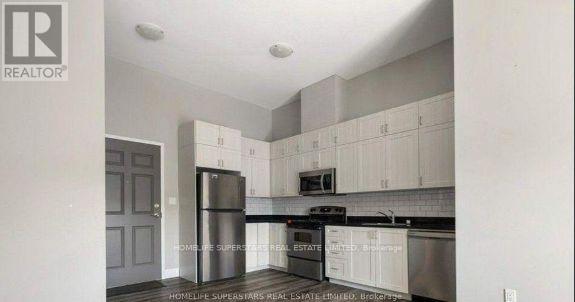
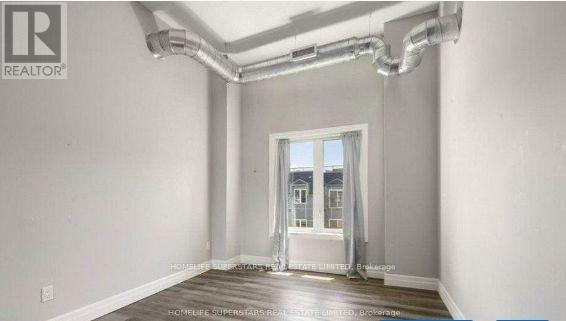
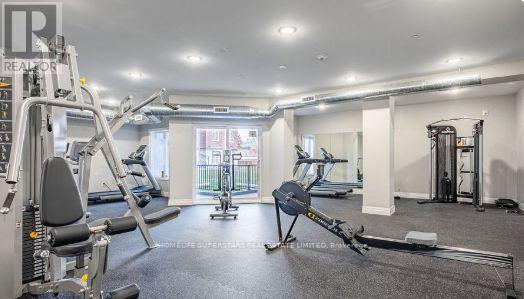
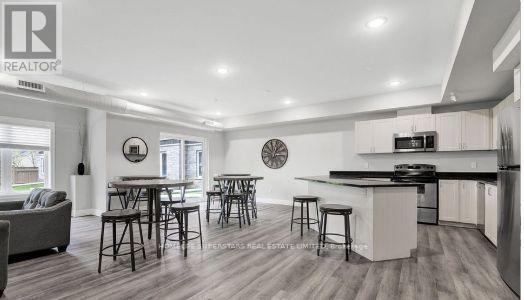
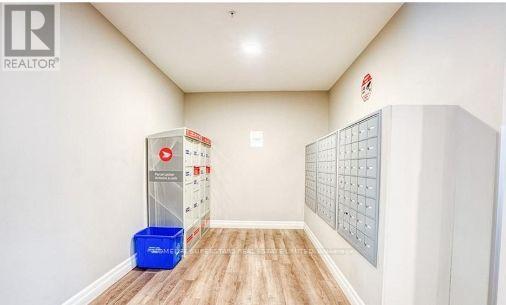
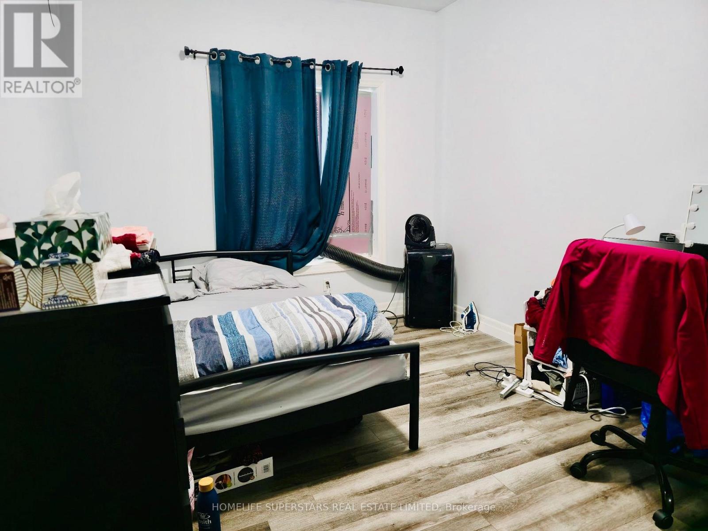
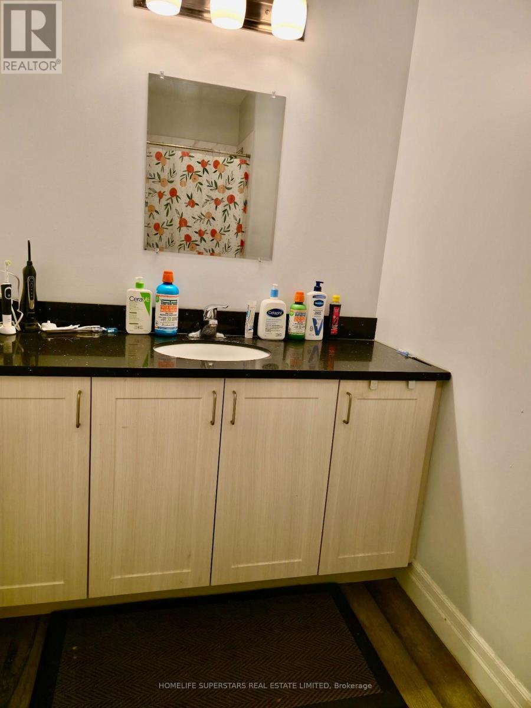
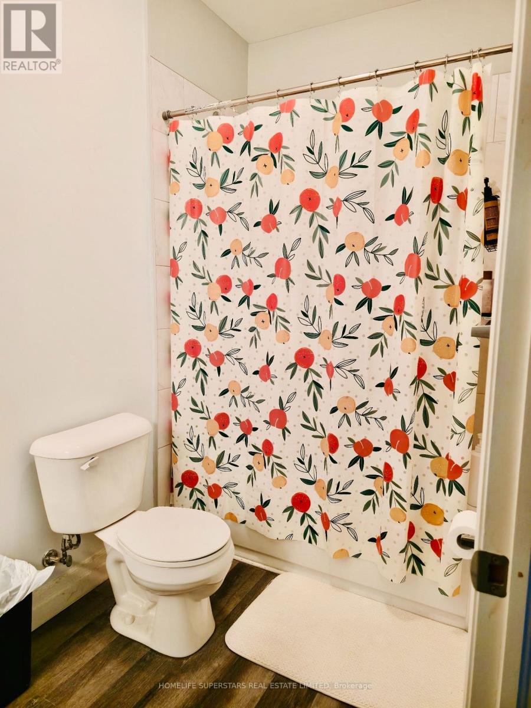
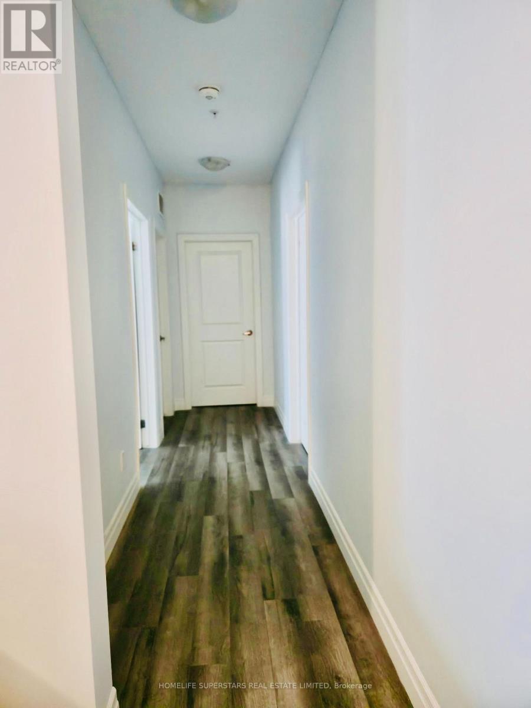
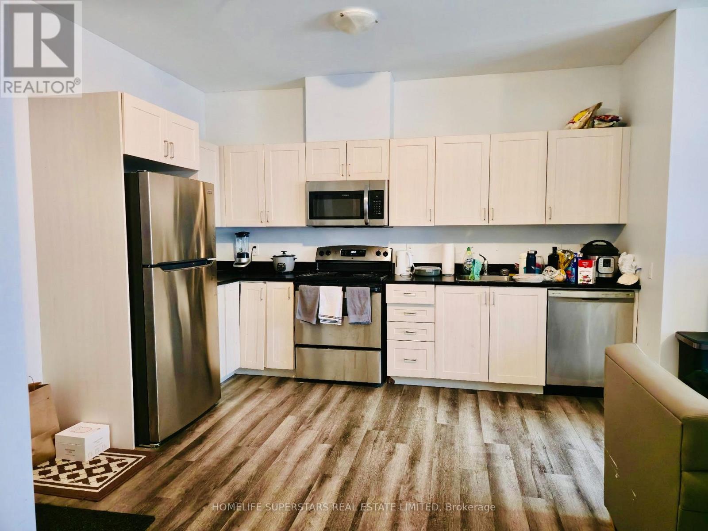
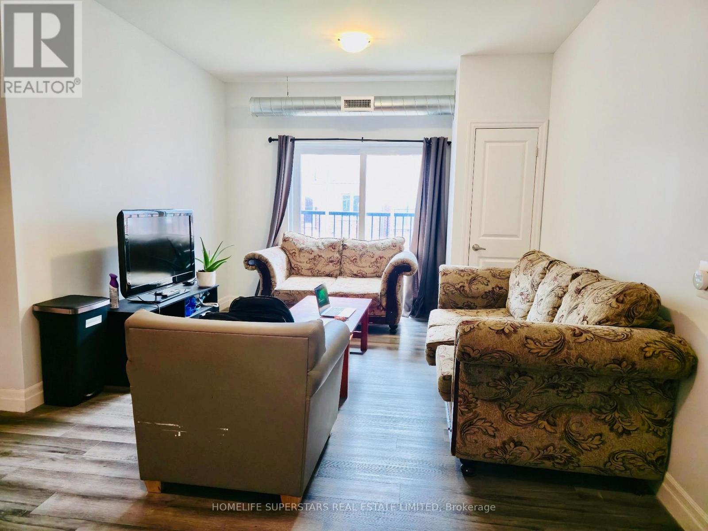
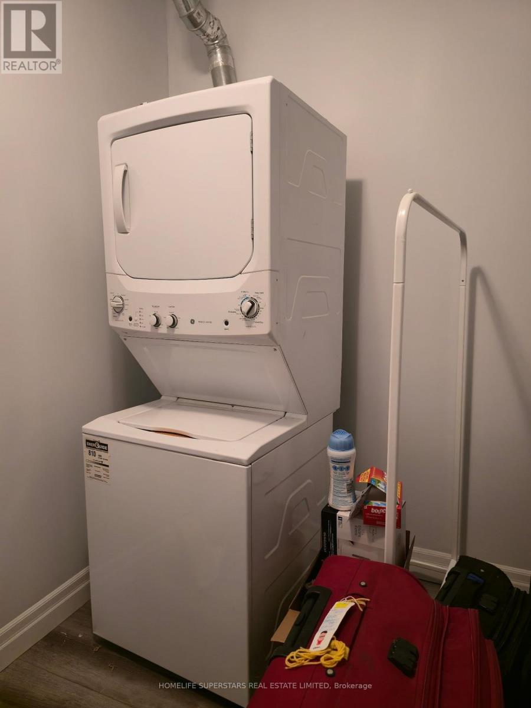
$528.35 MonthlyExcellent time to investment or call it a home for this 2-bedroom, 2-bathroom condo, with a living area. 800-899 square ft., Currently rented for $2400/ month. Excellent location, within proximity to Queen's University and downtown Kingston. Suitable for a smart investment or an Inviting, comfortable home, recession-proof investment. Investors can take advantage of buying property with the tenant. Spacious kitchen with granite countertops, in-suite laundry, bright living room with windows that fill the space with natural light. The building offers impressive amenities, including a stylish common area, a fully equipped gym, and the convenience of an owned underground parking spot. PROPERTY IS TENANTED, 24 HOURS NOTICE IS REQUIRED FOR ALL SHOWINGS. (id:63616)
Property Details
| MLS® Number | X13849768 |
| Property Type | Single Family |
| Community Name | 14 - Central City East |
| Community Features | Pets Allowed With Restrictions |
| Features | Balcony, Carpet Free |
| Parking Space Total | 1 |
Building
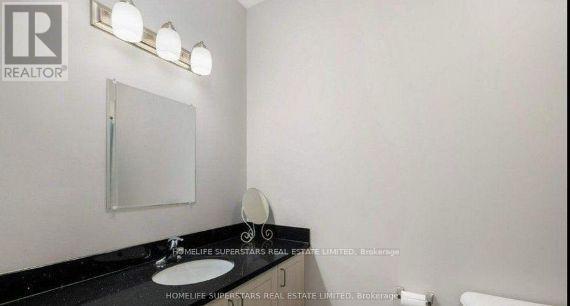
| Bathroom Total | 1 |
| Bedrooms Above Ground | 2 |
| Bedrooms Total | 2 |
| Age | 0 To 5 Years |
| Basement Type | None |
| Cooling Type | None |
| Exterior Finish | Brick |
| Flooring Type | Laminate |
| Heating Fuel | Natural Gas |
| Heating Type | Forced Air |
| Size Interior | 800 - 899 Ft2 |
| Type | Apartment |
Parking
| Underground | |
| No Garage |
Land
| Acreage | No |
| Zoning Description | B3.452 |
Rooms
| Level | Type | Length | Width | Dimensions |
|---|---|---|---|---|
| Main Level | Kitchen | 3.84 m | 4.52 m | 3.84 m x 4.52 m |
| Main Level | Living Room | 3.07 m | 3.48 m | 3.07 m x 3.48 m |
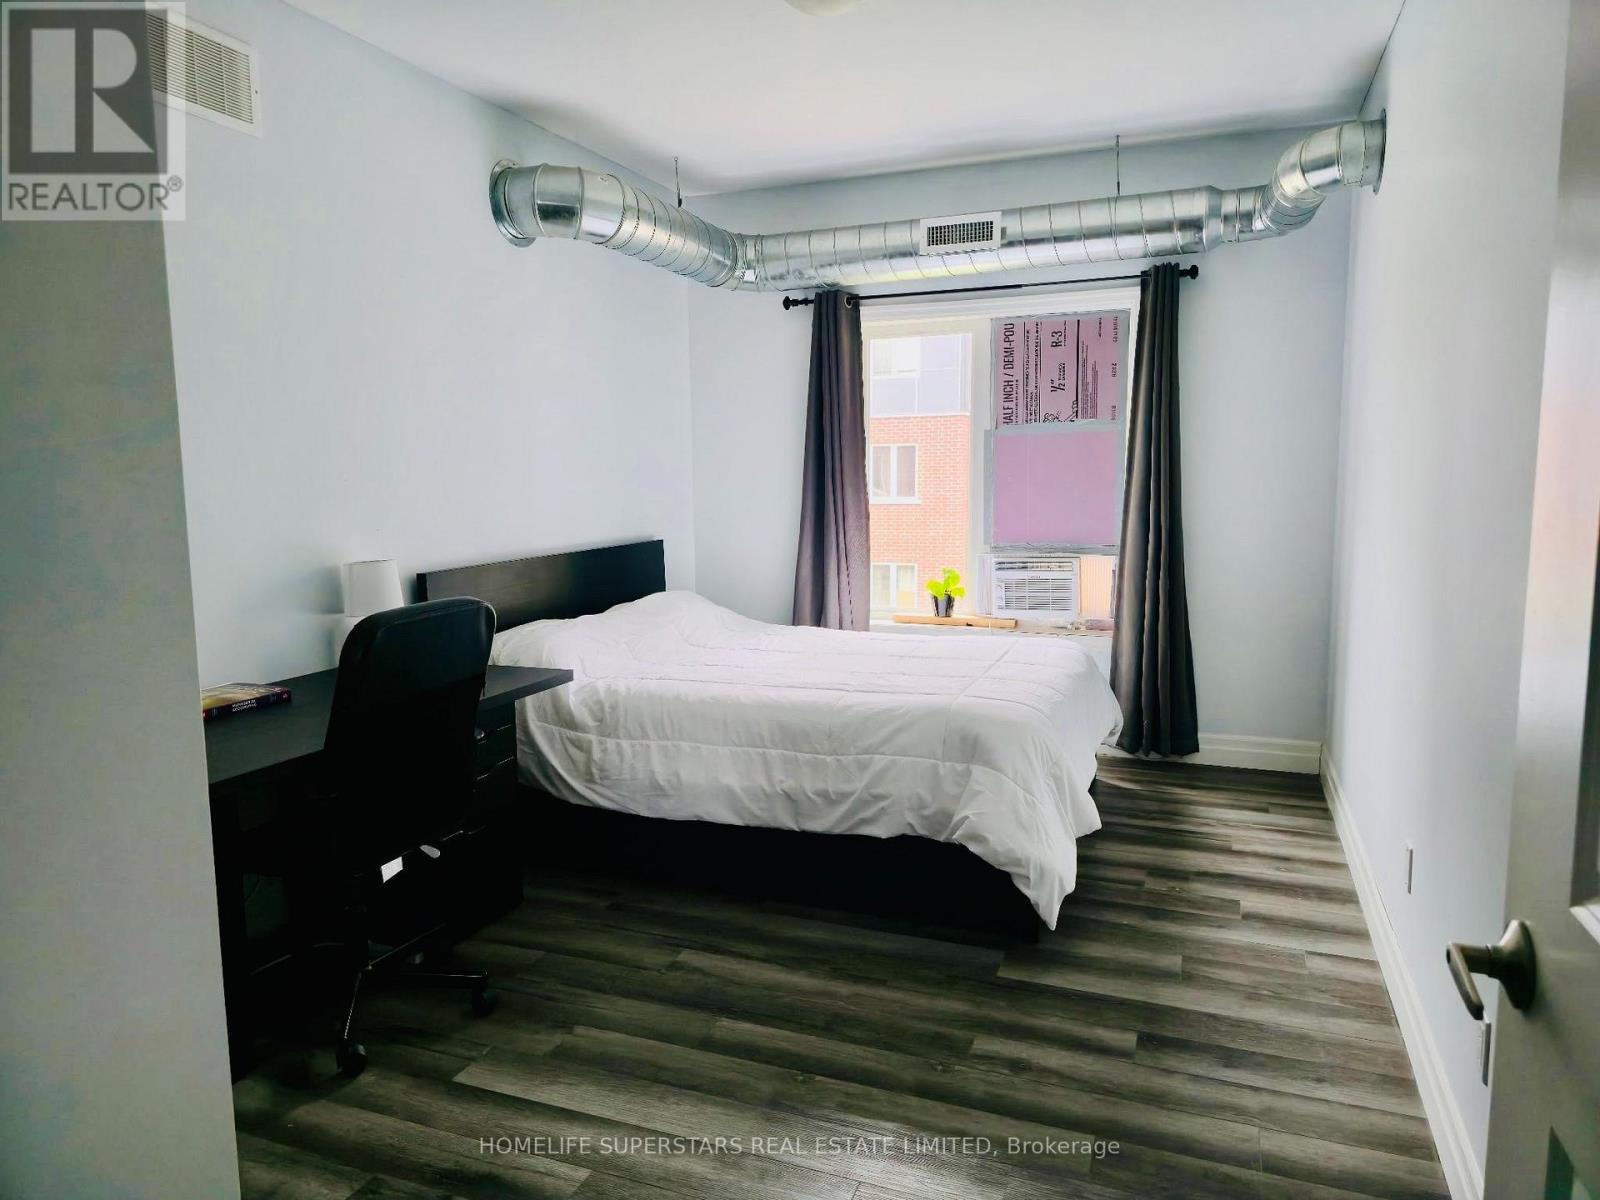
| Main Level | Primary Bedroom | 4.85 m | 3.02 m | 4.85 m x 3.02 m |
| Main Level | Bedroom | 4.24 m | 2.9 m | 4.24 m x 2.9 m |
Contact Us
Contact us for more information

The trademarks REALTOR®, REALTORS®, and the REALTOR® logo are controlled by The Canadian Real Estate Association (CREA) and identify real estate professionals who are members of CREA. The trademarks MLS®, Multiple Listing Service® and the associated logos are owned by The Canadian Real Estate Association (CREA) and identify the quality of services provided by real estate professionals who are members of CREA. The trademark DDF® is owned by The Canadian Real Estate Association (CREA) and identifies CREA's Data Distribution Facility (DDF®)
October 01 2026 06:05:51
Toronto Regional Real Estate Board
Homelife Superstars Real Estate Limited