10 - 32 Sawmill Road Barrie, Ontario L4N 6X3

$374,999Maintenance, Insurance, Parking, Common Area Maintenance
$896.76 Monthly
Maintenance, Insurance, Parking, Common Area Maintenance
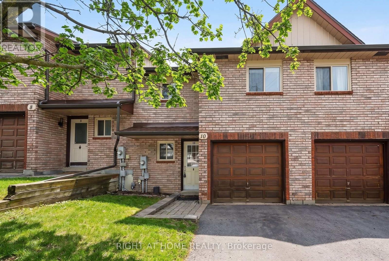
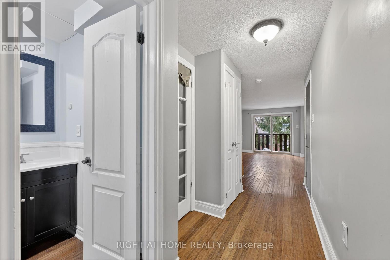
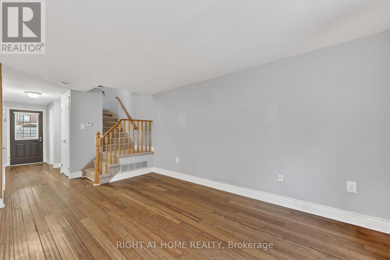
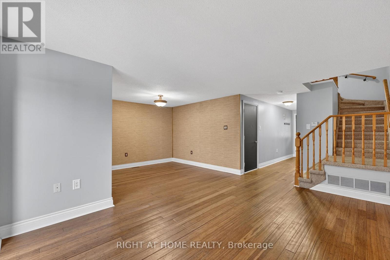
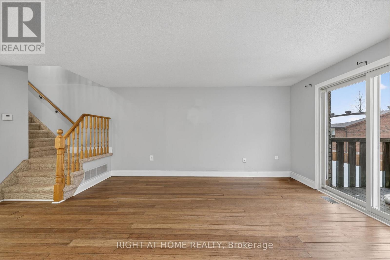
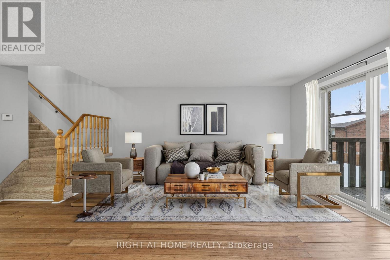
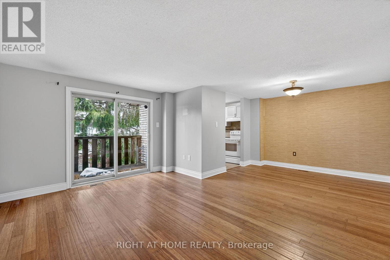
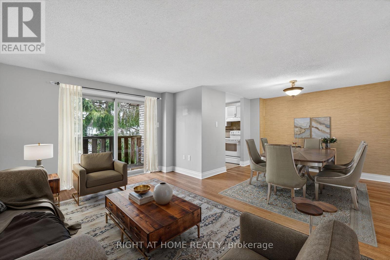
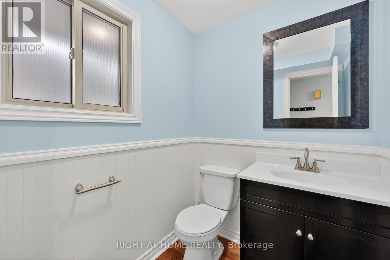
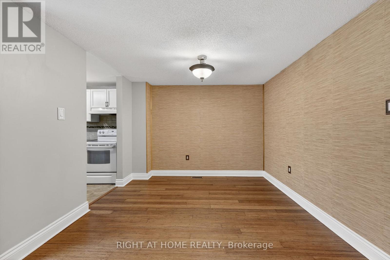
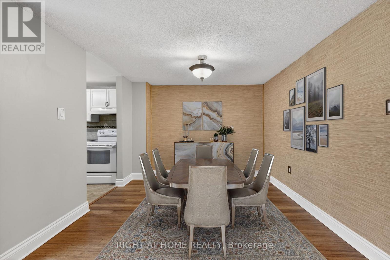
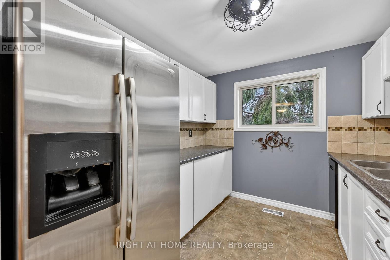
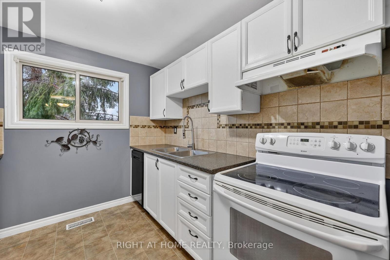
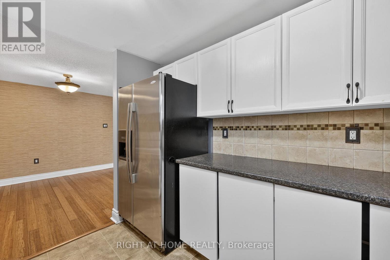
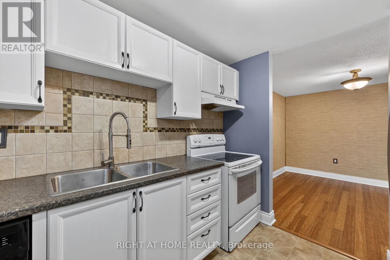
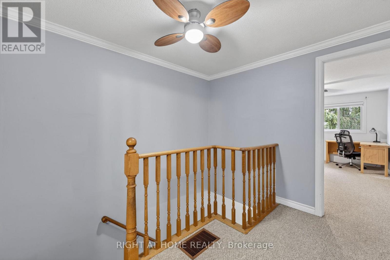
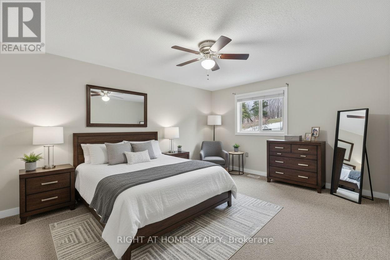
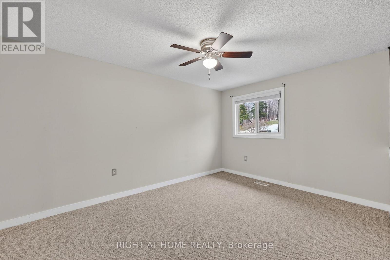
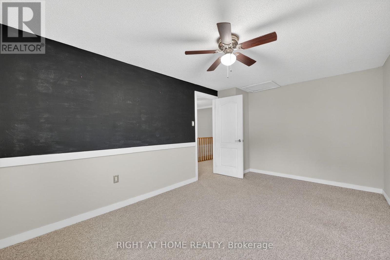
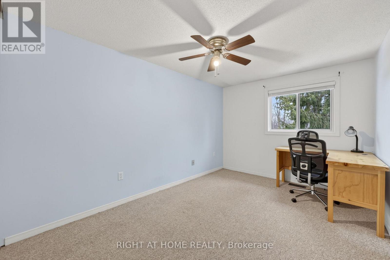
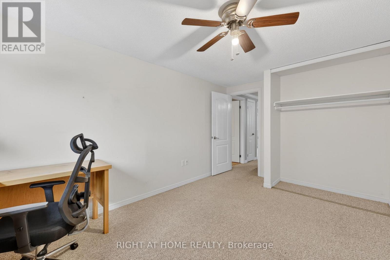
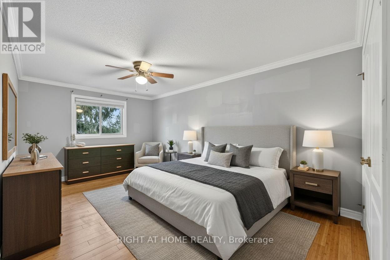
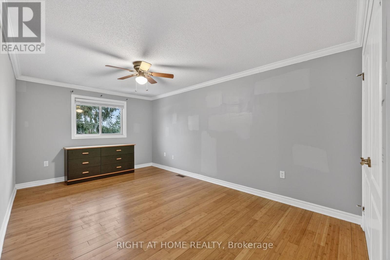
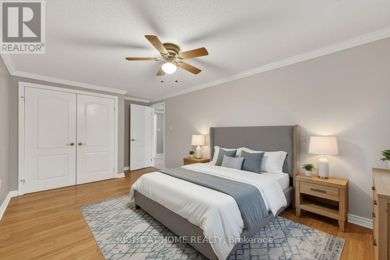
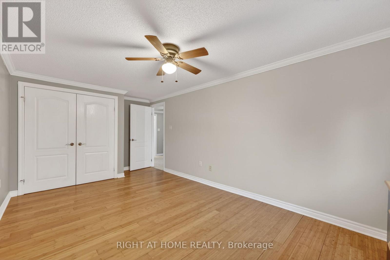
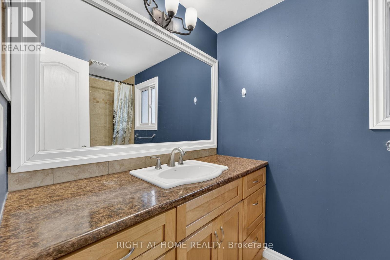
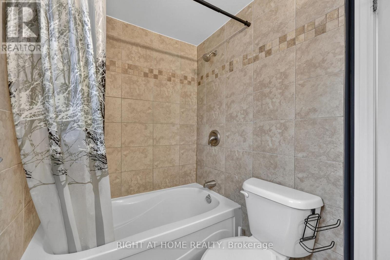
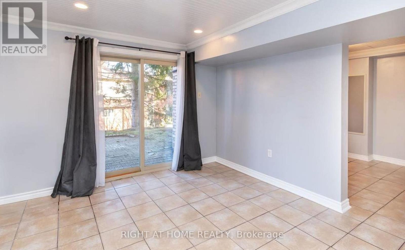
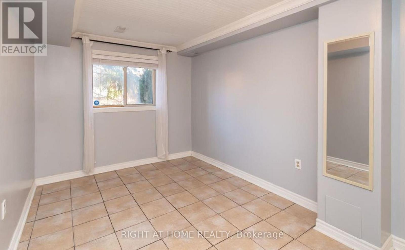
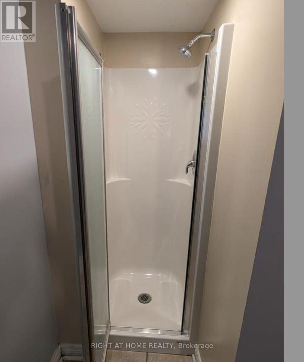
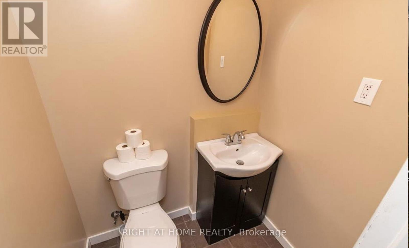
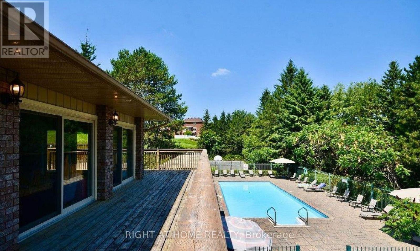
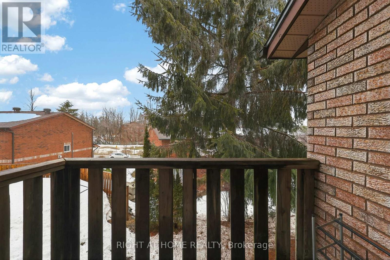
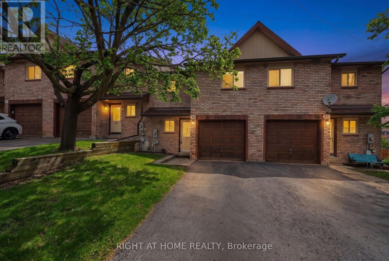
$896.76 MonthlyExceptional Investment Opportunity with Built-In Income Potential! This updated 4-bedroom, 2.5-bathroom two-storey townhome offers approximately 1,750 sq. ft. of versatile living space in a central location close to public transit and GO Stations. With two separate entrances and a fully self-contained walk-out lower-level suite, it's ideal for investors, multi-generational living, first-time buyers, or homeowners seeking additional rental income.Recent upgrades include a $25,000 ducted central HVAC system, improved driveway, freshly cleaned windows, newly installed basement door, and newly installed garage door. The bright main level features an open-concept living and dining area with walkout to a private deck overlooking the backyard, plus a 2-piece powder room and direct access ton the garage with newly replaced door. Upstairs offers three generously sized bedrooms with ample closet space and a 4-piece family bathroom.The walk-out lower level adds exceptional flexibility with a private entrance, living area, kitchenette, spacious bedroom, and 3-piece ensuite-perfect for an in-law suite or mortgage helper. Vacant possession allows the new owner to immediately take advantage of its income potential.Enjoy a high-demand community with transit at your doorstep and easy access to GO Stations, schools, shopping, and everyday amenities. Residents also have access to hiking trails, two playgrounds, a swimming pool, fitness centre, party room, and tennis and basketball courts.A turnkey opportunity offering lifestyle, flexibility, and excellent income potential. (id:63616)
Property Details
| MLS® Number | S13847118 |
| Property Type | Single Family |
| Community Name | Ardagh |
| Amenities Near By | Public Transit |
| Community Features | Pets Allowed With Restrictions |
| Features | Balcony, In-law Suite |
| Parking Space Total | 2 |
| Pool Type | Outdoor Pool |
| Structure | Clubhouse, Playground, Tennis Court |
Building
| Bathroom Total | 3 |
| Bedrooms Above Ground | 3 |
| Bedrooms Below Ground | 1 |
| Bedrooms Total | 4 |
| Amenities | Exercise Centre |
| Appliances | Oven - Built-in, Dishwasher, Dryer, Stove, Washer, Refrigerator |
| Basement Features | Apartment In Basement, Walk Out |
| Basement Type | N/a, N/a |
| Cooling Type | Central Air Conditioning, Ventilation System |
| Exterior Finish | Brick |
| Half Bath Total | 1 |
| Heating Fuel | Natural Gas |
| Heating Type | Forced Air |
| Stories Total | 2 |
| Size Interior | 1,200 - 1,399 Ft2 |
| Type | Row / Townhouse |
Parking
| Attached Garage | |
| Garage |
Land
| Acreage | No |
| Land Amenities | Public Transit |
Rooms
| Level | Type | Length | Width | Dimensions |
|---|---|---|---|---|
| Second Level | Bathroom | 3 m | 1.5 m | 3 m x 1.5 m |
| Second Level | Primary Bedroom | 4.9 m | 3.02 m | 4.9 m x 3.02 m |
| Second Level | Bedroom 2 | 4.06 m | 4.06 m | 4.06 m x 4.06 m |
| Second Level | Bedroom 3 | 4.47 m | 2.84 m | 4.47 m x 2.84 m |
| Basement | Bedroom 4 | 4.32 m | 3.2 m | 4.32 m x 3.2 m |
| Basement | Family Room | 4.42 m | 2.57 m | 4.42 m x 2.57 m |
| Basement | Laundry Room | 3.5 m | 2 m | 3.5 m x 2 m |
| Basement | Bathroom | 3 m | 1.5 m | 3 m x 1.5 m |
| Main Level | Living Room | 4.57 m | 3.23 m | 4.57 m x 3.23 m |
| Main Level | Bathroom | 1.5 m | 1.5 m | 1.5 m x 1.5 m |
| Main Level | Dining Room | 3.23 m | 3.13 m | 3.23 m x 3.13 m |
| Main Level | Kitchen | 2.82 m | 2.62 m | 2.82 m x 2.62 m |
https://www.realtor.ca/real-estate/30348464/10-32-sawmill-road-barrie-ardagh-ardagh
Contact Us
Contact us for more information

The trademarks REALTOR®, REALTORS®, and the REALTOR® logo are controlled by The Canadian Real Estate Association (CREA) and identify real estate professionals who are members of CREA. The trademarks MLS®, Multiple Listing Service® and the associated logos are owned by The Canadian Real Estate Association (CREA) and identify the quality of services provided by real estate professionals who are members of CREA. The trademark DDF® is owned by The Canadian Real Estate Association (CREA) and identifies CREA's Data Distribution Facility (DDF®)
October 01 2026 02:05:42
Toronto Regional Real Estate Board
Right At Home Realty