36 - 10 Invermara Court Orillia, Ontario L3V 0B7


$949,000Maintenance, Parcel of Tied Land
$375 Monthly
Maintenance, Parcel of Tied Land
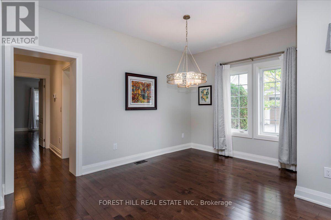
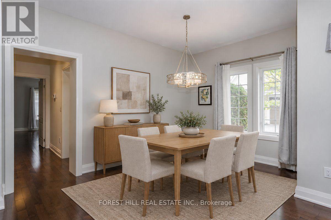
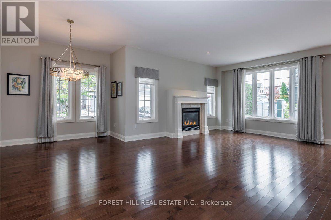
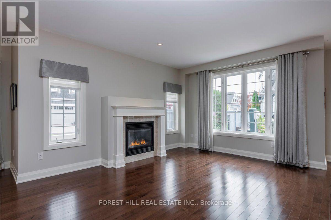
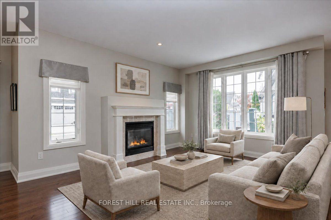
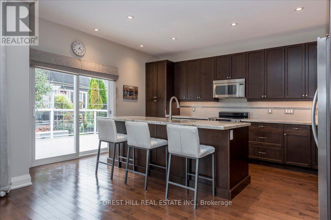
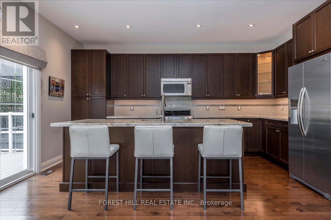
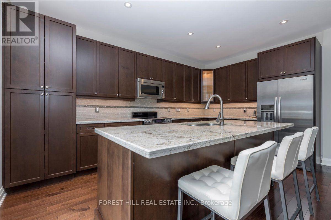
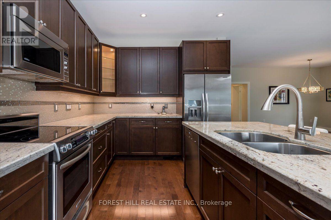
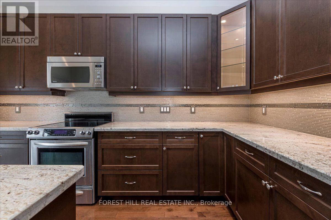
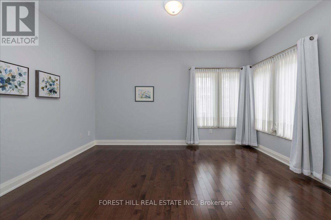
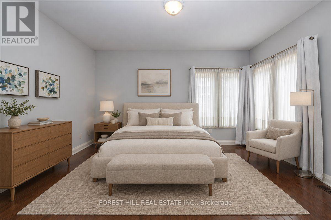
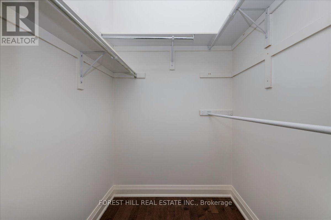
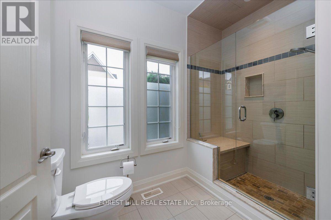
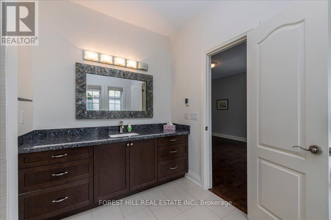
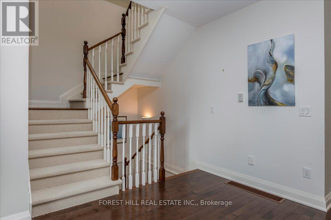
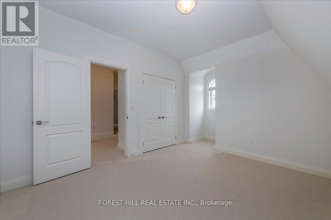
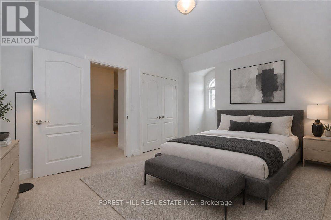
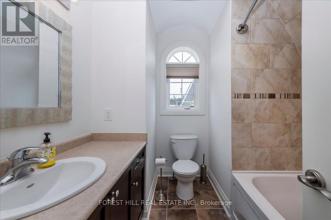
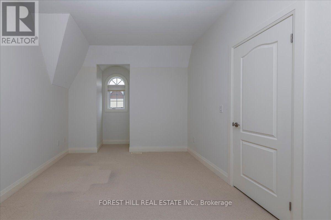
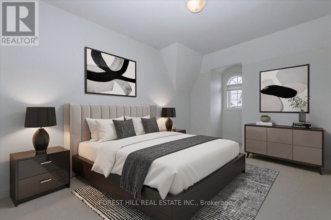
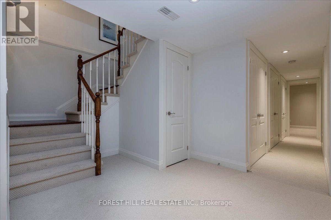
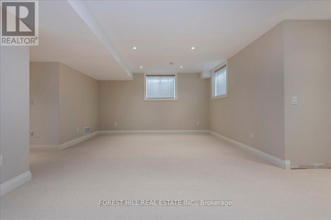
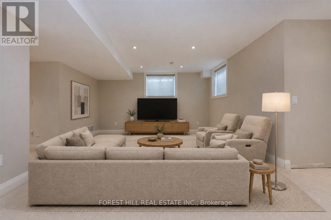
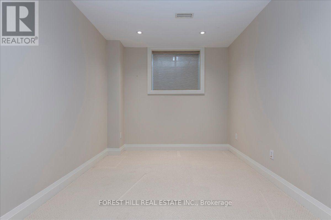
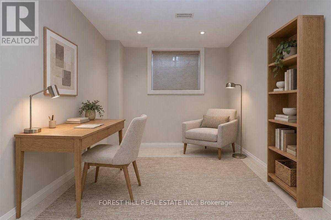
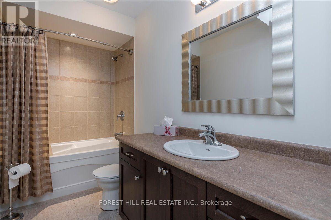
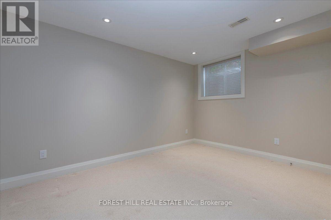
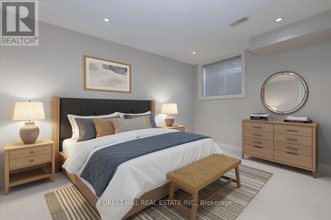
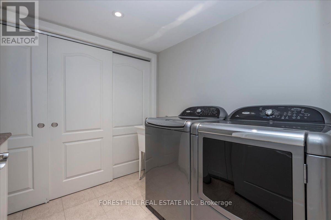
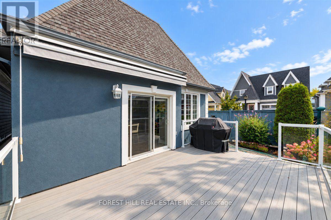
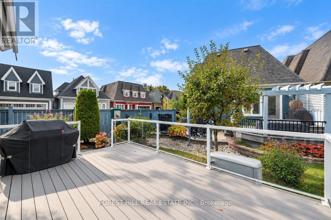
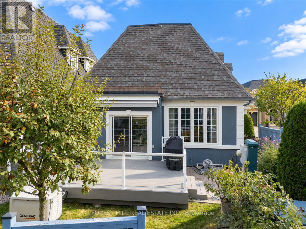
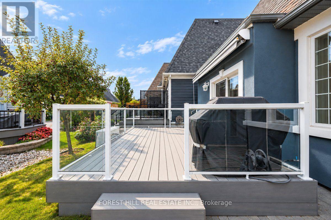
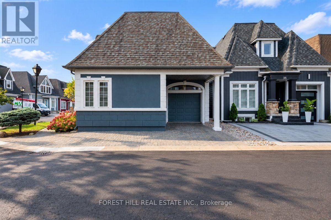
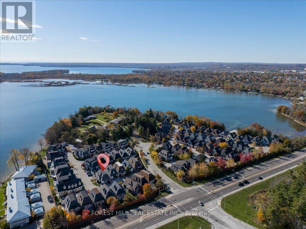
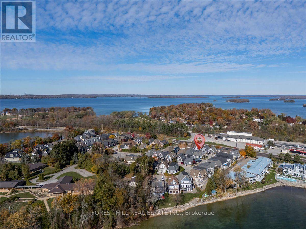
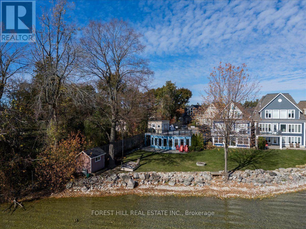
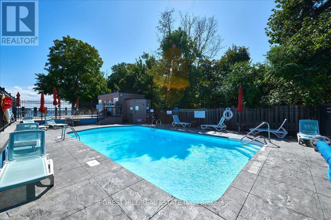
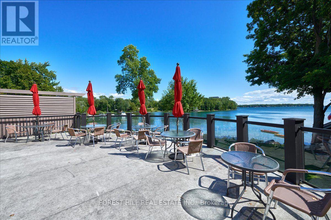
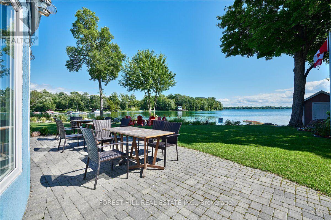
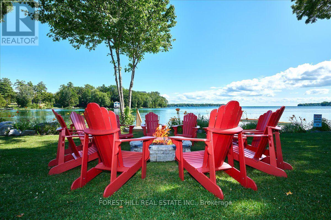
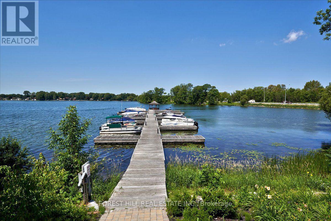
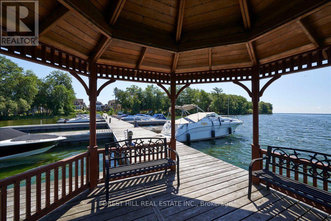
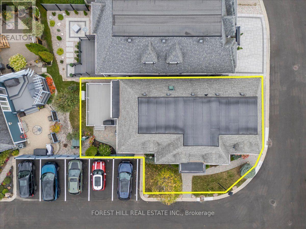
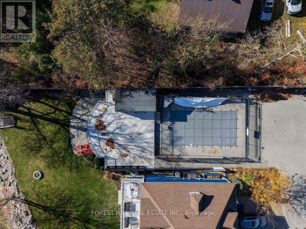
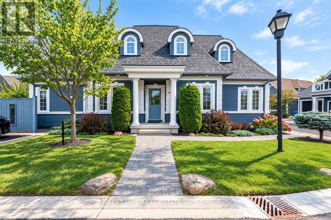
$375 MonthlyWelcome to 10 - 36 Invermara Court a stunning bungaloft nestled within the exclusive gated waterfront community of Sophie's Landing on the shores of Lake Simcoe. Custom designed with entertaining and effortless living in mind, this luxurious freehold home features an open-concept main floor with 9-foot ceilings, a gourmet kitchen with a generous island and stainless steel appliances, and spacious dining and living areas anchored by a cozy gas fireplace. Walk out to the beautifully landscaped backyard, complete with colourful mature perennials and a raised composite deck with elegant glass railings. The main-floor primary suite offers a private retreat with a spacious bedroom and 3-piece ensuite. An open-design staircase adds a modern architectural flair and leads to the bright loft area, featuring two additional bedrooms-ideal for family, guests, or a home office and a 4-piece bathroom.The finished lower level provides even more living space with a generous recreation room, plumbing rough-in for a wet bar, an additional bedroom, 4-piece bathroom, laundry room, and abundant storage. Enjoy parking for two vehicles plus an attached single garage with convenient inside entry. A new full-home generator provides added peace of mind during power outages. Residents of Sophie's Landing enjoy access to the Lakeside Clubhouse, outdoor pool, patio, kitchen, games room, and visitor parking. The monthly $375 Common Elements Fee includes use of these amenities. Boat docking is also available for an additional fee.Ideally located close to Orillia's many amenities, including walking and biking trails, Tudhope Park and the waterfront, beaches, golf, recreation and medical facilities, Casino Rama, Crates Marina, Soldiers' Memorial Hospital, and major shopping outlets and restaurants. Come and discover the exceptional lifestyle at Sophie's Landing. This truly is a one-of-a-kind waterfront community. Some photos are virtually staged. (id:63616)
Open House
This property has open houses!
2:00 pm
Ends at:4:00 pm
Property Details
| MLS® Number | S13846104 |
| Property Type | Single Family |
| Community Name | Orillia |
| Amenities Near By | Hospital, Marina, Public Transit |
| Communication Type | High Speed Internet |
| Community Features | Community Centre |
| Easement | Easement |
| Equipment Type | Water Heater - Gas, Water Heater |
| Features | Flat Site, Dry, Sump Pump |
| Parking Space Total | 3 |
| Pool Features | Salt Water Pool |
| Pool Type | Outdoor Pool |
| Rental Equipment Type | Water Heater - Gas, Water Heater |
| Structure | Deck, Porch, Dock |
| Water Front Name | Lake Simcoe |
Building
| Bathroom Total | 4 |
| Bedrooms Above Ground | 3 |
| Bedrooms Below Ground | 1 |
| Bedrooms Total | 4 |
| Age | 6 To 15 Years |
| Appliances | Garage Door Opener Remote(s), Central Vacuum, Water Heater, Water Meter, Window Coverings |
| Basement Development | Finished |
| Basement Type | Full (finished) |
| Construction Style Attachment | Detached |
| Cooling Type | Central Air Conditioning |
| Exterior Finish | Stucco, Concrete Block |
| Fire Protection | Controlled Entry, Smoke Detectors |
| Fireplace Present | Yes |
| Fireplace Total | 1 |
| Flooring Type | Hardwood, Carpeted |
| Foundation Type | Block, Concrete |
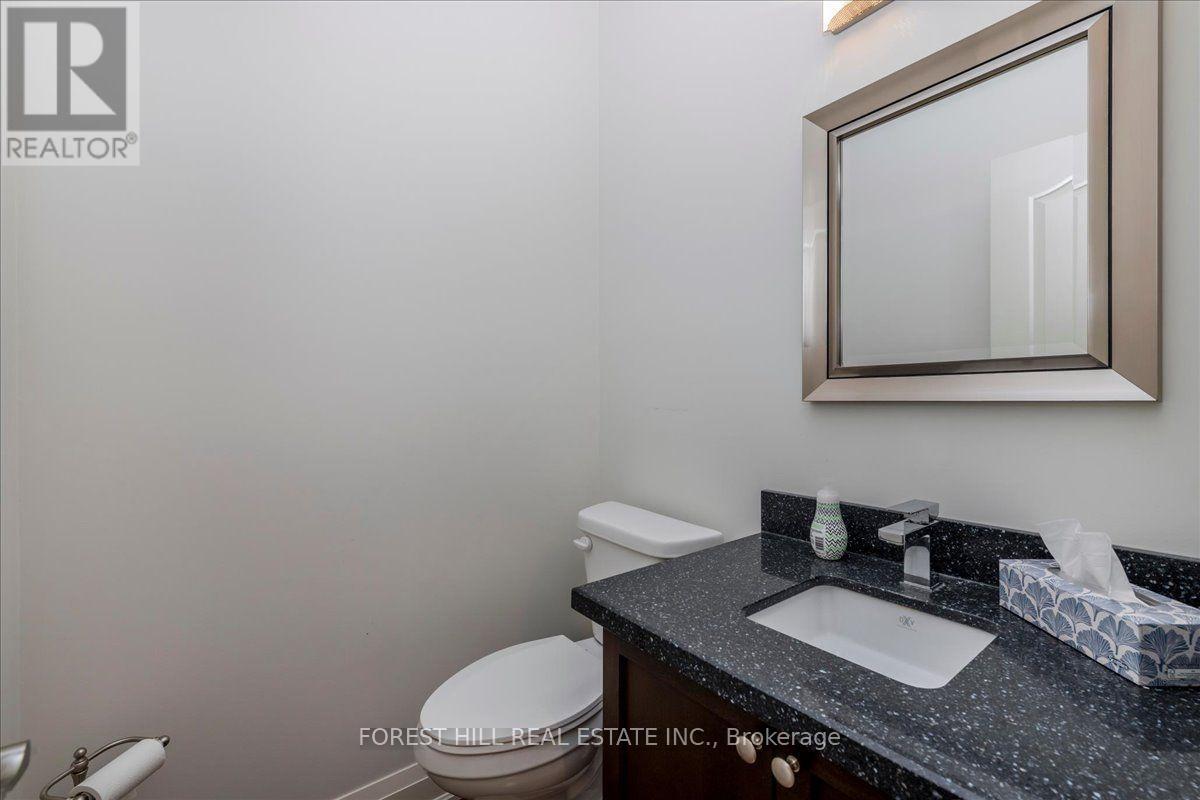
| Half Bath Total | 1 |
| Heating Fuel | Natural Gas |
| Heating Type | Forced Air |
| Stories Total | 2 |
| Size Interior | 1,500 - 2,000 Ft2 |
| Type | House |
| Utility Water | Municipal Water |
Parking
| Attached Garage | |
| Garage |
Land
| Acreage | No |
| Land Amenities | Hospital, Marina, Public Transit |
| Landscape Features | Landscaped |
| Sewer | Sanitary Sewer |
| Size Depth | 90 Ft ,7 In |
| Size Frontage | 39 Ft ,4 In |
| Size Irregular | 39.4 X 90.6 Ft |
| Size Total Text | 39.4 X 90.6 Ft |
| Zoning Description | P |
Rooms
| Level | Type | Length | Width | Dimensions |
|---|---|---|---|---|
| Second Level | Bedroom 2 | 5.12 m | 3.16 m | 5.12 m x 3.16 m |
| Second Level | Bedroom 3 | 4.9 m | 3.15 m | 4.9 m x 3.15 m |
| Second Level | Bathroom | 2.35 m | 2.24 m | 2.35 m x 2.24 m |
| Basement | Bedroom 4 | 4.06 m | 3.66 m | 4.06 m x 3.66 m |
| Basement | Bathroom | 3.19 m | 1.51 m | 3.19 m x 1.51 m |
| Basement | Laundry Room | 2.26 m | 2.52 m | 2.26 m x 2.52 m |
| Basement | Utility Room | 1.18 m | 2.56 m | 1.18 m x 2.56 m |
| Basement | Family Room | 7.28 m | 5.32 m | 7.28 m x 5.32 m |
| Ground Level | Dining Room | 5.97 m | 3.12 m | 5.97 m x 3.12 m |
| Ground Level | Living Room | 3.75 m | 4.2 m | 3.75 m x 4.2 m |
| Ground Level | Kitchen | 3.95 m | 5.07 m | 3.95 m x 5.07 m |
| Ground Level | Bedroom | 4.48 m | 5.39 m | 4.48 m x 5.39 m |
| Ground Level | Bathroom | 2.91 m | 2.78 m | 2.91 m x 2.78 m |
| Ground Level | Bathroom | 1.47 m | 1.39 m | 1.47 m x 1.39 m |
Utilities
| Cable | Available |
| Electricity | Installed |
| Wireless | Available |
| Natural Gas Available | Available |
| Telephone | Nearby |
| Sewer | Installed |
https://www.realtor.ca/real-estate/30347222/36-10-invermara-court-orillia-orillia
Contact Us
Contact us for more information

The trademarks REALTOR®, REALTORS®, and the REALTOR® logo are controlled by The Canadian Real Estate Association (CREA) and identify real estate professionals who are members of CREA. The trademarks MLS®, Multiple Listing Service® and the associated logos are owned by The Canadian Real Estate Association (CREA) and identify the quality of services provided by real estate professionals who are members of CREA. The trademark DDF® is owned by The Canadian Real Estate Association (CREA) and identifies CREA's Data Distribution Facility (DDF®)
October 01 2026 12:58:40
Toronto Regional Real Estate Board
Forest Hill Real Estate Inc.