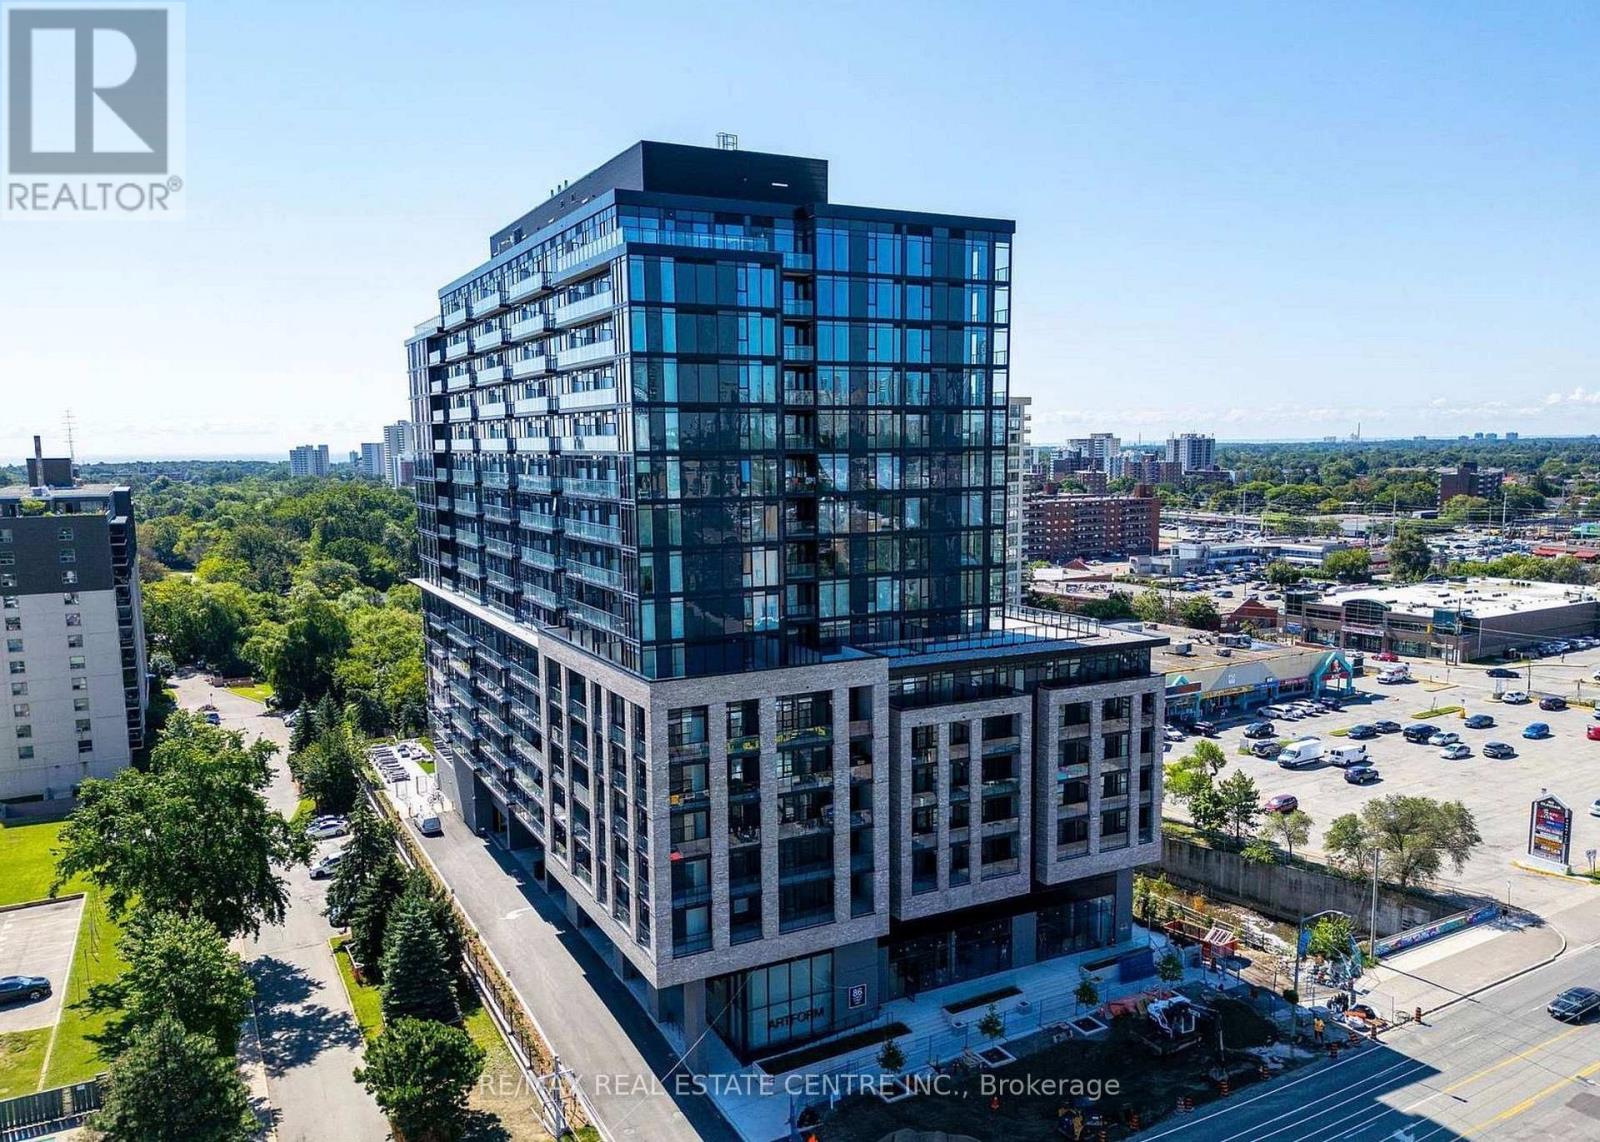
603 - 86 Dundas Street E Mississauga, Ontario L5A 0B1

$2,550 Monthly
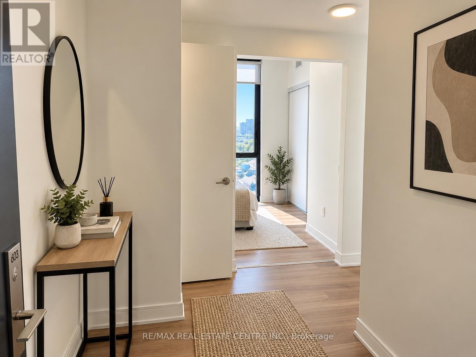
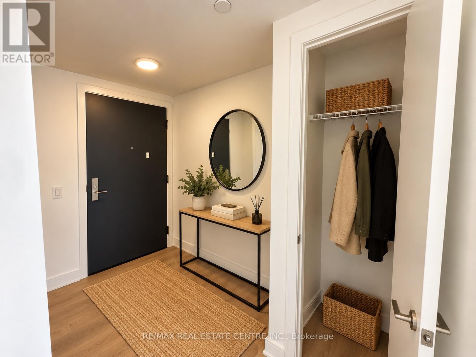
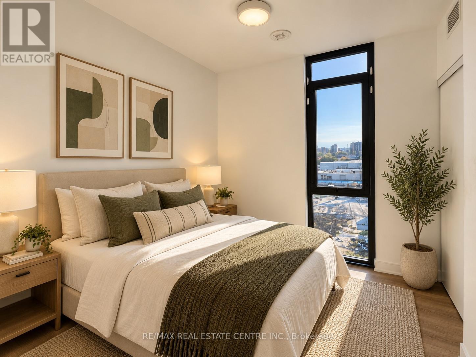
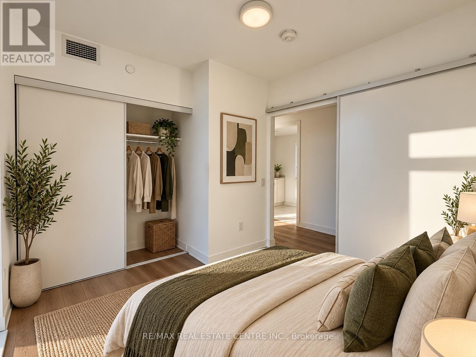
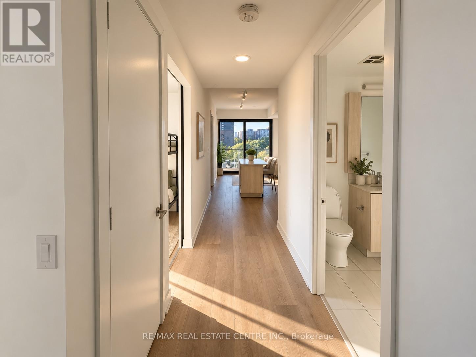
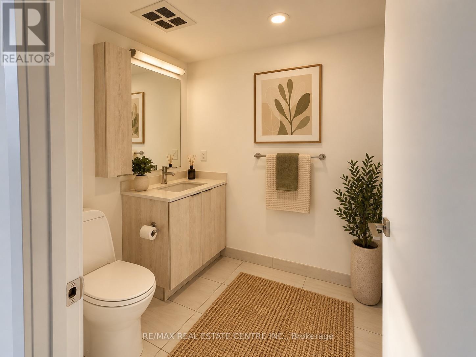
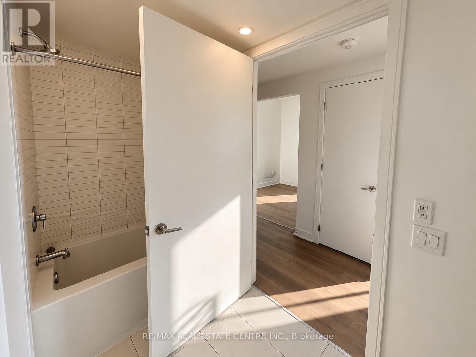
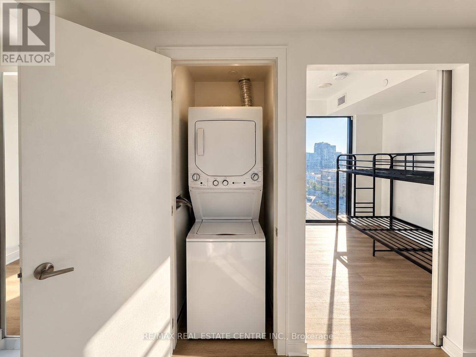
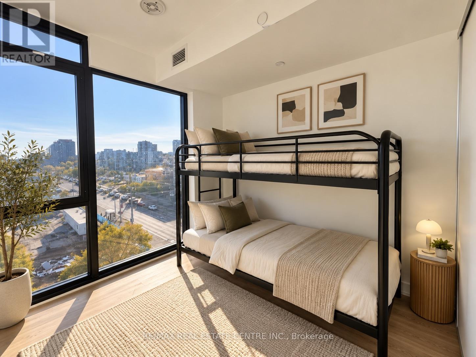
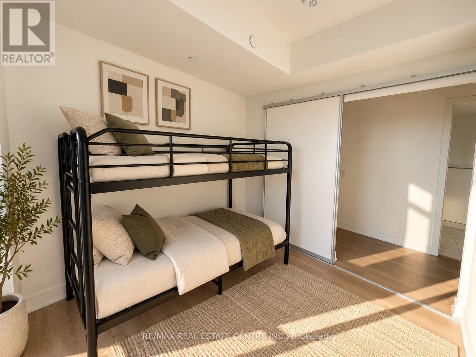
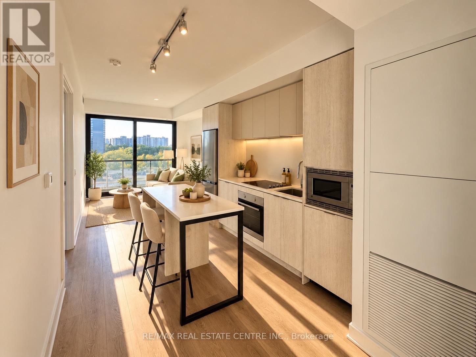
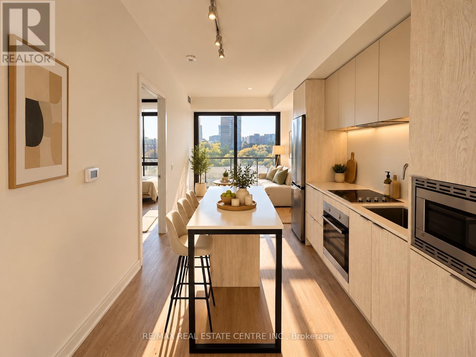
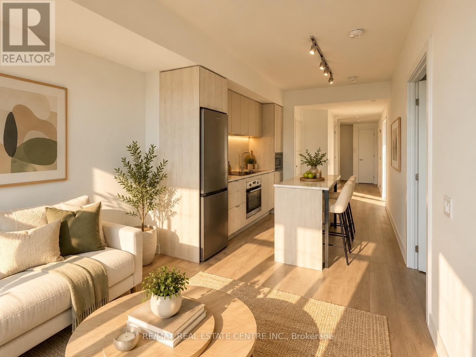
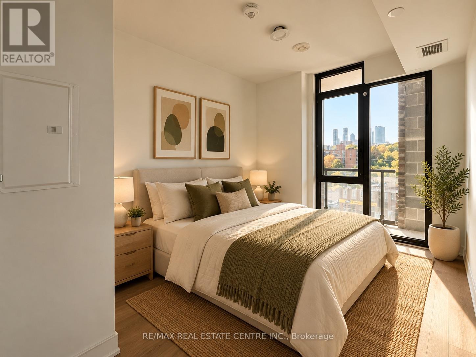
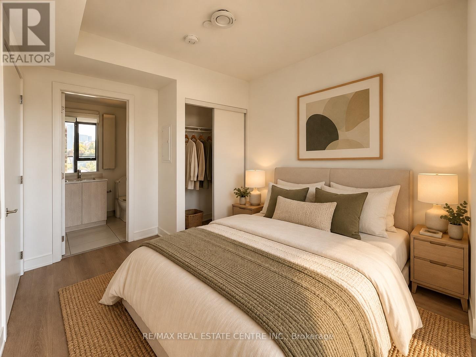
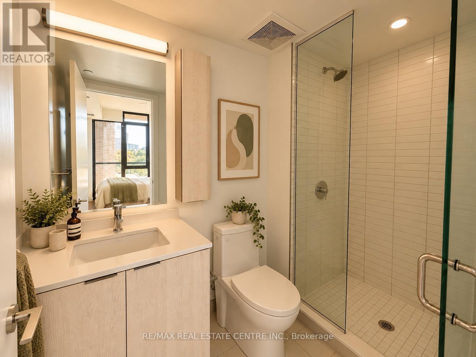
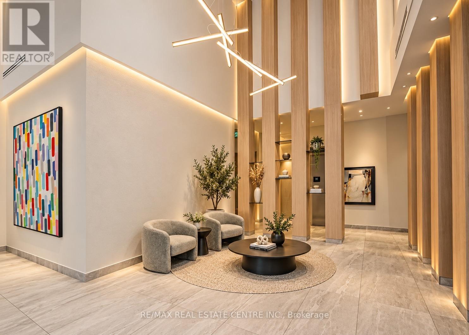
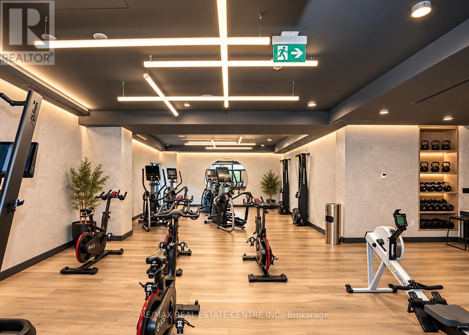
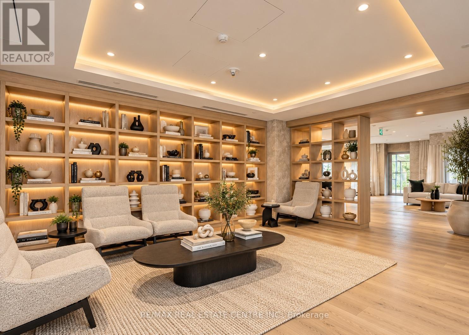
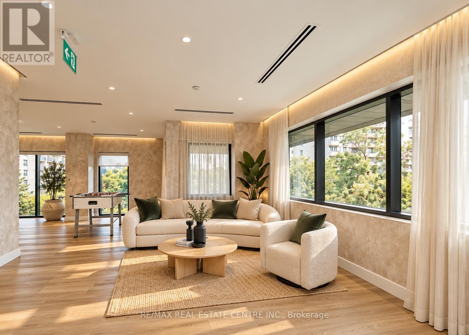
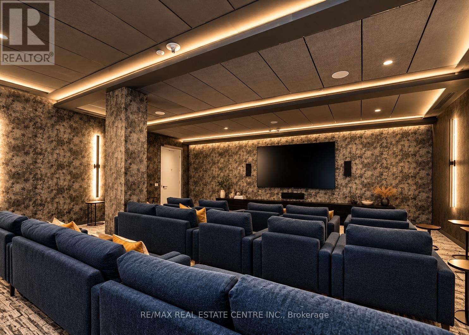
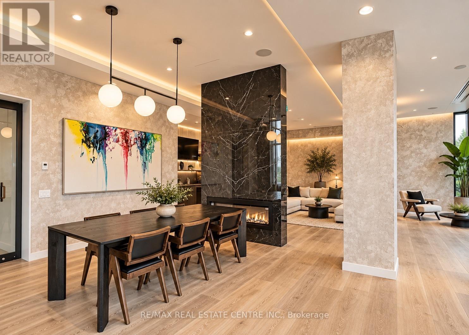
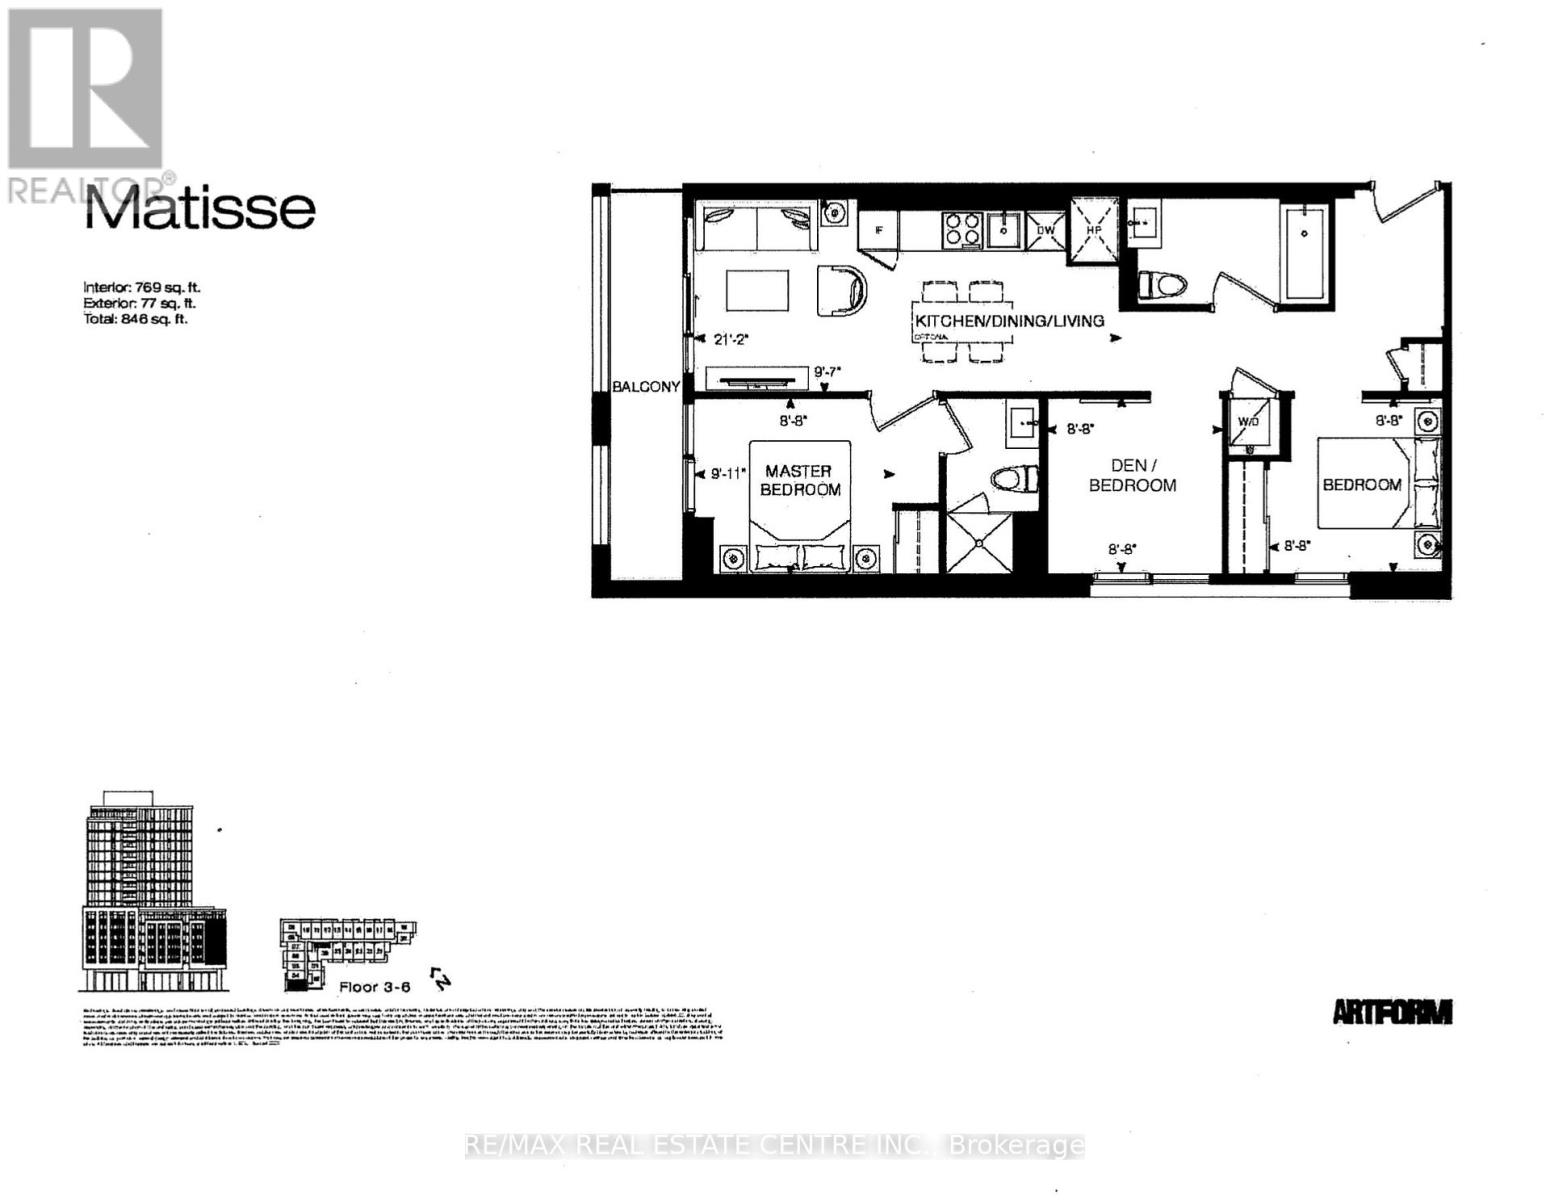
Welcome To Artform Condos By EMBLEM In The Heart Of Cooksville! Bright Corner Suite Featuring 3 Bedrooms, 2 Full Bathrooms, 769 Sq. Ft. Of Interior Living Space Plus A 77 Sq. Ft. Balcony. Freshly Painted And Move-In Ready With A Functional Open-Concept Layout, Floor-To-Ceiling Windows Providing An Abundance Of Natural Light, Contemporary Finishes, Quartz Countertops, Stainless Steel & Integrated Appliances And Convenient In-Suite Laundry. One Underground Parking Space And One Locker Included. Exceptional Building Amenities Include 24-Hour Concierge, Fitness Centre, Strength Training Area, Yoga/Stretch Studio, Library Lounge, Co-Working Lounge, Screening Room, Party Room, Lounge And Outdoor Terrace With BBQ And Dining Areas Overlooking Cooksville Creek. Excellent Location Surrounded By Shopping, Dining And Transit, With Cooksville GO Station Nearby And The Hurontario LRT Dundas Stop Approximately 300 Metres From The Building. Landlord Is Seeking A Responsible Long-Term Tenant. (id:63616)
Property Details
| MLS® Number | W13845996 |
| Property Type | Single Family |
| Community Name | Cooksville |
| Amenities Near By | Park, Place Of Worship |
| Community Features | Pets Allowed With Restrictions, School Bus |
| Features | Lighting, Balcony, Carpet Free |
| Parking Space Total | 1 |
| View Type | View |
Building
| Bathroom Total | 2 |
| Bedrooms Above Ground | 3 |
| Bedrooms Total | 3 |
| Age | 0 To 5 Years |
| Amenities | Exercise Centre, Recreation Centre, Storage - Locker, Security/concierge |
| Appliances | Cooktop, Dishwasher, Dryer, Hood Fan, Microwave, Oven, Washer, Refrigerator |
| Basement Type | None |
| Cooling Type | Central Air Conditioning |
| Exterior Finish | Brick, Aluminum Siding |
| Fire Protection | Controlled Entry, Security Guard, Smoke Detectors |
| Foundation Type | Concrete |
| Heating Fuel | Natural Gas |
| Heating Type | Forced Air |
| Size Interior | 700 - 799 Ft2 |
| Type | Apartment |
Parking
| Underground | |
| Garage |
Land
| Acreage | No |
| Land Amenities | Park, Place Of Worship |
| Landscape Features | Landscaped |
Rooms
| Level | Type | Length | Width | Dimensions |
|---|---|---|---|---|
| Main Level | Kitchen | 6.45 m | 2.92 m | 6.45 m x 2.92 m |
| Main Level | Dining Room | 6.45 m | 2.92 m | 6.45 m x 2.92 m |
| Main Level | Living Room | 6.45 m | 2.92 m | 6.45 m x 2.92 m |
| Main Level | Primary Bedroom | 2.64 m | 3.02 m | 2.64 m x 3.02 m |
| Main Level | Bedroom 2 | 2.64 m | 2.64 m | 2.64 m x 2.64 m |
| Main Level | Bedroom 3 | 2.64 m | 2.64 m | 2.64 m x 2.64 m |
https://www.realtor.ca/real-estate/30347166/603-86-dundas-street-e-mississauga-cooksville-cooksville
Contact Us
Contact us for more information

The trademarks REALTOR®, REALTORS®, and the REALTOR® logo are controlled by The Canadian Real Estate Association (CREA) and identify real estate professionals who are members of CREA. The trademarks MLS®, Multiple Listing Service® and the associated logos are owned by The Canadian Real Estate Association (CREA) and identify the quality of services provided by real estate professionals who are members of CREA. The trademark DDF® is owned by The Canadian Real Estate Association (CREA) and identifies CREA's Data Distribution Facility (DDF®)
October 01 2026 01:01:23
Toronto Regional Real Estate Board
RE/MAX Real Estate Centre Inc.