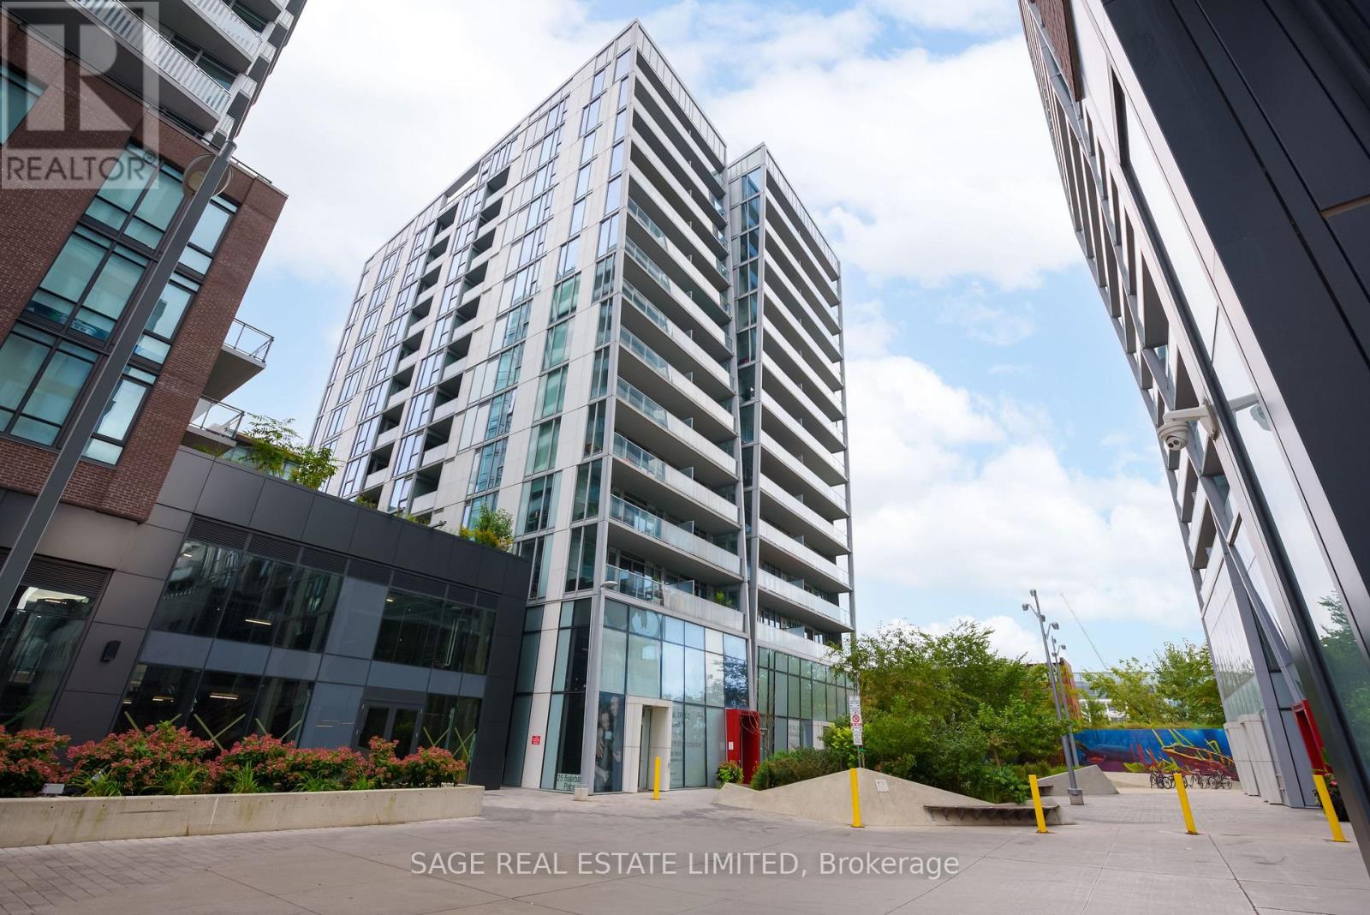
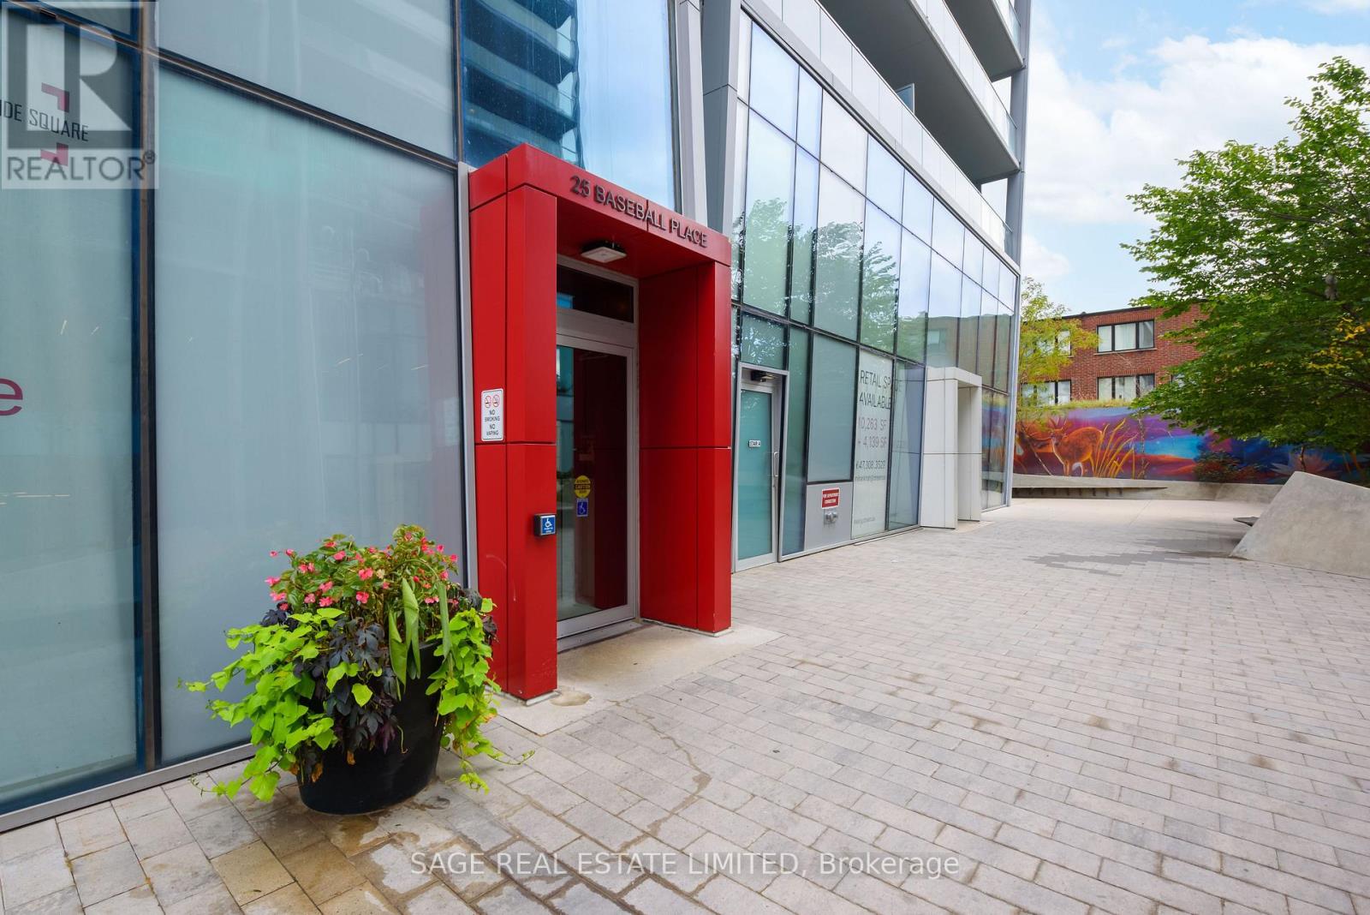
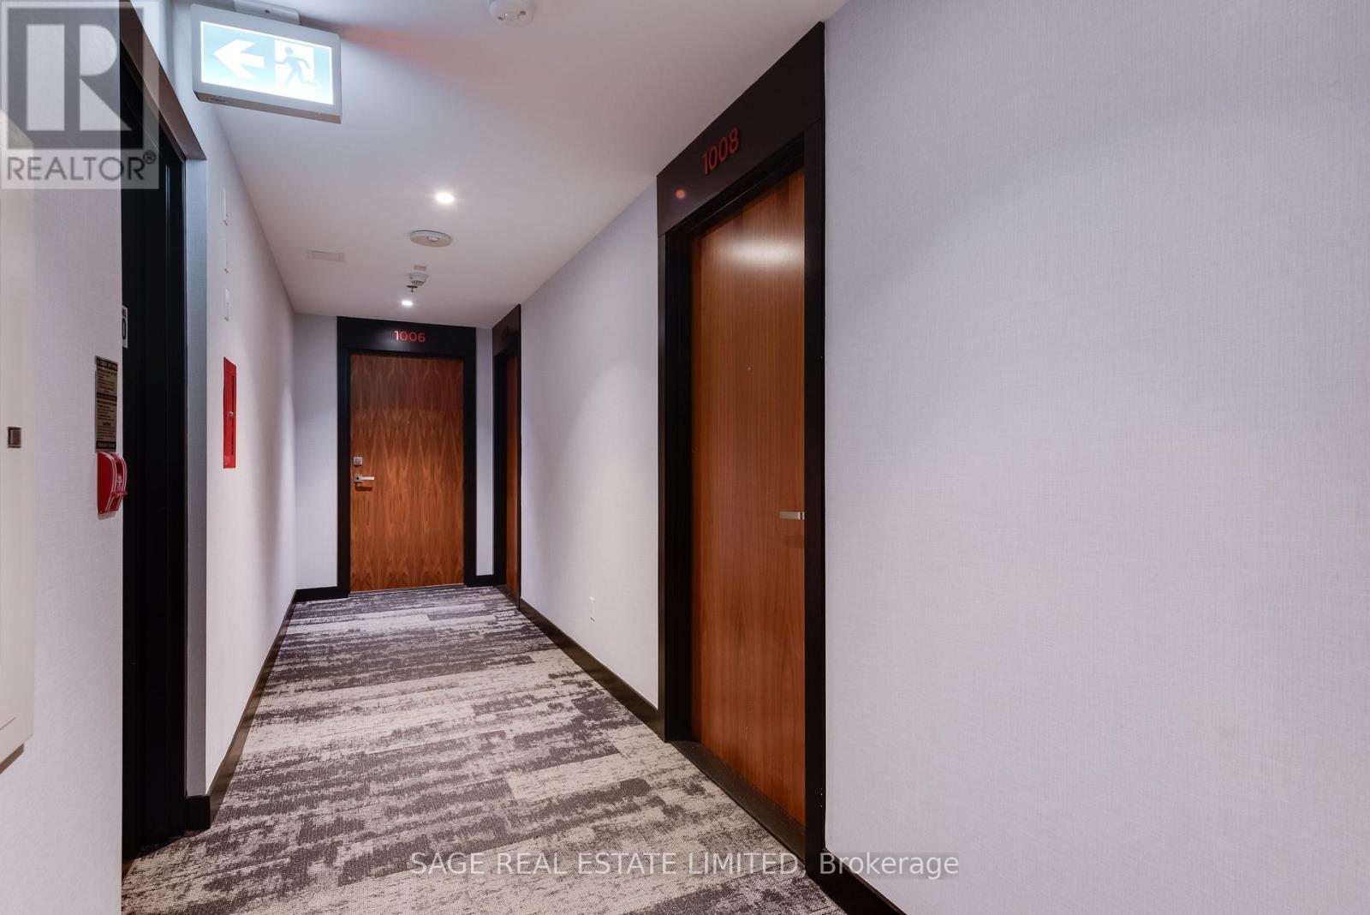
1008 - 25 Baseball Place Toronto, Ontario M4M 2A5

$2,200 Monthly
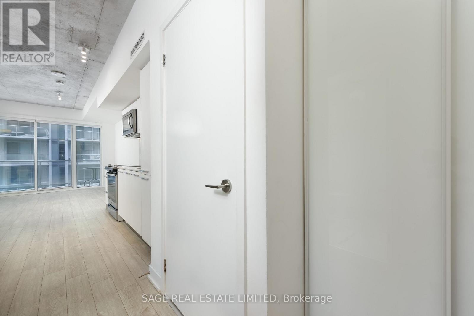
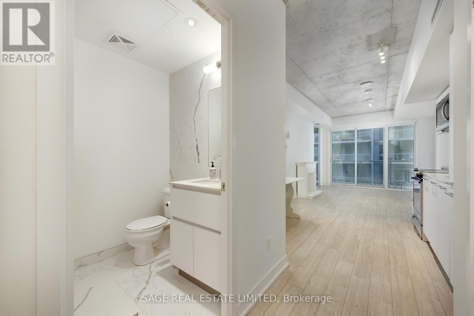
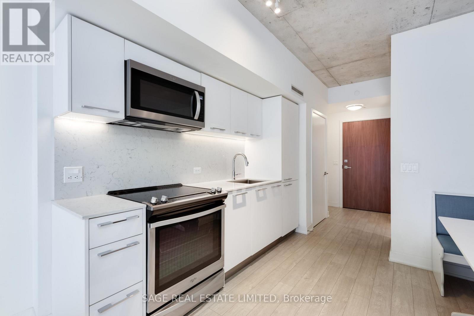
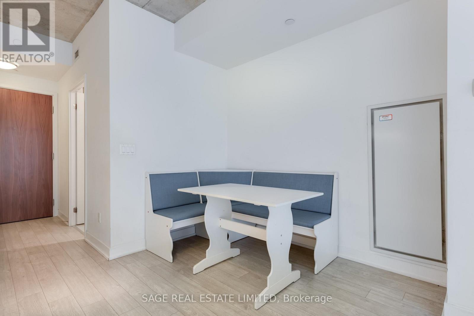
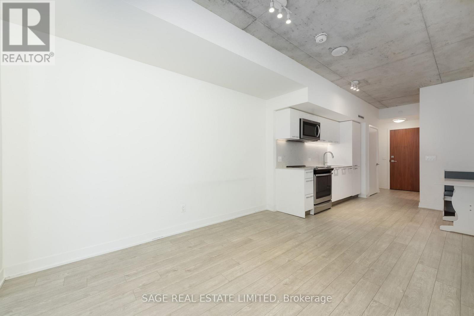
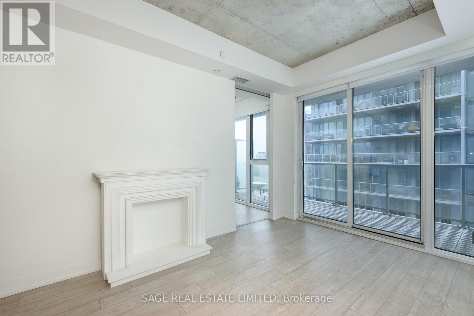
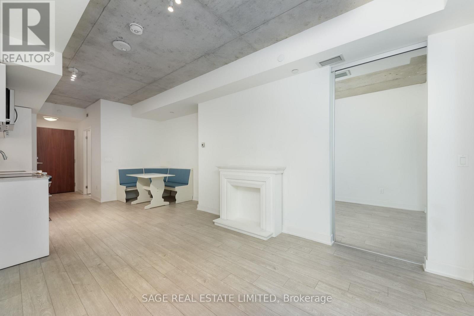
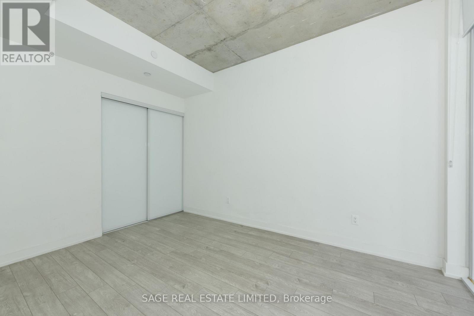
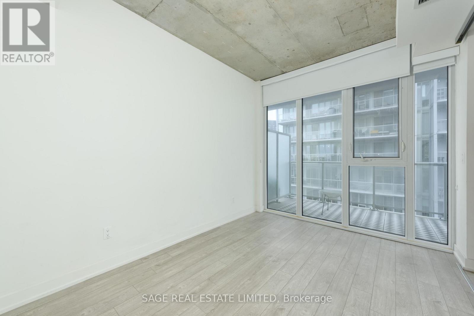
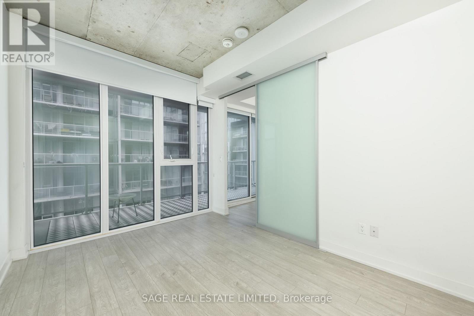
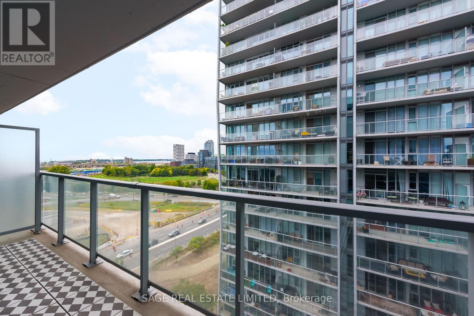
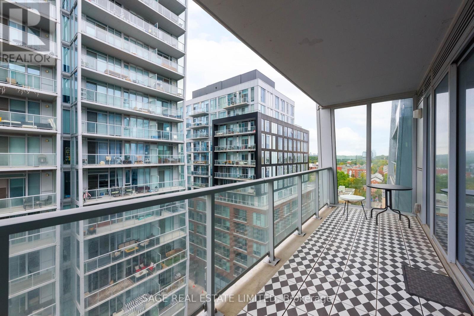
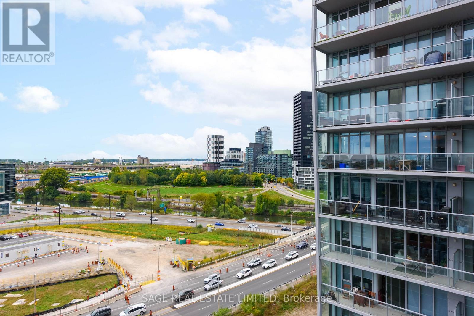
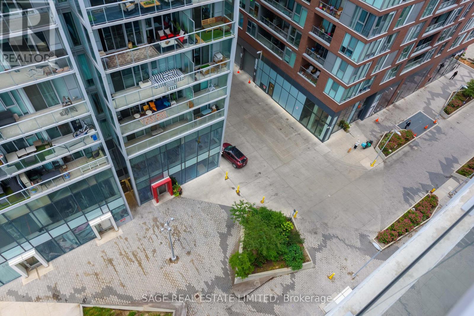
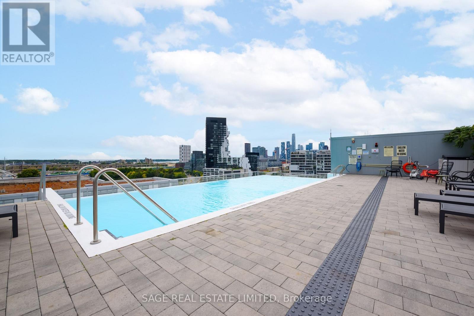
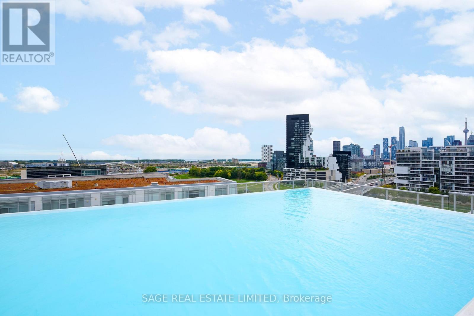
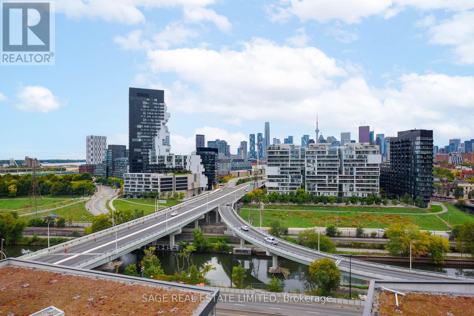
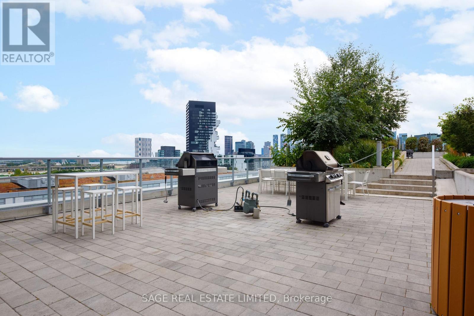
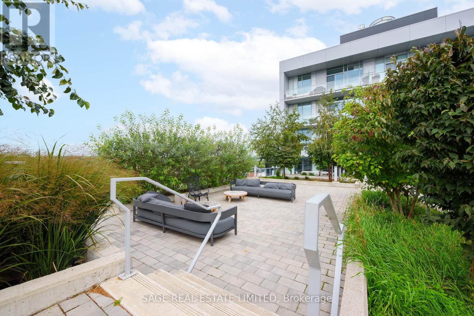
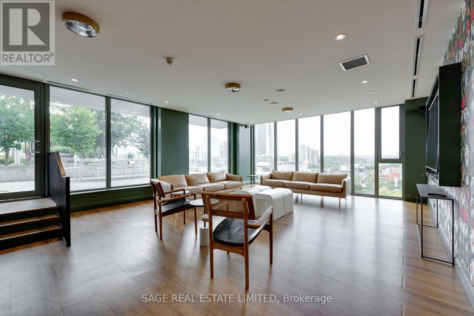
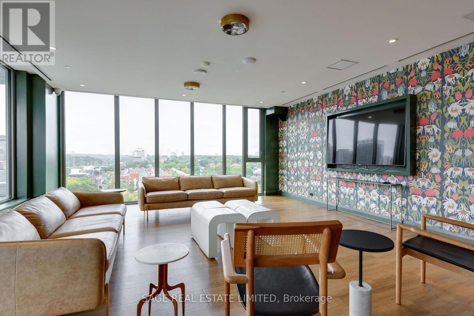
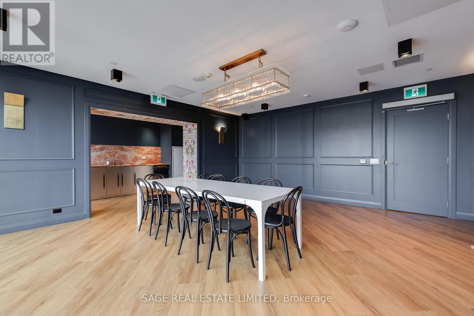
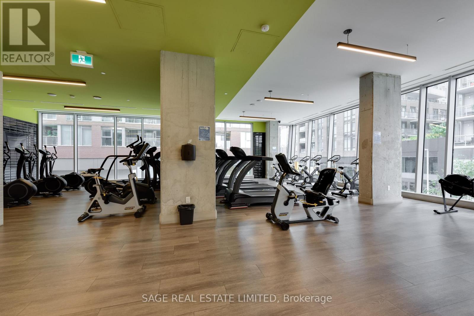
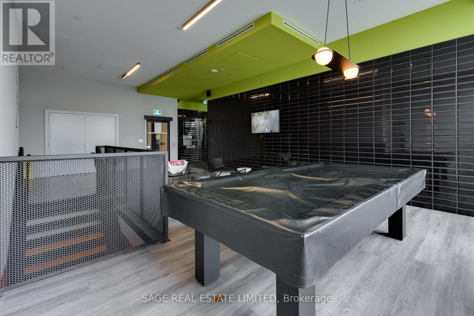
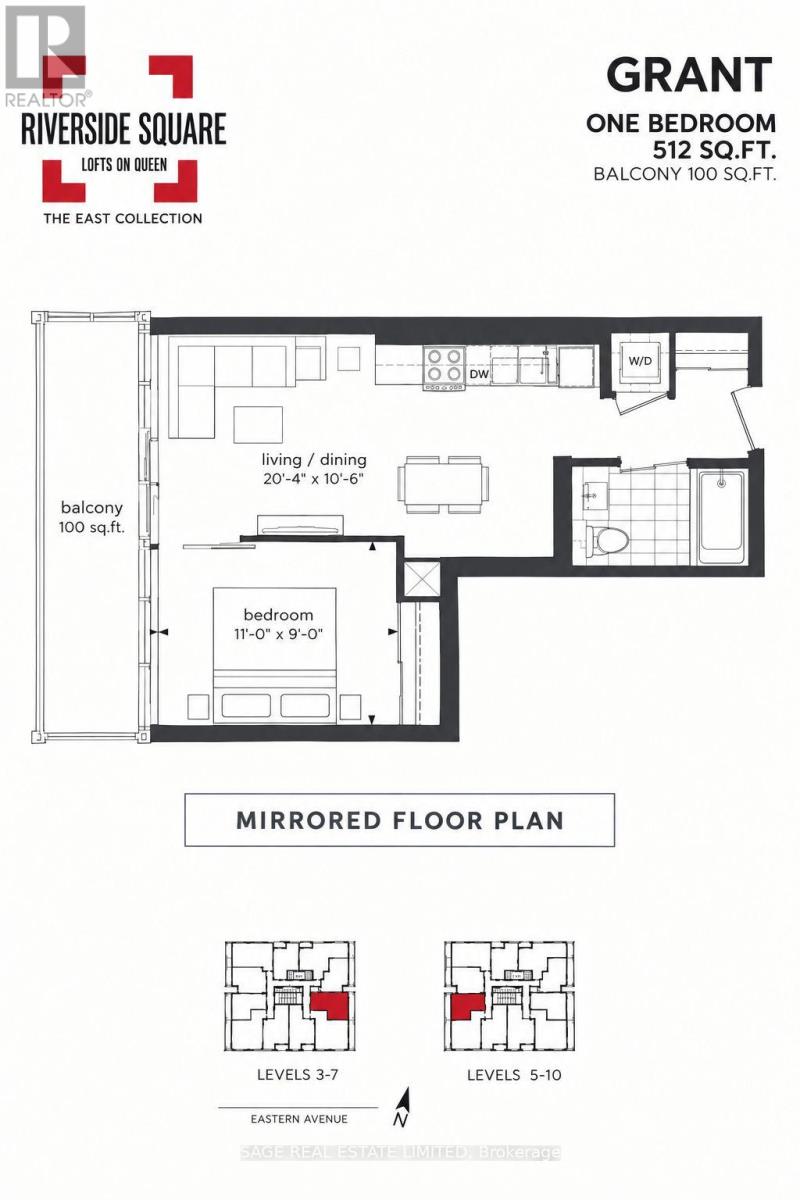
Bright, spacious and exceptionally well laid out, this Riverside Square suite at Queen & Broadview offers comfortable living in one of Toronto's most convenient neighbourhoods. Featuring high ceilings, an open-concept living and dining area, and a very large 100 sq. ft. west-facing balcony with expansive north and south views, there is plenty of space to enjoy warm summer evenings outdoors. The suite has an excellent, functional layout with no wasted square footage. The eat-in kitchen includes a custom-made breakfast table, and large windows throughout bring in plenty of natural light. Riverside Square offers a great range of amenities including a fitness centre, party room and lounge, 24-hour concierge, guest suites, media and game rooms, rooftop pool and sun deck, rooftop garden and terrace with BBQs and lounge seating, and a public concourse.Ideally located with the TTC right at your doorstep and easy access to the Gardiner Expressway and DVP. Enjoy an excellent selection of restaurants, cafés, shops, markets and entertainment nearby, with Tommy Thompson Park, waterfront trails and the beach just minutes away. (id:63616)
Property Details
| MLS® Number | E13845764 |
| Property Type | Single Family |
| Community Name | South Riverdale |
| Amenities Near By | Park |
| Community Features | Pets Allowed With Restrictions, Community Centre |
| Features | Balcony |
| Pool Type | Outdoor Pool |
Building
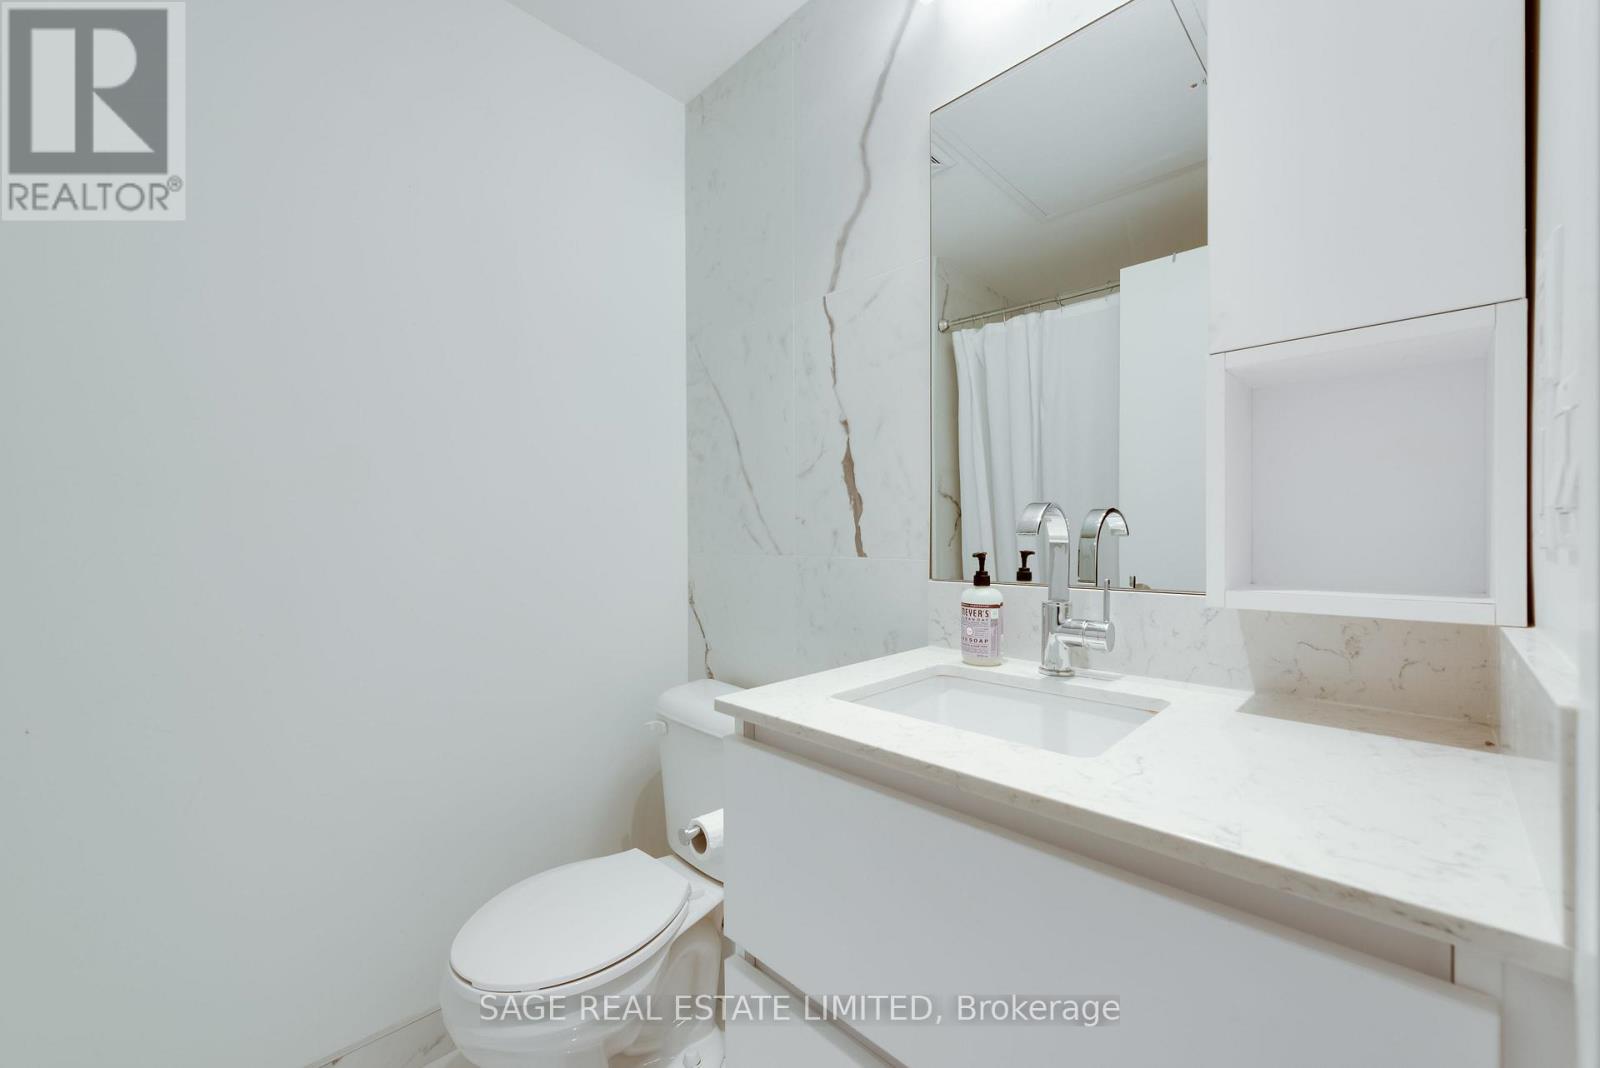
| Bathroom Total | 1 |
| Bedrooms Above Ground | 1 |
| Bedrooms Total | 1 |
| Age | 6 To 10 Years |
| Amenities | Security/concierge, Exercise Centre, Recreation Centre |
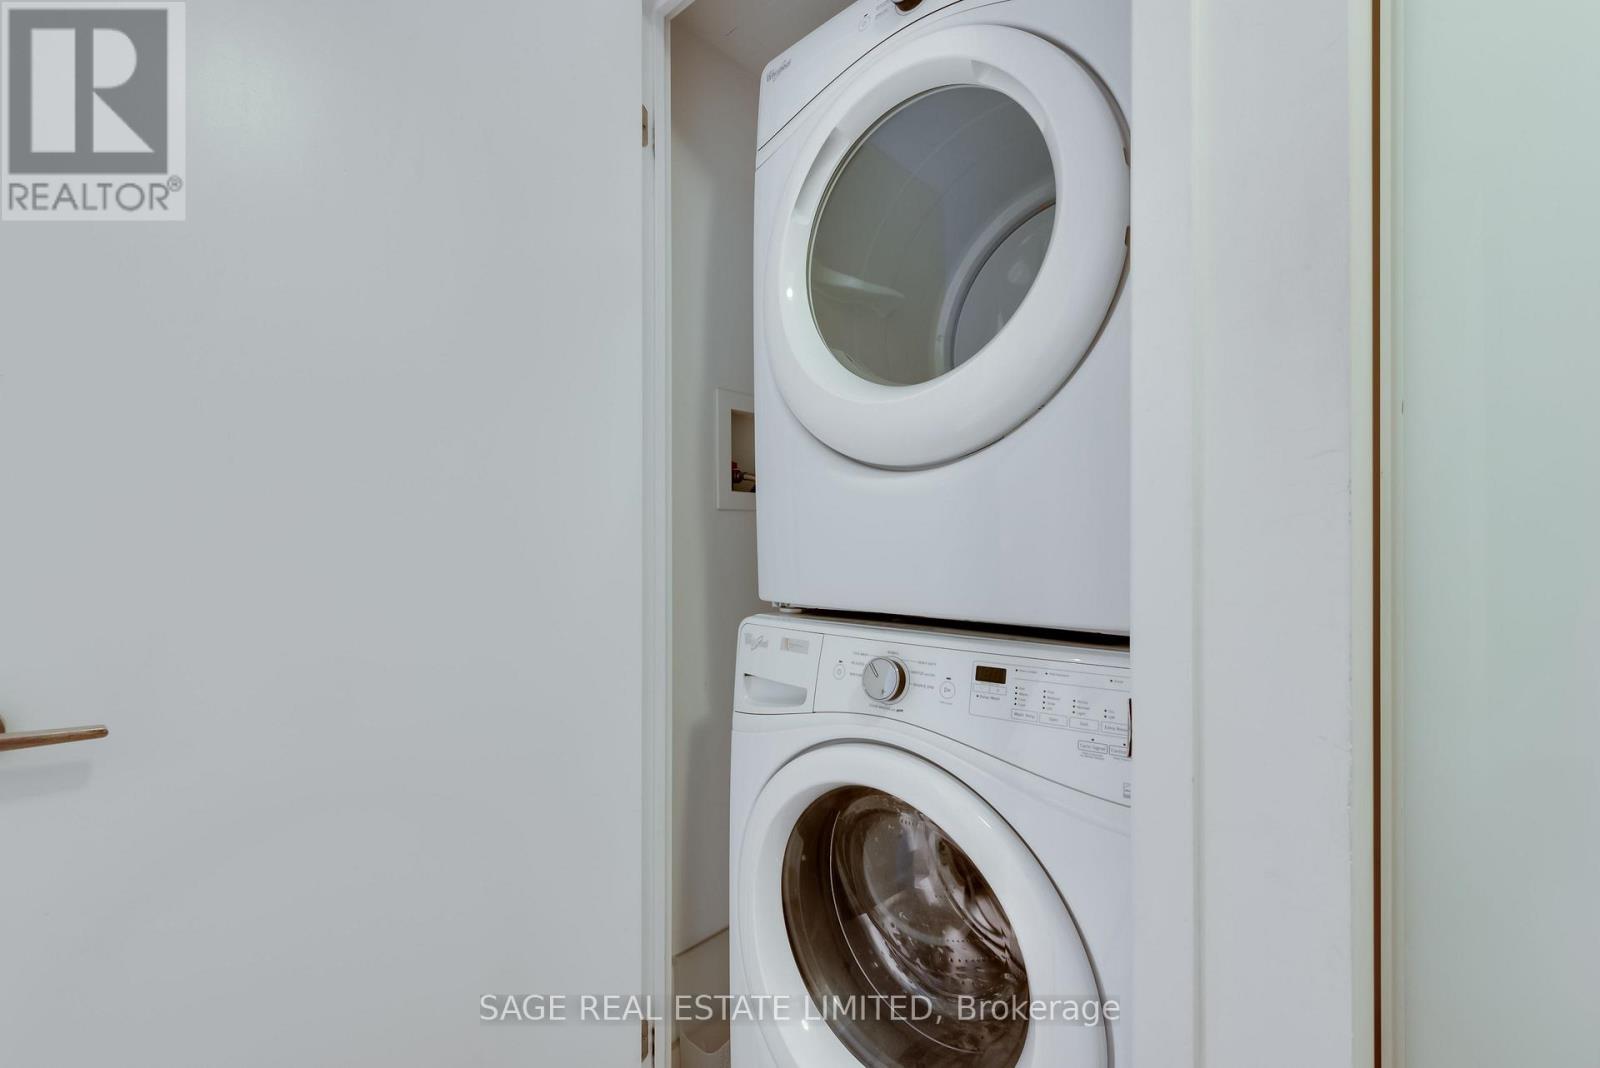
| Appliances | Window Coverings |
| Basement Type | None |
| Cooling Type | Central Air Conditioning |
| Exterior Finish | Brick |
| Flooring Type | Laminate |
| Heating Fuel | Natural Gas |
| Heating Type | Forced Air |
| Size Interior | 500 - 599 Ft2 |
| Type | Apartment |
Parking
| Underground | |
| Garage |
Land
| Acreage | No |
| Land Amenities | Park |
Rooms
| Level | Type | Length | Width | Dimensions |
|---|---|---|---|---|
| Main Level | Kitchen | 6.2 m | 3.2 m | 6.2 m x 3.2 m |
| Main Level | Dining Room | 6.2 m | 3.2 m | 6.2 m x 3.2 m |
| Main Level | Living Room | 6.2 m | 3.2 m | 6.2 m x 3.2 m |
| Main Level | Bedroom | 3.35 m | 2.74 m | 3.35 m x 2.74 m |
Contact Us
Contact us for more information

The trademarks REALTOR®, REALTORS®, and the REALTOR® logo are controlled by The Canadian Real Estate Association (CREA) and identify real estate professionals who are members of CREA. The trademarks MLS®, Multiple Listing Service® and the associated logos are owned by The Canadian Real Estate Association (CREA) and identify the quality of services provided by real estate professionals who are members of CREA. The trademark DDF® is owned by The Canadian Real Estate Association (CREA) and identifies CREA's Data Distribution Facility (DDF®)
October 01 2026 12:01:32
Toronto Regional Real Estate Board
Sage Real Estate Limited