52 Aldersgate Drive Brampton, Ontario L7A 4H8

$795,000
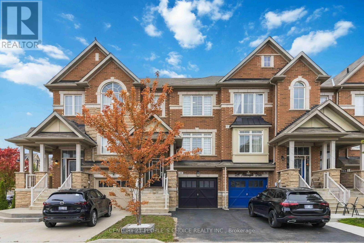
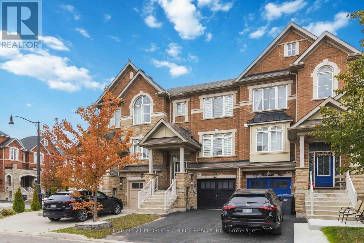
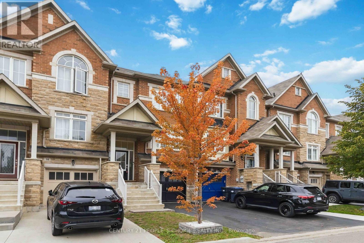
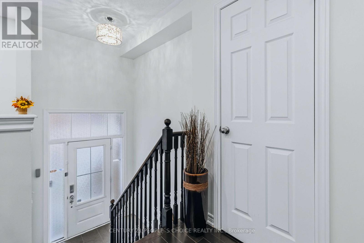
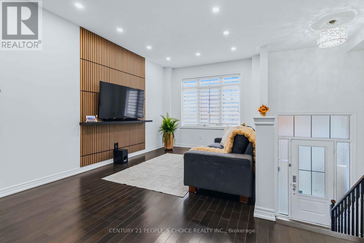
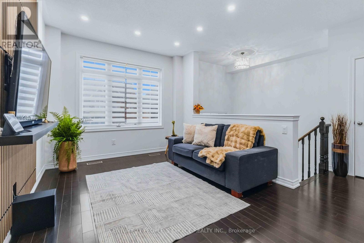
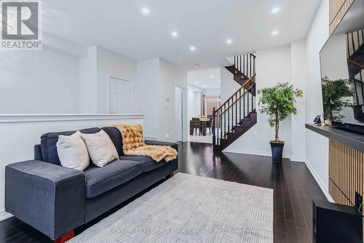
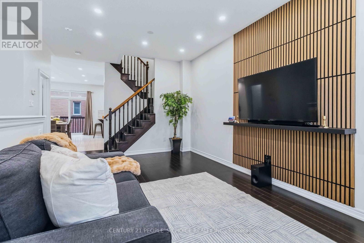
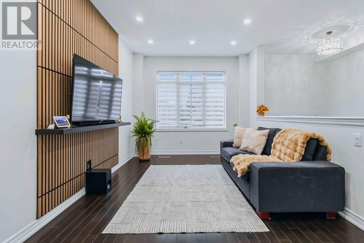
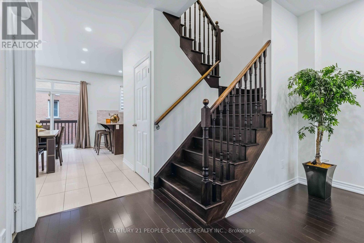
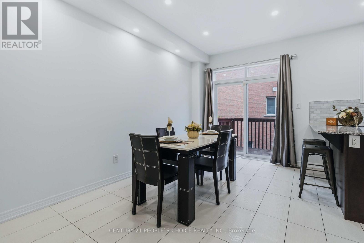
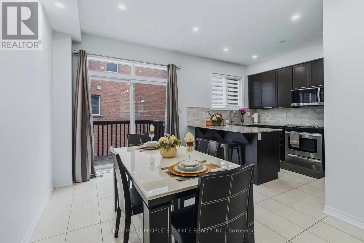
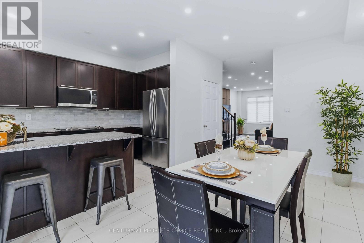
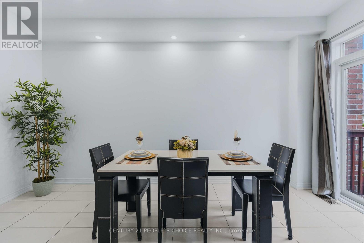
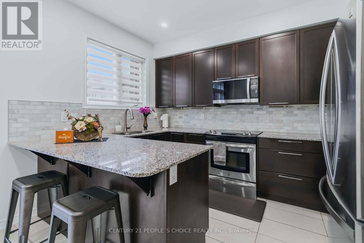
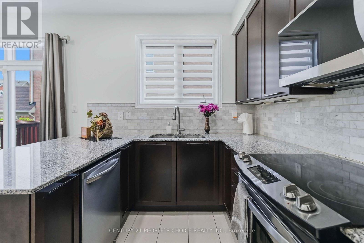
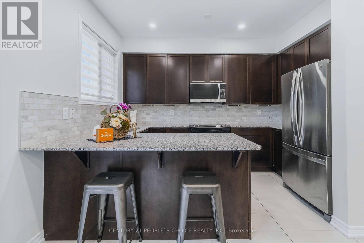
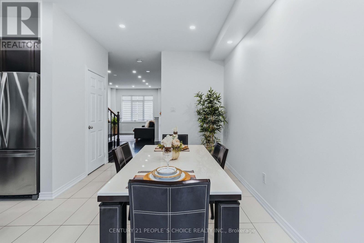
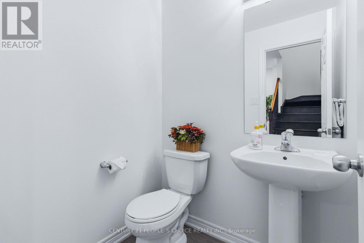
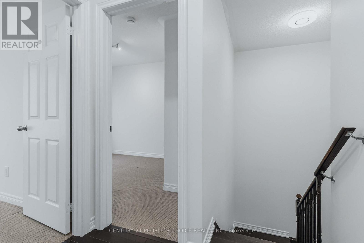
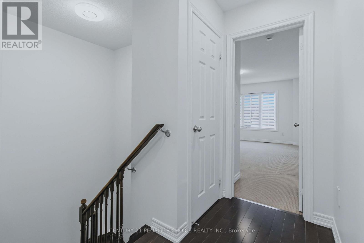
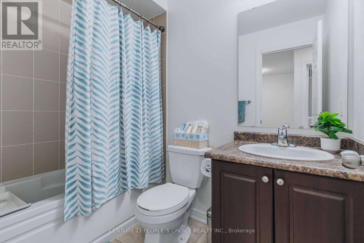
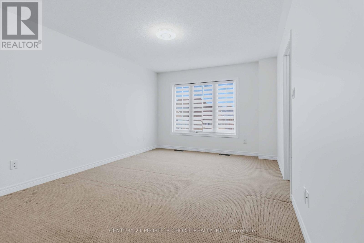
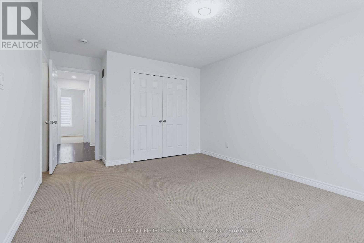
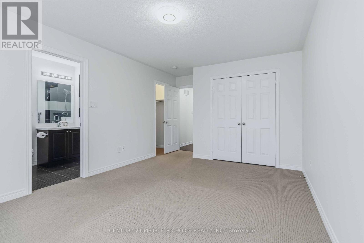
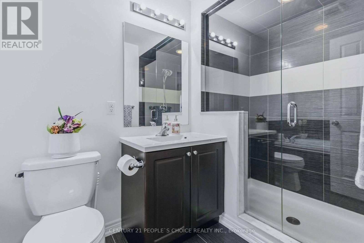
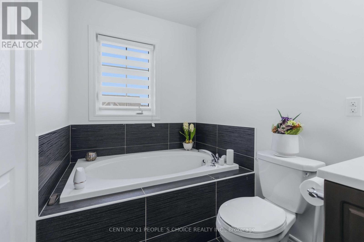
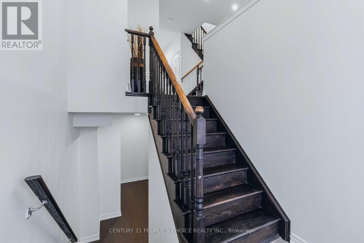
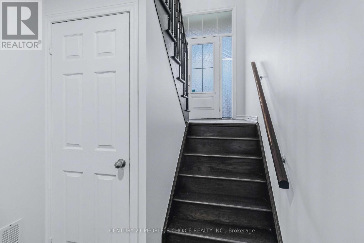
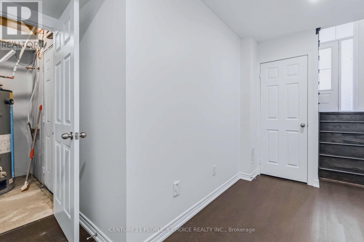
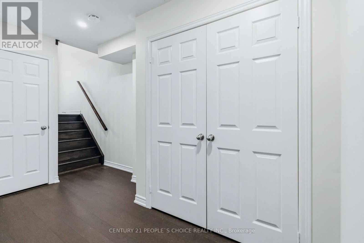
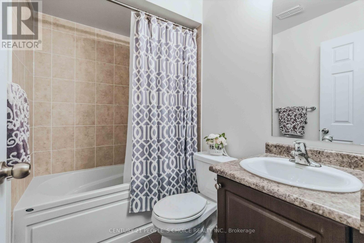
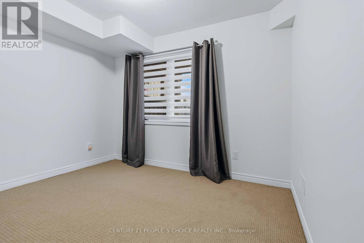
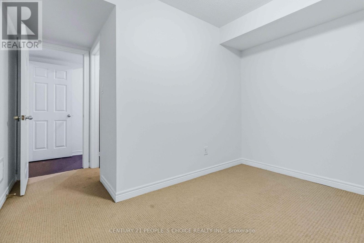
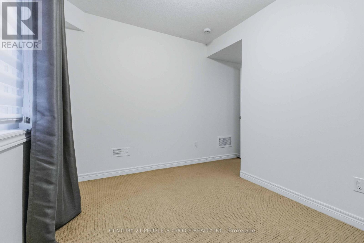
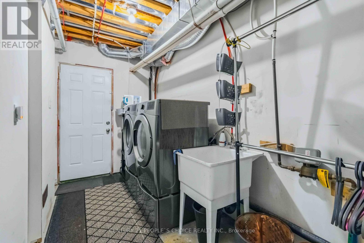
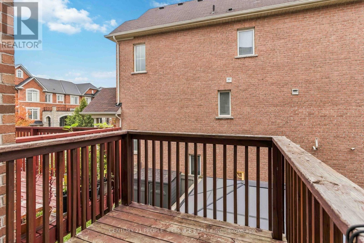
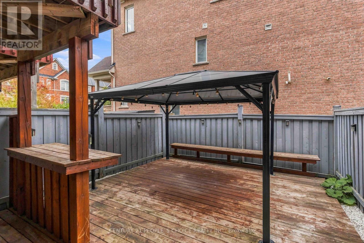
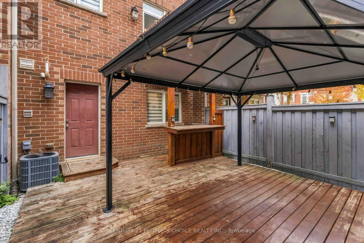
Welcome to this pristine freehold townhouse, a sun-drenched sanctuary lovingly maintained by its original owner. This pet-free, smoke-free home beams with high-end builder upgrades, featuring soaring 9-foot main ceilings, elegant pot lights, and 8-foot upper and lower levels. The radiant layout hosts three bright upper bedrooms and three gleaming washrooms, enhanced by modern perks like a state-of-the-art LG laundry (2024) and a brand-new AC (Aug 2026). Downstairs, the rare builder-finished basement serves as a true showstopper, offering a spacious fourth bedroom and fourth full bath - perfect for an elite executive office or guest suite. Outside, enjoy a premium lot with no sidewalks to shovel and an entertainer's paradise backyard with zero grass to cut. This maintenance-free resort oasis shines with a premium deck, heavy-duty hard-top gazebo, integrated benches, and a sleek bar. The house has an Electric Car Charger point in garage, a Ring Video Doorbell and has been professionally painted recently. Steps from parks, markets, daycares, clinics, and transit - and just minutes to the Mount Pleasant GO Station. This is an absolute turn-key perfection! (id:63616)
Open House
This property has open houses!
2:00 pm
Ends at:4:00 pm
2:00 pm
Ends at:4:00 pm
Property Details
| MLS® Number | W13845552 |
| Property Type | Single Family |
| Community Name | Northwest Brampton |
| Amenities Near By | Park, Public Transit, Schools |
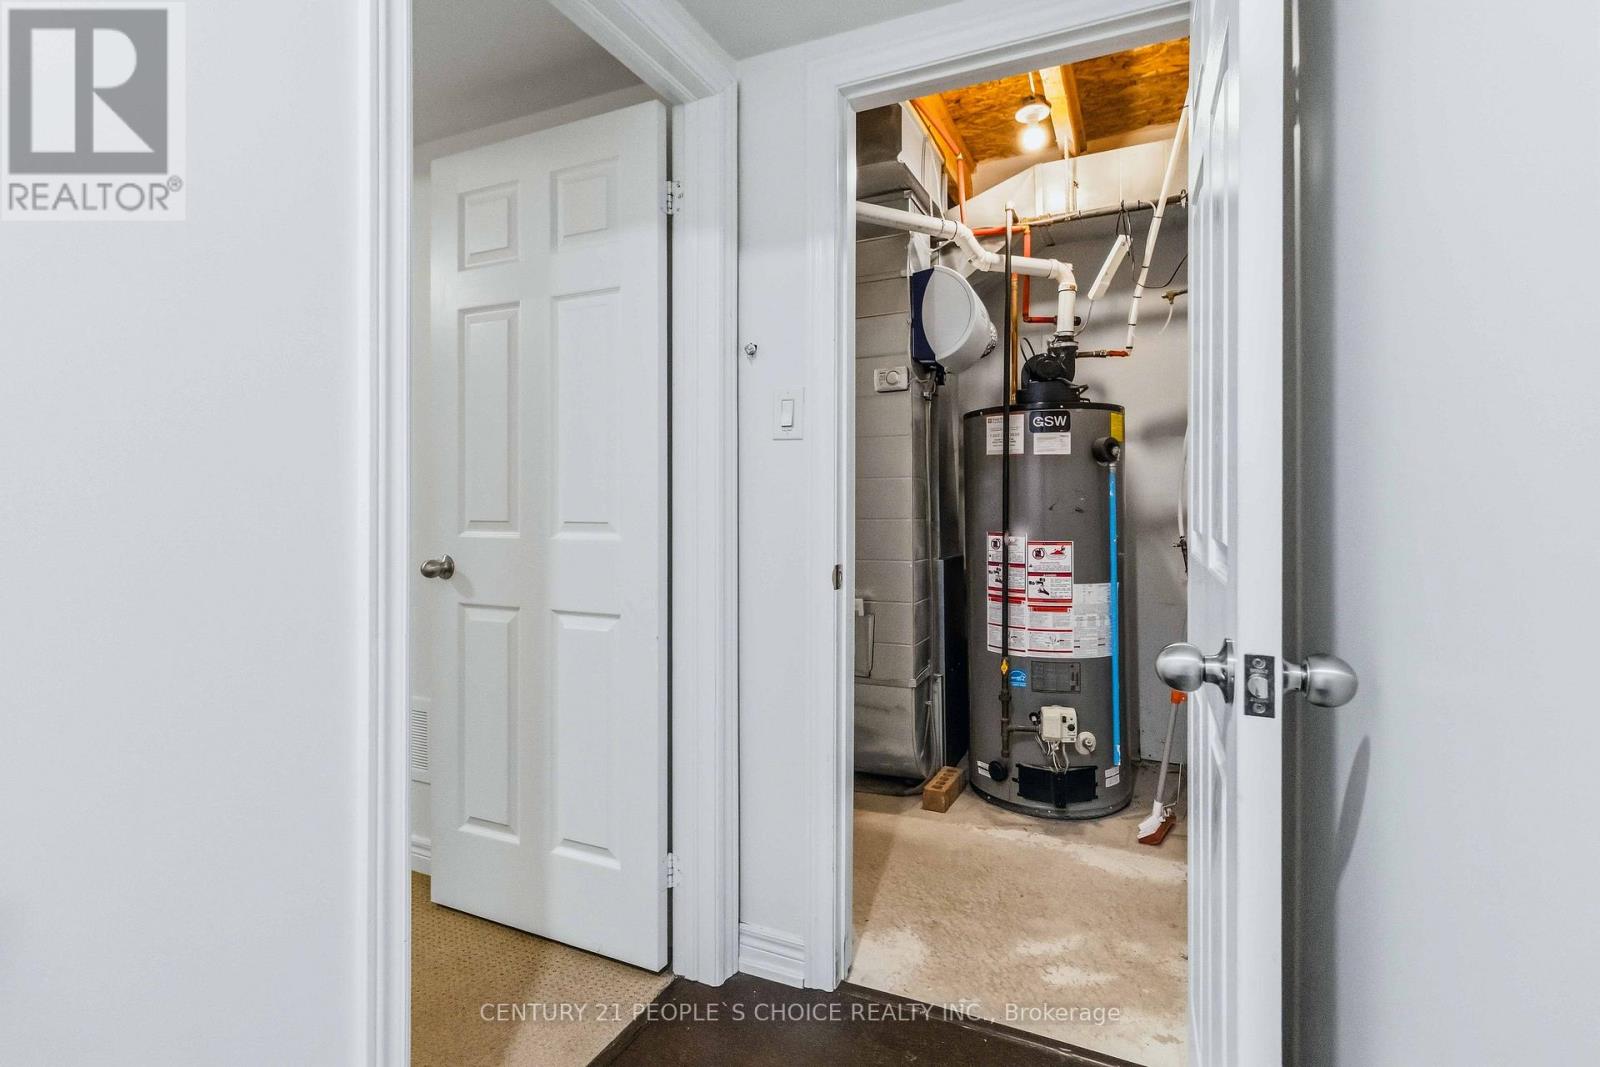
| Equipment Type | Water Heater - Gas, Water Heater |
| Features | Guest Suite |
| Parking Space Total | 3 |
| Rental Equipment Type | Water Heater - Gas, Water Heater |
Building
| Bathroom Total | 4 |
| Bedrooms Above Ground | 3 |
| Bedrooms Below Ground | 1 |
| Bedrooms Total | 4 |
| Age | 6 To 15 Years |
| Appliances | Garage Door Opener Remote(s), Central Vacuum, Water Heater, Blinds, Dishwasher, Dryer, Garage Door Opener, Microwave, Range, Washer, Refrigerator |
| Basement Development | Finished |
| Basement Features | Walk Out |
| Basement Type | N/a (finished) |
| Construction Style Attachment | Attached |
| Cooling Type | Central Air Conditioning |
| Exterior Finish | Brick |
| Fire Protection | Smoke Detectors |
| Flooring Type | Hardwood, Ceramic |
| Foundation Type | Poured Concrete |
| Half Bath Total | 1 |
| Heating Fuel | Natural Gas |
| Heating Type | Forced Air |
| Stories Total | 3 |
| Size Interior | 1,500 - 2,000 Ft2 |
| Type | Row / Townhouse |
| Utility Water | Municipal Water |
Parking
| Garage |
Land
| Acreage | No |
| Land Amenities | Park, Public Transit, Schools |
| Sewer | Sanitary Sewer |
| Size Depth | 78 Ft ,1 In |
| Size Frontage | 18 Ft ,1 In |
| Size Irregular | 18.1 X 78.1 Ft |
| Size Total Text | 18.1 X 78.1 Ft |
Rooms
| Level | Type | Length | Width | Dimensions |
|---|---|---|---|---|
| Lower Level | Bedroom 4 | 2.43 m | 3.31 m | 2.43 m x 3.31 m |
| Main Level | Kitchen | 3.63 m | 2.3 m | 3.63 m x 2.3 m |
| Main Level | Living Room | 5.32 m | 3.08 m | 5.32 m x 3.08 m |
| Main Level | Family Room | 4.74 m | 2.91 m | 4.74 m x 2.91 m |
| Upper Level | Primary Bedroom | 5.27 m | 3.48 m | 5.27 m x 3.48 m |
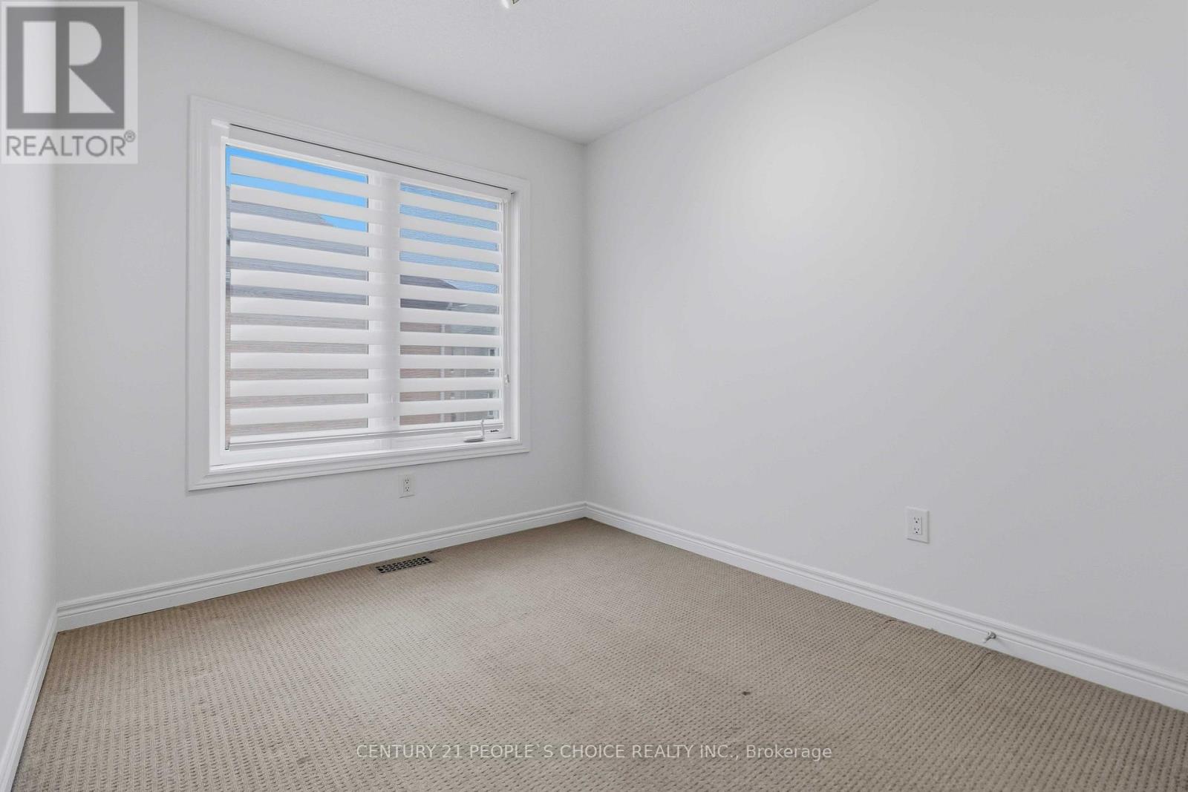
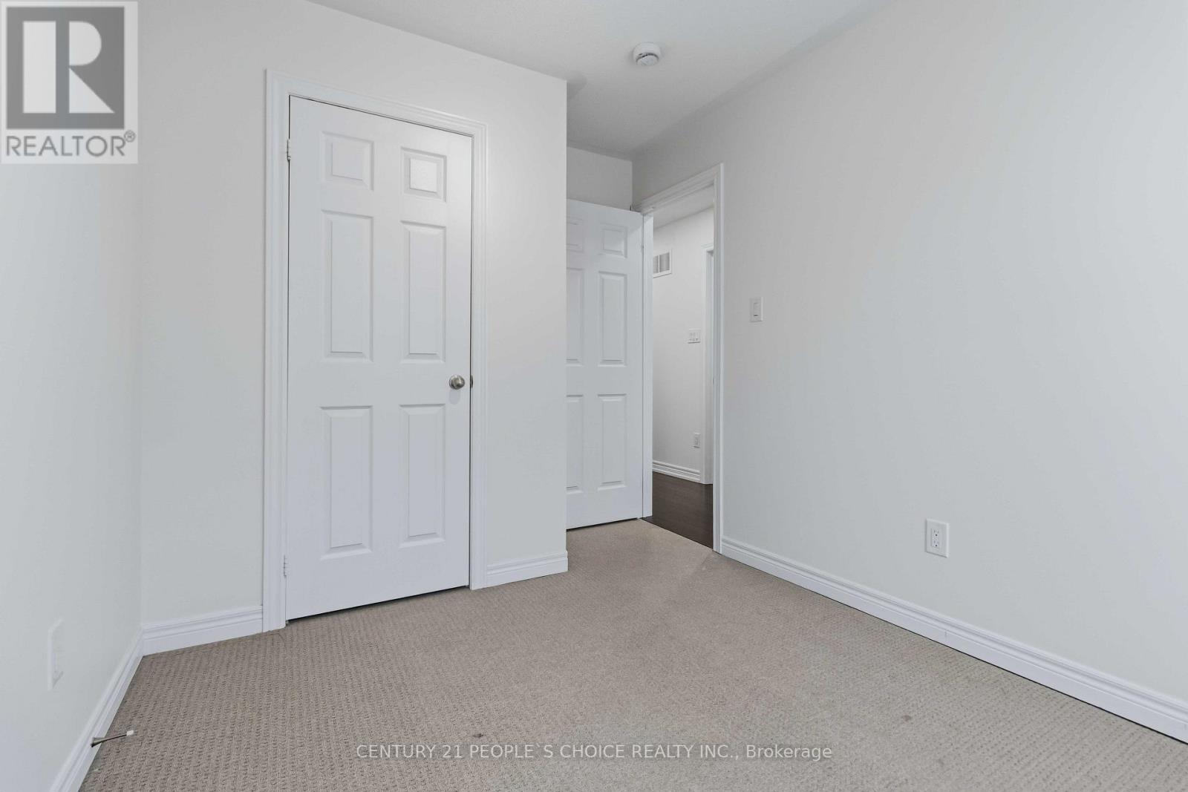
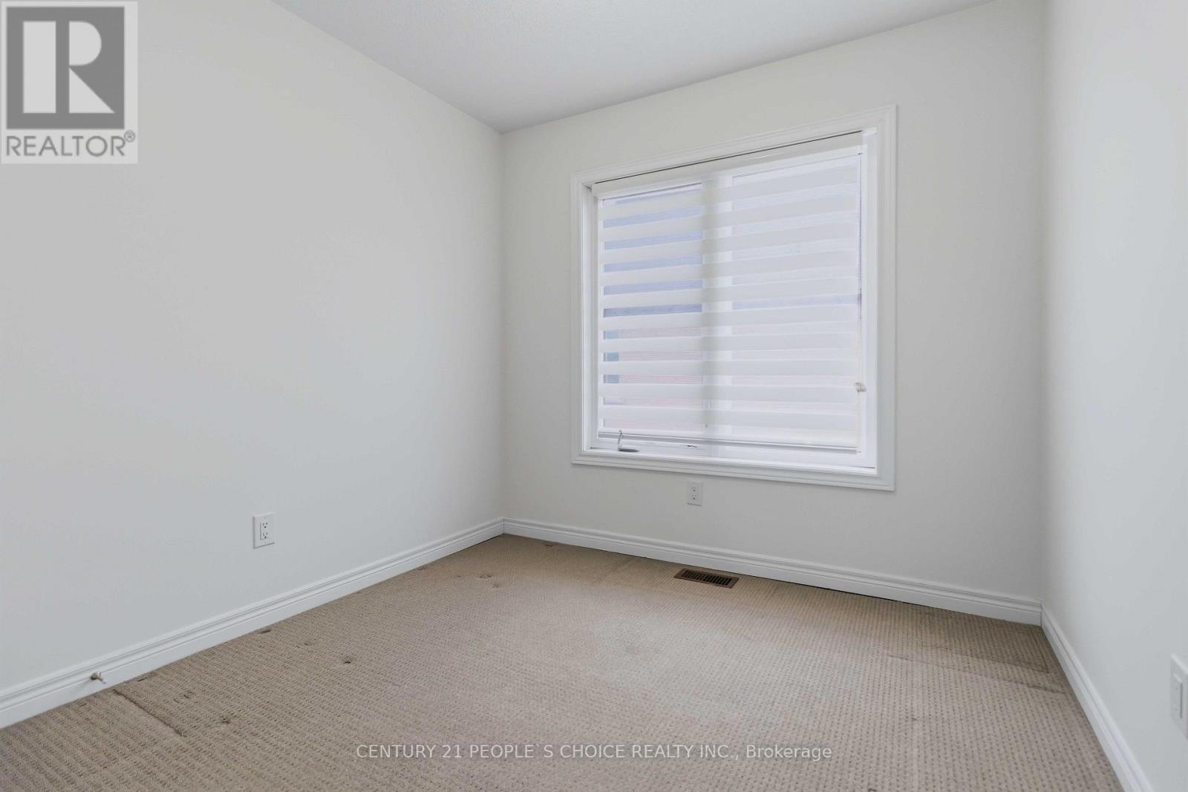
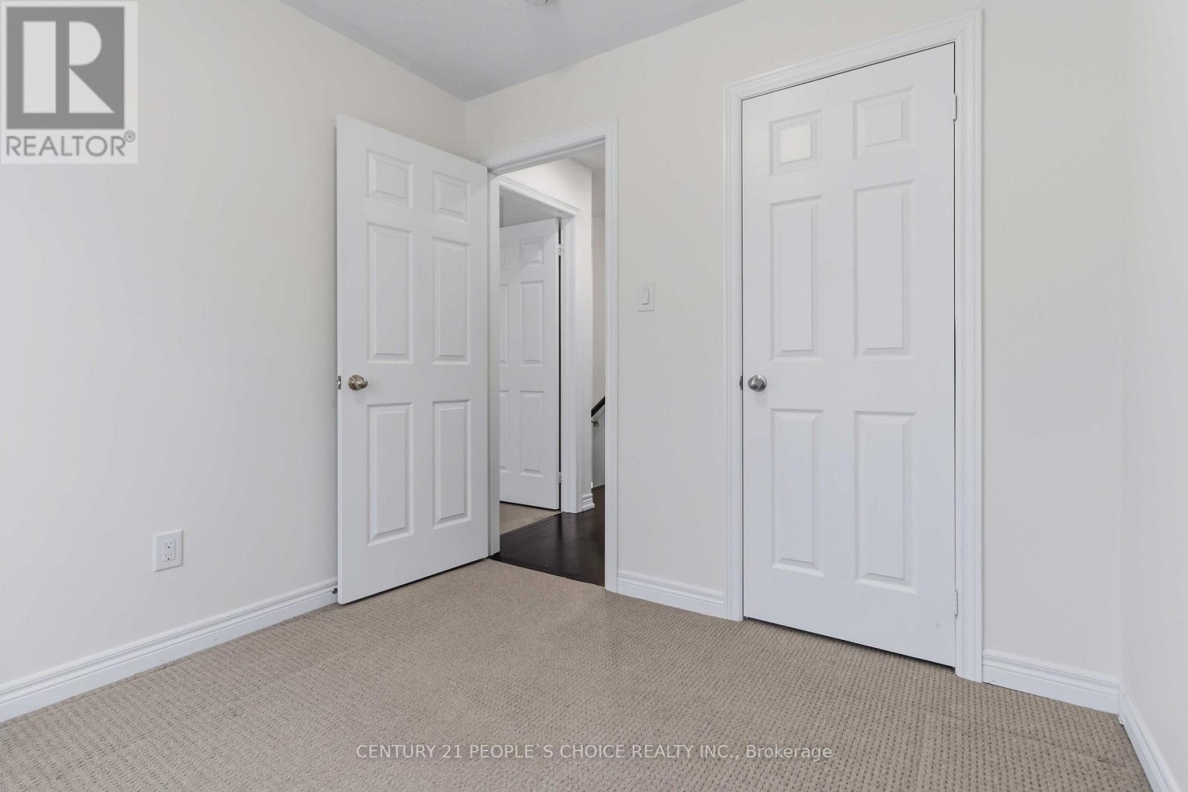
| Upper Level | Bedroom 2 | 3.65 m | 2.48 m | 3.65 m x 2.48 m |
| Upper Level | Bedroom 3 | 2.58 m | 2.66 m | 2.58 m x 2.66 m |
Contact Us
Contact us for more information

The trademarks REALTOR®, REALTORS®, and the REALTOR® logo are controlled by The Canadian Real Estate Association (CREA) and identify real estate professionals who are members of CREA. The trademarks MLS®, Multiple Listing Service® and the associated logos are owned by The Canadian Real Estate Association (CREA) and identify the quality of services provided by real estate professionals who are members of CREA. The trademark DDF® is owned by The Canadian Real Estate Association (CREA) and identifies CREA's Data Distribution Facility (DDF®)
October 01 2026 03:02:14
Toronto Regional Real Estate Board
Century 21 People's Choice Realty Inc.