276 Maurice Street Wilmot, Ontario N3A 2H8

$825,000
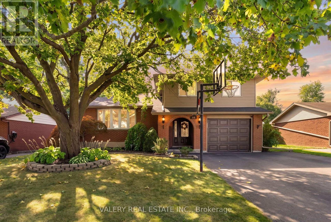
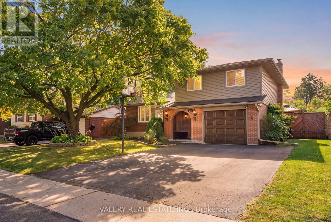
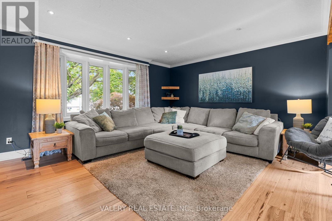
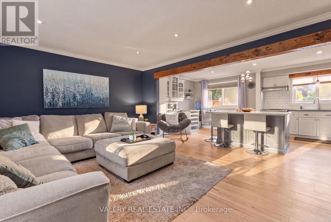
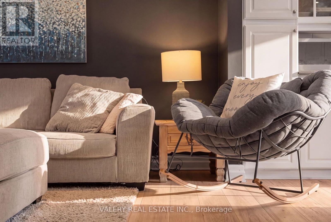
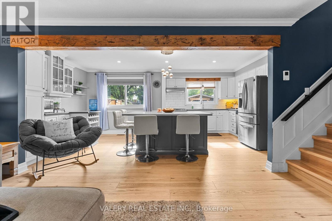
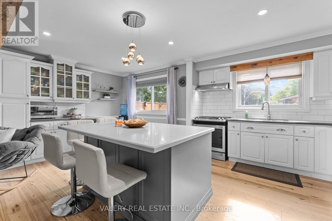
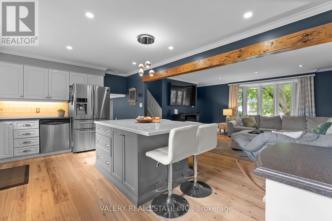
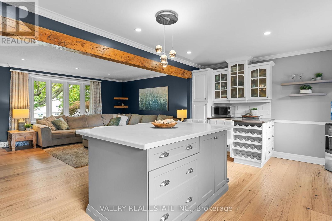
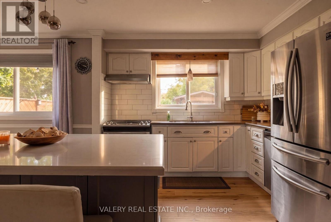
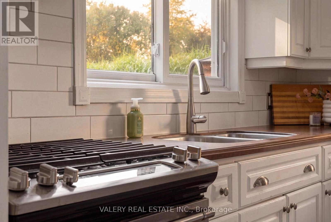
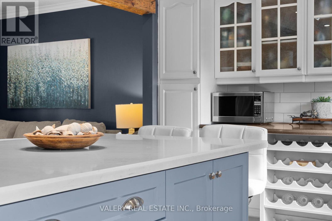
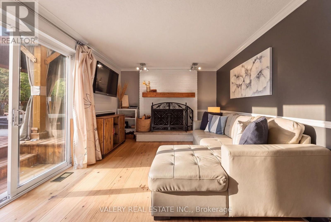
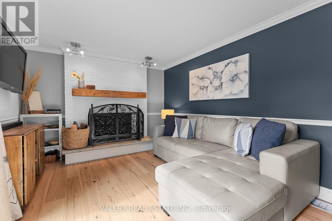
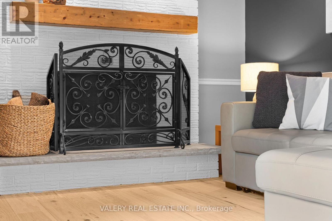
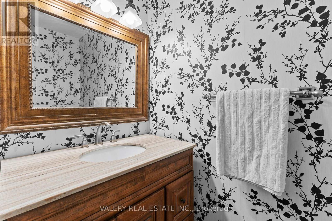
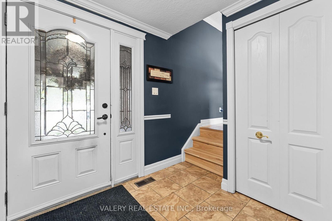
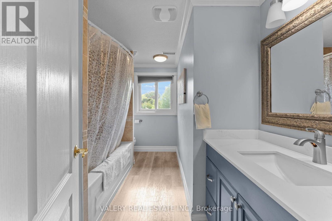
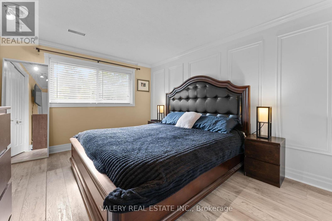
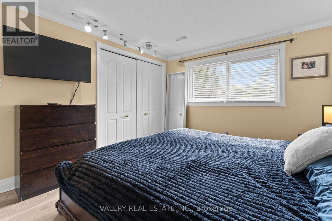
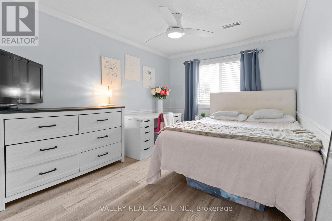
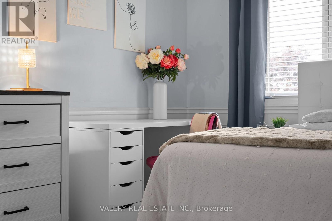
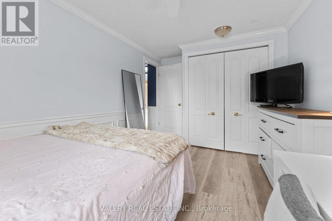
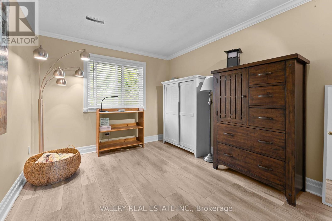
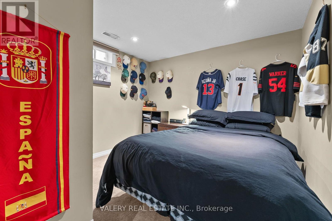
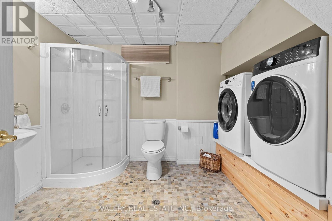
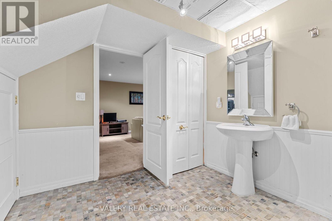
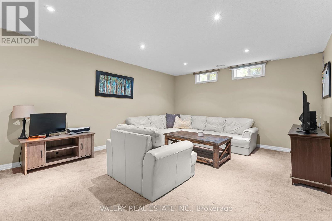
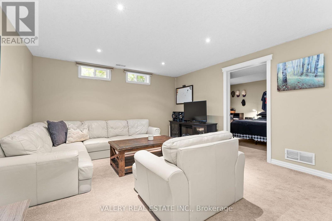
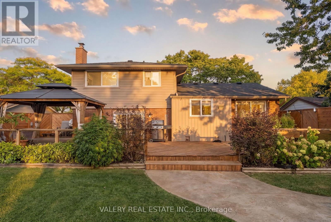
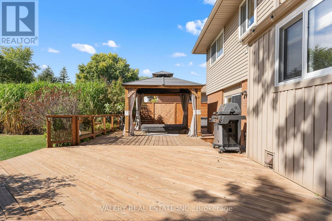
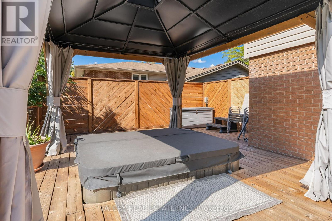
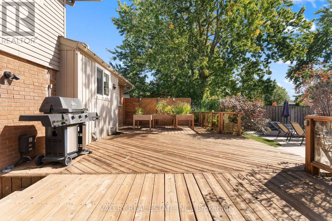
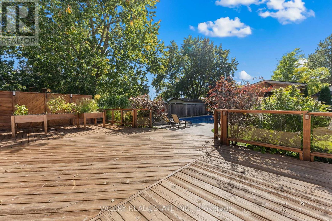
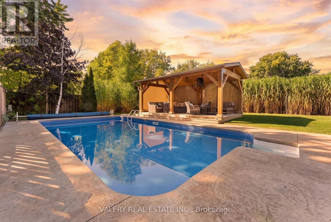
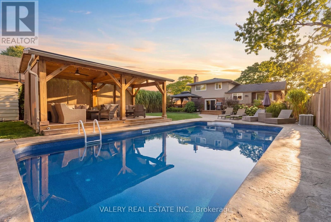
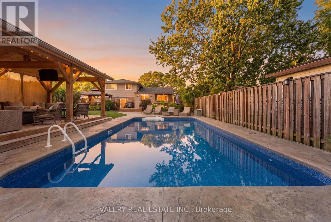
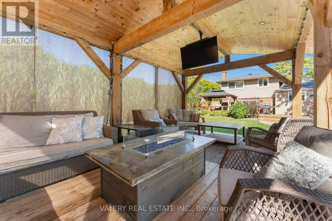
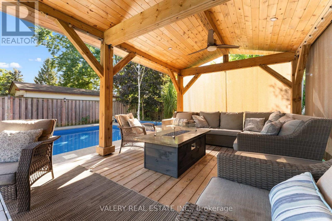
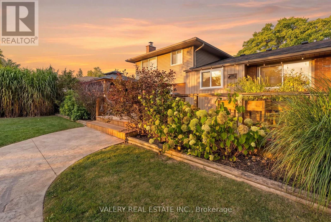
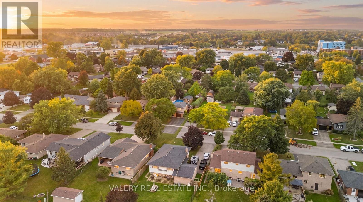
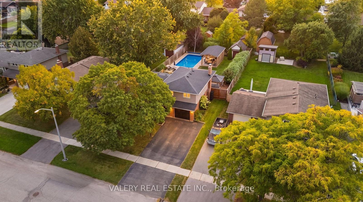
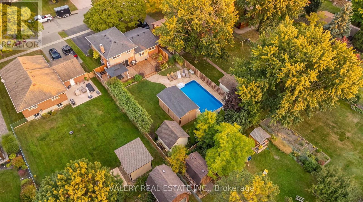
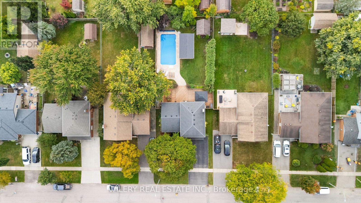
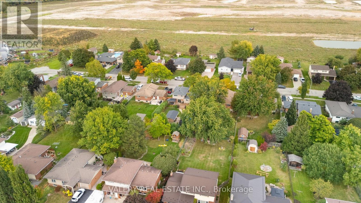
Step into your backyard vacation mode! Enjoy summer days by the pool, relax in the hot tub, gather around the fire pit, and enjoy coffee in the morning or entertaining under the massive custom built gazebo by the lighted pool. With a large concrete surround, grassy area and wide deck straight off the house, there's plenty of private outdoor space, making this a backyard that's ready to be enjoyed through all seasons. Heading inside, this well-maintained home has so much to offer. The main living area has a bright, open feel, with the kitchen flowing naturally into the great room. Stainless steel appliances, stone countertops and a large island make the kitchen both functional and inviting, while hardwood floors and a fireplace add warmth to the living space. With four bedrooms and three bathrooms, there's lots of room for a growing family, guests, or a home office. Add in an attached one-car garage and a great overall layout, and this is a home that offers a lot to enjoy both inside and out. (id:63616)
Open House
This property has open houses!
2:00 pm
Ends at:4:00 pm
Property Details
| MLS® Number | X13844324 |
| Property Type | Single Family |
| Amenities Near By | Schools, Place Of Worship, Park |
| Community Features | Community Centre |
| Features | Irregular Lot Size, Gazebo |
| Parking Space Total | 5 |
| Pool Type | Inground Pool |
| Structure | Deck, Shed |
Building
| Bathroom Total | 3 |
| Bedrooms Above Ground | 3 |
| Bedrooms Below Ground | 1 |
| Bedrooms Total | 4 |
| Age | 31 To 50 Years |
| Amenities | Fireplace(s) |
| Appliances | Hot Tub, Water Heater, Water Softener, Dishwasher, Dryer, Freezer, Stove, Washer, Refrigerator |
| Basement Development | Finished |
| Basement Type | Full (finished) |
| Construction Style Attachment | Detached |
| Construction Style Split Level | Sidesplit |
| Cooling Type | Central Air Conditioning |
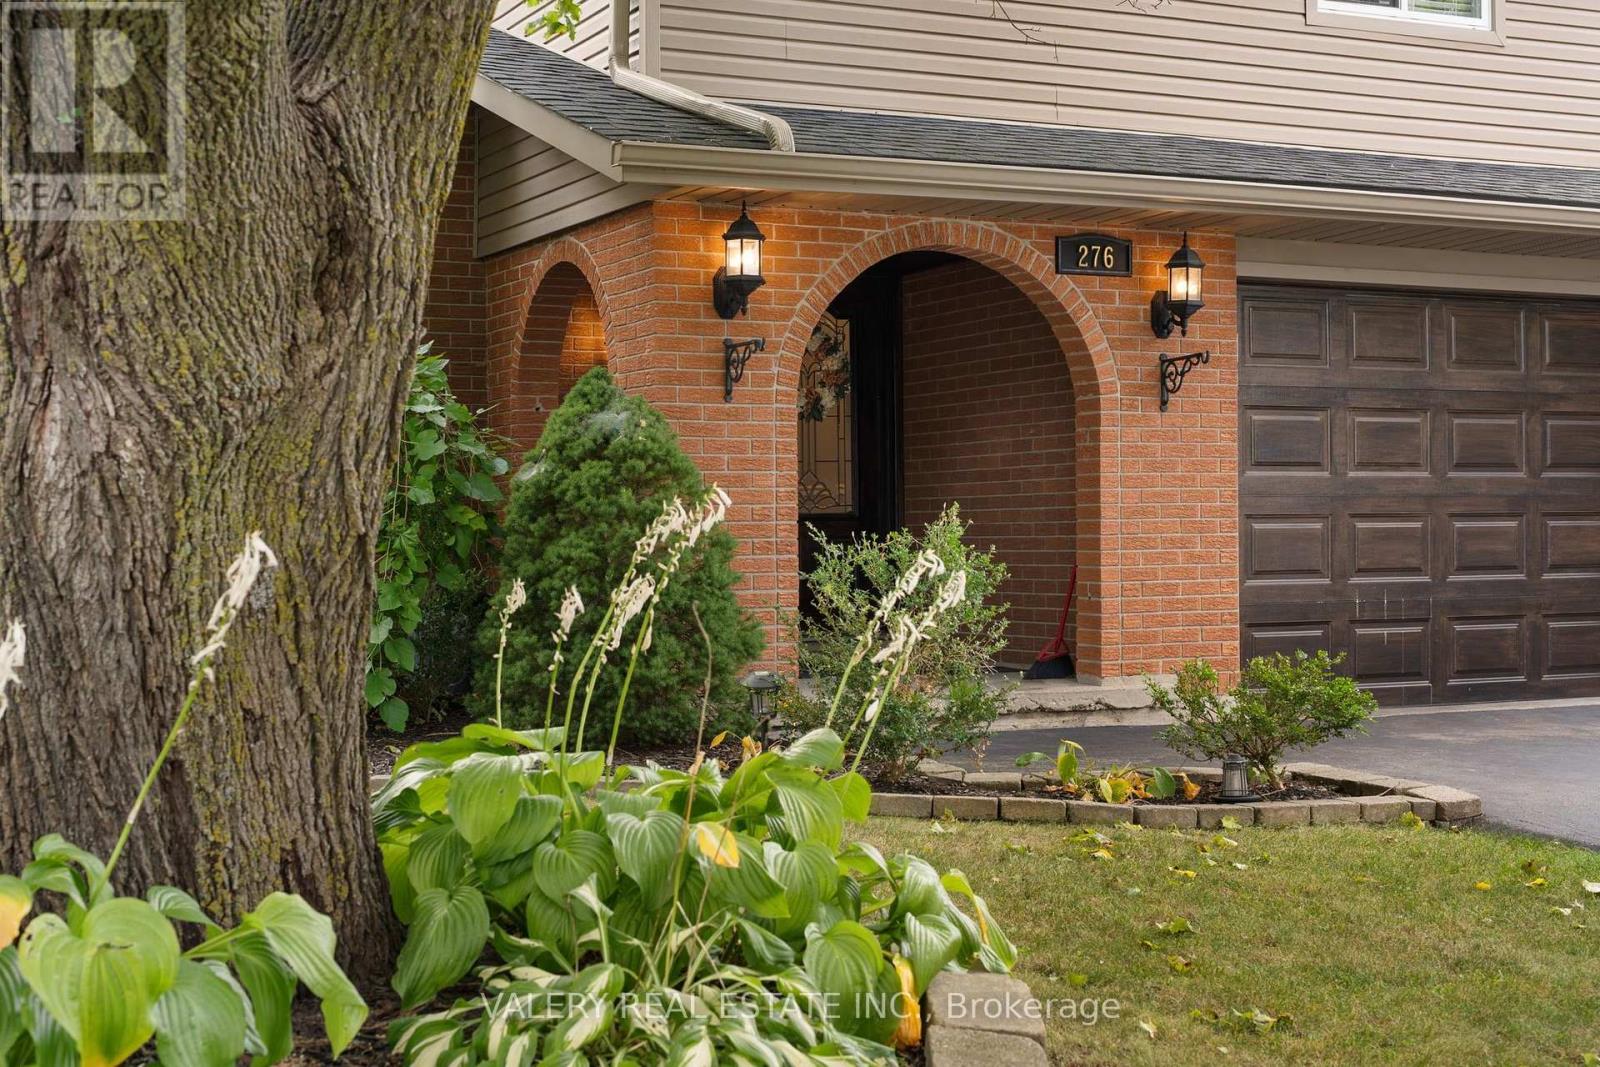
| Exterior Finish | Vinyl Siding, Brick |
| Fireplace Present | Yes |
| Fireplace Total | 1 |
| Foundation Type | Poured Concrete |
| Half Bath Total | 1 |
| Heating Fuel | Natural Gas |
| Heating Type | Forced Air |
| Size Interior | 1,100 - 1,500 Ft2 |
| Type | House |
| Utility Water | Municipal Water |
Parking
| Attached Garage | |
| Garage |
Land
| Acreage | No |
| Fence Type | Fully Fenced |
| Land Amenities | Schools, Place Of Worship, Park |
| Sewer | Sanitary Sewer |
| Size Depth | 155 Ft ,3 In |
| Size Frontage | 59 Ft ,1 In |
| Size Irregular | 59.1 X 155.3 Ft ; 155.26ft X 59.10ft X 155.27ft X 59.10ft |
| Size Total Text | 59.1 X 155.3 Ft ; 155.26ft X 59.10ft X 155.27ft X 59.10ft|under 1/2 Acre |
| Zoning Description | Z2 |
Rooms
| Level | Type | Length | Width | Dimensions |
|---|---|---|---|---|
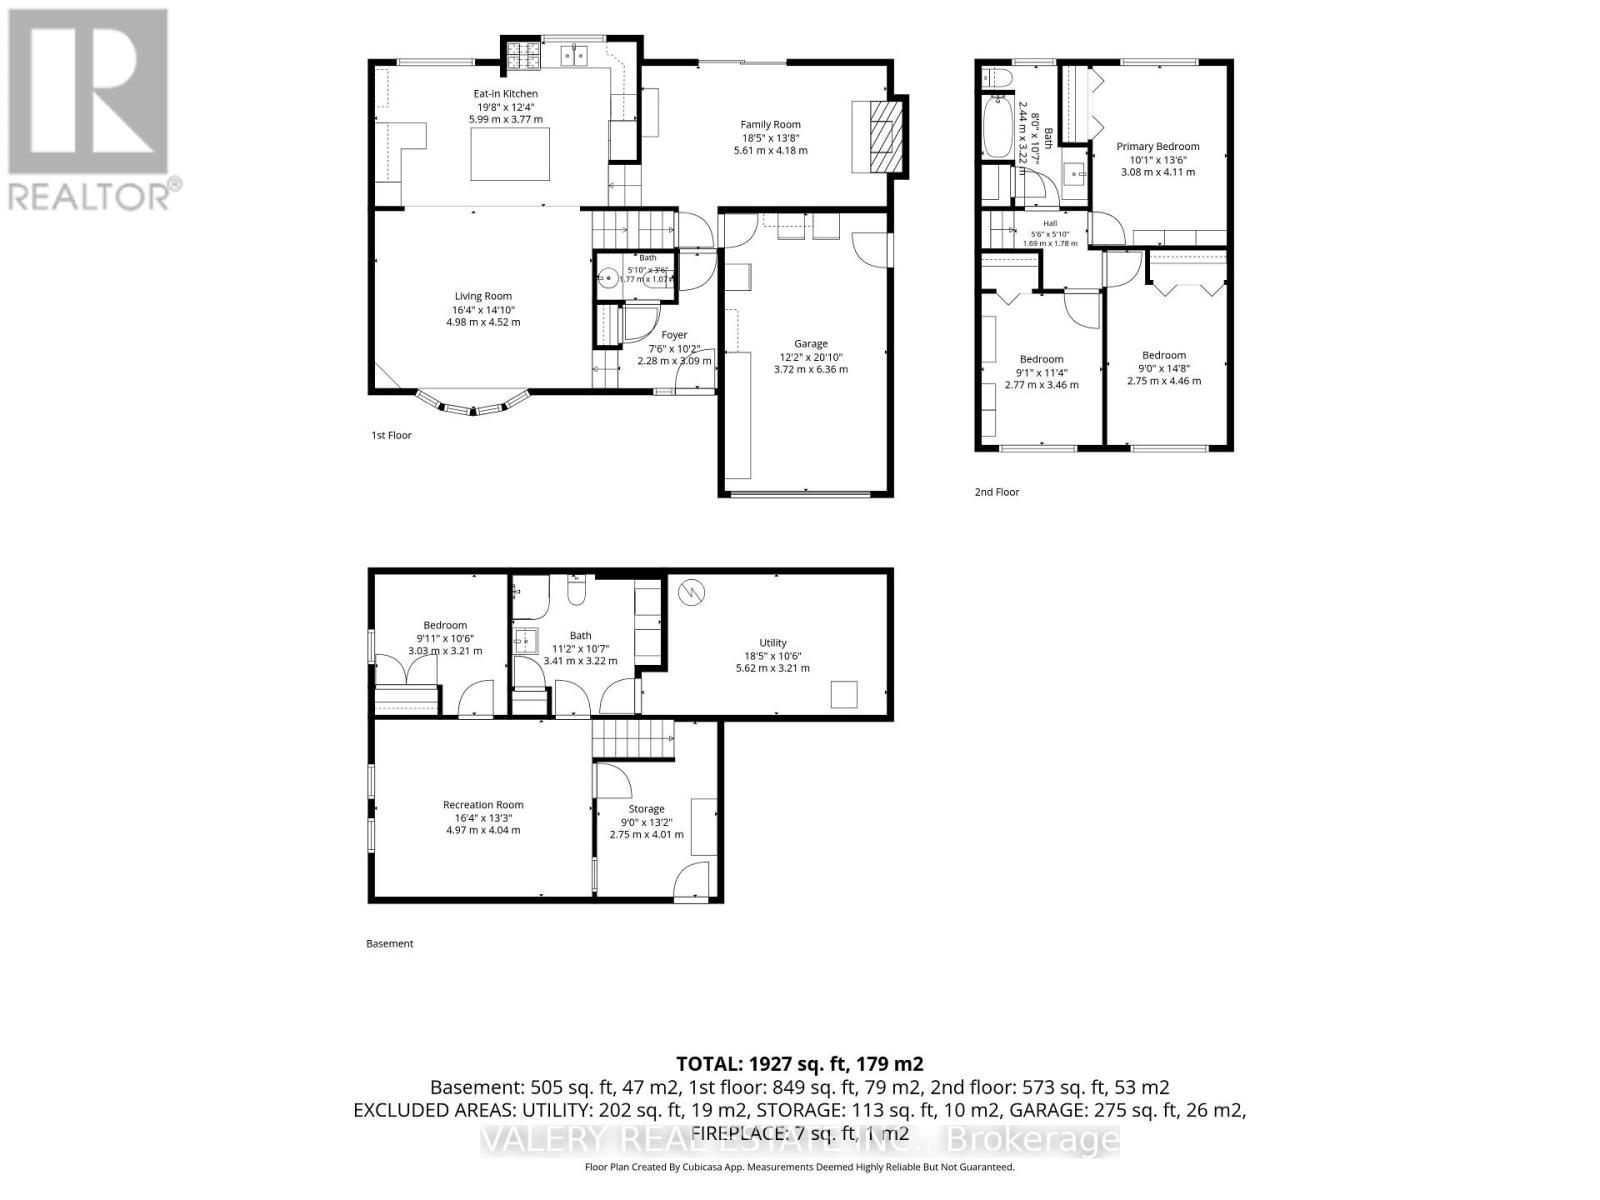
| Second Level | Bathroom | 2.44 m | 3.22 m | 2.44 m x 3.22 m |
| Second Level | Primary Bedroom | 3.08 m | 4.11 m | 3.08 m x 4.11 m |
| Second Level | Bedroom | 2.75 m | 4.46 m | 2.75 m x 4.46 m |
| Second Level | Bedroom | 2.77 m | 3.46 m | 2.77 m x 3.46 m |
| Basement | Bedroom | 3.03 m | 3.21 m | 3.03 m x 3.21 m |
| Basement | Bathroom | 3.41 m | 3.22 m | 3.41 m x 3.22 m |
| Basement | Other | 2.75 m | 4.01 m | 2.75 m x 4.01 m |
| Basement | Utility Room | 5.62 m | 3.21 m | 5.62 m x 3.21 m |
| Basement | Recreational, Games Room | 4.97 m | 4.04 m | 4.97 m x 4.04 m |
| Main Level | Foyer | 2.28 m | 3.09 m | 2.28 m x 3.09 m |
| Main Level | Bathroom | 1.77 m | 1.07 m | 1.77 m x 1.07 m |
| Main Level | Living Room | 4.98 m | 4.52 m | 4.98 m x 4.52 m |
| Main Level | Kitchen | 5.99 m | 3.77 m | 5.99 m x 3.77 m |
| Main Level | Family Room | 5.61 m | 4.18 m | 5.61 m x 4.18 m |
https://www.realtor.ca/real-estate/30345427/276-maurice-street-wilmot
Contact Us
Contact us for more information

The trademarks REALTOR®, REALTORS®, and the REALTOR® logo are controlled by The Canadian Real Estate Association (CREA) and identify real estate professionals who are members of CREA. The trademarks MLS®, Multiple Listing Service® and the associated logos are owned by The Canadian Real Estate Association (CREA) and identify the quality of services provided by real estate professionals who are members of CREA. The trademark DDF® is owned by The Canadian Real Estate Association (CREA) and identifies CREA's Data Distribution Facility (DDF®)
September 30 2026 06:10:00
Toronto Regional Real Estate Board
Valery Real Estate Inc.