689 Northline Road Kawartha Lakes, Ontario K0N 1M0

$2,990 Monthly
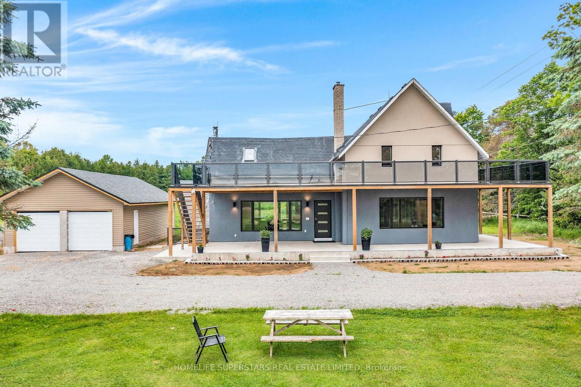
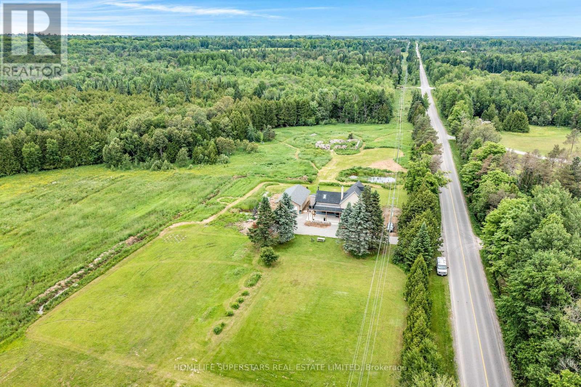
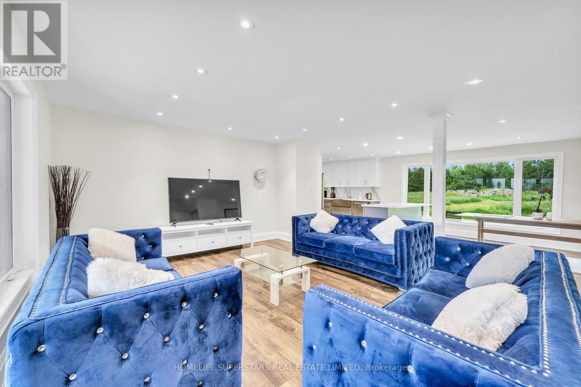
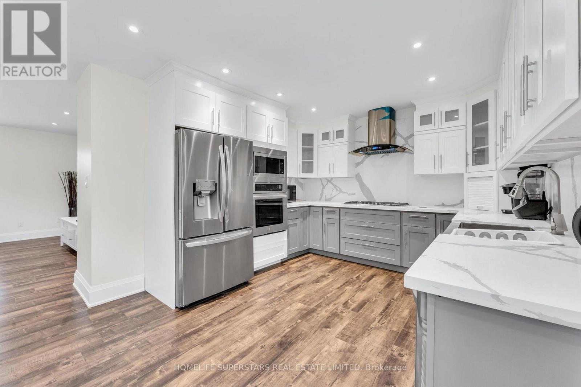
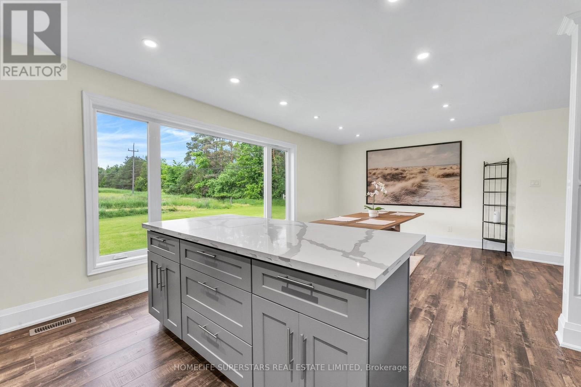
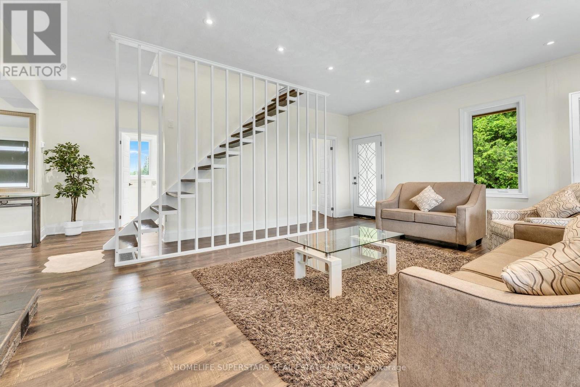
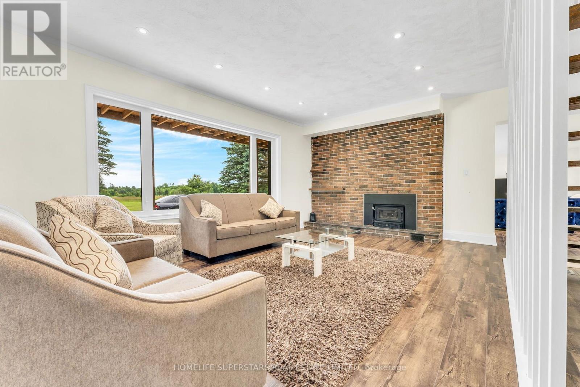
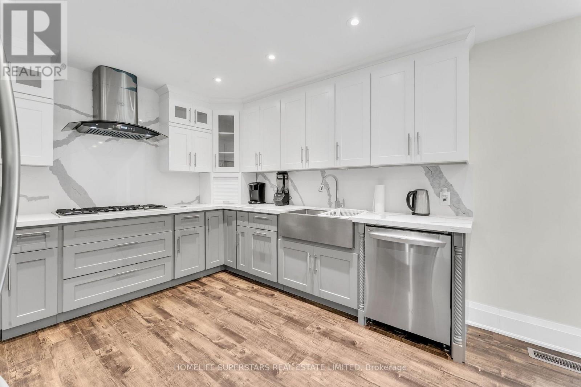
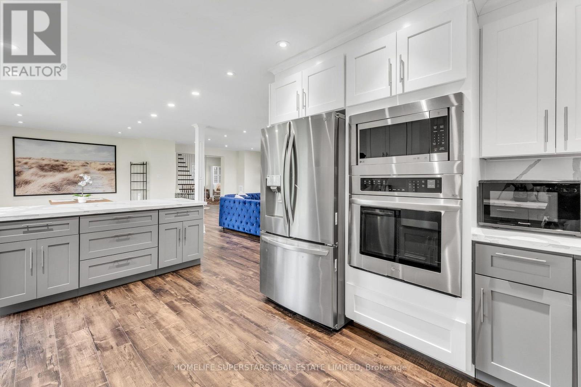
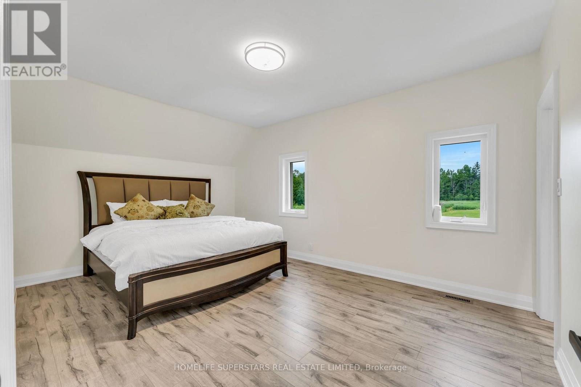
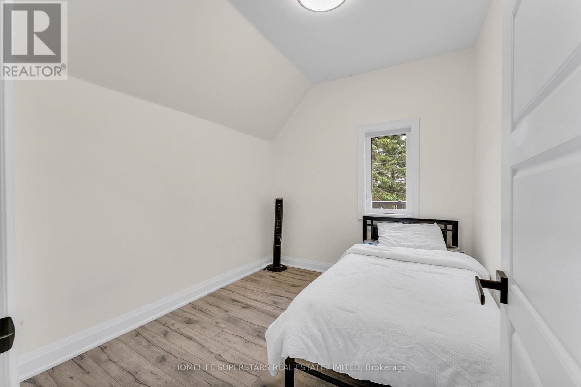
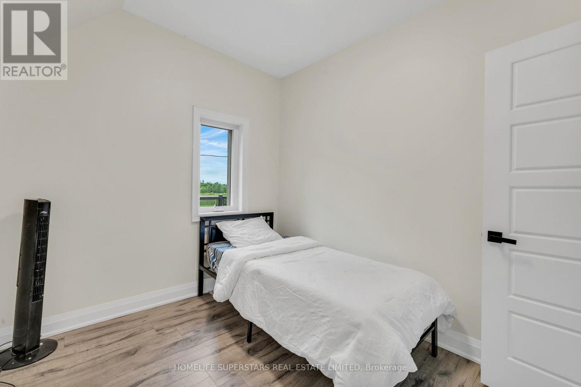
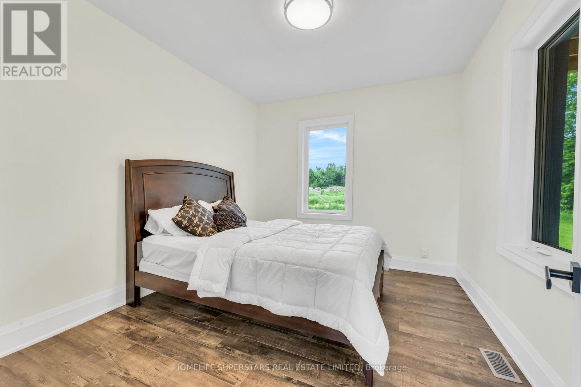
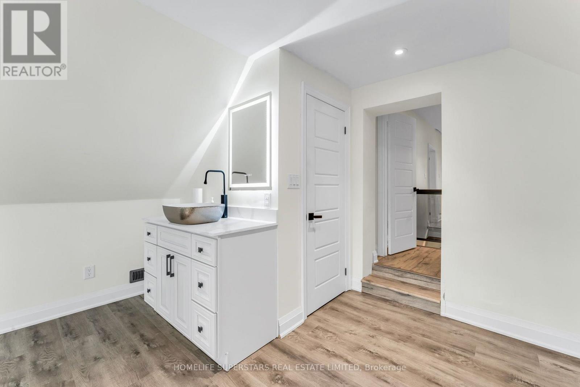
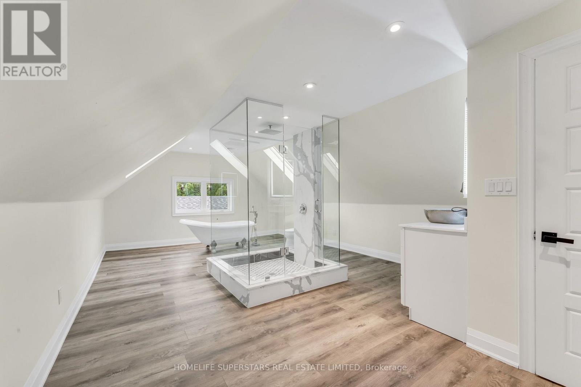
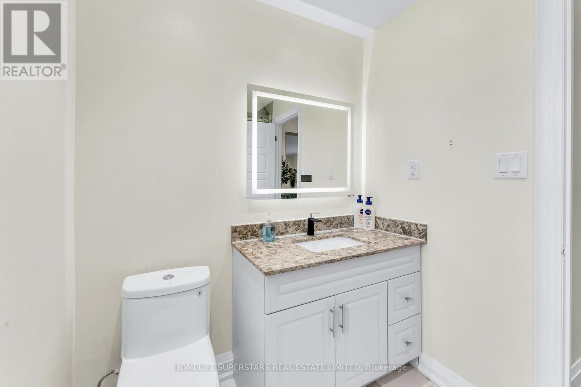
Country living with city comfort for professionals working from home and enjoy the best of nature has to offer. Look at wildlife including dears while sitting on your dining table. Fully Renovated 4 Bedroom State Home With Full Washroom & Bedroom On Main Floor And 3 Bedroom & Huge Luxury Washroom. Wrap Around Porch / Deck With Access From 2nd. Floor, Enjoy Summer Evening On Top And Fall Weather Under The Porch. Walk To Burnt River, 10 Minutes To Fenelon Falls, Within 8 Minutes Boat Launch At Rosedale & Burnt River (id:63616)
Property Details
| MLS® Number | X13843968 |
| Property Type | Agriculture |
| Community Name | Somerville |
| Communication Type | High Speed Internet |
| Community Features | School Bus |
| Farm Type | Farm |
| Features | Wooded Area, Partially Cleared, Carpet Free, In Suite Laundry, Sump Pump |
| Parking Space Total | 6 |
| Structure | Deck |
| Water Front Name | Burnt River |
Building
| Bathroom Total | 2 |
| Bedrooms Above Ground | 4 |
| Bedrooms Total | 4 |
| Age | 100+ Years |
| Amenities | Fireplace(s) |
| Appliances | Oven - Built-in, Range, Water Heater, Water Purifier, Water Softener |
| Basement Development | Unfinished |
| Basement Type | N/a (unfinished), Full, Crawl Space |
| Cooling Type | Central Air Conditioning |
| Exterior Finish | Stucco, Vinyl Siding |
| Fire Protection | Smoke Detectors |
| Fireplace Present | Yes |
| Fireplace Total | 2 |
| Heating Fuel | Propane, Wood |
| Heating Type | Forced Air |
| Stories Total | 2 |
| Size Interior | 2,500 - 3,000 Ft2 |
| Utility Water | Bored Well |
Parking
| No Garage |
Land
| Access Type | Year-round Access |
| Acreage | Yes |
| Sewer | Septic System |
| Size Irregular | . |
| Size Total Text | .|50 - 100 Acres |
| Surface Water | Lake/pond |
Rooms
| Level | Type | Length | Width | Dimensions |
|---|---|---|---|---|
| Second Level | Bedroom | 5.18 m | 3.66 m | 5.18 m x 3.66 m |
| Second Level | Bedroom 3 | 3.15 m | 2.9 m | 3.15 m x 2.9 m |
| Second Level | Bedroom 4 | 2.9 m | 3.05 m | 2.9 m x 3.05 m |
| Ground Level | Bedroom | 3.66 m | 3.81 m | 3.66 m x 3.81 m |
| Ground Level | Family Room | 6.71 m | 3.96 m | 6.71 m x 3.96 m |
| Ground Level | Living Room | 7.01 m | 4.27 m | 7.01 m x 4.27 m |
| Ground Level | Dining Room | 6.71 m | 3.05 m | 6.71 m x 3.05 m |
| Ground Level | Kitchen | 3.05 m | 3.05 m | 3.05 m x 3.05 m |
Utilities
| Electricity | Available |
| Electricity Connected | Connected |
| Wireless | Available |
https://www.realtor.ca/real-estate/30345152/689-northline-road-kawartha-lakes-somerville-somerville
Contact Us
Contact us for more information

The trademarks REALTOR®, REALTORS®, and the REALTOR® logo are controlled by The Canadian Real Estate Association (CREA) and identify real estate professionals who are members of CREA. The trademarks MLS®, Multiple Listing Service® and the associated logos are owned by The Canadian Real Estate Association (CREA) and identify the quality of services provided by real estate professionals who are members of CREA. The trademark DDF® is owned by The Canadian Real Estate Association (CREA) and identifies CREA's Data Distribution Facility (DDF®)
September 30 2026 06:09:59
Toronto Regional Real Estate Board
Homelife Superstars Real Estate Limited