2 - 56 Florence Street W Huntsville, Ontario P1H 1V5

$2,999 Monthly
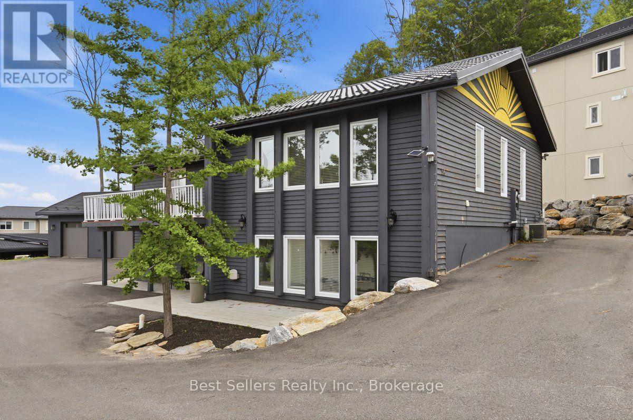
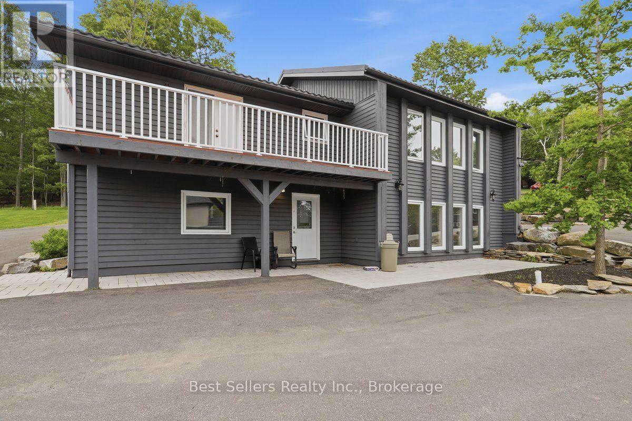
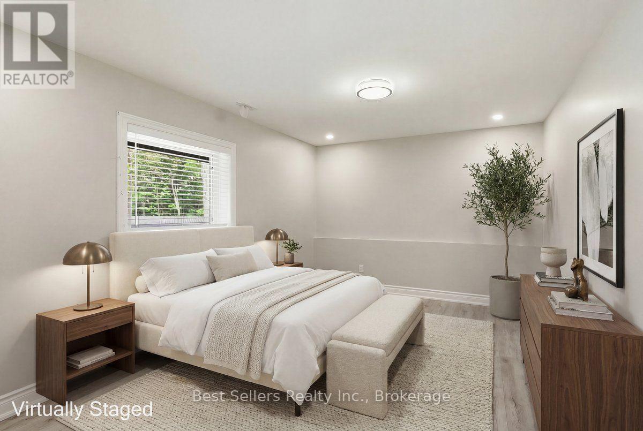
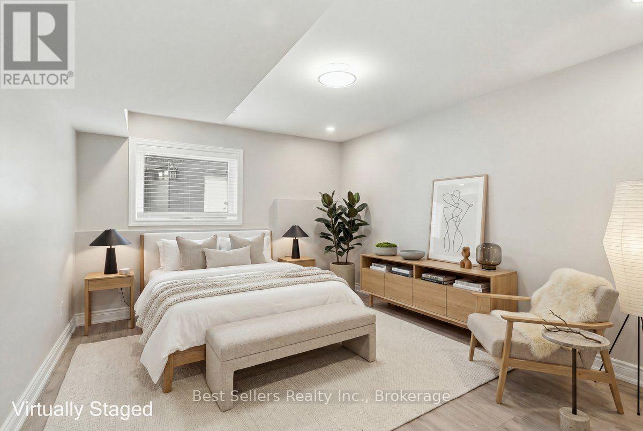
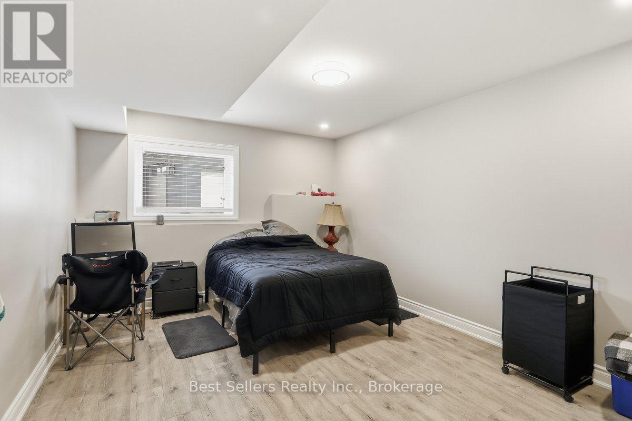
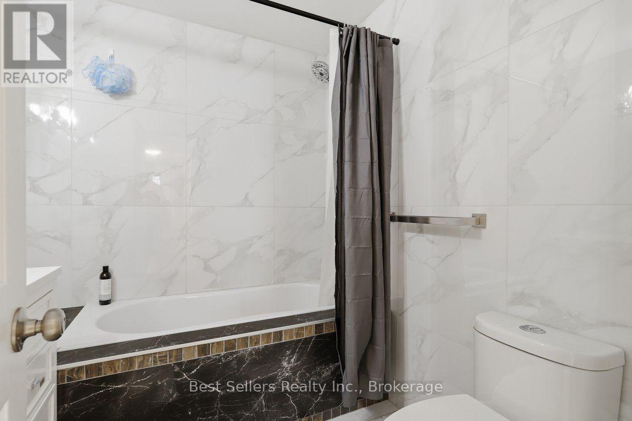
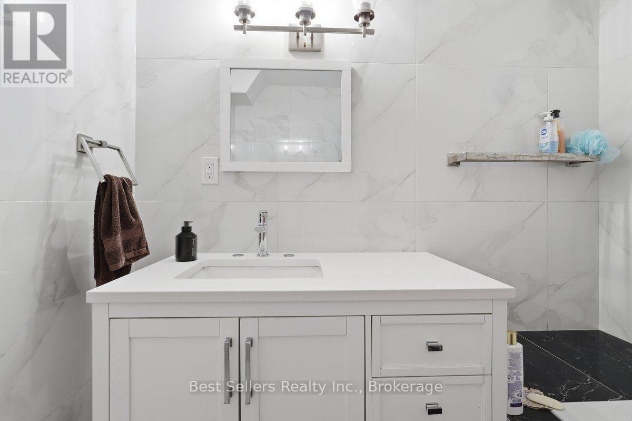
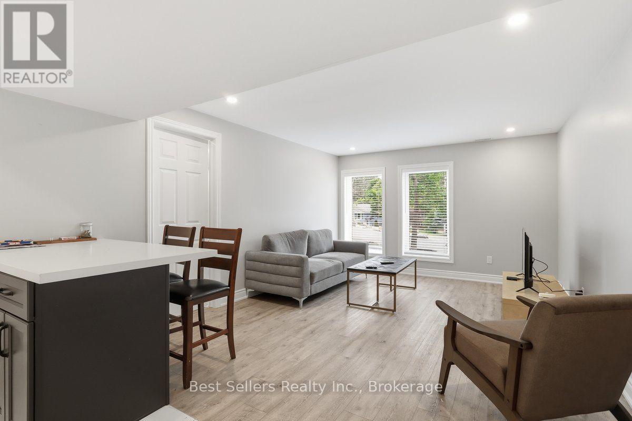
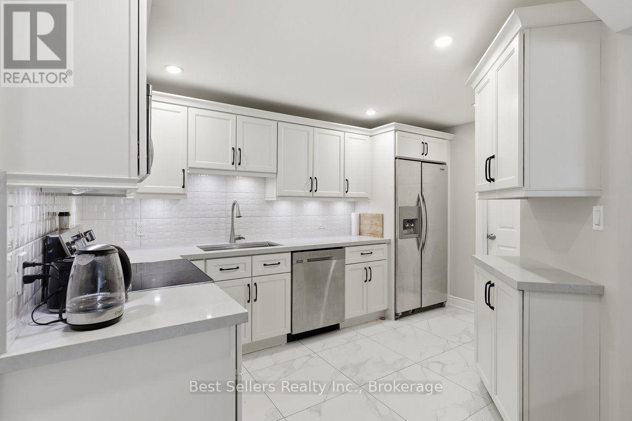
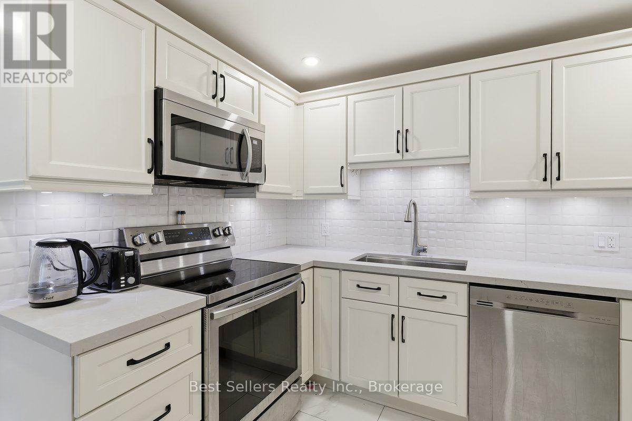
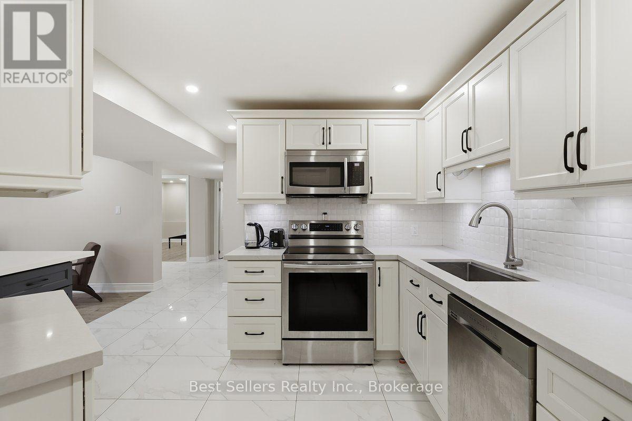
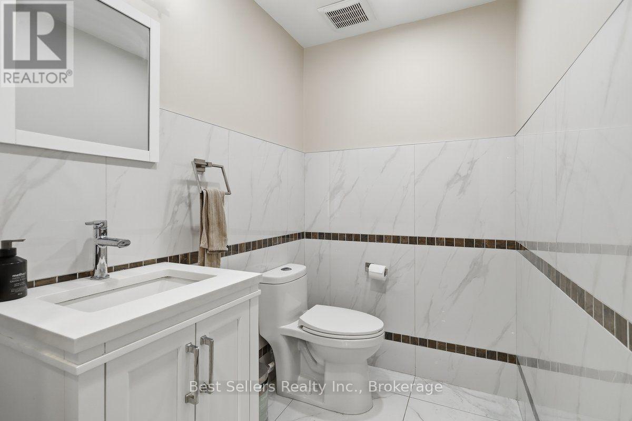
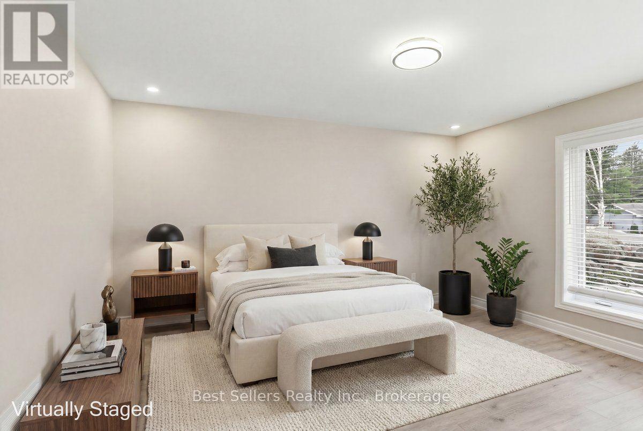
Stylish All-Inclusive Lower-Level Walkout Available for Lease Discover this beautifully finished lower-level walkout suite offering modern comfort in a desirable location. Situated in a well-maintained duplex, this bright and spacious unfurnished unit is just a short stroll to downtown amenities, local schools, and Avery Beach. Designed with quality in mind, the home features contemporary finishes throughout, stainless steel appliances, and an open, inviting living space that's perfect for everyday living. Enjoy the convenience of all-inclusive rent, with heat, hydro, water, and high-speed internet included. The property also offers four paved parking spaces for your exclusive use. Available for immediate occupancy, this is an excellent opportunity to enjoy a stylish, low-maintenance lifestyle in a fantastic neighborhood. (id:63616)
Property Details
| MLS® Number | X13612622 |
| Property Type | Multi-family |
| Community Name | Chaffey |
| Amenities Near By | Hospital, Marina, Park, Schools, Ski Area |
| Features | Carpet Free |
| Parking Space Total | 4 |
Building
| Bathroom Total | 2 |
| Bedrooms Above Ground | 3 |
| Bedrooms Total | 3 |
| Appliances | Water Heater - Tankless, Water Heater |
| Architectural Style | Raised Bungalow |
| Basement Type | None |
| Cooling Type | Central Air Conditioning |
| Exterior Finish | Vinyl Siding |
| Flooring Type | Porcelain Tile, Vinyl |
| Foundation Type | Concrete |
| Half Bath Total | 1 |
| Heating Fuel | Natural Gas |
| Heating Type | Forced Air |
| Stories Total | 1 |
| Size Interior | 1,100 - 1,500 Ft2 |
| Type | Duplex |
| Utility Water | Municipal Water |
Parking
| No Garage |
Land
| Acreage | No |
| Land Amenities | Hospital, Marina, Park, Schools, Ski Area |
| Sewer | Sanitary Sewer |
| Size Frontage | 59 Ft ,1 In |
| Size Irregular | 59.1 Ft |
| Size Total Text | 59.1 Ft |
| Surface Water | Lake/pond |
Rooms
| Level | Type | Length | Width | Dimensions |
|---|---|---|---|---|
| Main Level | Kitchen | 4.04 m | 3.86 m | 4.04 m x 3.86 m |
| Main Level | Living Room | 4.62 m | 3.63 m | 4.62 m x 3.63 m |
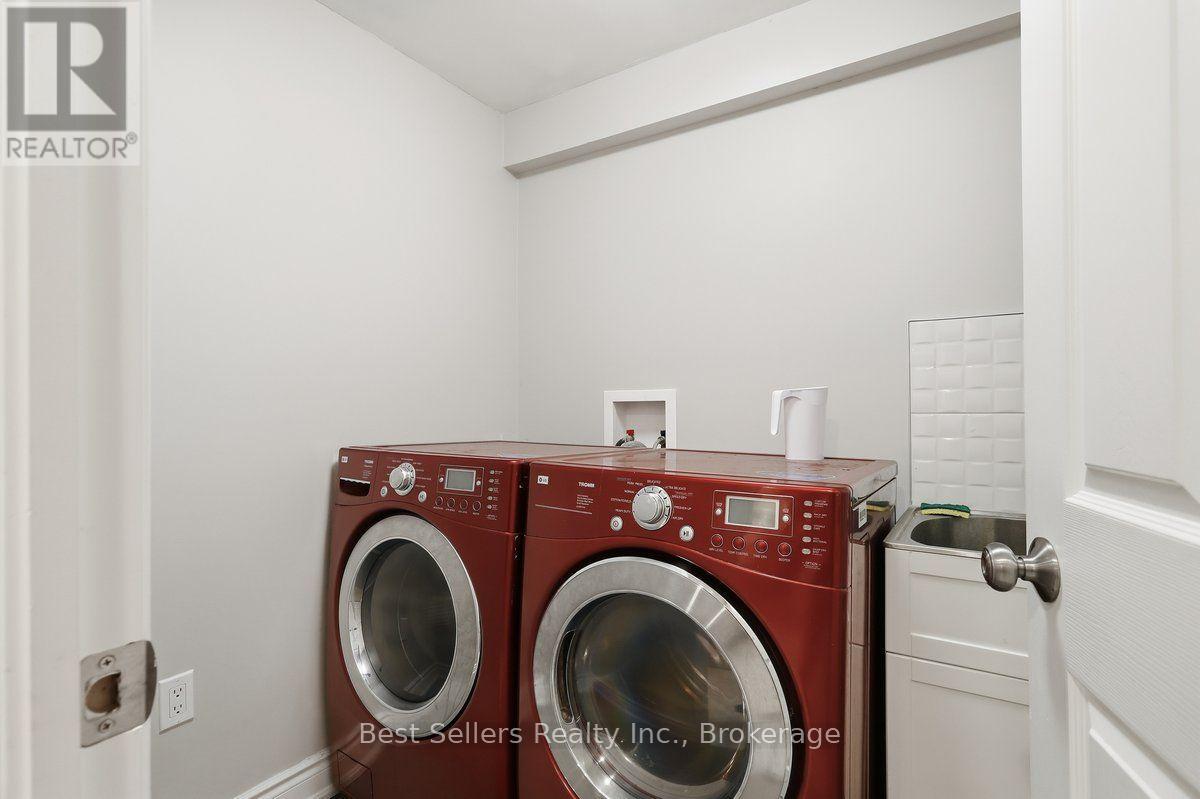
| Main Level | Laundry Room | 2.5 m | 1.5 m | 2.5 m x 1.5 m |
| Main Level | Partial Bathroom | 2 m | 1.5 m | 2 m x 1.5 m |
| Main Level | Bathroom | 2.75 m | 2 m | 2.75 m x 2 m |
| Main Level | Primary Bedroom | 4.62 m | 3.1 m | 4.62 m x 3.1 m |
| Main Level | Bedroom 2 | 4.14 m | 3.53 m | 4.14 m x 3.53 m |
| Main Level | Bedroom 3 | 4.22 m | 3.3 m | 4.22 m x 3.3 m |
Utilities
| Cable | Installed |
| Electricity | Installed |
| Sewer | Installed |
https://www.realtor.ca/real-estate/30086806/2-56-florence-street-w-huntsville-chaffey-chaffey
Contact Us
Contact us for more information

The trademarks REALTOR®, REALTORS®, and the REALTOR® logo are controlled by The Canadian Real Estate Association (CREA) and identify real estate professionals who are members of CREA. The trademarks MLS®, Multiple Listing Service® and the associated logos are owned by The Canadian Real Estate Association (CREA) and identify the quality of services provided by real estate professionals who are members of CREA. The trademark DDF® is owned by The Canadian Real Estate Association (CREA) and identifies CREA's Data Distribution Facility (DDF®)
August 24 2026 09:02:42
Toronto Regional Real Estate Board
Best Sellers Real Estate Ltd.