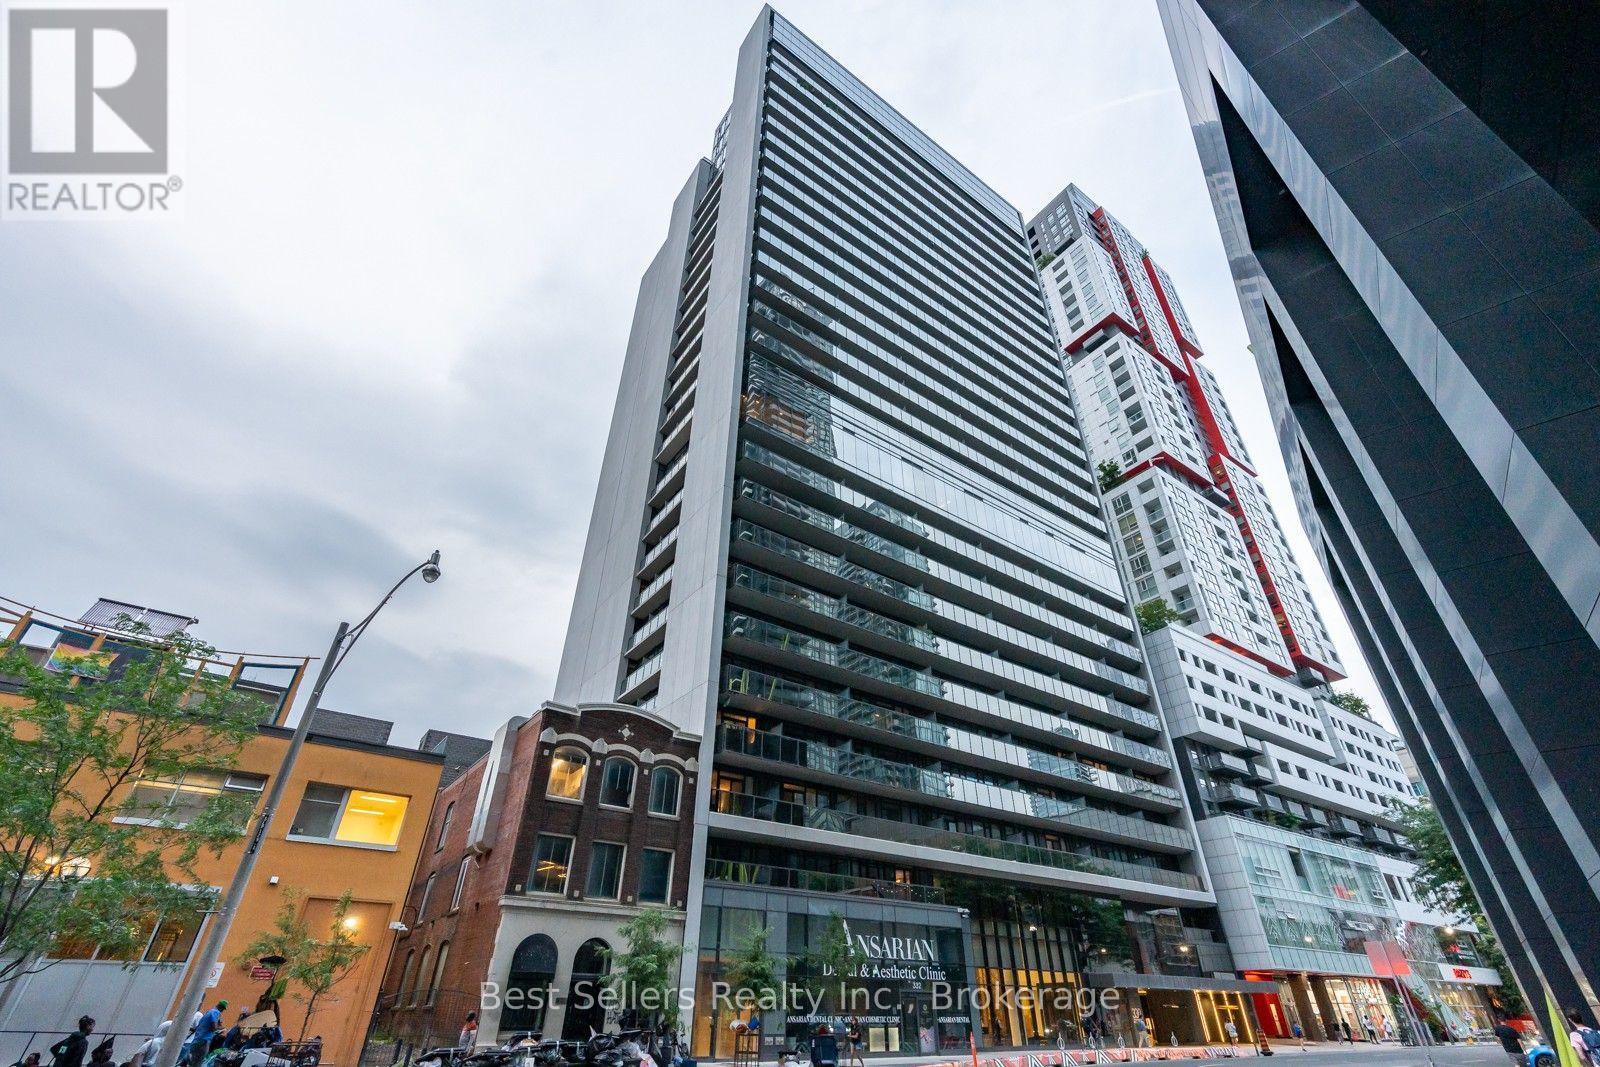
1605 - 330 Richmond Street W Toronto, Ontario M5V 0M4

$2,150 Monthly
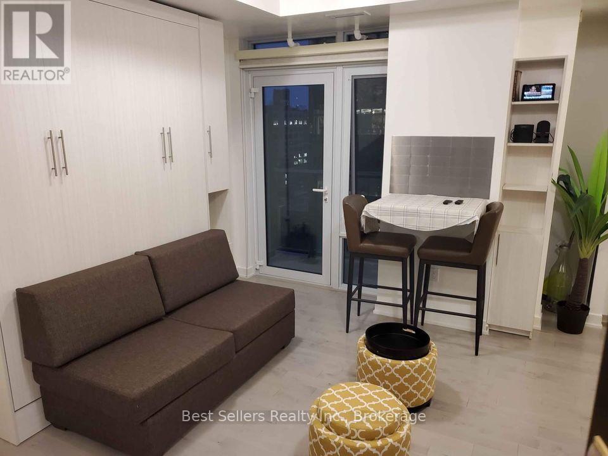
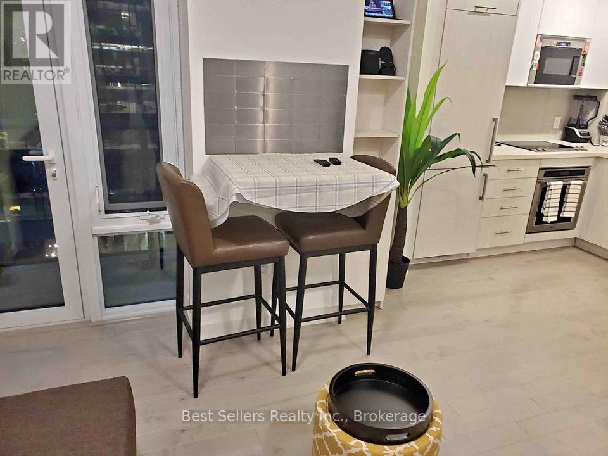
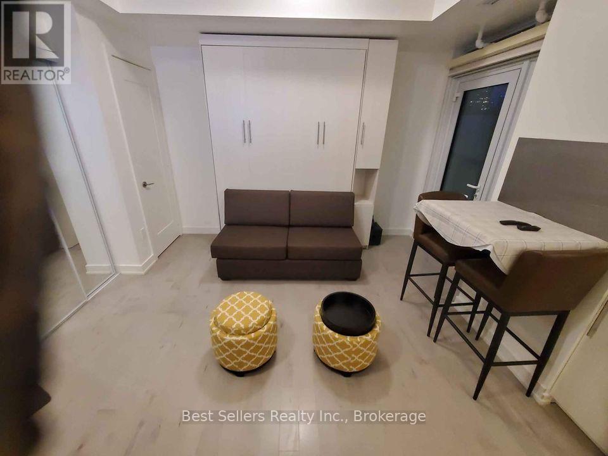
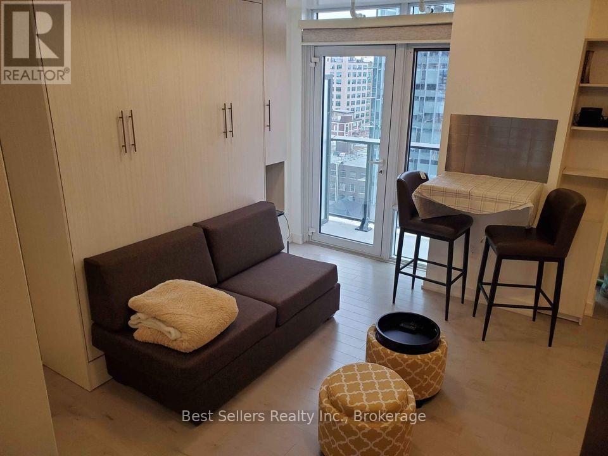
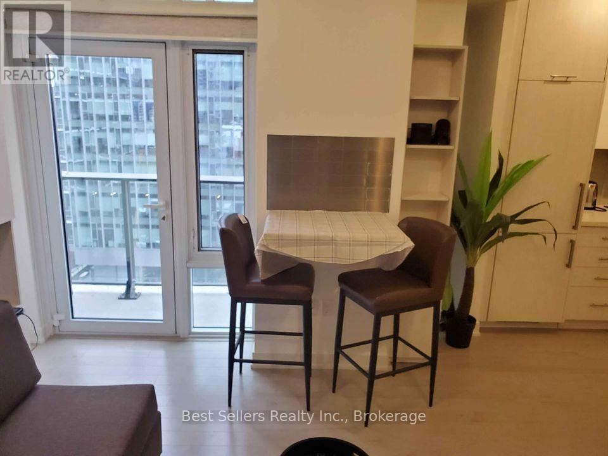
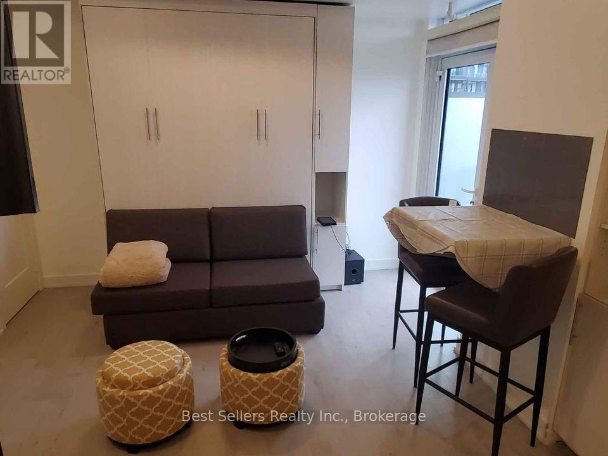
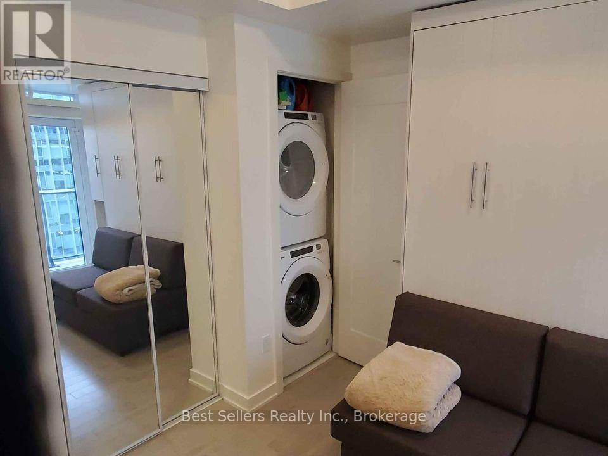
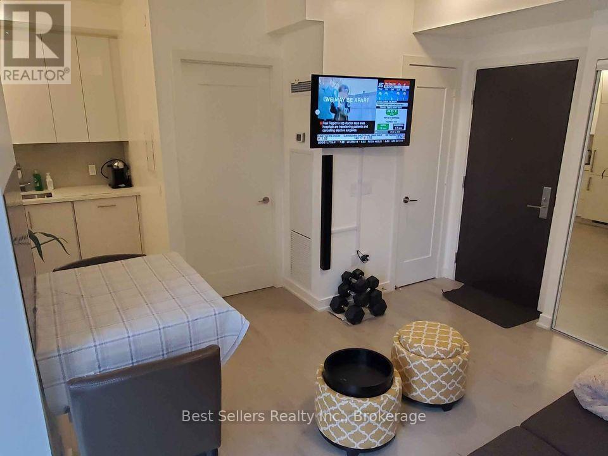
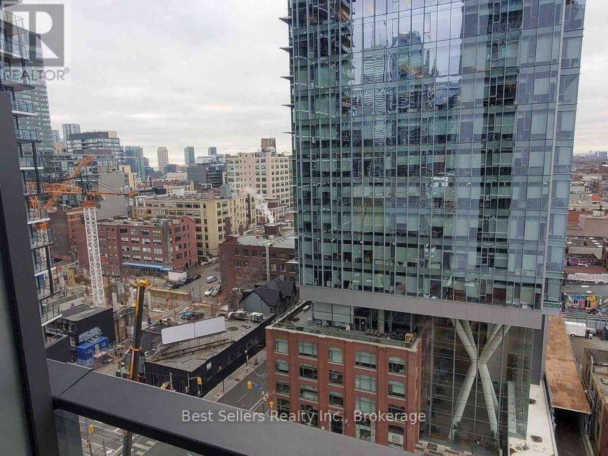
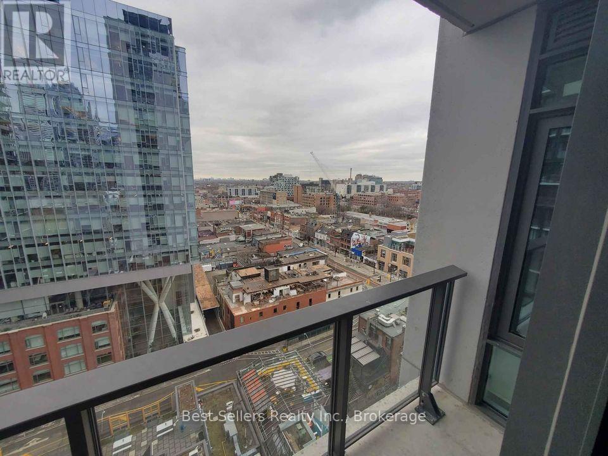
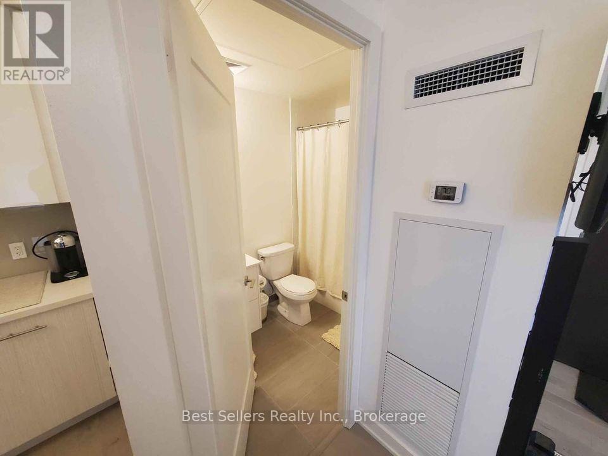
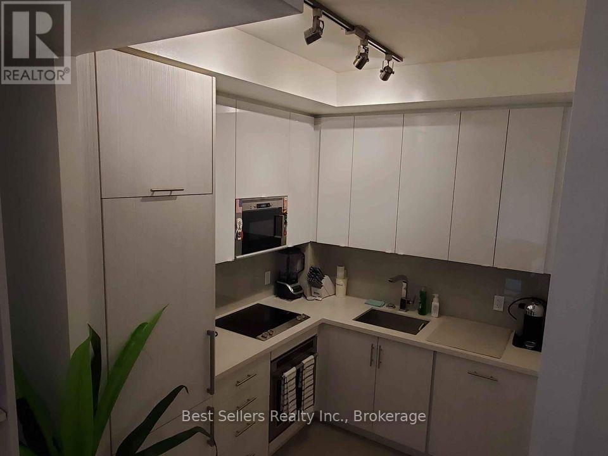
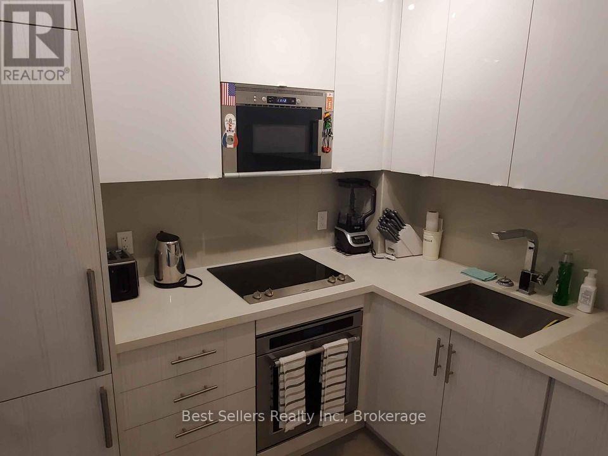
Experience the convenience of downtown living in this fully furnished bachelor suite, perfectly situated in the heart of Toronto's vibrant Entertainment District. Available October 1st, this thoughtfully designed unit offers exceptional functionality with a Murphy bed, allowing you to maximize both your living and sleeping space.The modern kitchen features integrated built-in refrigerator and freezer, a S/S built-in oven, S/S cooktop, and S/S microwave, all complemented by granite countertops and a ceramic tile backsplash for a sleek, contemporary finish. Step outside onto your private balcony and enjoy being just moments from world-class dining, shopping, the Financial District, TTC, theatres, nightlife, and Toronto's top attractions. Heat and Wifi** included. Tenant to pay Hydro and Water. **WiFi included subject to terms of provided condo amenities. Any change in provider is the responsibility of the Tenant. There is no Parking or Locker with the Unit. (id:63616)
Property Details
| MLS® Number | C13623766 |
| Property Type | Single Family |
| Community Name | Waterfront Communities C1 |
| Amenities Near By | Hospital, Public Transit |
| Community Features | Pets Not Allowed |
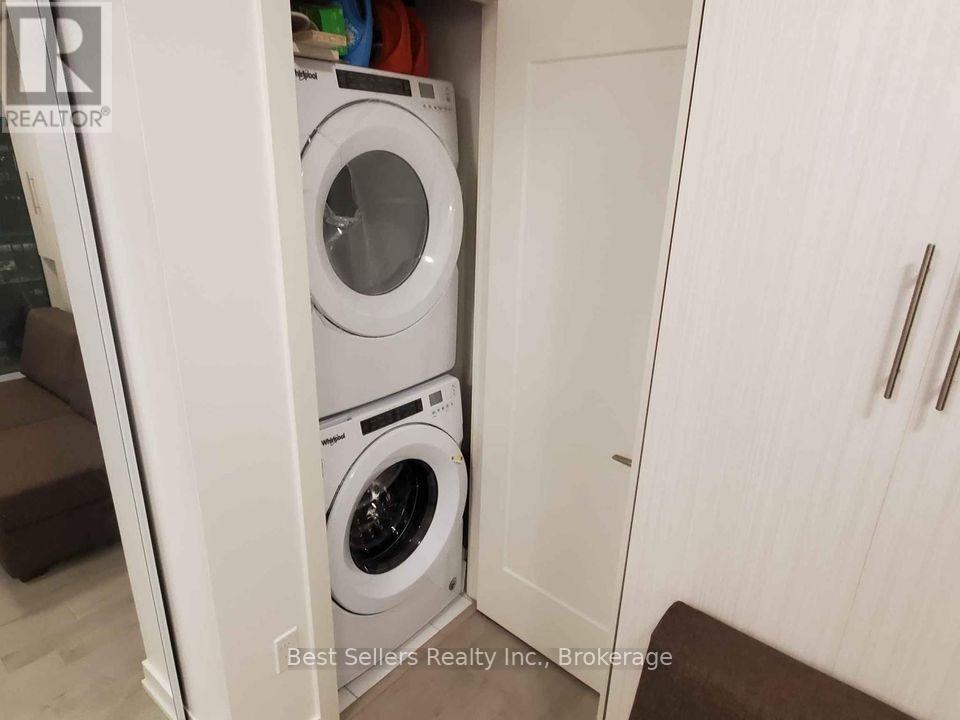
| Features | Balcony, Carpet Free, In Suite Laundry |
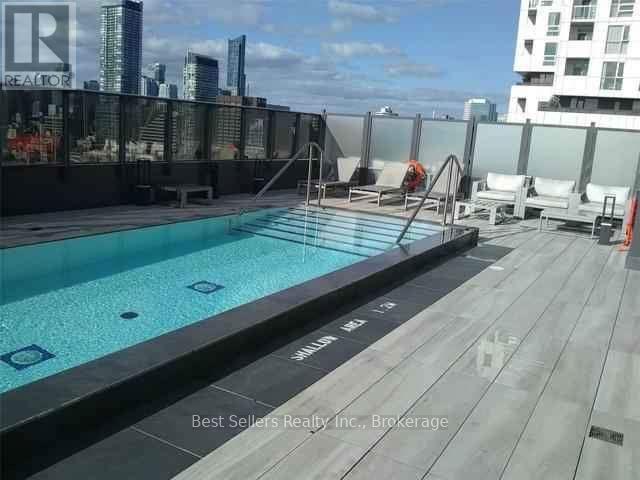
| Pool Type | Outdoor Pool |
Building
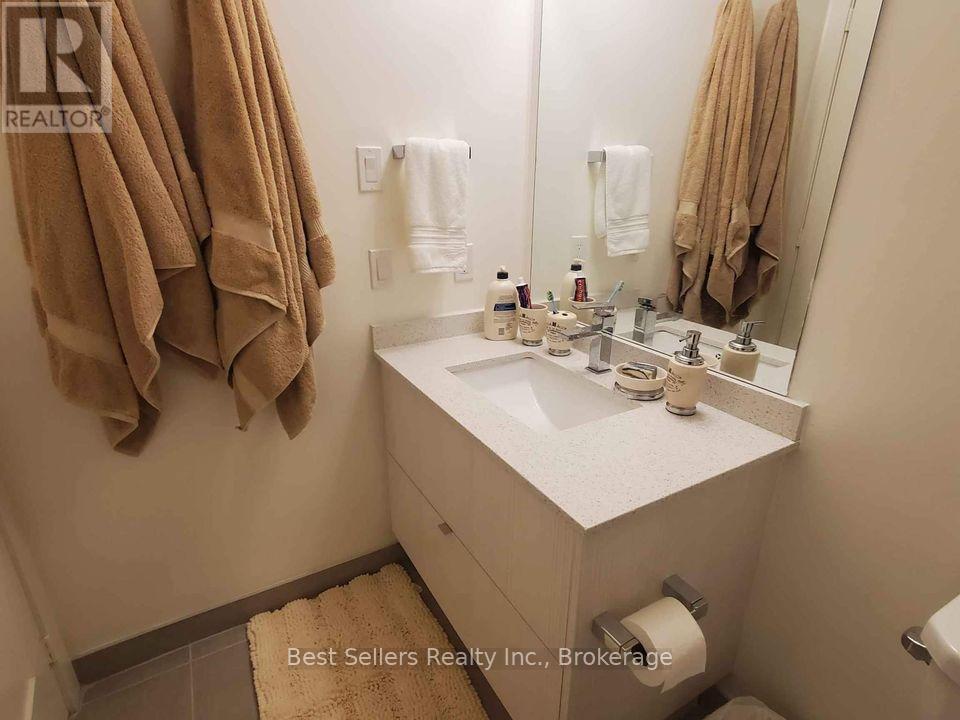
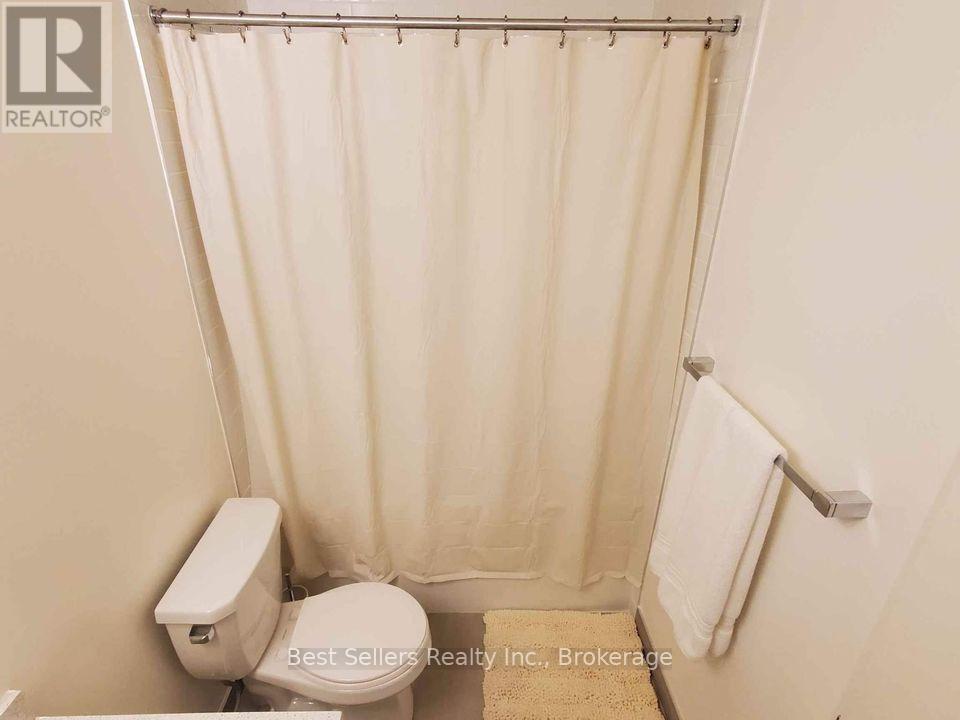
| Bathroom Total | 1 |
| Age | 6 To 10 Years |
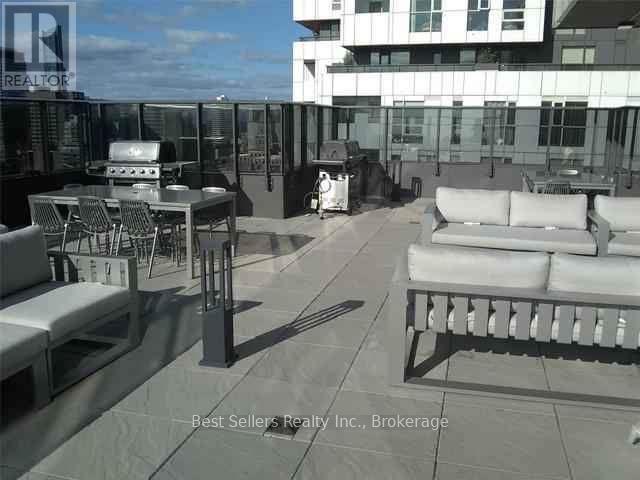
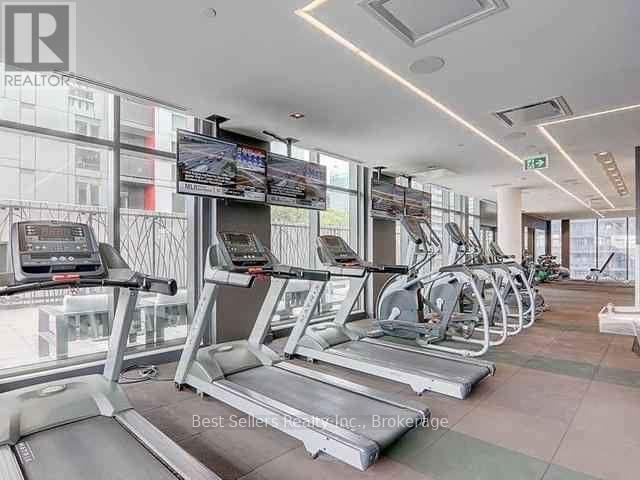
| Amenities | Security/concierge, Exercise Centre, Party Room |
| Appliances | Range, Oven - Built-in, Cooktop, Freezer, Microwave, Oven, Refrigerator |
| Basement Type | None |
| Cooling Type | Central Air Conditioning |
| Exterior Finish | Brick, Concrete |
| Flooring Type | Laminate |
| Heating Fuel | Natural Gas |
| Heating Type | Forced Air |
| Size Interior | 0 - 499 Ft2 |
| Type | Apartment |
Parking
| Underground | |
| Garage |
Land
| Acreage | No |
| Land Amenities | Hospital, Public Transit |
Rooms
| Level | Type | Length | Width | Dimensions |
|---|---|---|---|---|
| Flat | Kitchen | 2.14 m | 1.6 m | 2.14 m x 1.6 m |
| Flat | Living Room | 4.5 m | 4.25 m | 4.5 m x 4.25 m |
| Flat | Dining Room | 4.5 m | 4.25 m | 4.5 m x 4.25 m |
Contact Us
Contact us for more information

The trademarks REALTOR®, REALTORS®, and the REALTOR® logo are controlled by The Canadian Real Estate Association (CREA) and identify real estate professionals who are members of CREA. The trademarks MLS®, Multiple Listing Service® and the associated logos are owned by The Canadian Real Estate Association (CREA) and identify the quality of services provided by real estate professionals who are members of CREA. The trademark DDF® is owned by The Canadian Real Estate Association (CREA) and identifies CREA's Data Distribution Facility (DDF®)
July 31 2026 11:59:22
Toronto Regional Real Estate Board
Best Sellers Real Estate Ltd.