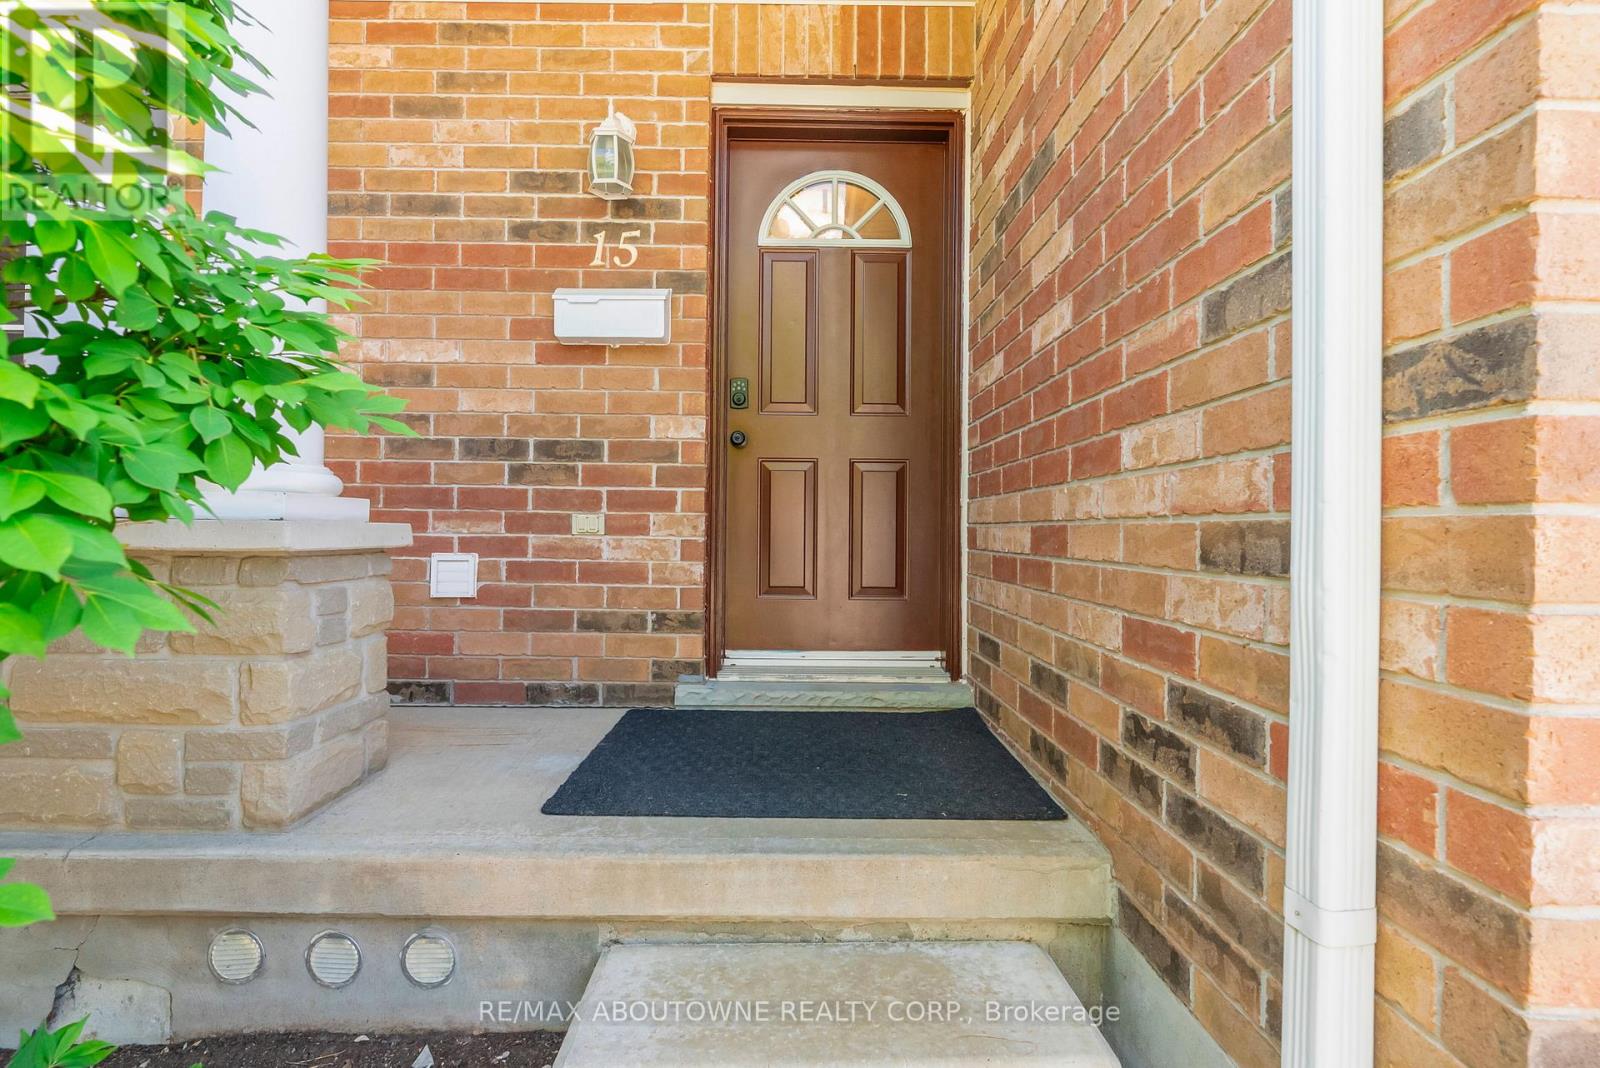
15 - 151 Clairfields Drive E Guelph, Ontario N1L 1P5

$3,300 Monthly
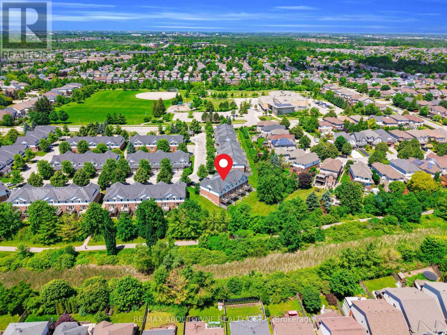
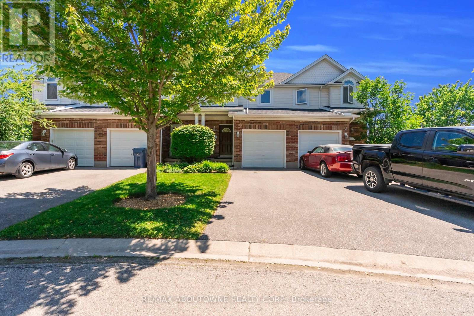
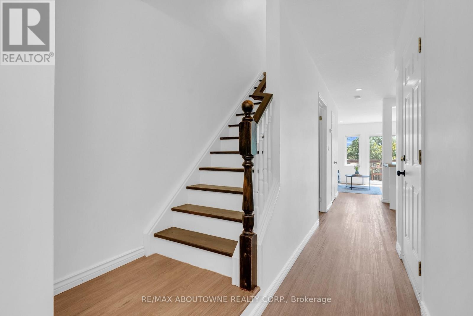
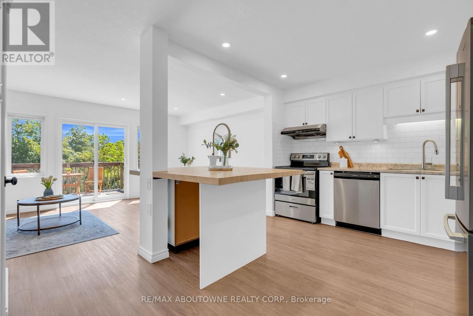
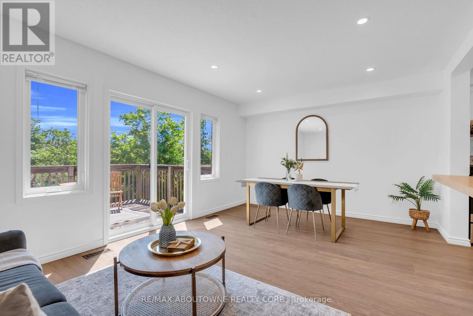
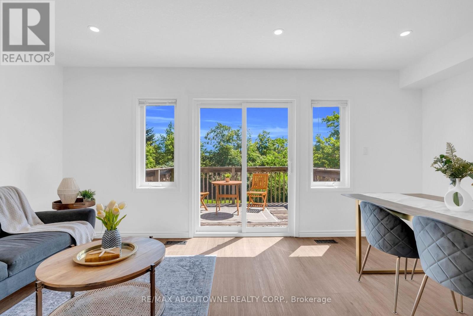
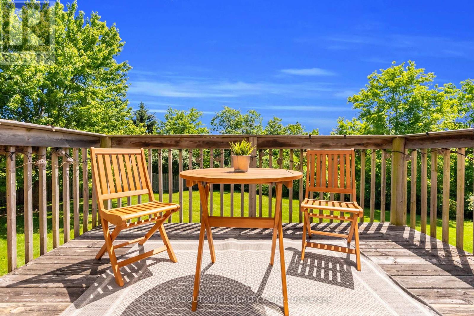
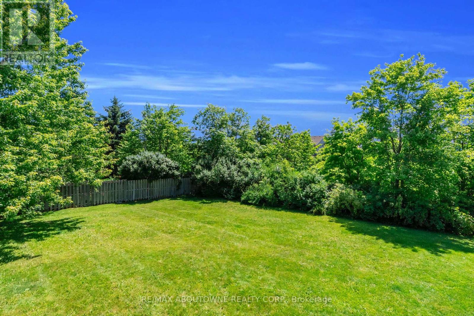
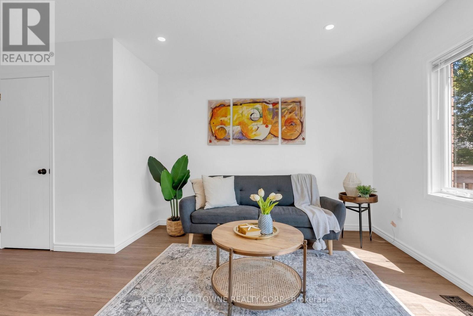
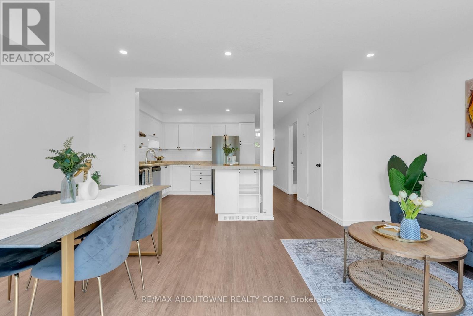
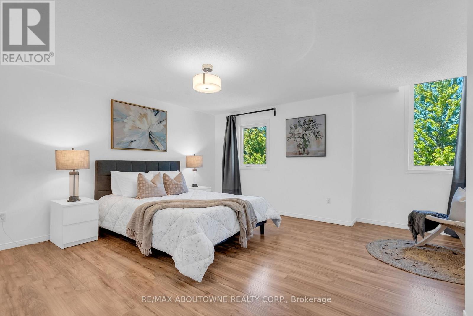
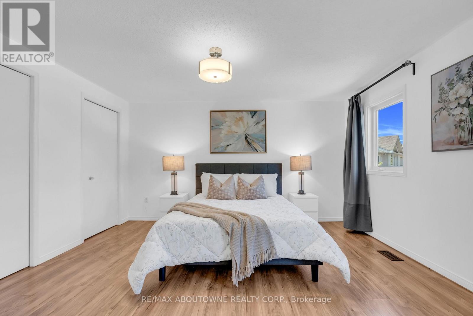
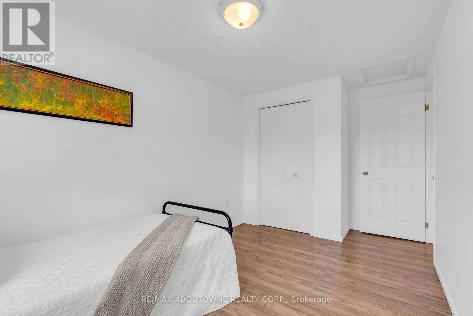
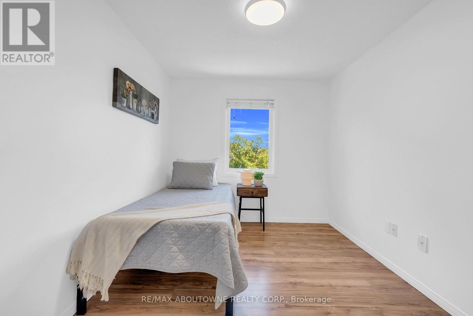
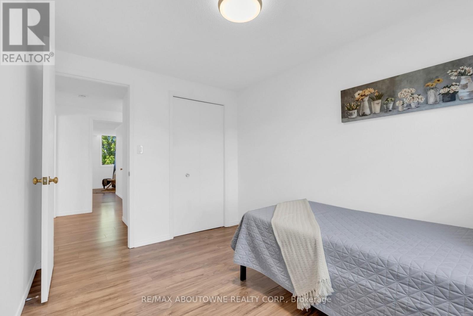
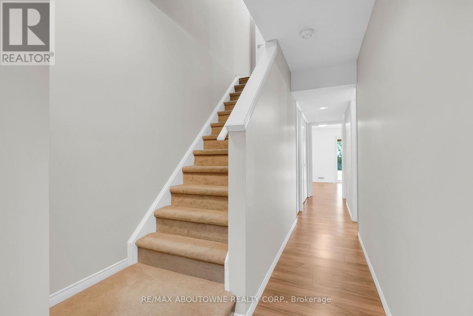
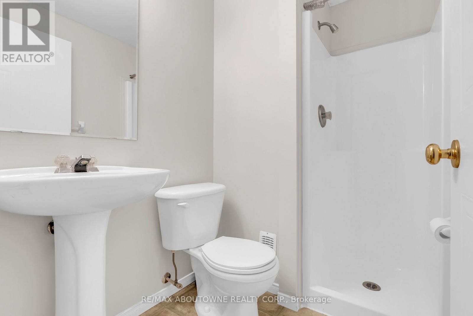
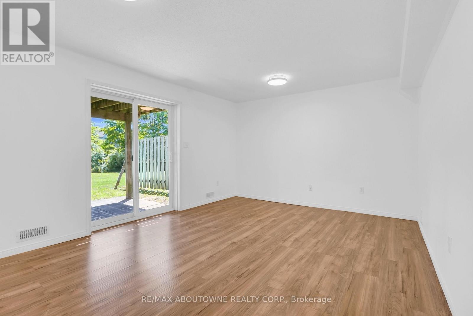
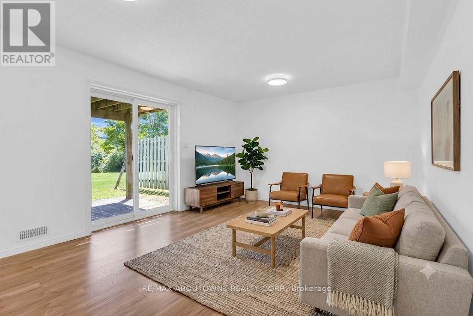
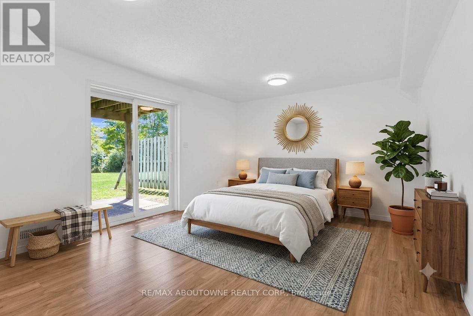
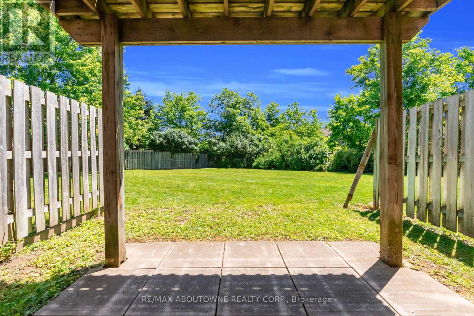
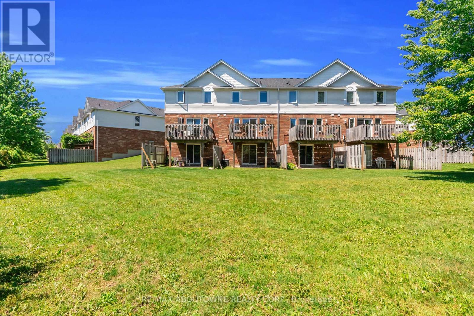
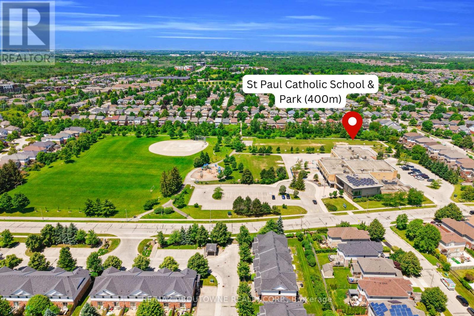
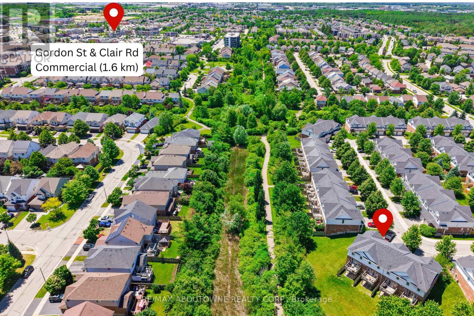
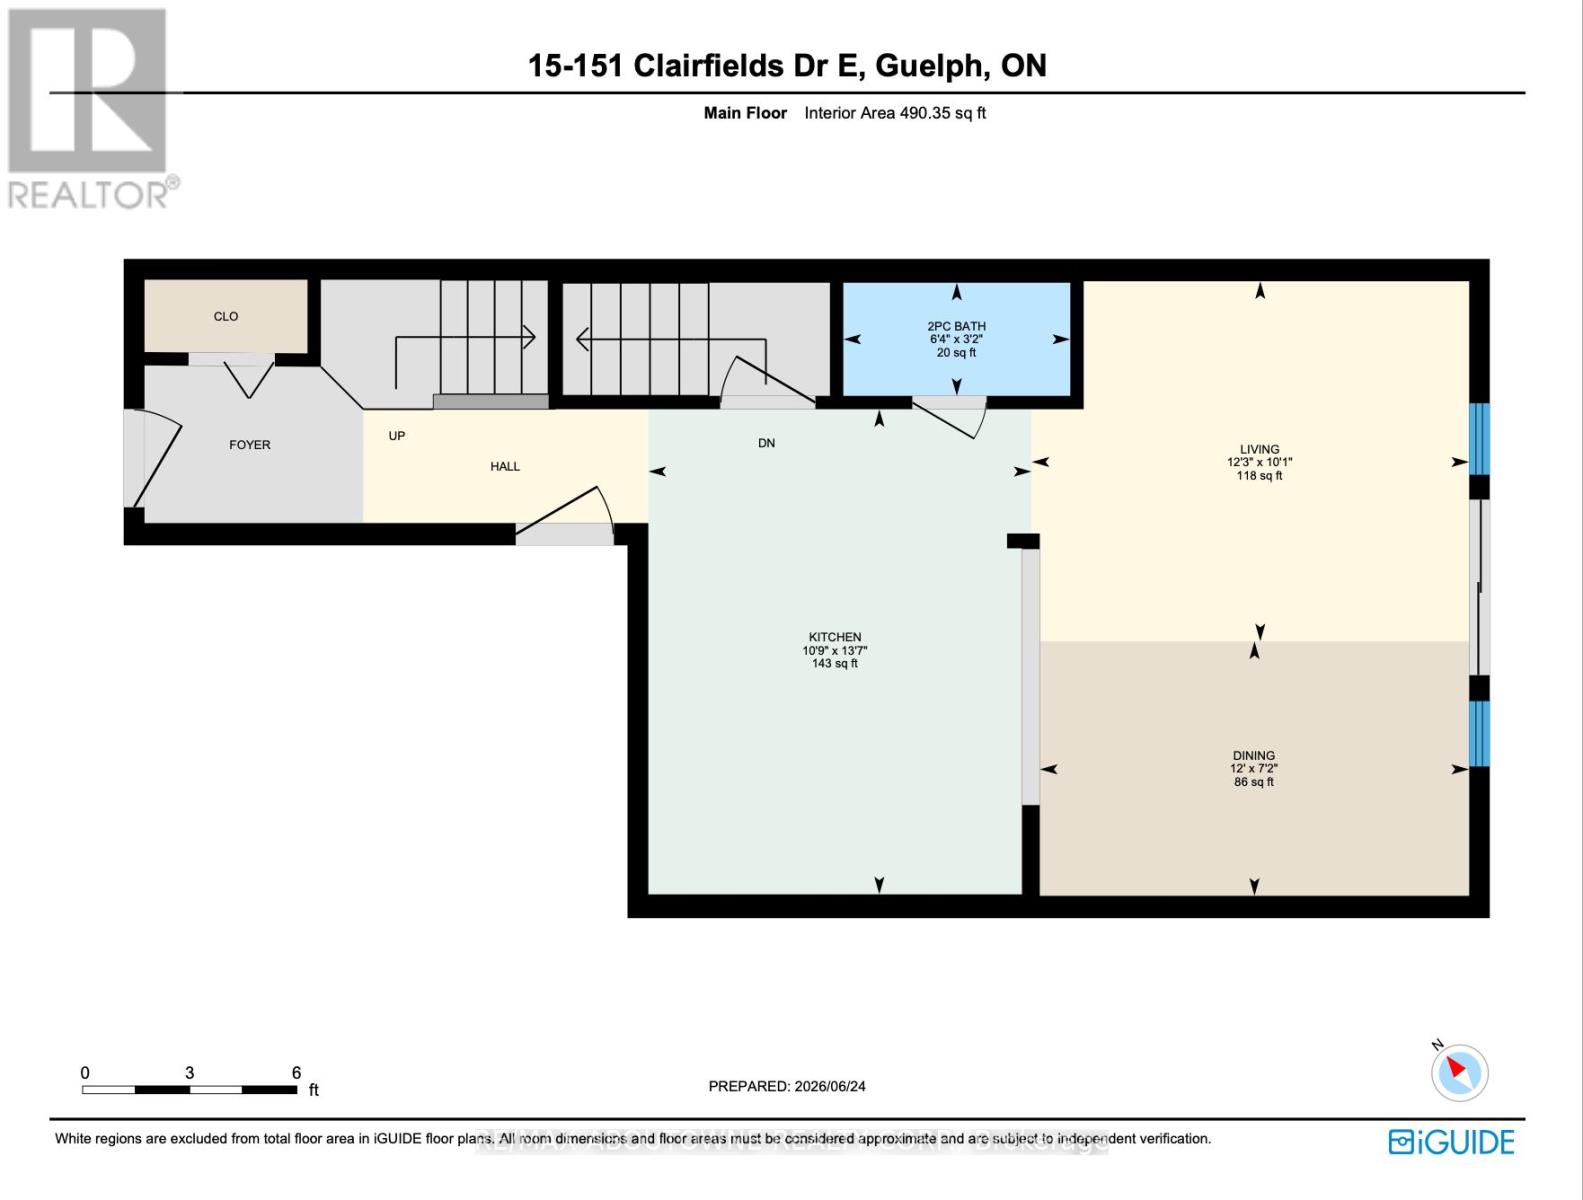
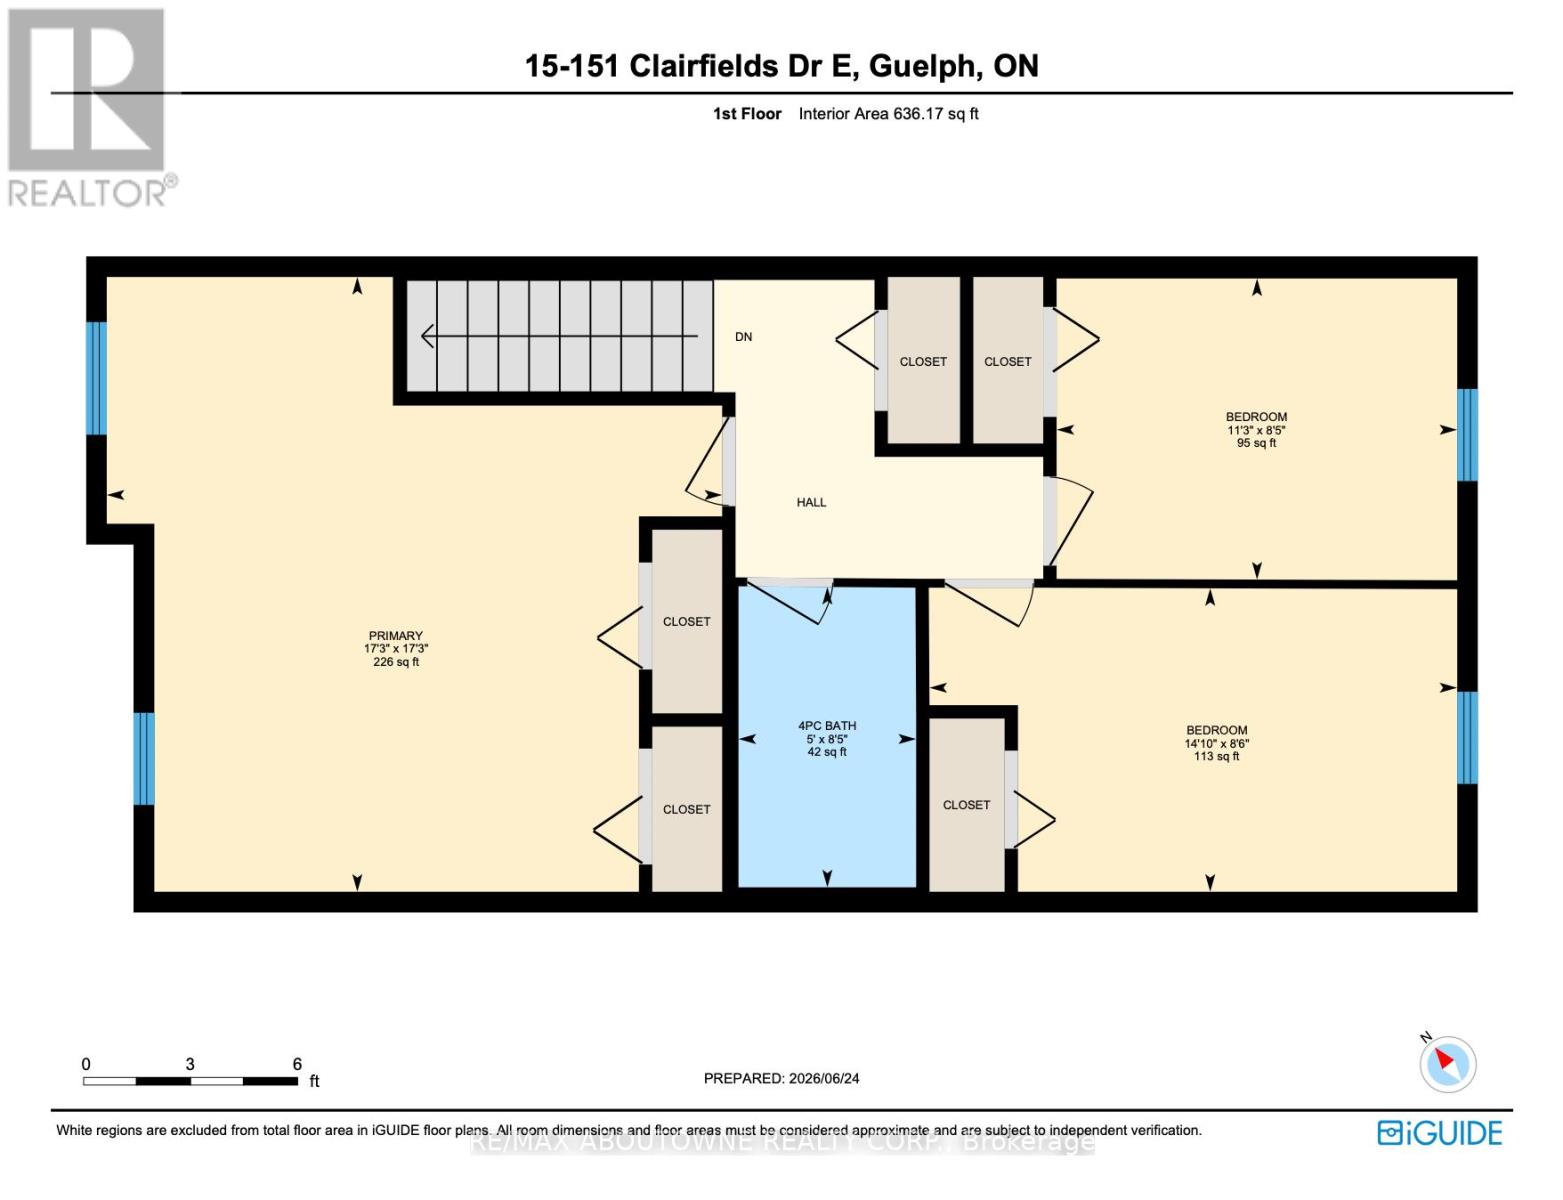
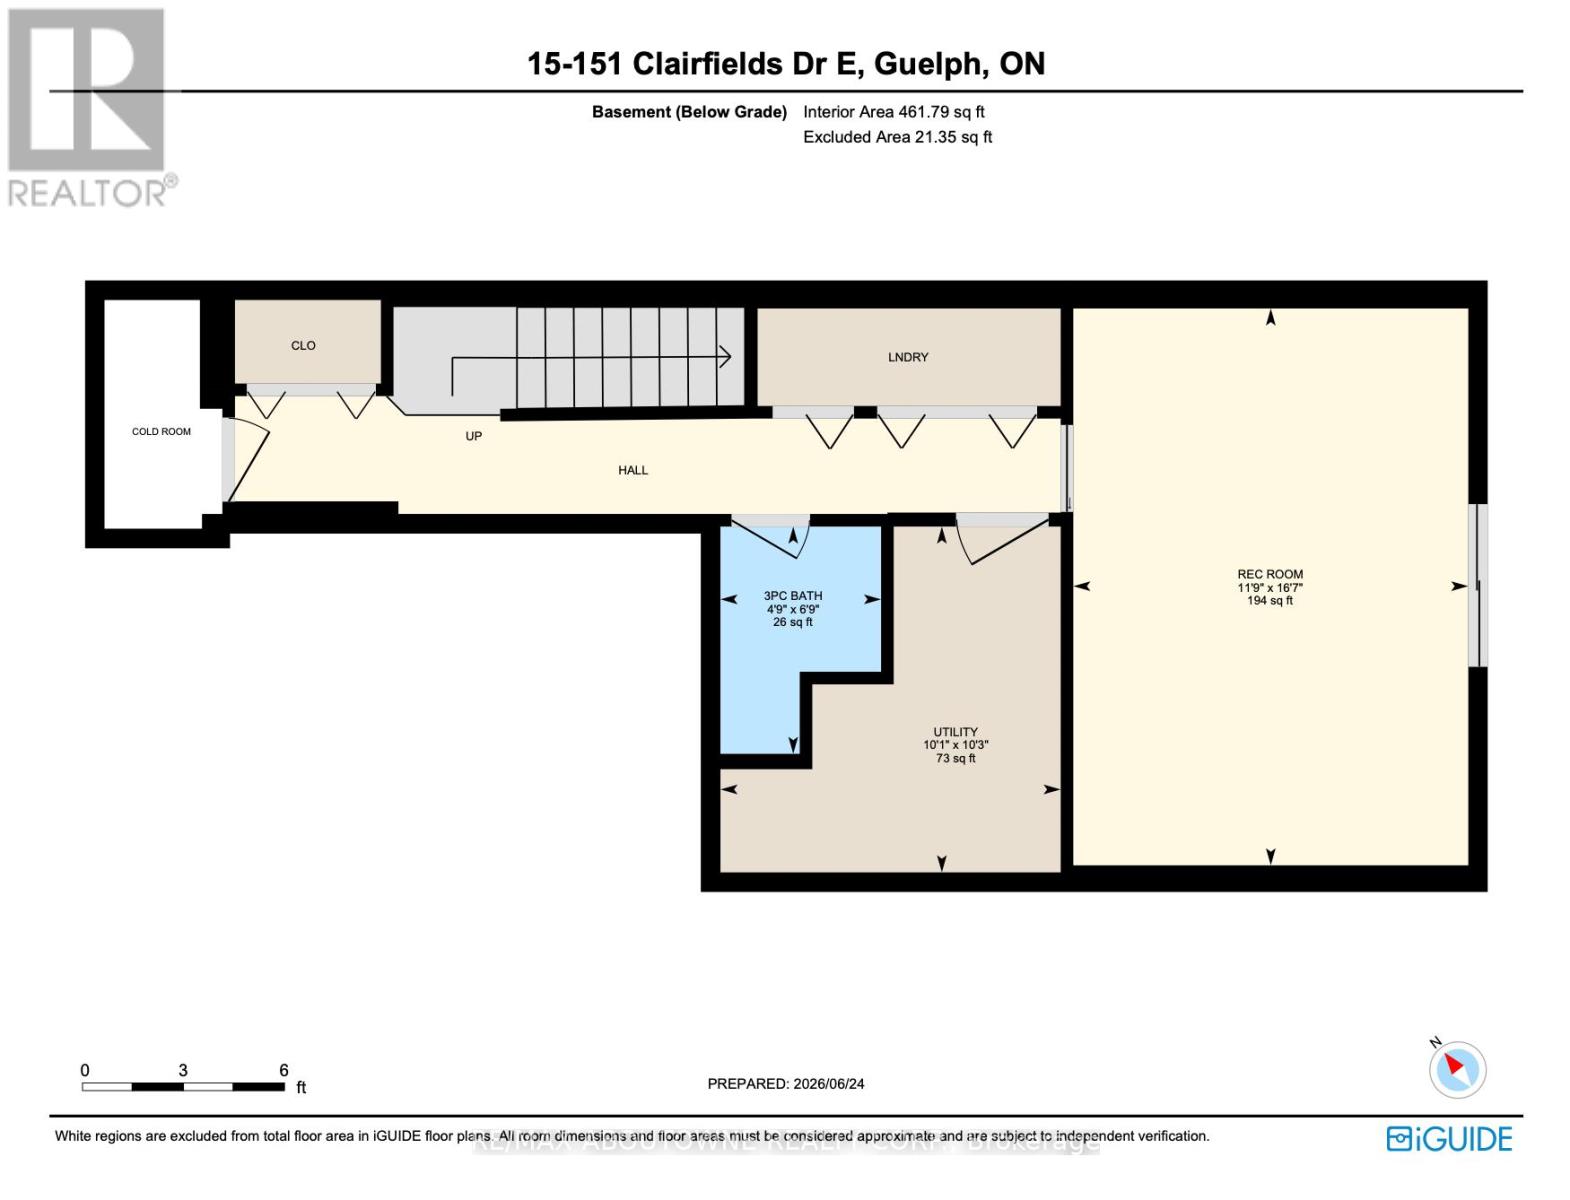
Move right into this freshly painted, move-in-ready 3+1 bedroom townhome in South Guelph's highly sought-after Westminster Woods, available for immediate occupancy. Ideally located within walking distance of top schools, parks, shopping, and transit, this quiet home backs onto serene green space and walking trails for ultimate privacy. Featuring an open-concept main floor, brand-new appliances, 3 parking spaces, and a finished walk-out basement, it offers unmatched convenience and comfort. (id:63616)
Property Details
| MLS® Number | X13842978 |
| Property Type | Single Family |
| Community Name | Pineridge/Westminster Woods |
| Community Features | Pets Not Allowed |
| Features | Balcony, In Suite Laundry |
| Parking Space Total | 3 |
Building
| Bathroom Total | 3 |
| Bedrooms Above Ground | 3 |
| Bedrooms Below Ground | 1 |
| Bedrooms Total | 4 |
| Age | 16 To 30 Years |
| Appliances | Water Heater |
| Basement Development | Finished |
| Basement Features | Walk Out |
| Basement Type | N/a (finished) |
| Cooling Type | Central Air Conditioning |
| Exterior Finish | Brick Facing |
| Half Bath Total | 1 |
| Heating Fuel | Natural Gas |
| Heating Type | Forced Air |
| Stories Total | 2 |
| Size Interior | 1,200 - 1,399 Ft2 |
| Type | Row / Townhouse |
Parking
| Attached Garage | |
| Garage |
Land
| Acreage | No |
Rooms
| Level | Type | Length | Width | Dimensions |
|---|---|---|---|---|
| Second Level | Primary Bedroom | 5.25 m | 5.26 m | 5.25 m x 5.26 m |
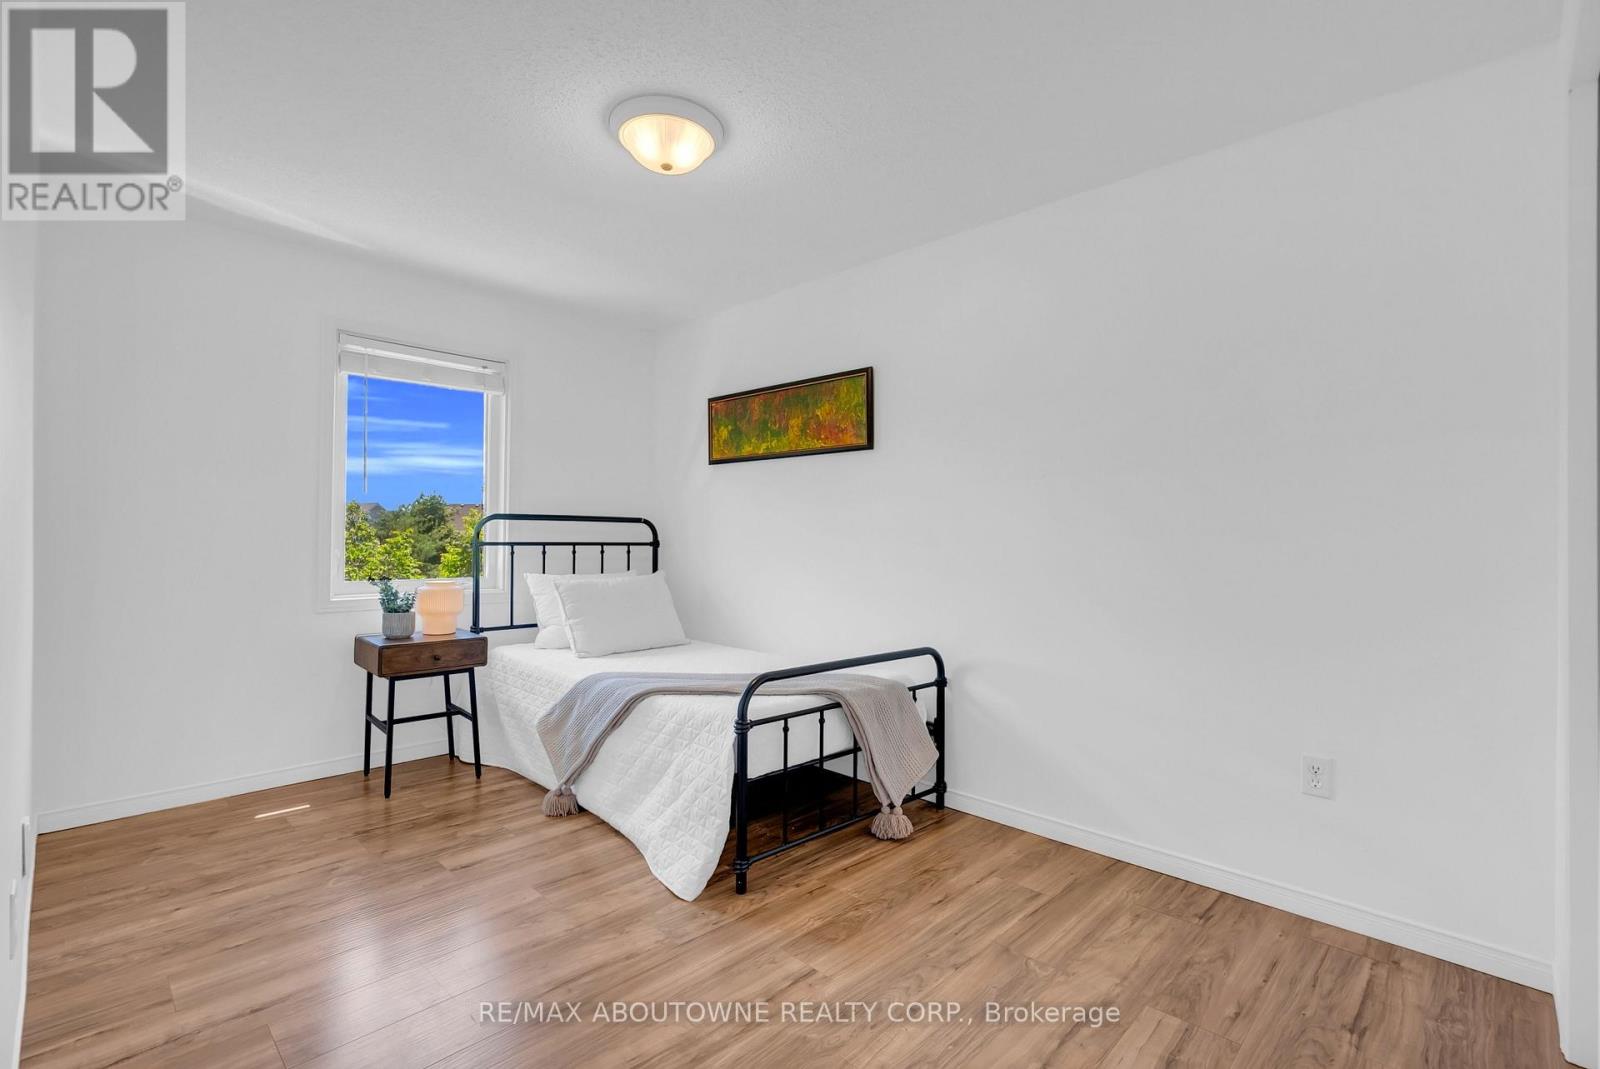
| Second Level | Bedroom 2 | 2.57 m | 3.42 m | 2.57 m x 3.42 m |
| Second Level | Bedroom 3 | 2.59 m | 4.51 m | 2.59 m x 4.51 m |
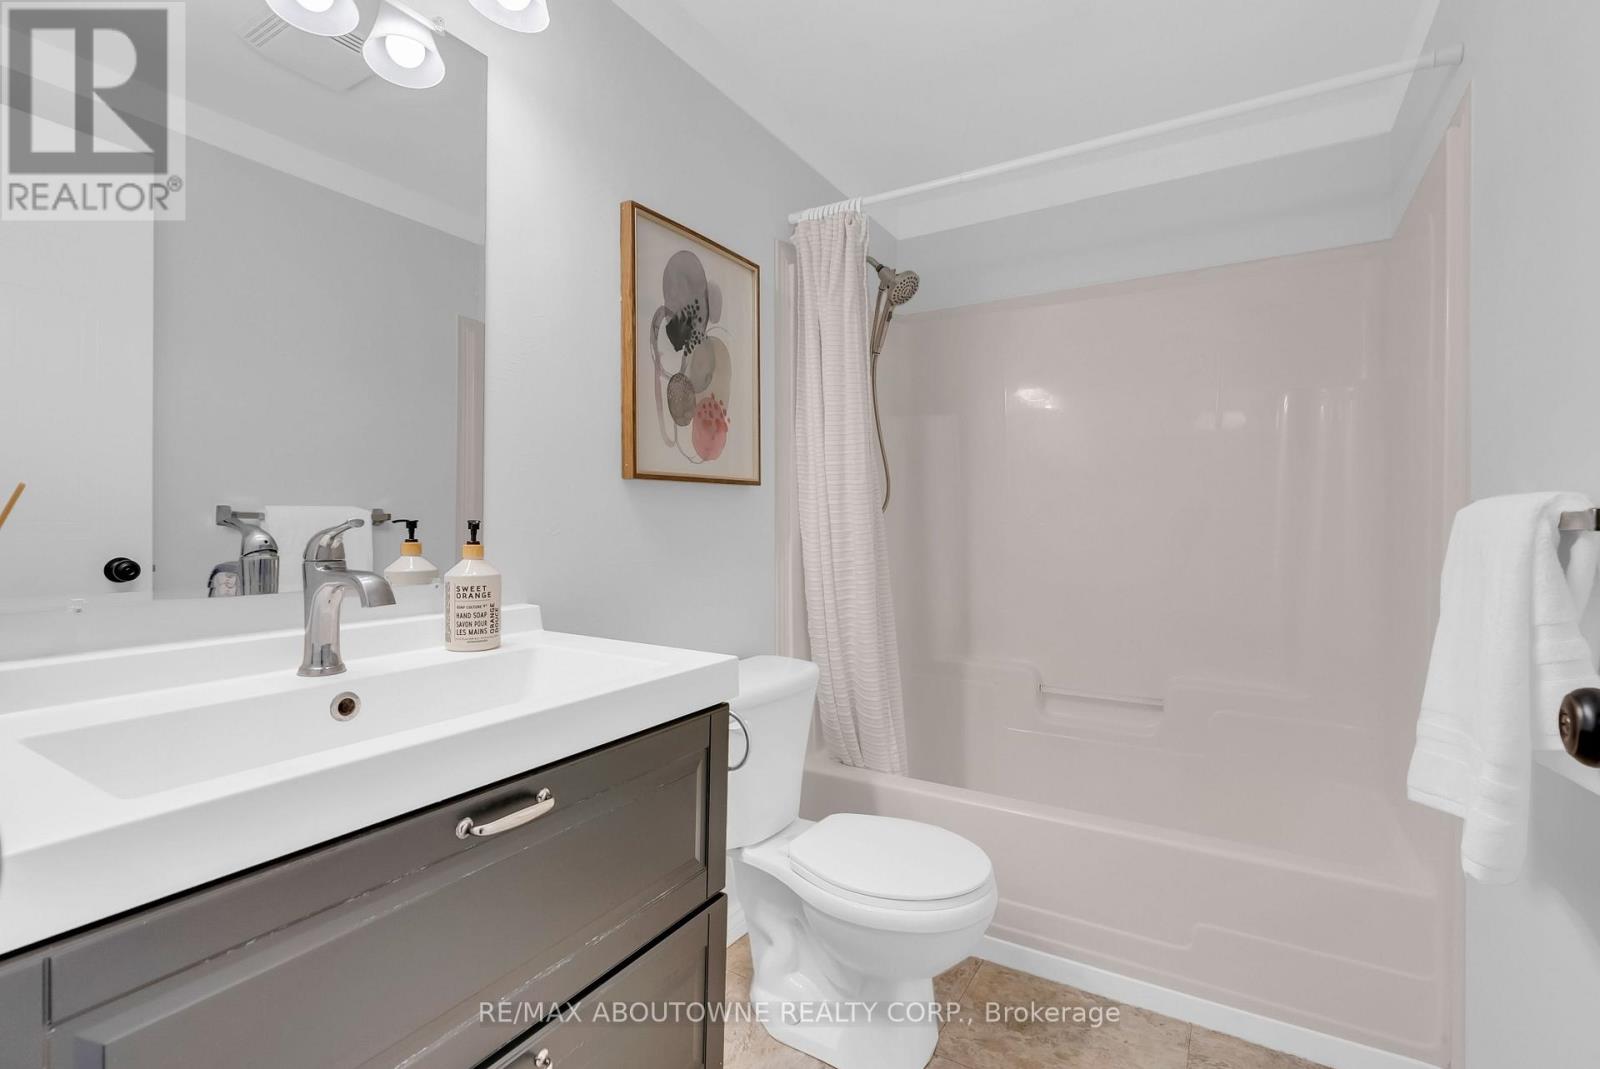
| Second Level | Bathroom | 2.57 m | 1.52 m | 2.57 m x 1.52 m |
| Basement | Recreational, Games Room | 5.04 m | 3.58 m | 5.04 m x 3.58 m |
| Basement | Bathroom | 2.06 m | 1.45 m | 2.06 m x 1.45 m |
| Main Level | Kitchen | 4.14 m | 3.27 m | 4.14 m x 3.27 m |
| Main Level | Living Room | 3.07 m | 3.73 m | 3.07 m x 3.73 m |
| Main Level | Dining Room | 2.17 m | 3.66 m | 2.17 m x 3.66 m |
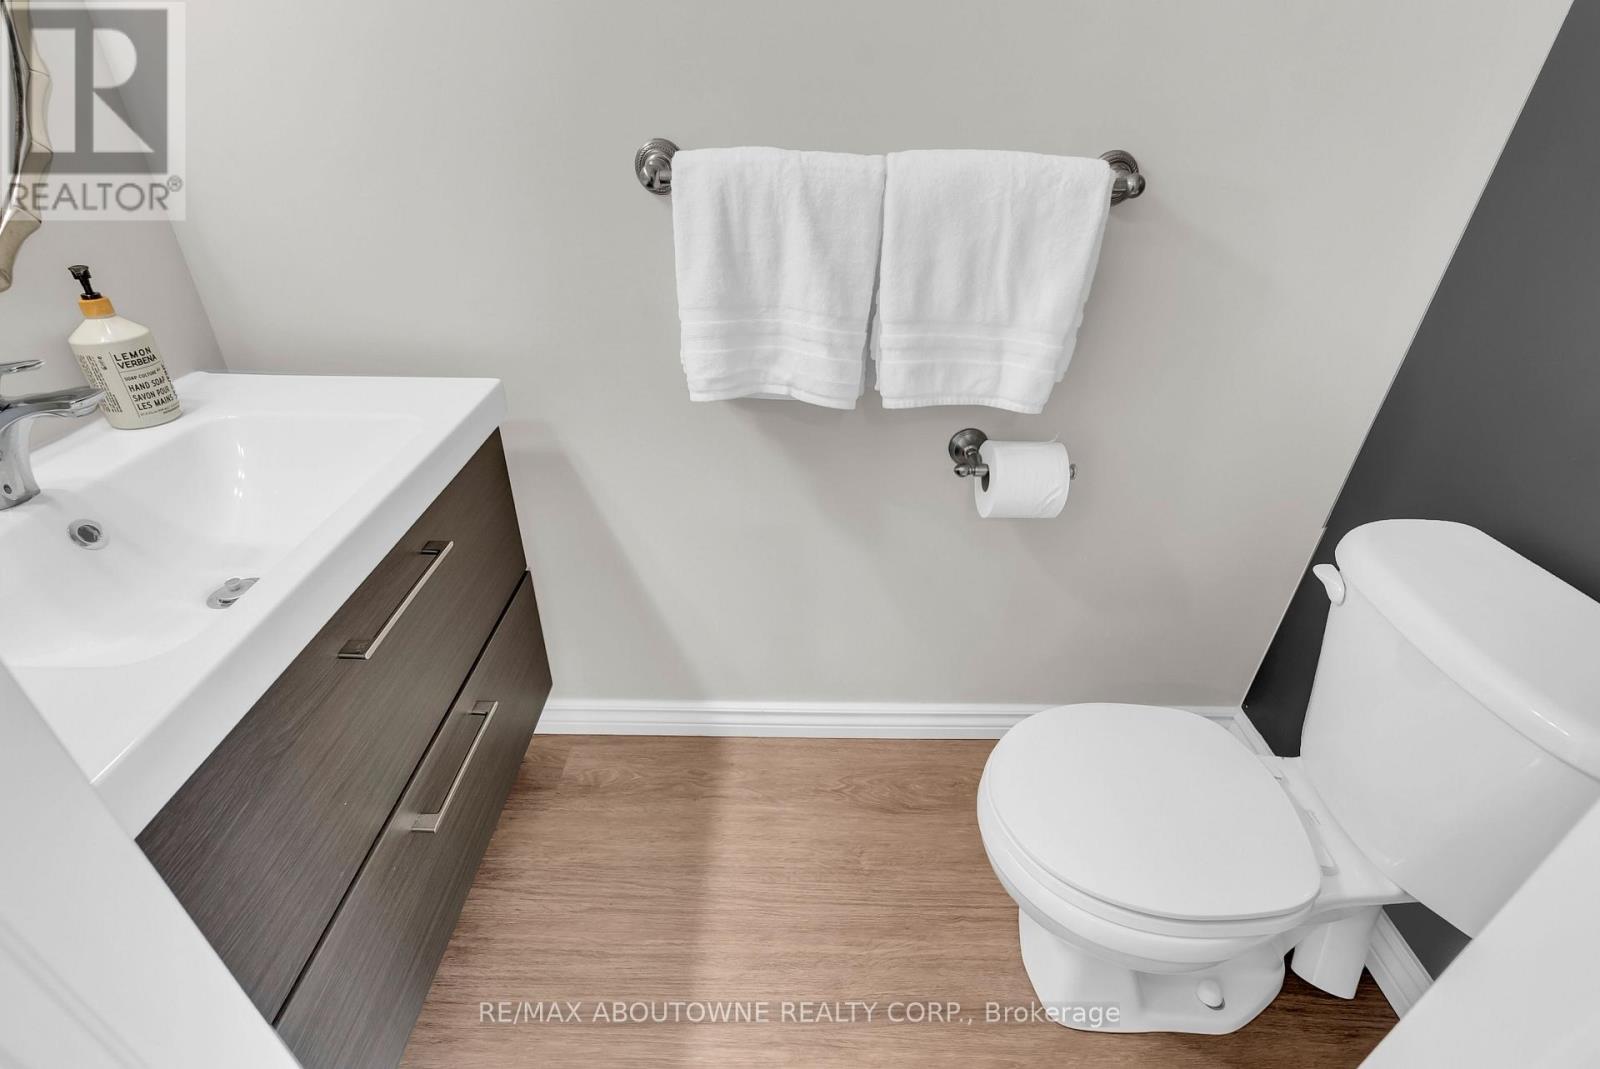
| Main Level | Bathroom | 1 m | 1.9 m | 1 m x 1.9 m |
Contact Us
Contact us for more information

The trademarks REALTOR®, REALTORS®, and the REALTOR® logo are controlled by The Canadian Real Estate Association (CREA) and identify real estate professionals who are members of CREA. The trademarks MLS®, Multiple Listing Service® and the associated logos are owned by The Canadian Real Estate Association (CREA) and identify the quality of services provided by real estate professionals who are members of CREA. The trademark DDF® is owned by The Canadian Real Estate Association (CREA) and identifies CREA's Data Distribution Facility (DDF®)
October 01 2026 07:04:38
Toronto Regional Real Estate Board
RE/MAX Aboutowne Realty Corp.