29 Woodbank Road Toronto, Ontario M9B 5C3

$1,599,000
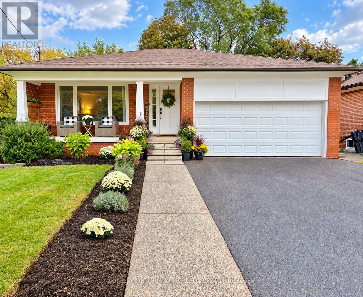
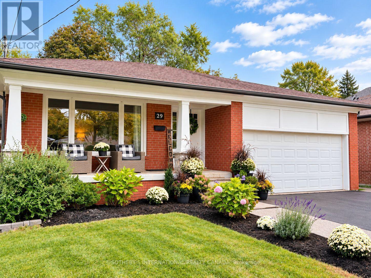
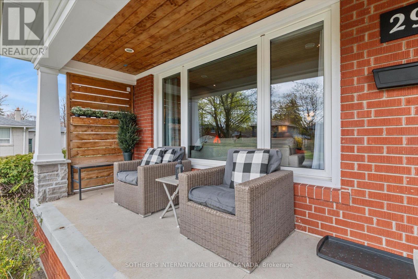
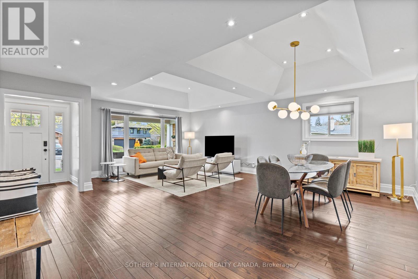
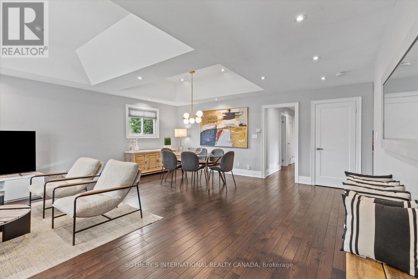
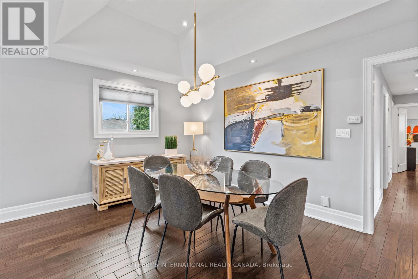
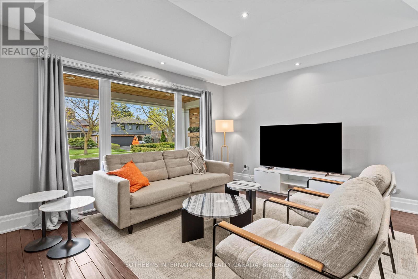
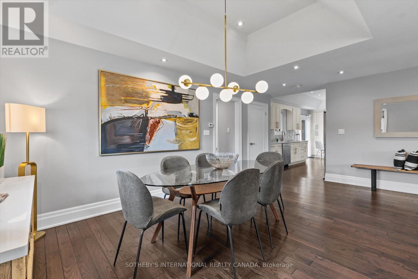
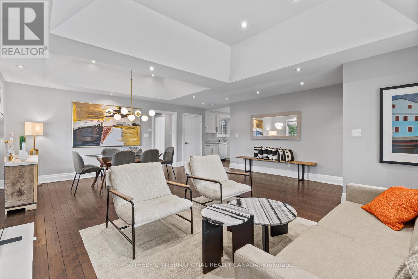
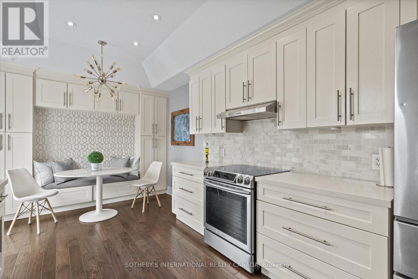
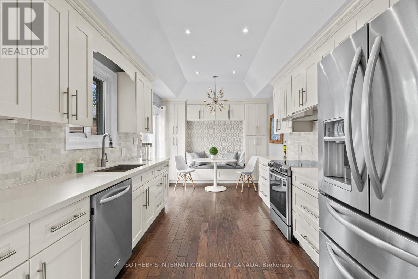
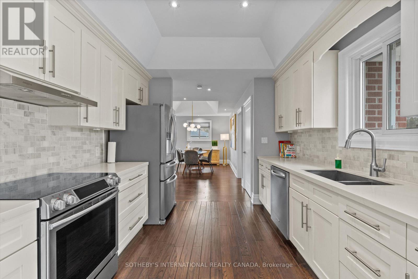
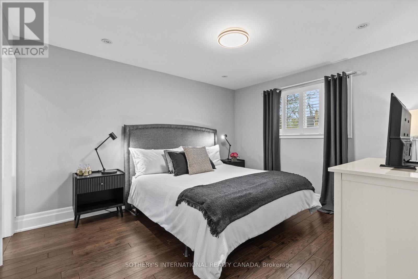
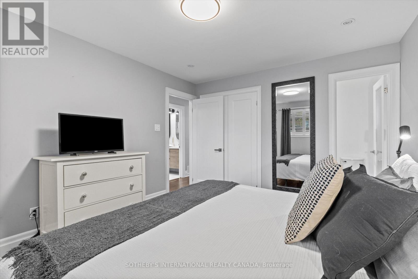
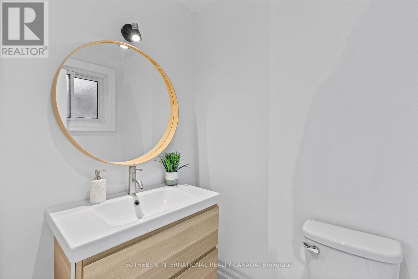
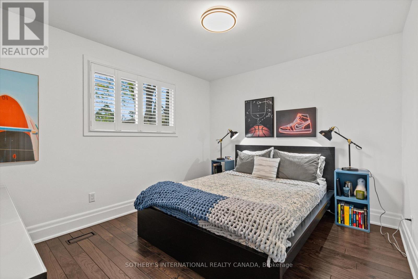
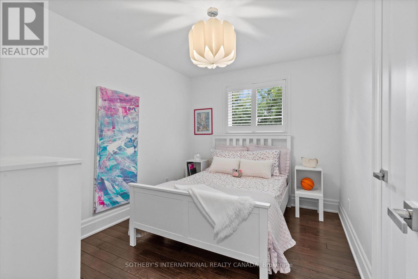
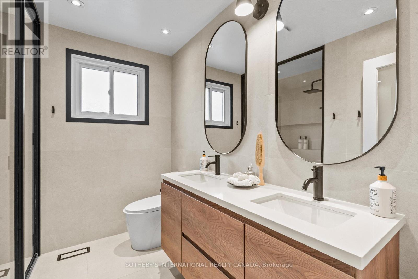
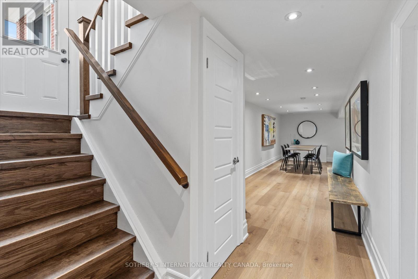
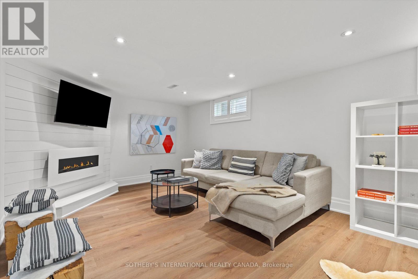
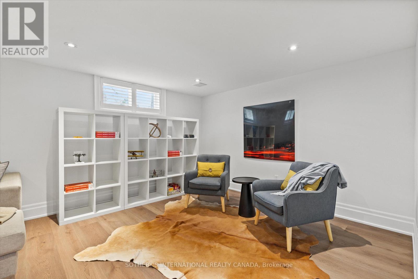
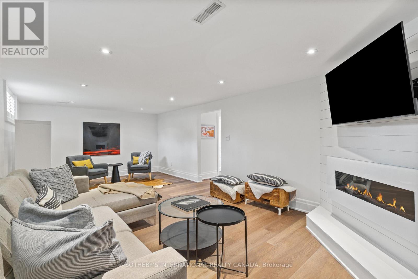
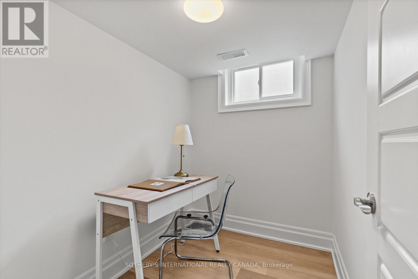
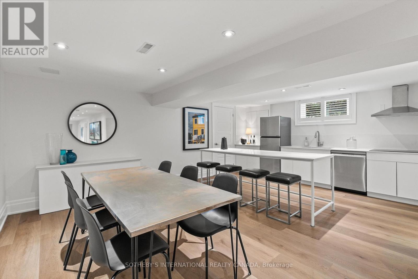
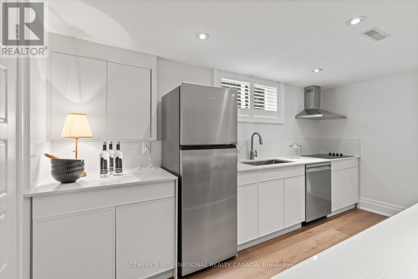
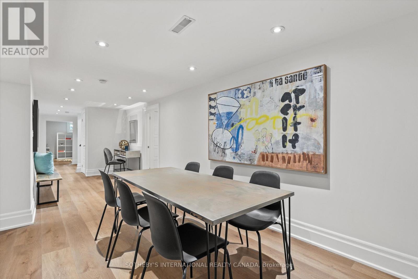
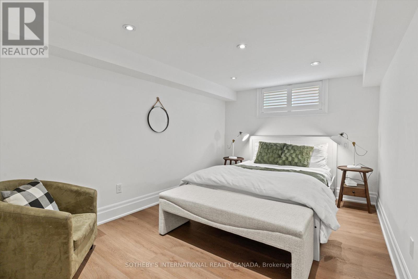
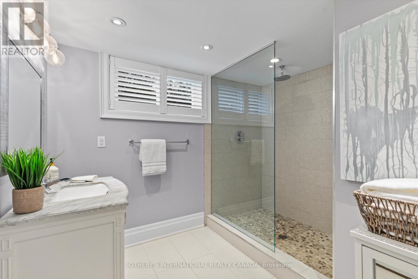
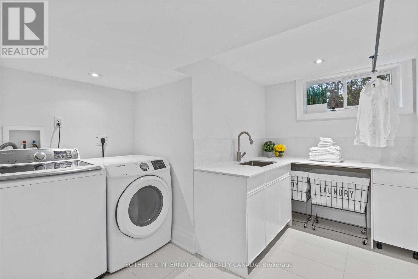
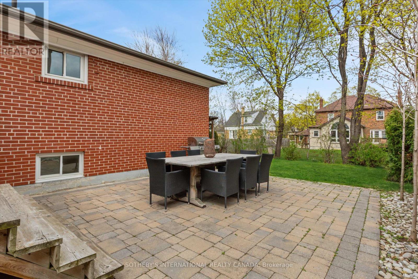
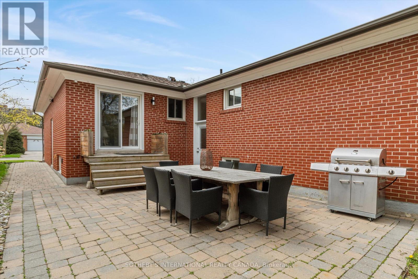
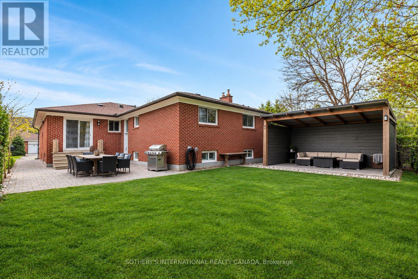
Welcome to 29 Woodbank Road, an extensively renovated bungalow on a quiet, tree-lined street in the heart of Glen Park. Set on a 50x110 foot lot this beautifully updated home offers an exceptional sense of space and privacy, along with a double drive and garage.With over 3,300 sq. ft. of finished living space, the home features a bright, open-concept main level with large windows, hardwood floors and LED pot lighting throughout. The thoughtfully designed kitchen is finished with quartz countertops, custom cabinetry and built-in banquette seating, flowing seamlessly into the living and dining areas with a walkout to the backyard.Three bedrooms are located on the main floor, including a generous primary suite with an updated ensuite. All bathrooms have been renovated with clean, contemporary finishes and quality materials.The fully finished lower level significantly expands the living space with a second kitchen, fourth bedroom, spacious recreation area and additional flexible rooms ideal for a home office, gym, guest space or extended family. A dedicated laundry room with new appliances and ample storage completes this level.Outside, enjoy a private, landscaped backyard with a generous patio and pergola-perfect for entertaining, dining outdoors or simply relaxing. Ideally situated close to parks, schools, transit and major routes, 29 Woodbank combines a well-executed renovation, versatile layout and an increasingly hard-to-find lot in an established Glen Park neighbourhood. A truly turnkey opportunity. (id:63616)
Open House
This property has open houses!
2:00 pm
Ends at:4:00 pm
Property Details
| MLS® Number | W13842346 |
| Property Type | Single Family |
| Neigbourhood | Islington |
| Community Name | Islington-City Centre West |
| Amenities Near By | Public Transit, Park, Schools |
| Equipment Type | Water Heater |
| Features | Carpet Free, Gazebo, In-law Suite |
| Parking Space Total | 6 |
| Rental Equipment Type | Water Heater |
| Structure | Patio(s), Porch, Deck |
Building
| Bathroom Total | 3 |
| Bedrooms Above Ground | 3 |
| Bedrooms Below Ground | 1 |
| Bedrooms Total | 4 |
| Age | 51 To 99 Years |
| Amenities | Canopy |
| Appliances | Cooktop, Dishwasher, Dryer, Hood Fan, Stove, Washer, Window Coverings, Refrigerator |
| Architectural Style | Bungalow |
| Basement Development | Finished |
| Basement Features | Separate Entrance |
| Basement Type | N/a, N/a (finished) |
| Construction Style Attachment | Detached |
| Cooling Type | Central Air Conditioning |
| Exterior Finish | Brick |
| Fireplace Present | Yes |
| Flooring Type | Laminate, Hardwood |
| Foundation Type | Block |
| Half Bath Total | 1 |
| Heating Fuel | Natural Gas |
| Heating Type | Forced Air |
| Stories Total | 1 |
| Size Interior | 1,500 - 2,000 Ft2 |
| Type | House |
| Utility Water | Municipal Water |
Parking
| Attached Garage | |
| Garage |
Land
| Acreage | No |
| Land Amenities | Public Transit, Park, Schools |
| Sewer | Sanitary Sewer |
| Size Depth | 110 Ft |
| Size Frontage | 50 Ft |
| Size Irregular | 50 X 110 Ft |
| Size Total Text | 50 X 110 Ft |
| Zoning Description | Residential |
Rooms
| Level | Type | Length | Width | Dimensions |
|---|---|---|---|---|
| Lower Level | Bedroom 4 | 5.4 m | 3 m | 5.4 m x 3 m |
| Lower Level | Office | 2.2 m | 1.6 m | 2.2 m x 1.6 m |
| Lower Level | Furnace | 3.5 m | 2.2 m | 3.5 m x 2.2 m |
| Lower Level | Family Room | 7.2 m | 3.8 m | 7.2 m x 3.8 m |
| Lower Level | Kitchen | 4.2 m | 3.6 m | 4.2 m x 3.6 m |
| Lower Level | Dining Room | 4.8 m | 2.3 m | 4.8 m x 2.3 m |
| Lower Level | Laundry Room | 3.5 m | 3.1 m | 3.5 m x 3.1 m |
| Main Level | Living Room | 5.9 m | 4.3 m | 5.9 m x 4.3 m |
| Main Level | Dining Room | 5.9 m | 2.7 m | 5.9 m x 2.7 m |
| Main Level | Kitchen | 3.4 m | 3 m | 3.4 m x 3 m |
| Main Level | Primary Bedroom | 3.9 m | 3.5 m | 3.9 m x 3.5 m |
| Main Level | Bedroom 2 | 3.6 m | 3.1 m | 3.6 m x 3.1 m |
| Main Level | Bedroom 3 | 3.5 m | 2.6 m | 3.5 m x 2.6 m |
Contact Us
Contact us for more information

The trademarks REALTOR®, REALTORS®, and the REALTOR® logo are controlled by The Canadian Real Estate Association (CREA) and identify real estate professionals who are members of CREA. The trademarks MLS®, Multiple Listing Service® and the associated logos are owned by The Canadian Real Estate Association (CREA) and identify the quality of services provided by real estate professionals who are members of CREA. The trademark DDF® is owned by The Canadian Real Estate Association (CREA) and identifies CREA's Data Distribution Facility (DDF®)
October 01 2026 08:03:47
Toronto Regional Real Estate Board
Sotheby's International Realty Canada