3701 - 21 Widmer Street Toronto, Ontario M5V 0B8

$759,900Maintenance, Insurance, Common Area Maintenance, Parking, Electricity, Water
$734 Monthly
Maintenance, Insurance, Common Area Maintenance, Parking, Electricity, Water
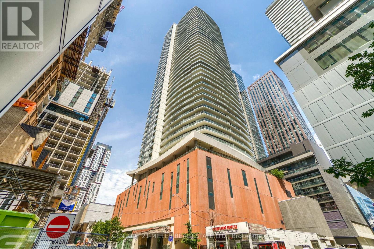
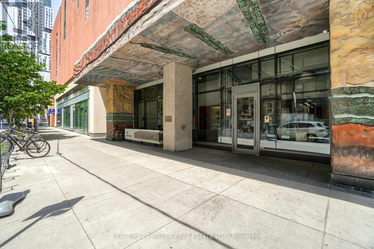
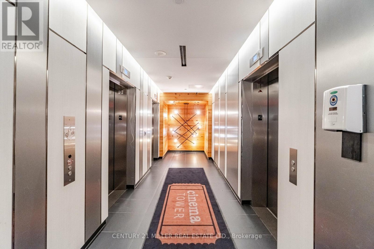
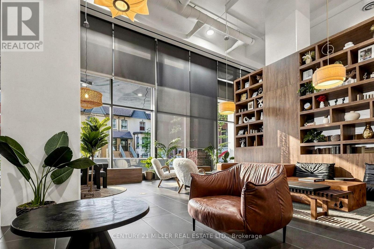
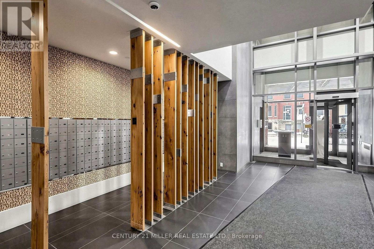
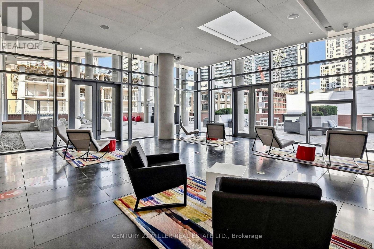
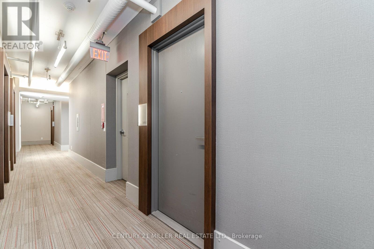
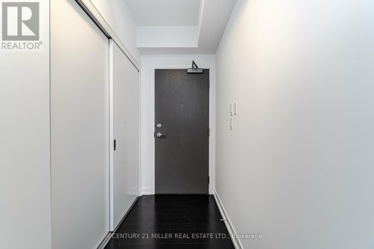
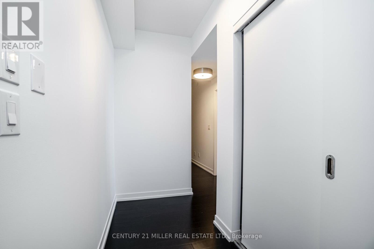
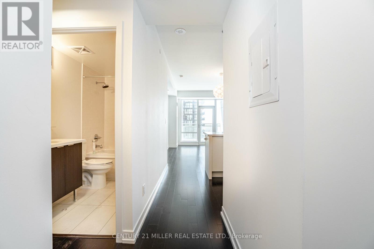
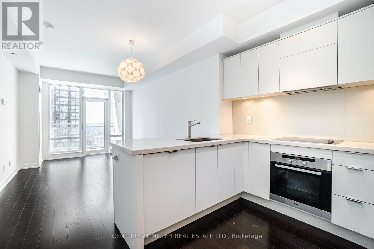
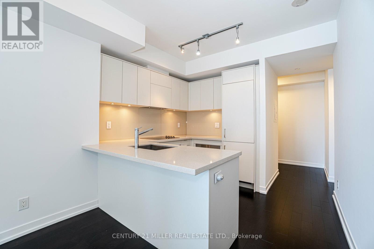
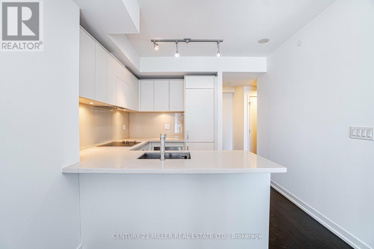
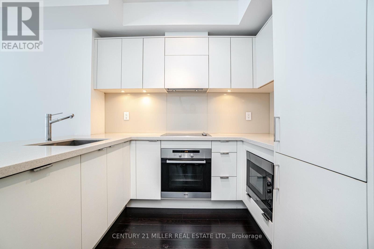
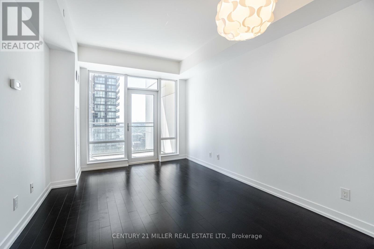
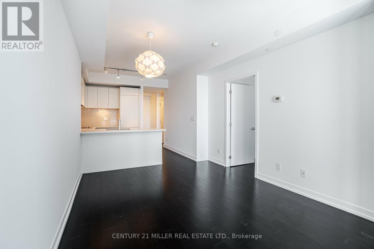
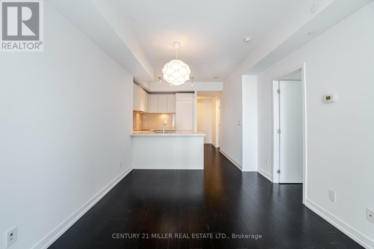
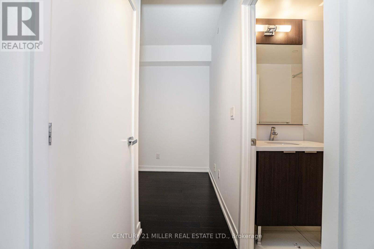
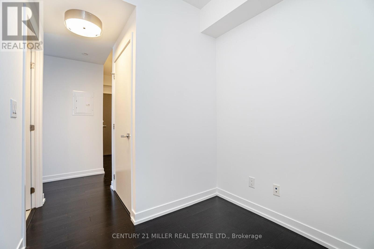
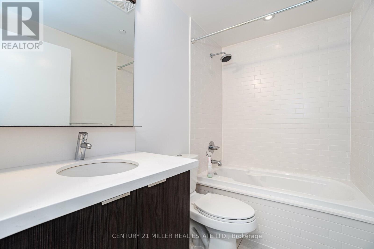
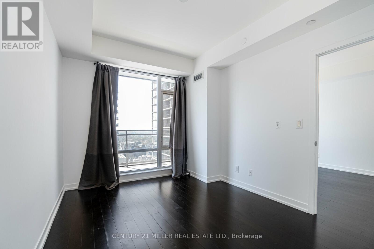
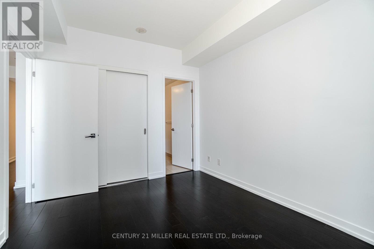
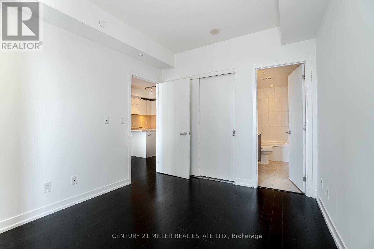
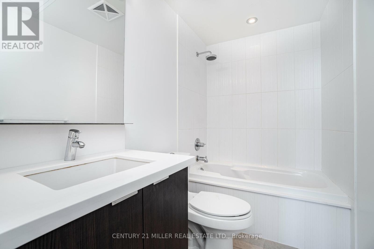
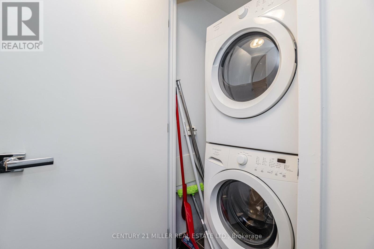
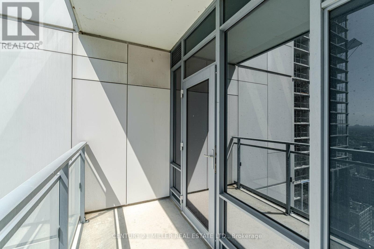
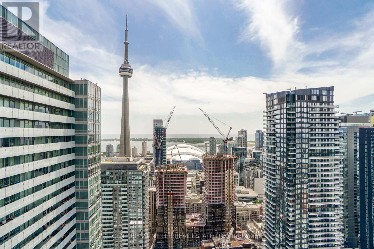
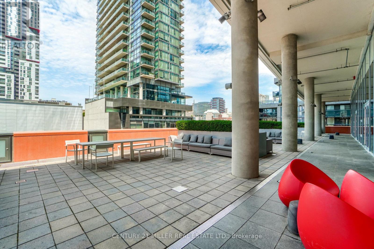
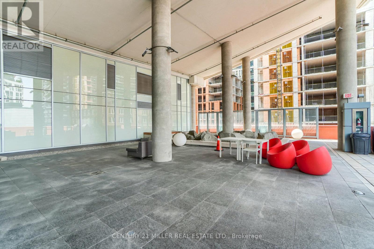
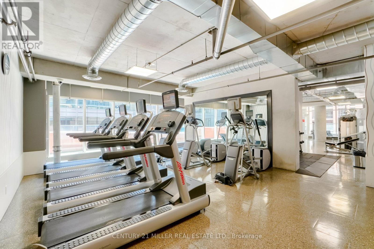
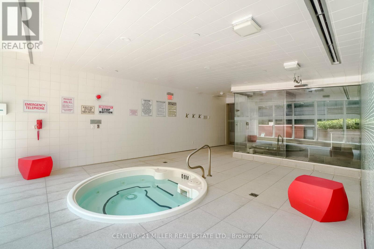
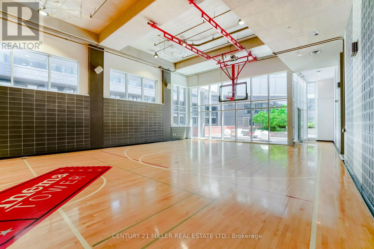
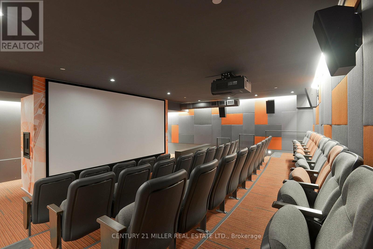
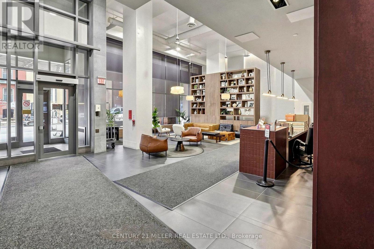
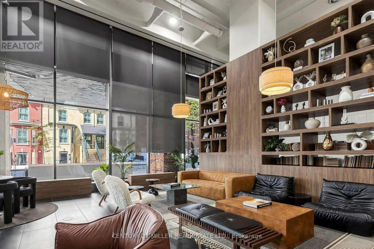
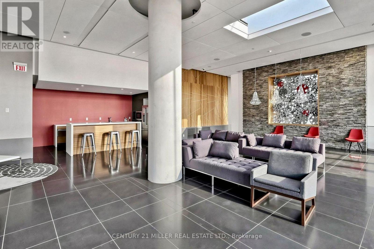
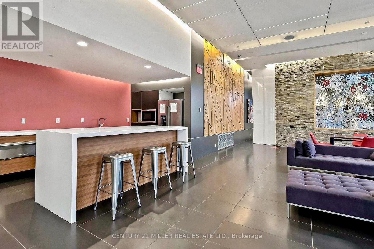
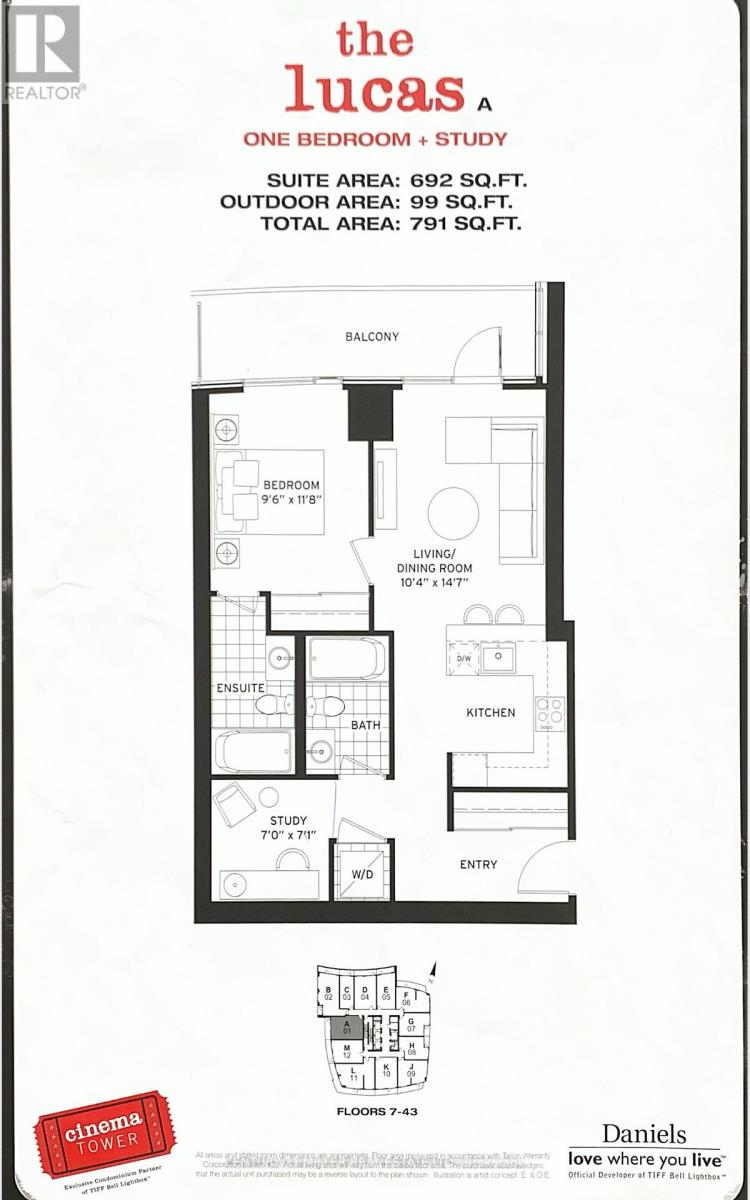
$734 MonthlyWelcome to Cinema Tower! Located in the heart of Toronto's vibrant Entertainment District, this bright and spacious 1 Bedroom + Den, 2 Full Bathroom suite offers approximately 692 sq. ft. of interior living space plus a 99 sq. ft. balcony with breathtaking panoramic city and lake views from the 37th floor.Featuring 9-ft ceilings, hardwood flooring throughout, large foyer closet , and a gorgeous modern kitchen with quartz countertops, ceramic backsplash and built-in appliances. The versatile den can easily function as a second bedroom, home office or guest room. Includes 1 parking space and 1 locker.The unit is vacant, freshly professionally painted and professionally cleaned, and ready for immediate occupancy. Residents enjoy exceptional amenities including a fully equipped gym, spa, full-size basketball court, party room/lounge, outdoor terrace with BBQs, movie theatre, guest suite, visitor parking and 24-hour concierge. Amenities are conveniently located on the 6th floor.Unbeatable downtown location, steps to restaurants, entertainment, Financial District, TTC, University of Toronto, OCAD University and Toronto Metropolitan University. Enjoy the best of downtown living at Cinema Tower! (id:63616)
Property Details
| MLS® Number | C13842616 |
| Property Type | Single Family |
| Community Name | Waterfront Communities C1 |
| Community Features | Pets Allowed With Restrictions |
| Features | Balcony, Carpet Free |
| Parking Space Total | 1 |
Building
| Bathroom Total | 2 |
| Bedrooms Above Ground | 1 |
| Bedrooms Below Ground | 1 |
| Bedrooms Total | 2 |
| Age | 11 To 15 Years |
| Amenities | Security/concierge, Exercise Centre, Party Room, Visitor Parking, Sauna, Storage - Locker |
| Appliances | Dishwasher, Dryer, Hood Fan, Microwave, Stove, Washer, Window Coverings, Refrigerator |
| Basement Type | None |
| Cooling Type | Central Air Conditioning |
| Exterior Finish | Concrete |
| Flooring Type | Hardwood |
| Heating Fuel | Natural Gas |
| Heating Type | Forced Air |
| Size Interior | 600 - 699 Ft2 |
| Type | Apartment |
Parking
| Underground | |
| Garage |
Land
| Acreage | No |
| Zoning Description | I2 D7 |
Rooms
| Level | Type | Length | Width | Dimensions |
|---|---|---|---|---|
| Main Level | Living Room | 3.15 m | 4.45 m | 3.15 m x 4.45 m |
| Main Level | Dining Room | 3.15 m | 4.45 m | 3.15 m x 4.45 m |
| Main Level | Kitchen | 3.2 m | 3.5 m | 3.2 m x 3.5 m |
| Main Level | Bedroom | 2.9 m | 3.56 m | 2.9 m x 3.56 m |
| Main Level | Den | 2.13 m | 2.41 m | 2.13 m x 2.41 m |
Contact Us
Contact us for more information

The trademarks REALTOR®, REALTORS®, and the REALTOR® logo are controlled by The Canadian Real Estate Association (CREA) and identify real estate professionals who are members of CREA. The trademarks MLS®, Multiple Listing Service® and the associated logos are owned by The Canadian Real Estate Association (CREA) and identify the quality of services provided by real estate professionals who are members of CREA. The trademark DDF® is owned by The Canadian Real Estate Association (CREA) and identifies CREA's Data Distribution Facility (DDF®)
September 30 2026 01:59:49
Toronto Regional Real Estate Board
Century 21 Miller Real Estate Ltd.