3209 - 85 Mcmahon Drive Toronto, Ontario M2K 0H1

$3,150 Monthly
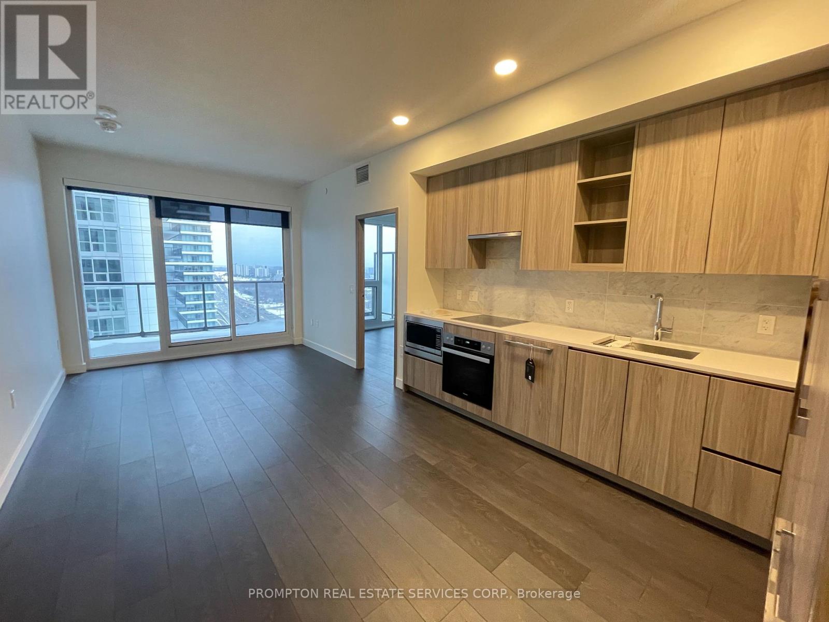
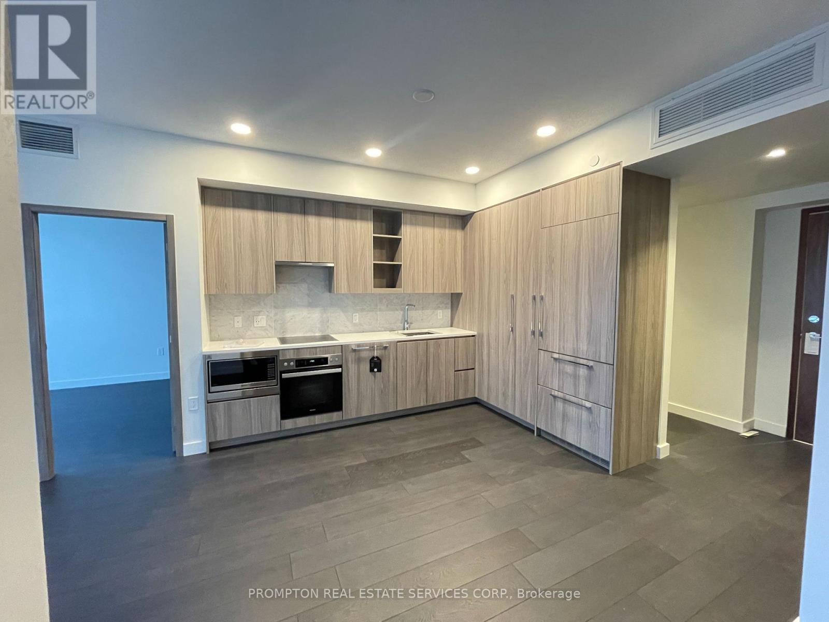
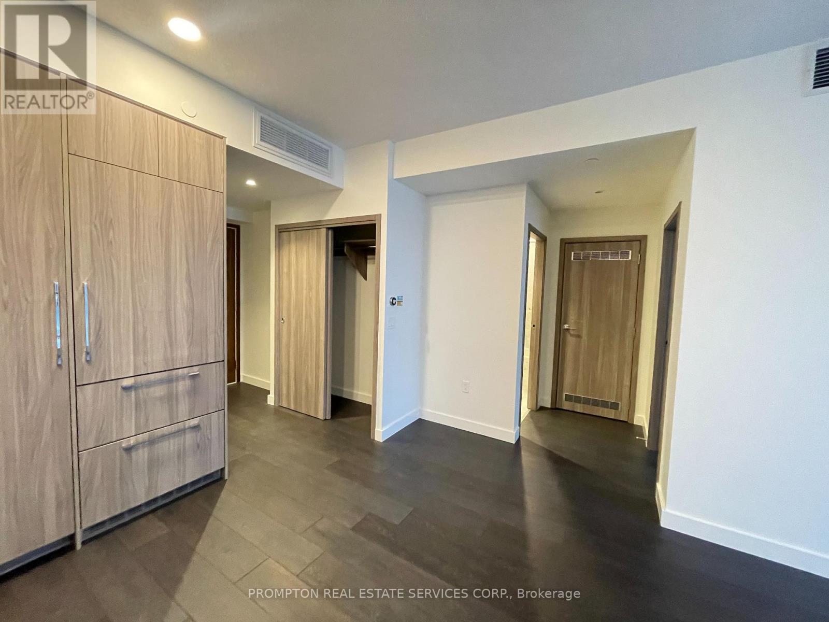
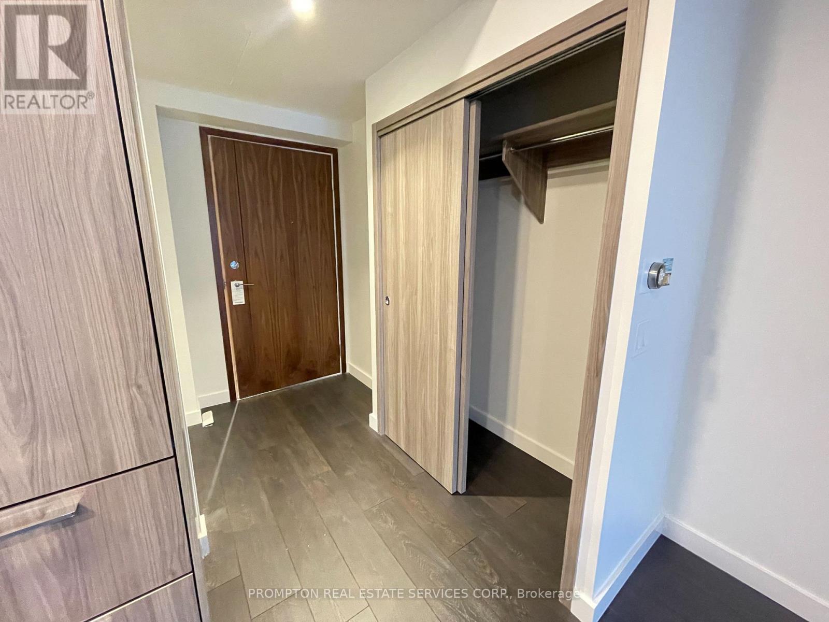
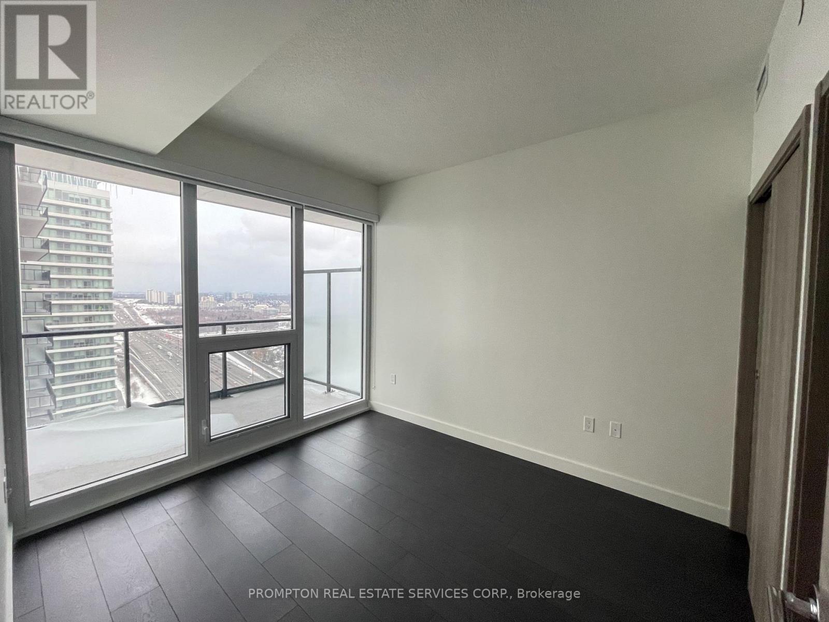
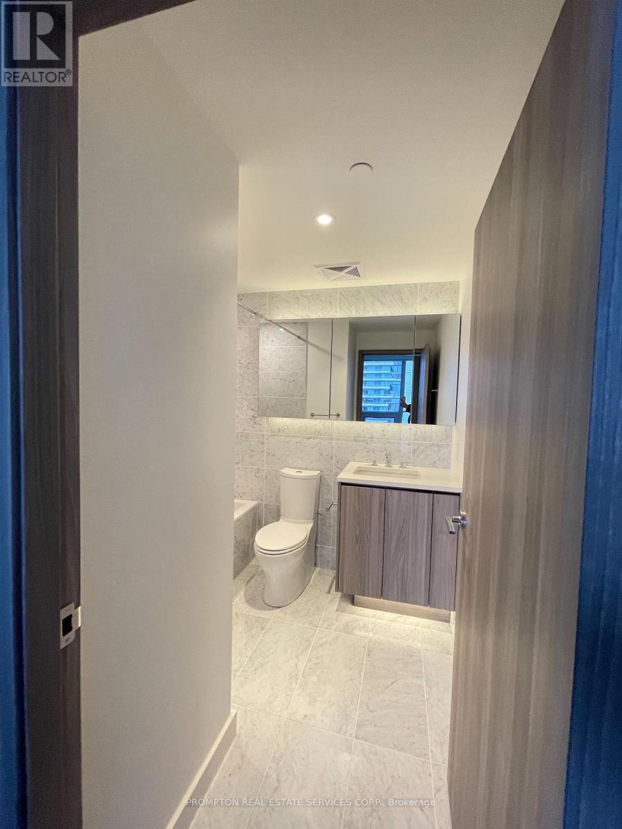
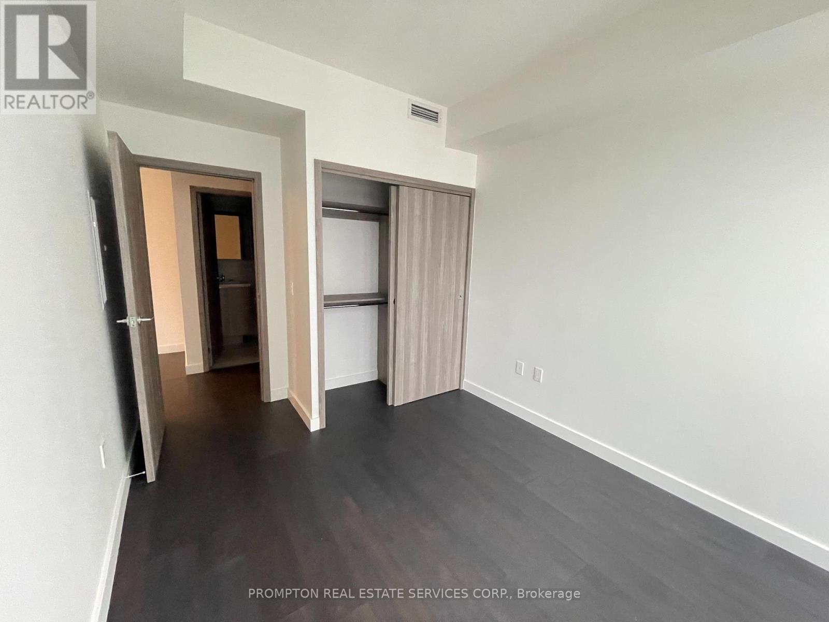
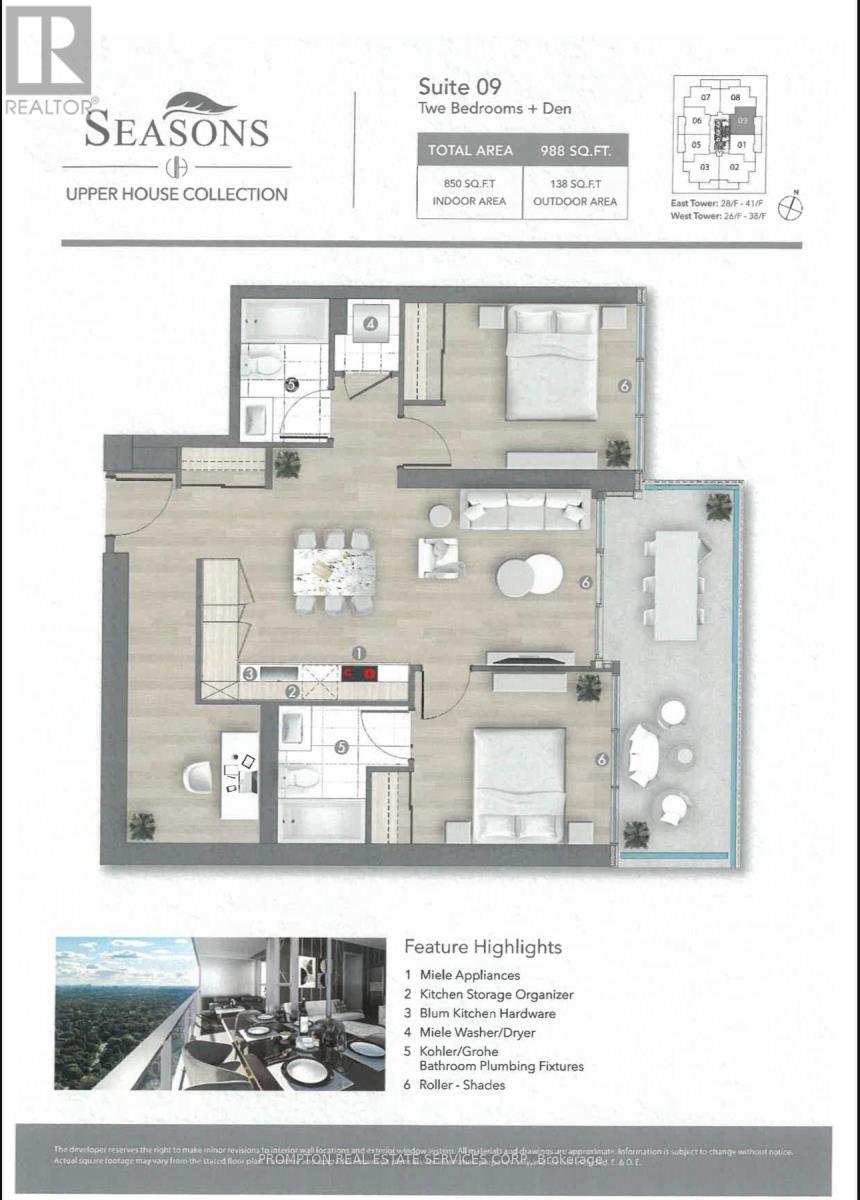
Experience elevated living in the heart of North York with this spacious 2+1 bedroom residence featuring 850 sq.ft. of sun-filled interiors and a private 145 sq.ft. east-facing balcony. Modern finishes, sleek quartz counters and premium Miele appliances create a stylish and comfortable home. Enjoy an unbeatable location close to transit, shopping, parks and major highways, along with an exceptional 80,000+ sq.ft. amenity collection featuring a pool, gym, sports courts, bowling, golf simulator, entertainment lounges, kids' facilities, outdoor BBQ terrace and more. (id:63616)
Property Details
| MLS® Number | C13840880 |
| Property Type | Single Family |
| Community Name | Bayview Village |
| Community Features | Pets Allowed With Restrictions |
| Features | Balcony, In Suite Laundry |
| Parking Space Total | 1 |
Building
| Bathroom Total | 2 |
| Bedrooms Above Ground | 2 |
| Bedrooms Below Ground | 1 |
| Bedrooms Total | 3 |
| Amenities | Storage - Locker |
| Appliances | Dishwasher, Dryer, Microwave, Oven, Stove, Washer, Refrigerator |
| Basement Type | None |
| Cooling Type | Central Air Conditioning |
| Exterior Finish | Concrete |
| Heating Fuel | Natural Gas |
| Heating Type | Forced Air |
| Size Interior | 800 - 899 Ft2 |
| Type | Apartment |
Parking
| Underground | |
| No Garage |
Land
| Acreage | No |
Contact Us
Contact us for more information

The trademarks REALTOR®, REALTORS®, and the REALTOR® logo are controlled by The Canadian Real Estate Association (CREA) and identify real estate professionals who are members of CREA. The trademarks MLS®, Multiple Listing Service® and the associated logos are owned by The Canadian Real Estate Association (CREA) and identify the quality of services provided by real estate professionals who are members of CREA. The trademark DDF® is owned by The Canadian Real Estate Association (CREA) and identifies CREA's Data Distribution Facility (DDF®)
September 29 2026 08:02:15
Toronto Regional Real Estate Board
Prompton Real Estate Services Corp.