408 - 12 Yonge Street Toronto, Ontario M5E 1Z9

$2,825 Monthly
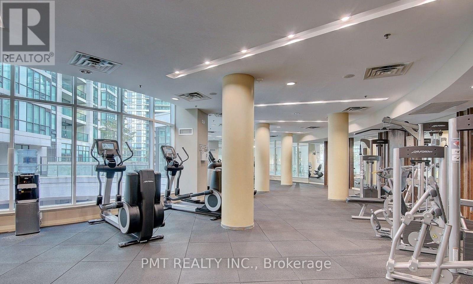
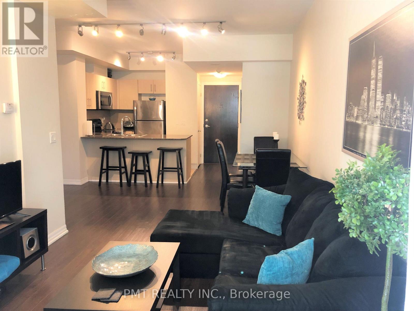
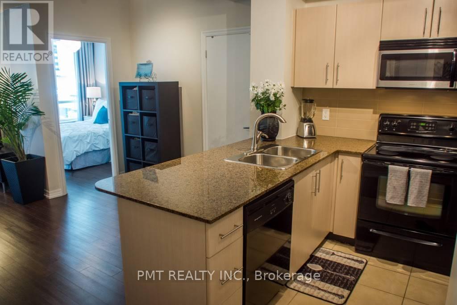
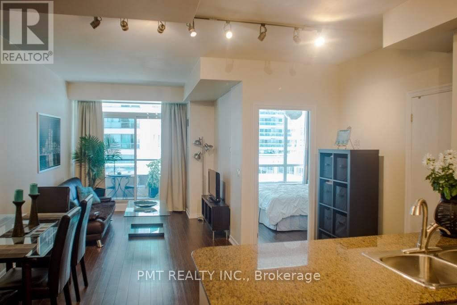
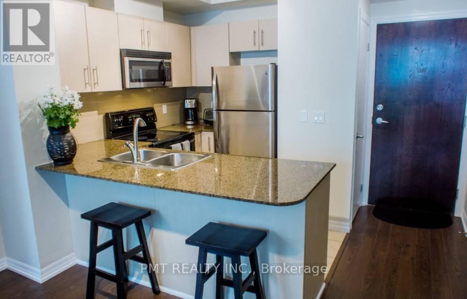
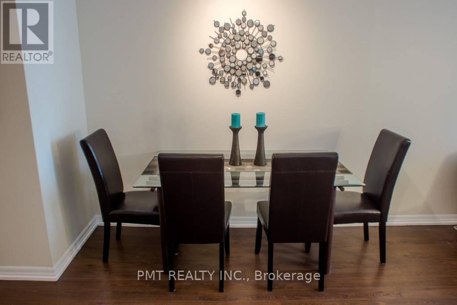
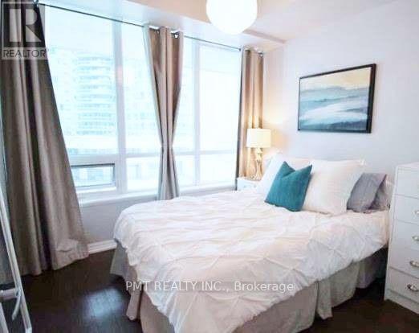
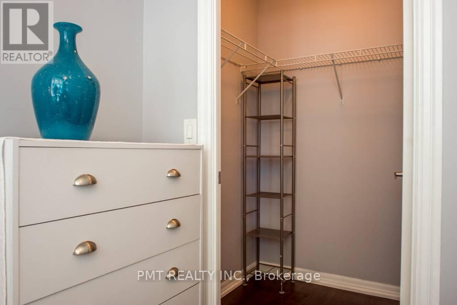
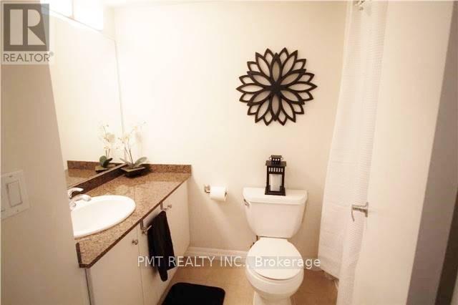
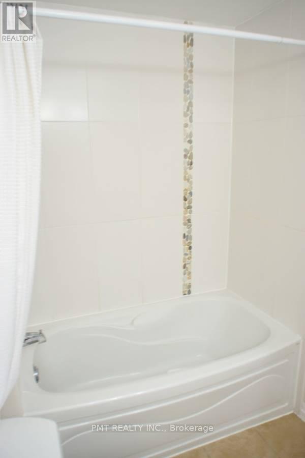
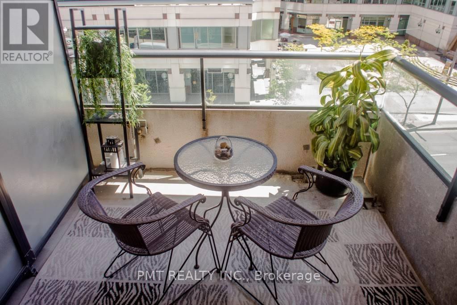
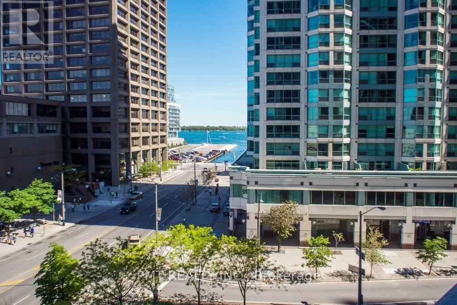
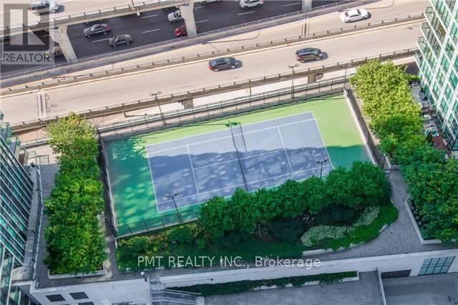
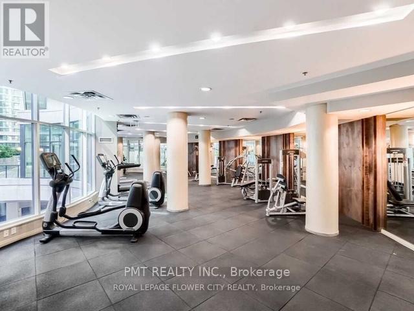
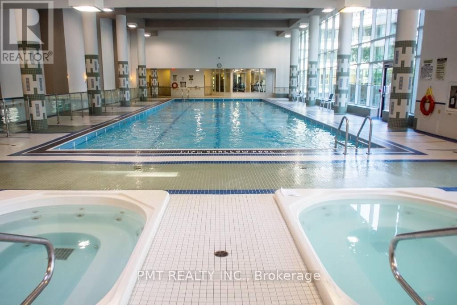
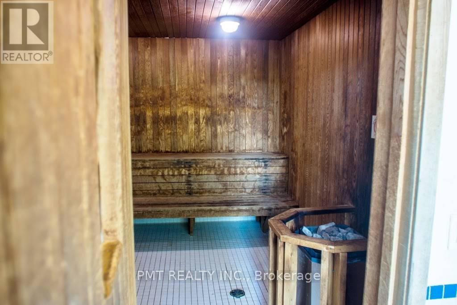
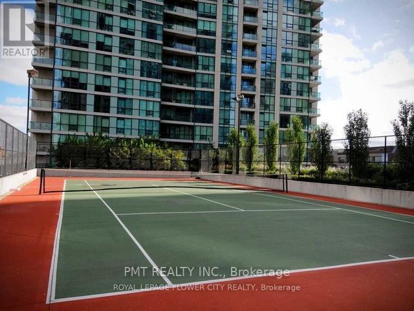
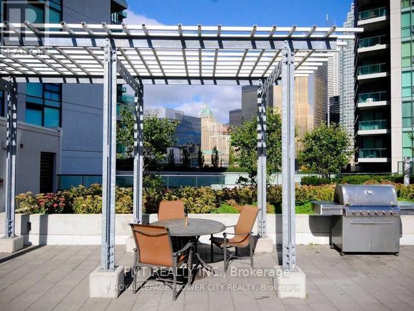
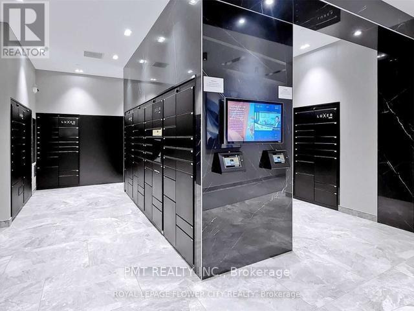
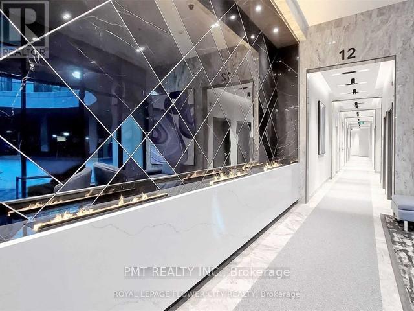
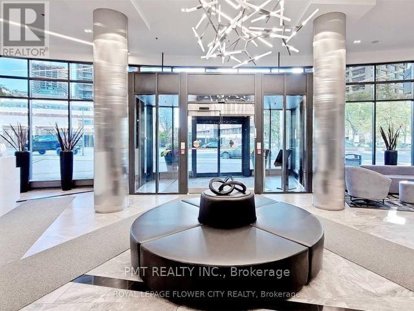
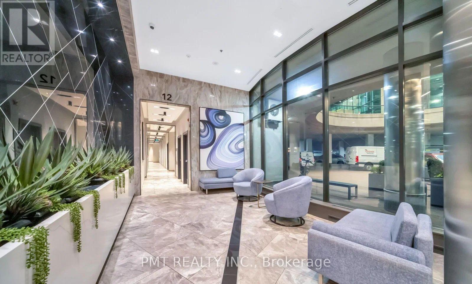
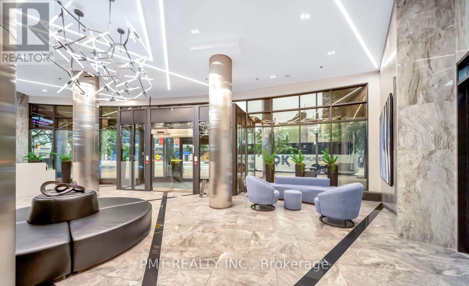
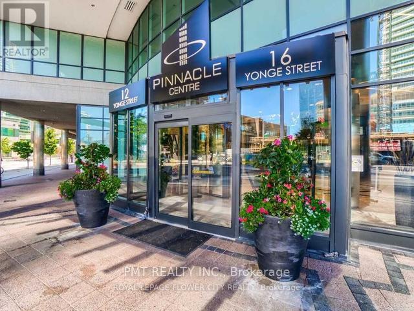
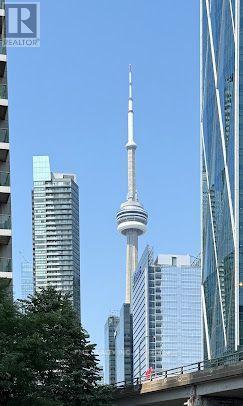
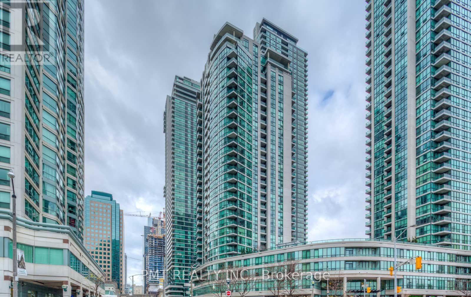
FURNISHED ~ Welcome to luxury living at the iconic Pinnacle Centre! Option to include high-speed Wi-Fi ($70/month) and reserved underground parking ($150/month). This bright, south-facing suite features soaring 9-foot ceilings, an open-concept layout, and a private balcony (~50 sq. ft.) offering the ultimate downtown lifestyle. Fully furnished and move-in ready, this residence offers executive flexibility with short-term lease options ranging from 6 to 10 months. The sleek kitchen boasts upgraded cabinetry, granite countertops, and stainless steel appliances, while the primary bedroom includes a spacious walk-in closet. Complete with granite bathroom finishes and ensuite laundry. World-class building amenities include 24/7 concierge, hydro included, state-of-the-art fitness centre, indoor pool, guest suites, and visitor parking. Unbeatable Harbourfront location steps to Union Station, Scotiabank Arena, Rogers Centre, the Financial District, PATH, TTC, and top-tier dining and shopping. (id:63616)
Property Details
| MLS® Number | C13841036 |
| Property Type | Single Family |
| Community Name | Waterfront Communities C1 |
| Amenities Near By | Hospital, Public Transit |
| Community Features | Pets Allowed With Restrictions |
| Features | Balcony, In Suite Laundry |
| Parking Space Total | 1 |
| Pool Type | Indoor Pool |
Building
| Bathroom Total | 1 |
| Bedrooms Above Ground | 1 |
| Bedrooms Total | 1 |
| Age | 6 To 10 Years |
| Amenities | Security/concierge, Exercise Centre, Recreation Centre |
| Appliances | Dishwasher, Dryer, Microwave, Stove, Washer, Window Coverings, Refrigerator |
| Basement Type | None |
| Cooling Type | Central Air Conditioning |
| Exterior Finish | Concrete |
| Flooring Type | Laminate |
| Heating Fuel | Natural Gas |
| Heating Type | Forced Air |
| Size Interior | 600 - 699 Ft2 |
| Type | Apartment |
Parking
| Underground | |
| Garage |
Land
| Acreage | No |
| Land Amenities | Hospital, Public Transit |
| Surface Water | Lake/pond |
Rooms
| Level | Type | Length | Width | Dimensions |
|---|---|---|---|---|
| Ground Level | Living Room | 4.29 m | 2.92 m | 4.29 m x 2.92 m |
| Ground Level | Dining Room | 4.29 m | 2.92 m | 4.29 m x 2.92 m |
| Ground Level | Kitchen | 2.82 m | 2.49 m | 2.82 m x 2.49 m |
| Ground Level | Primary Bedroom | 3.17 m | 2.85 m | 3.17 m x 2.85 m |
Contact Us
Contact us for more information

The trademarks REALTOR®, REALTORS®, and the REALTOR® logo are controlled by The Canadian Real Estate Association (CREA) and identify real estate professionals who are members of CREA. The trademarks MLS®, Multiple Listing Service® and the associated logos are owned by The Canadian Real Estate Association (CREA) and identify the quality of services provided by real estate professionals who are members of CREA. The trademark DDF® is owned by The Canadian Real Estate Association (CREA) and identifies CREA's Data Distribution Facility (DDF®)
September 30 2026 05:00:13
Toronto Regional Real Estate Board
Pmt Realty Inc.