50802 O'reilly's Road S Wainfleet, Ontario L0S 1V0

$1,475,000
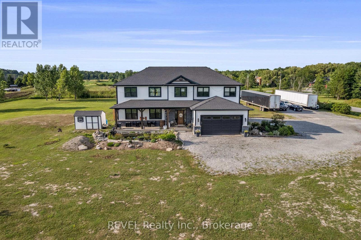
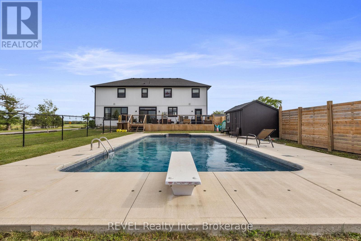
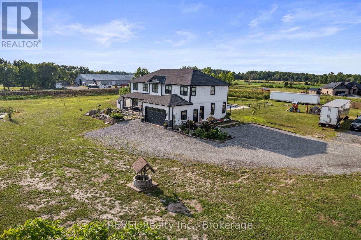
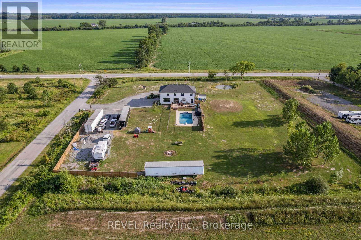
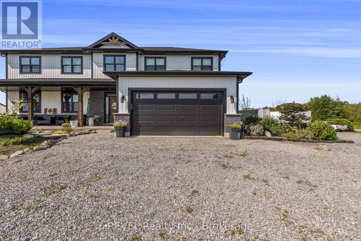
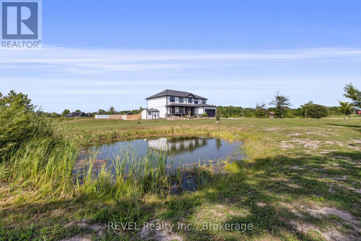
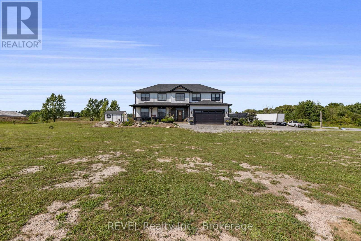
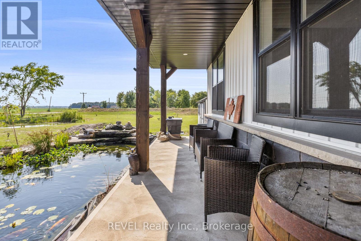
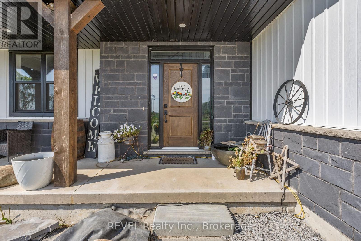
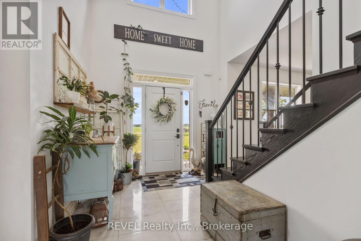
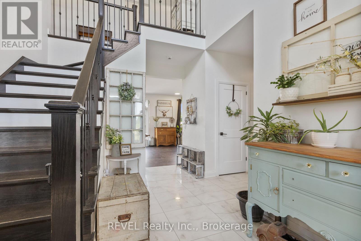
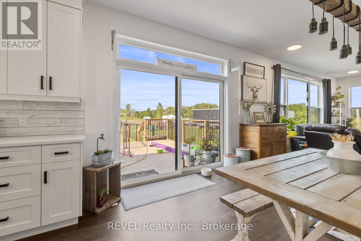
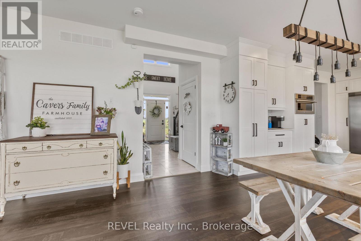
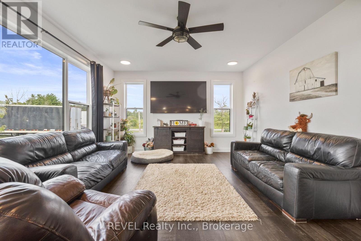
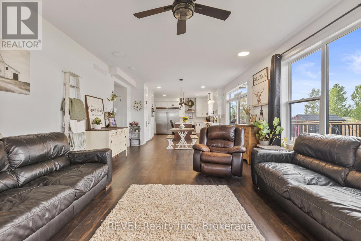
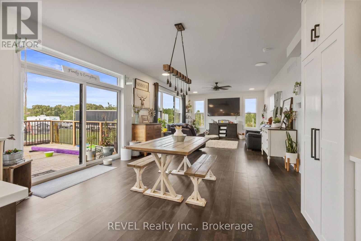
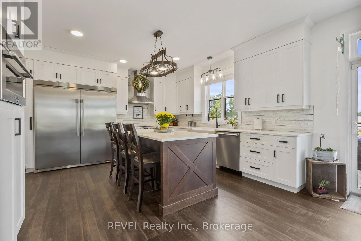
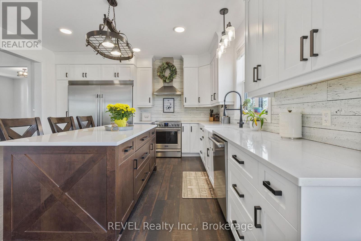
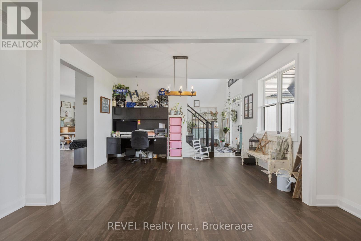
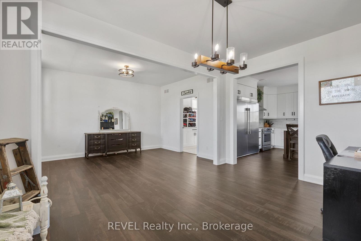
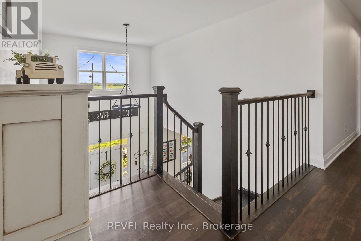
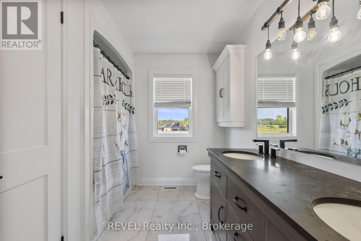
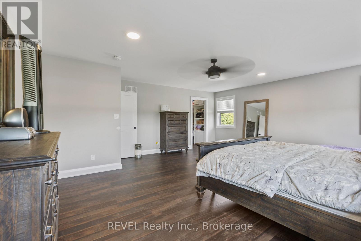
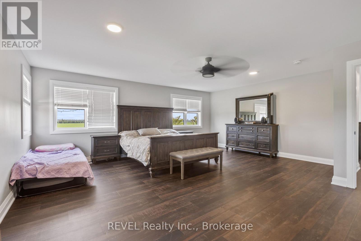
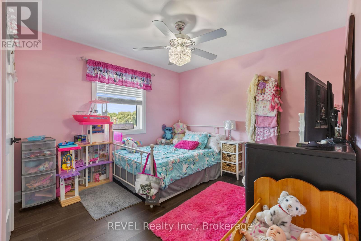
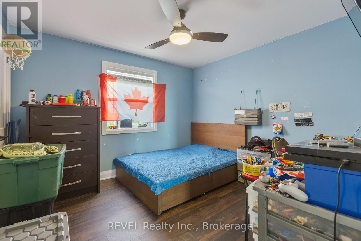
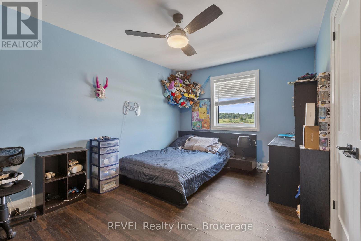
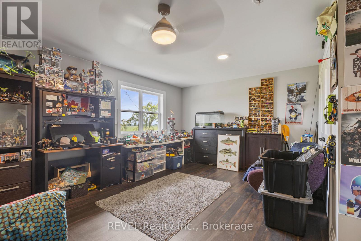
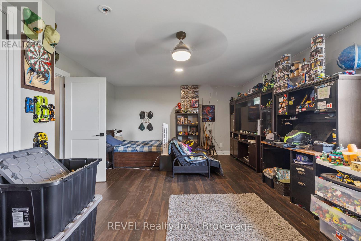
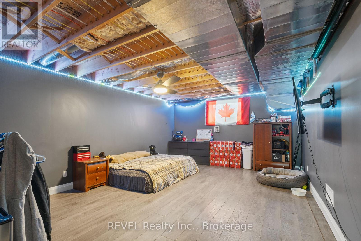
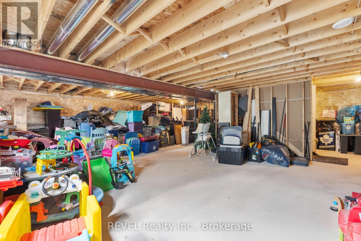
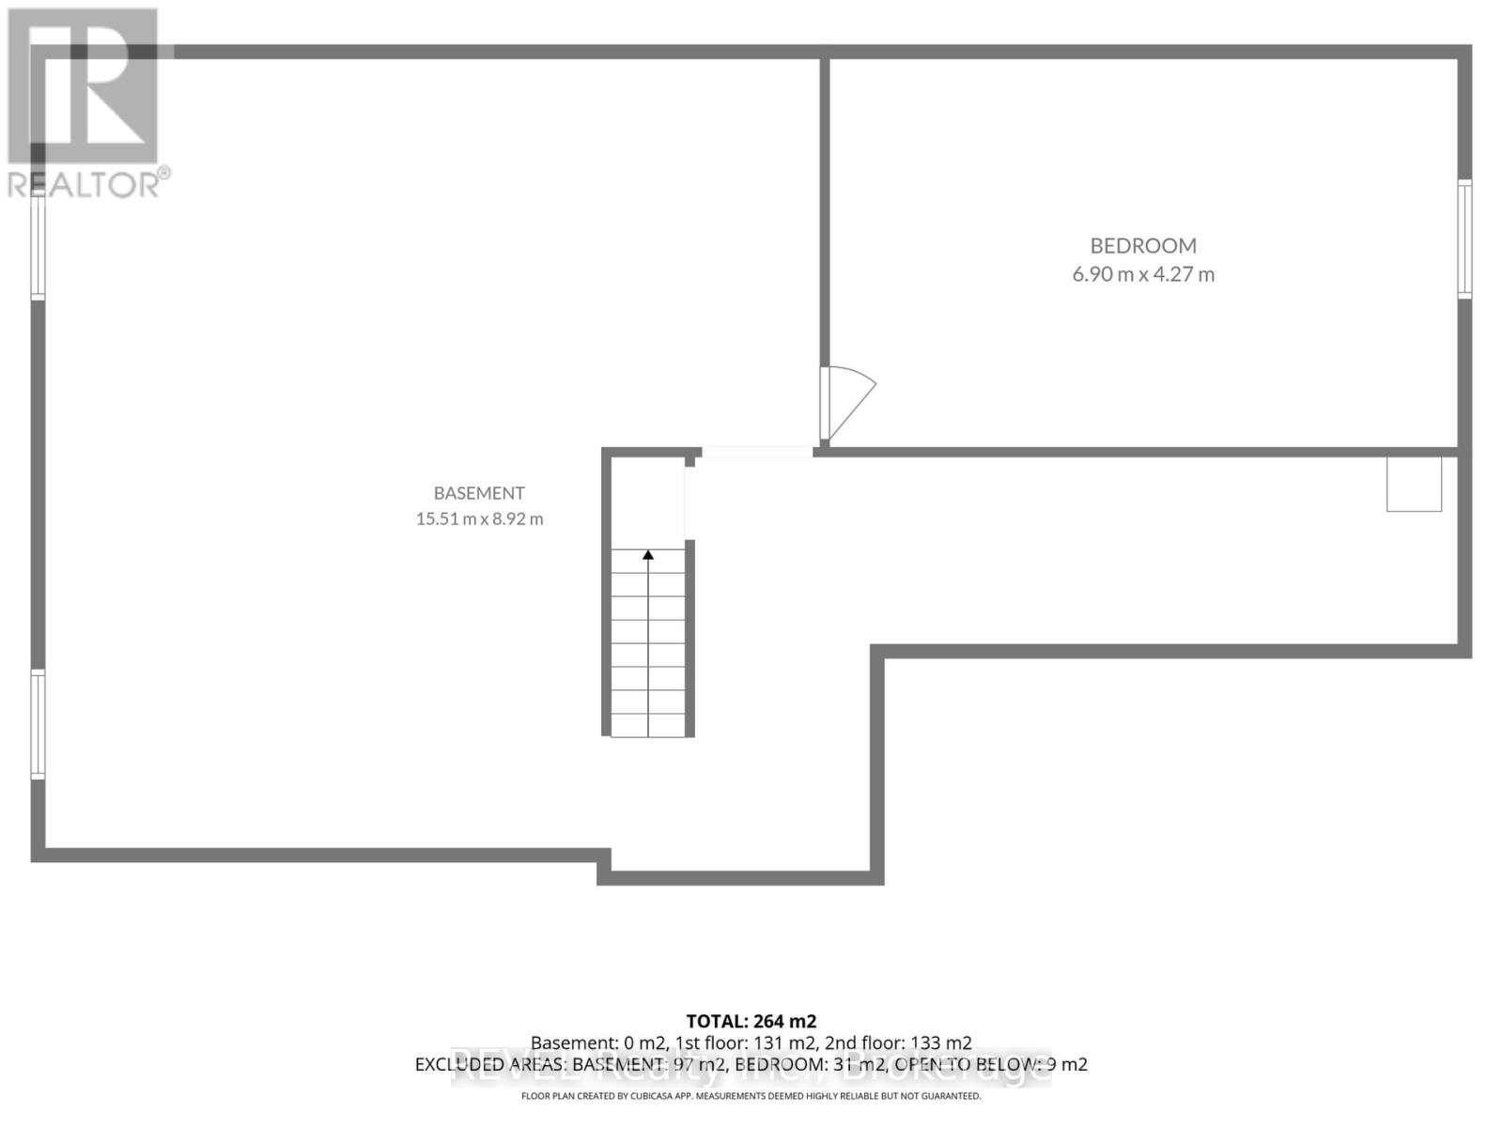
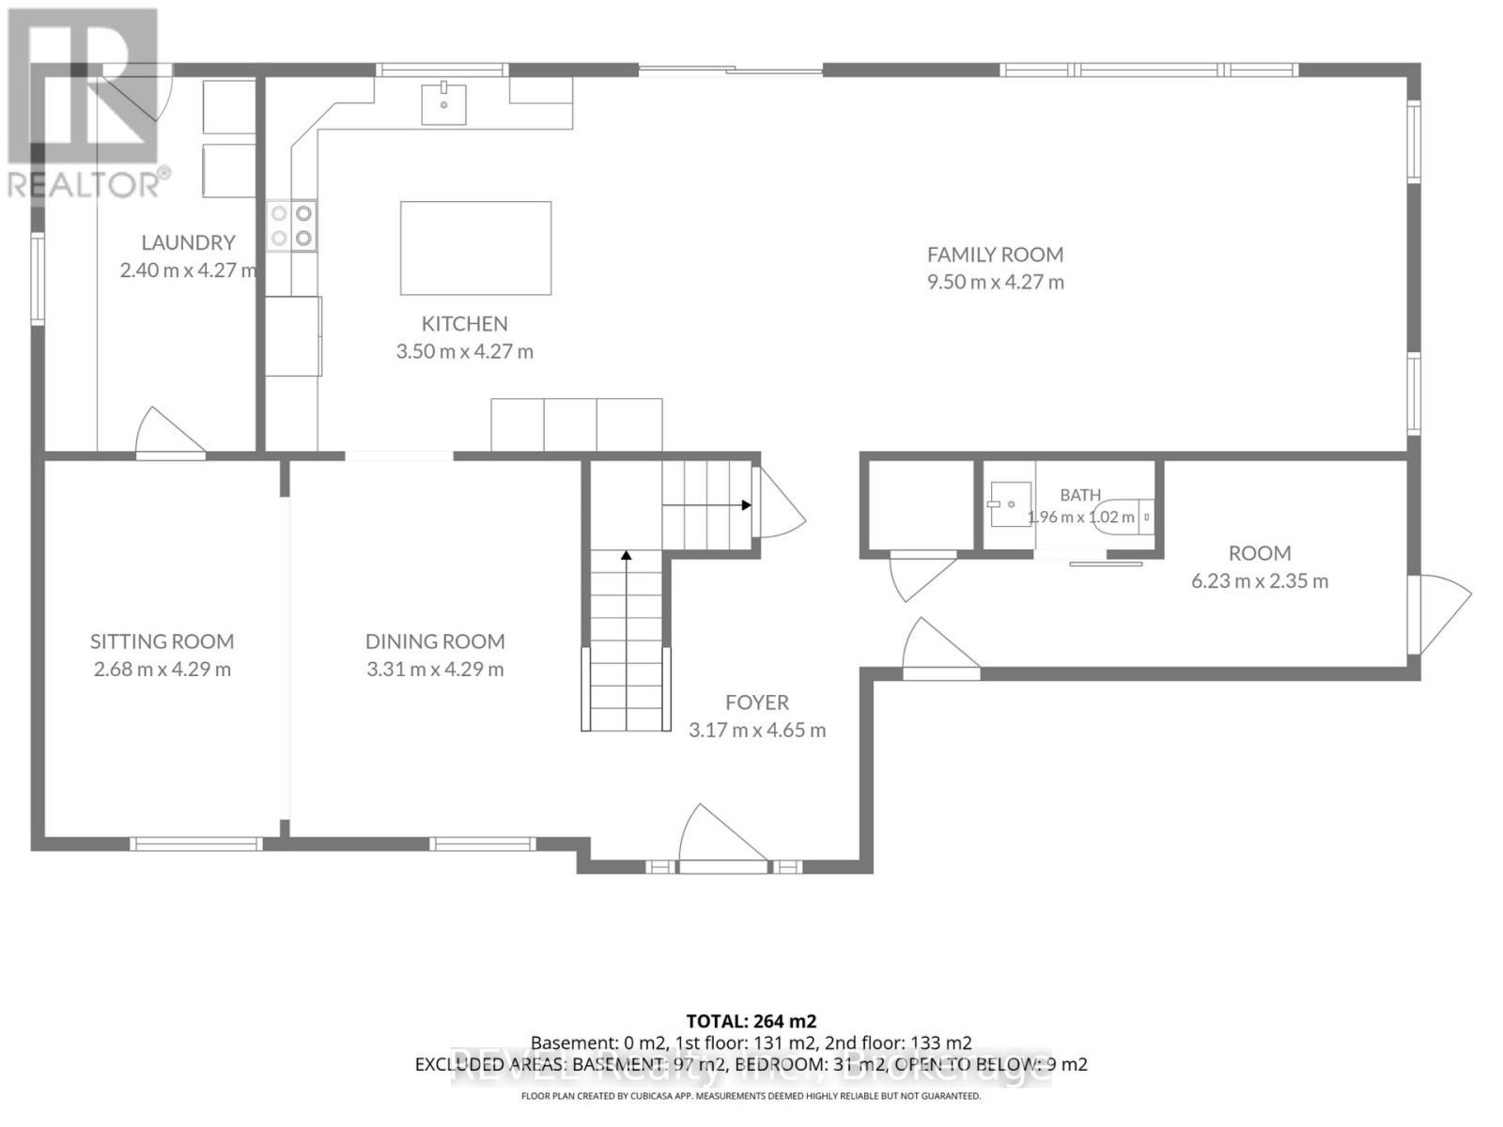
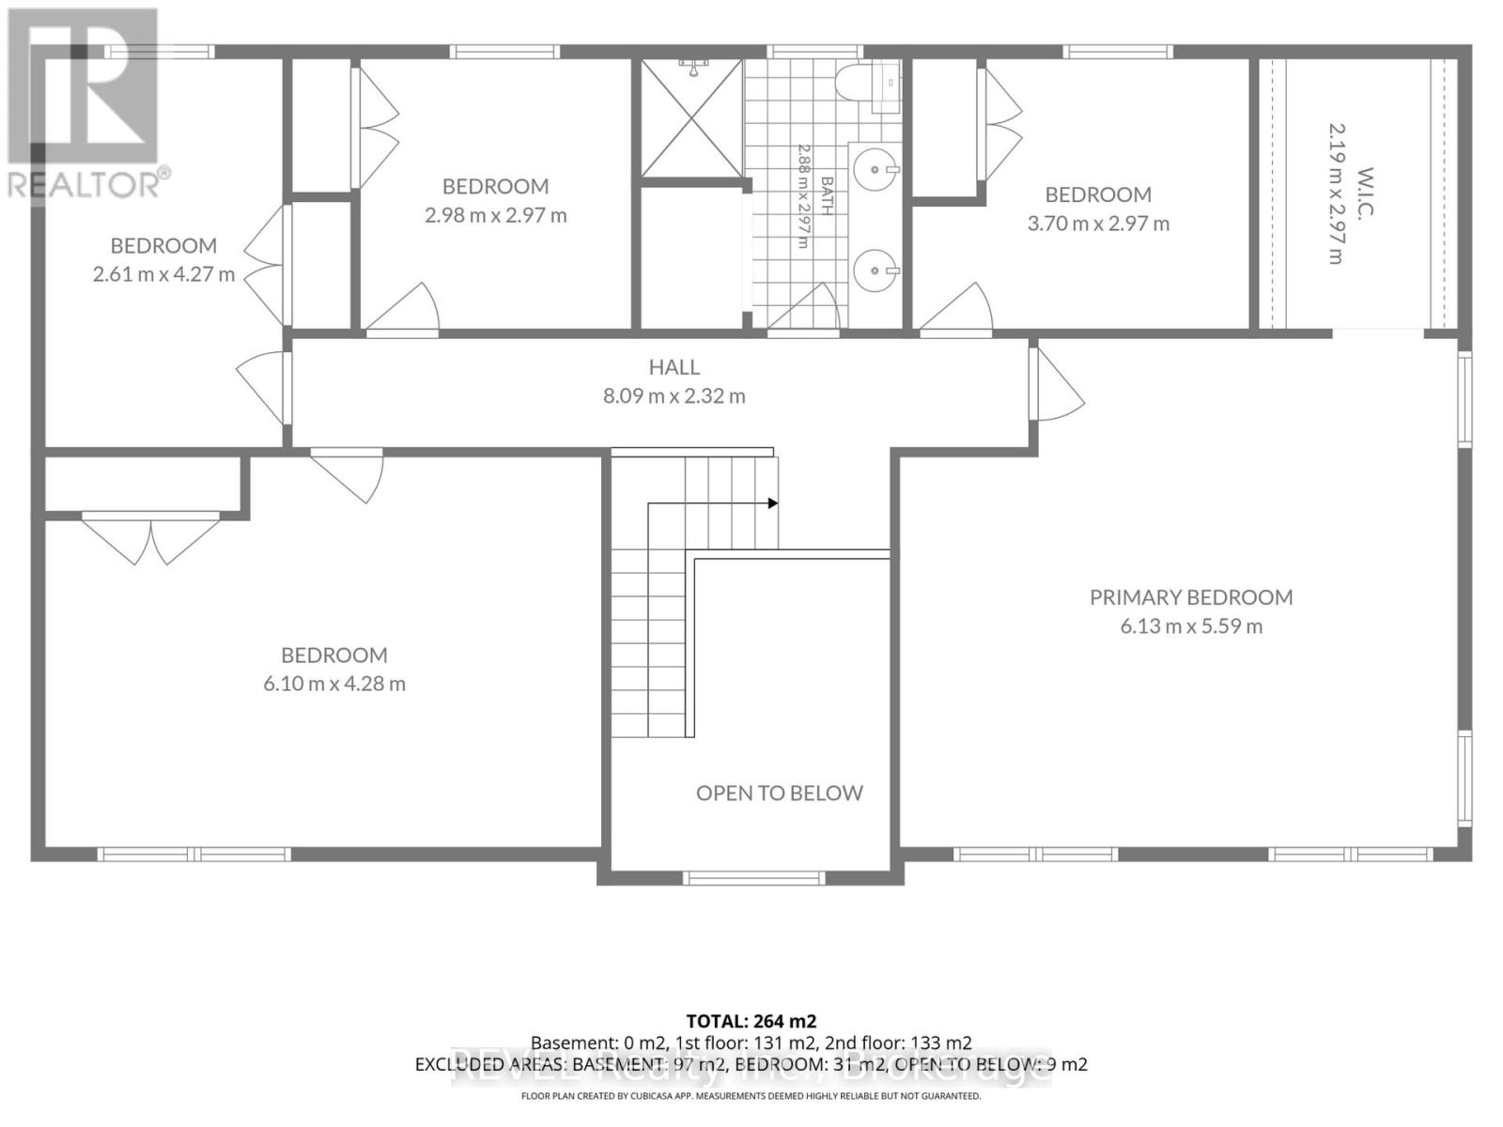
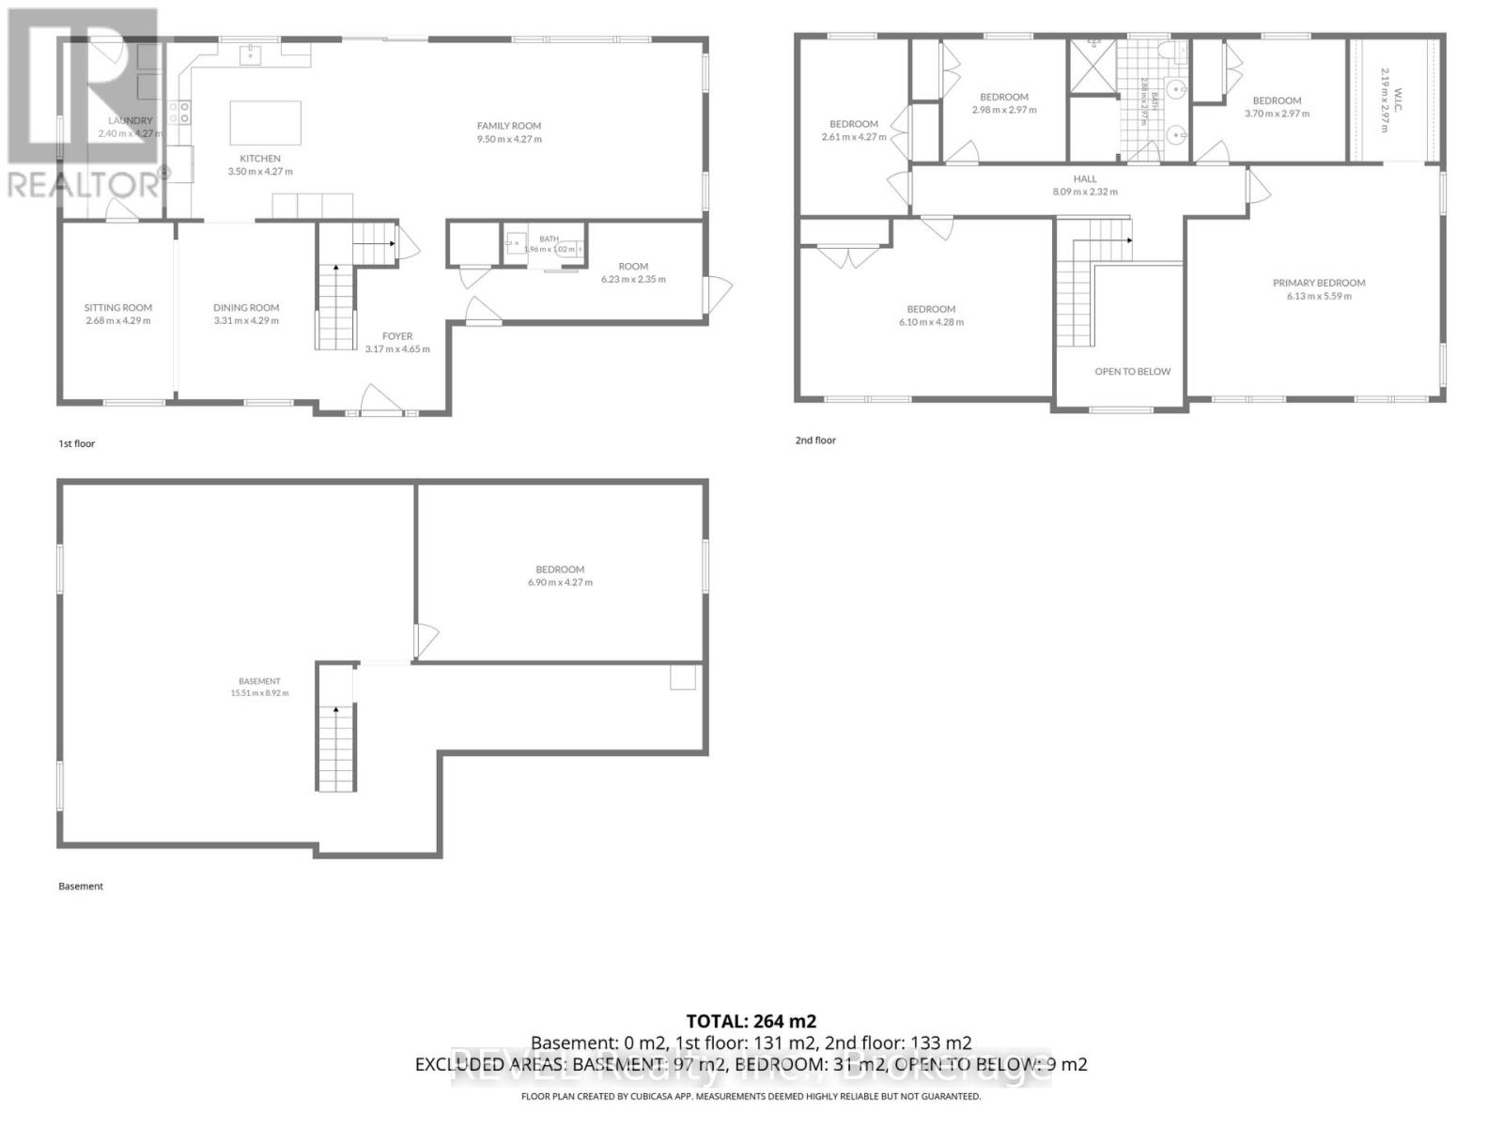
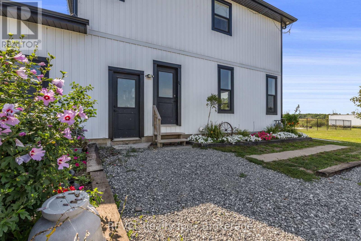
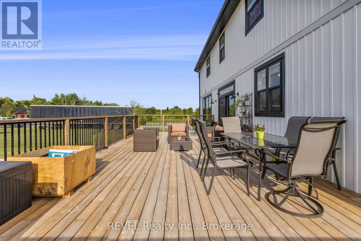
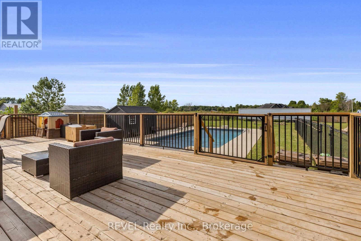
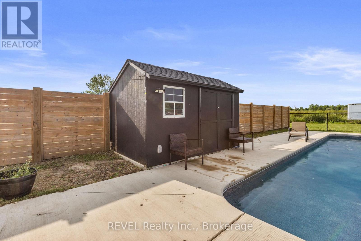
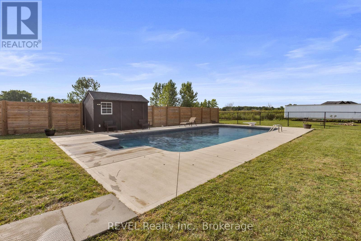
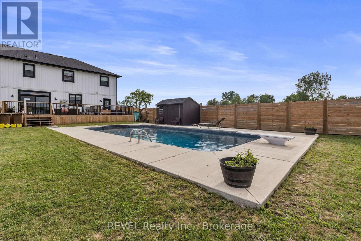
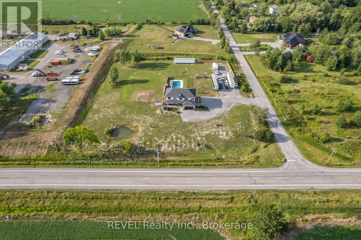
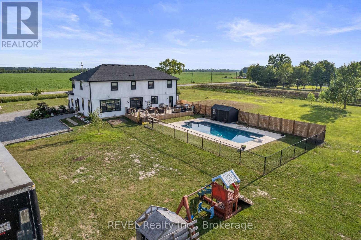
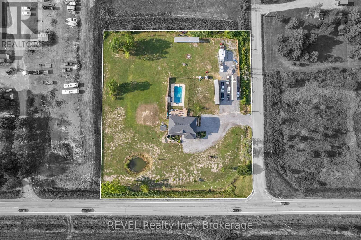
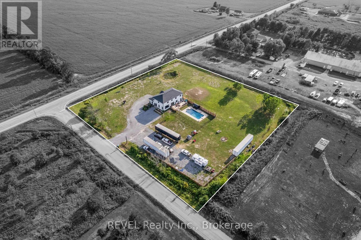
Welcome to an exceptional custom-built residence where luxury, space and lifestyle come together on just under 2.5 acres. Only five years new, this impressive home offers approximately 3,400 sq. ft. of beautifully designed living space, plus an additional 1,400 sq. ft. in the expansive unfinished basement-providing endless possibilities for future living and entertaining space.Thoughtfully designed for today's family, the home features six generously sized bedrooms and an incredible open-concept layout. At the heart of the home is a stunning kitchen that flows seamlessly into the spacious living area, creating the perfect setting for both everyday family life and effortless entertaining. Large patio doors fill the space with natural light and open onto an expansive back deck, beautifully connecting indoor and outdoor living.Step outside to your own private backyard retreat. The fenced-in inground pool is surrounded by an impressive yard with plenty of room to relax, play and entertain-all while enjoying the privacy and tranquility that nearly 2.5 acres provides.From summer afternoons by the pool to memorable gatherings with family and friends, this exceptional property offers the space, style and setting to truly have it all. A rare opportunity to own a newer custom home with room to grow, entertain and create lasting memories. (id:63616)
Property Details
| MLS® Number | X13652294 |
| Property Type | Single Family |
| Community Name | 879 - Marshville/Winger |
| Amenities Near By | Golf Nearby |
| Community Features | School Bus |
| Features | Carpet Free, Sump Pump |
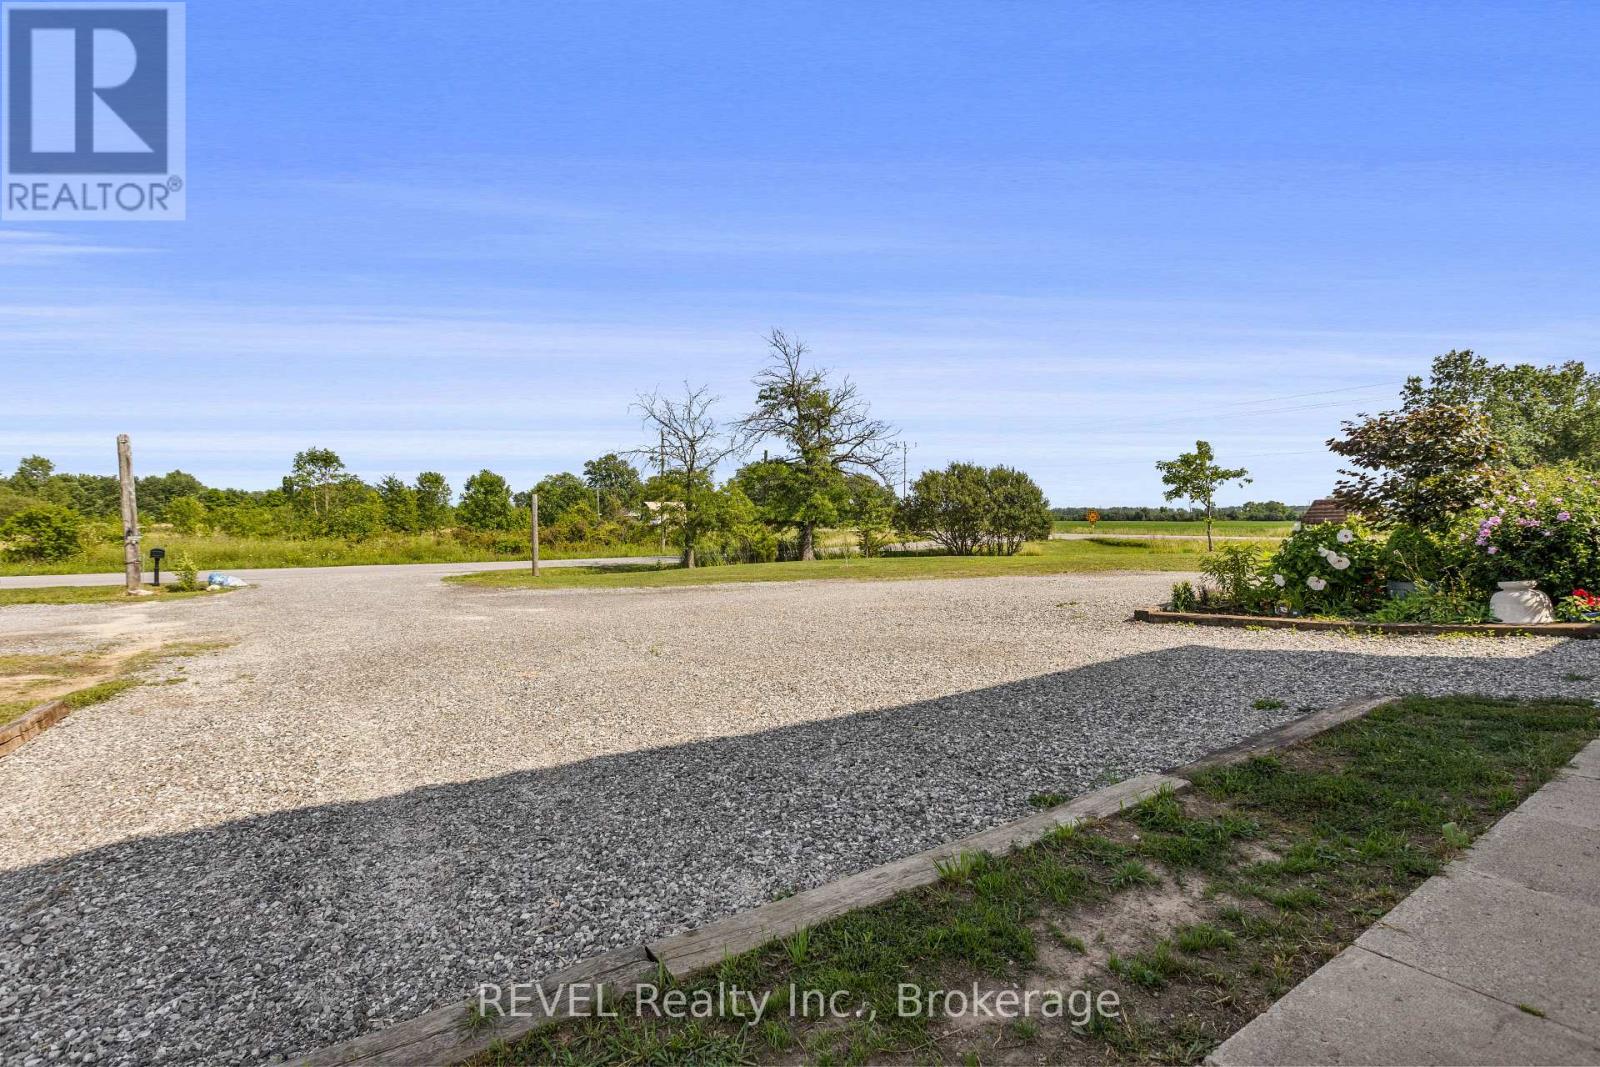
| Parking Space Total | 22 |
| Pool Type | Inground Pool |
| Structure | Patio(s) |
Building
| Bathroom Total | 2 |
| Bedrooms Above Ground | 5 |
| Bedrooms Below Ground | 1 |
| Bedrooms Total | 6 |
| Age | 0 To 5 Years |
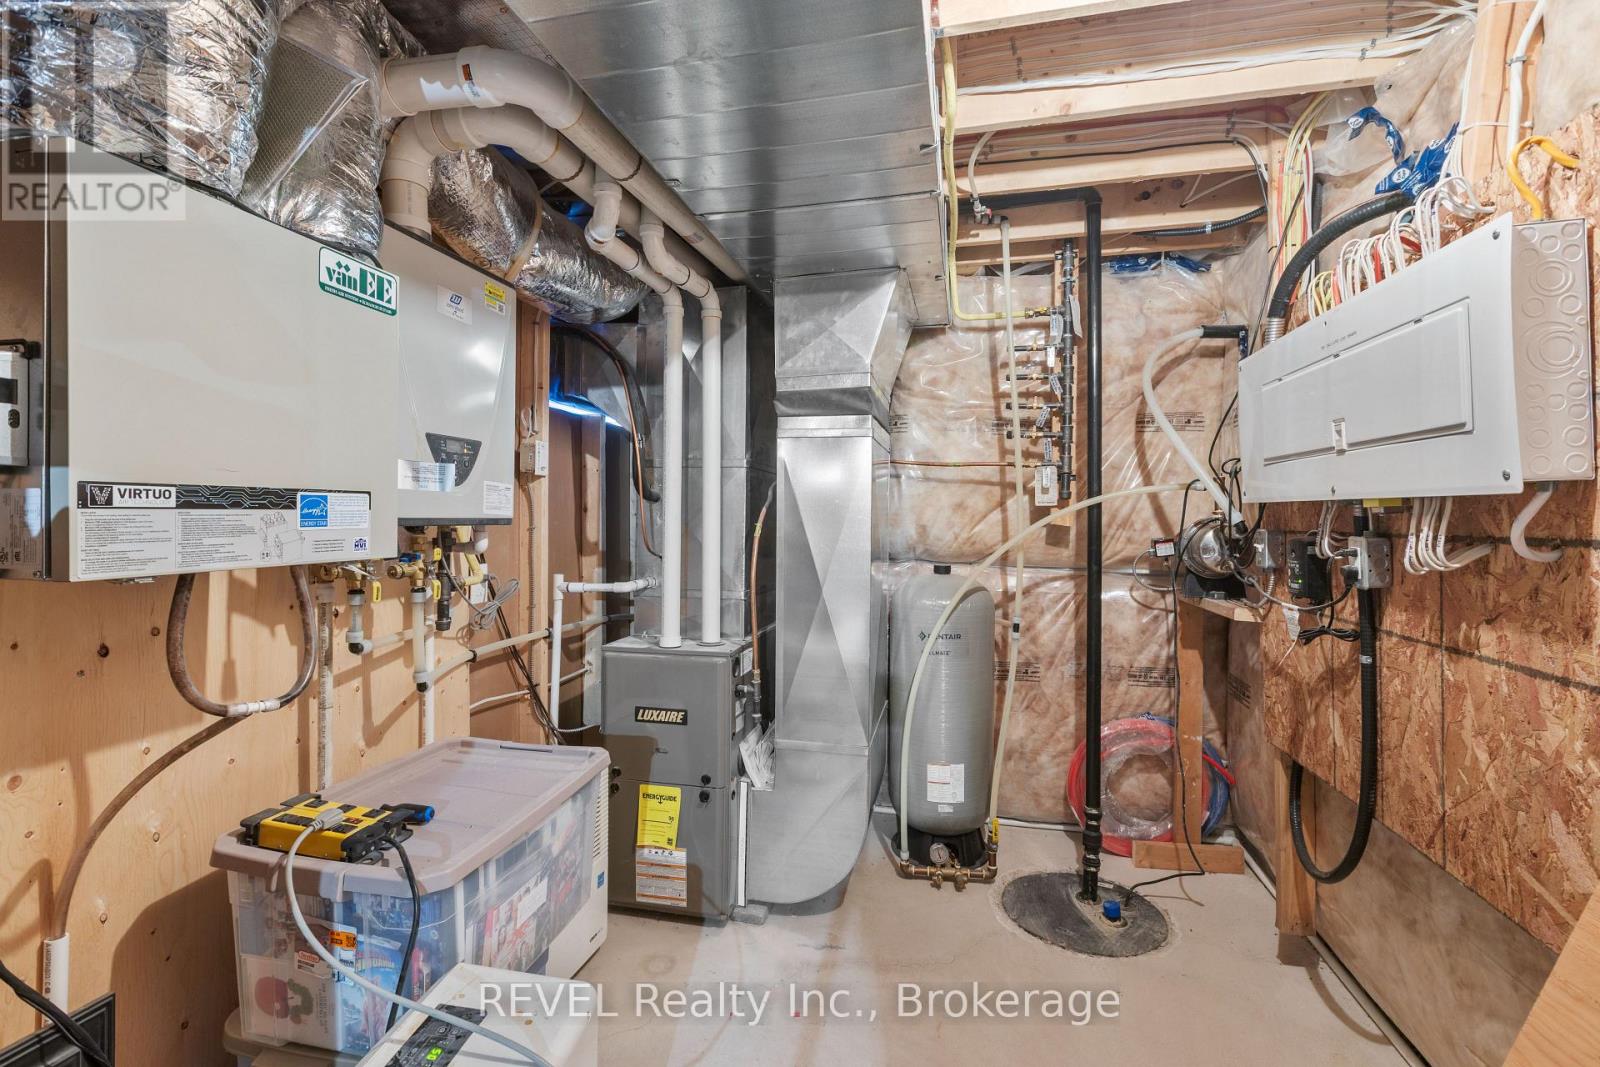
| Appliances | Water Heater - Tankless, Water Heater, Water Softener, Dishwasher, Dryer, Microwave, Stove, Washer, Refrigerator |
| Basement Development | Partially Finished |
| Basement Type | N/a (partially Finished) |
| Construction Style Attachment | Detached |
| Cooling Type | Central Air Conditioning, Air Exchanger |
| Exterior Finish | Vinyl Siding |
| Foundation Type | Poured Concrete |
| Half Bath Total | 1 |
| Heating Fuel | Natural Gas |
| Heating Type | Forced Air |
| Stories Total | 2 |
| Size Interior | 3,000 - 3,500 Ft2 |
| Type | House |
Parking
| Attached Garage | |
| Garage |
Land
| Acreage | No |
| Land Amenities | Golf Nearby |
| Sewer | Septic System |
| Size Depth | 323 Ft ,8 In |
| Size Frontage | 286 Ft ,9 In |
| Size Irregular | 286.8 X 323.7 Ft |
| Size Total Text | 286.8 X 323.7 Ft |
| Zoning Description | A2 |
Rooms
| Level | Type | Length | Width | Dimensions |
|---|---|---|---|---|
| Basement | Bedroom | 4.12 m | 6.19 m | 4.12 m x 6.19 m |
| Basement | Family Room | 8.84 m | 9.45 m | 8.84 m x 9.45 m |
| Main Level | Kitchen | 5.94 m | 4.42 m | 5.94 m x 4.42 m |
| Main Level | Living Room | 6.55 m | 4.42 m | 6.55 m x 4.42 m |
| Main Level | Sitting Room | 3.35 m | 14.5 m | 3.35 m x 14.5 m |
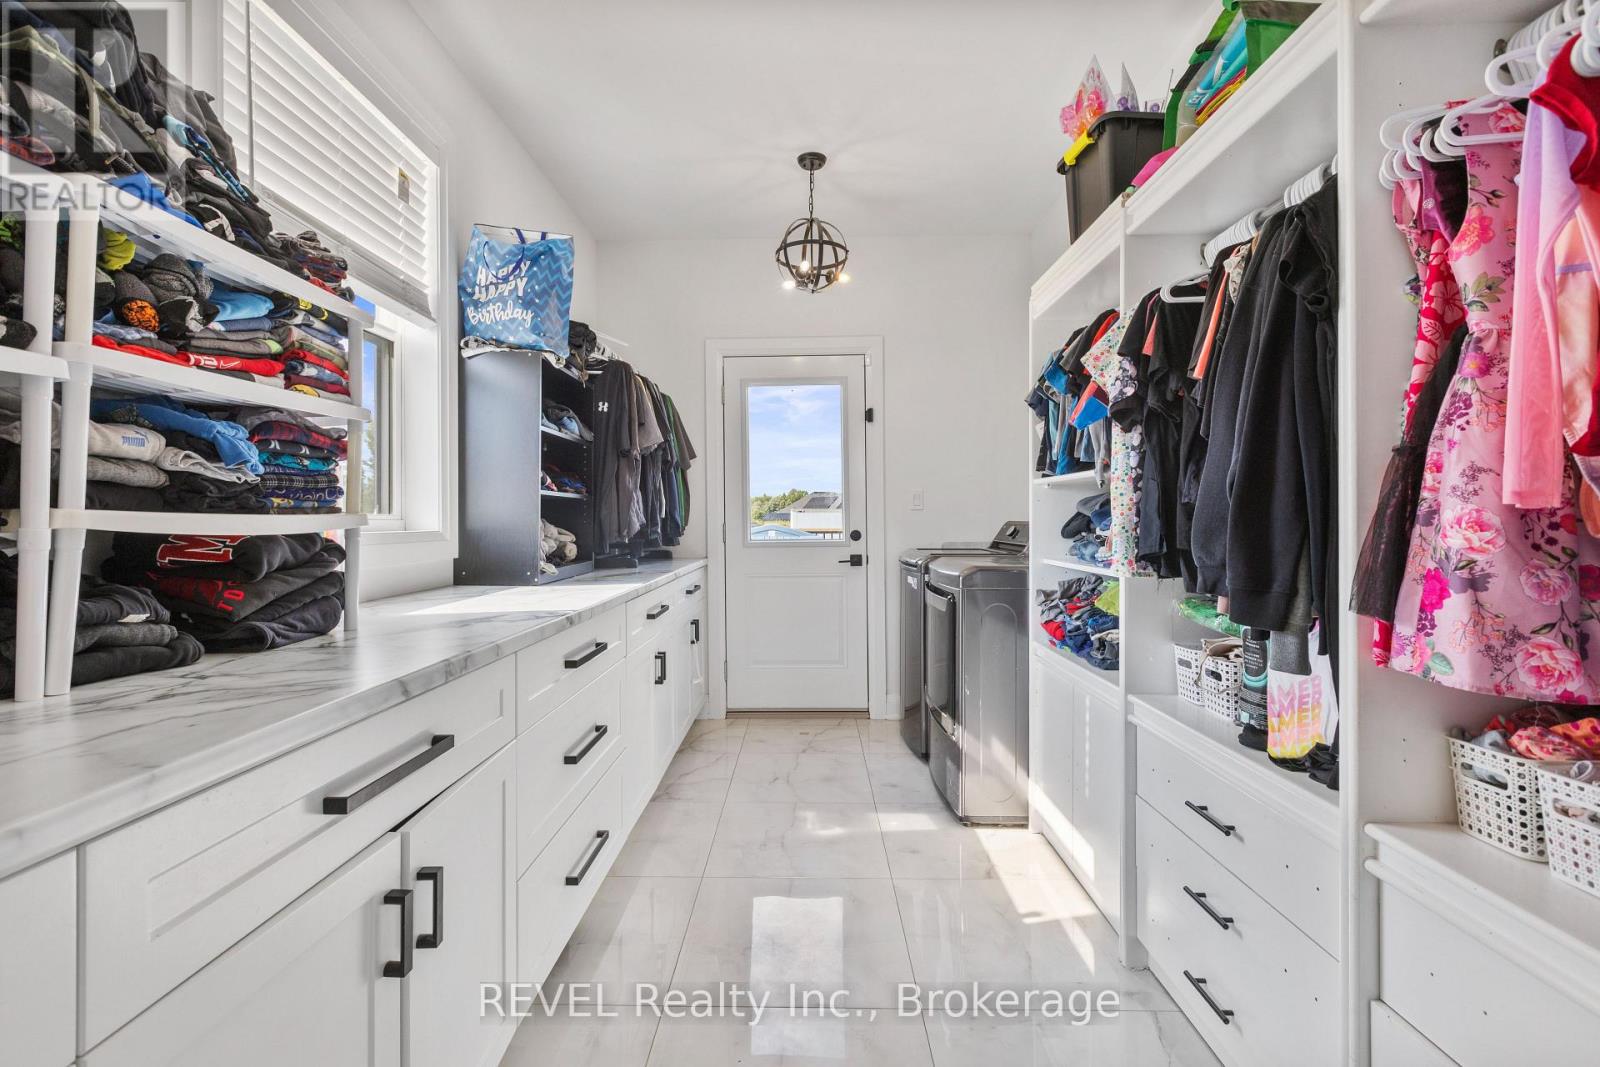
| Main Level | Laundry Room | 2.47 m | 4.42 m | 2.47 m x 4.42 m |
| Upper Level | Bedroom | 6.16 m | 5.64 m | 6.16 m x 5.64 m |
| Upper Level | Bedroom 2 | 4.39 m | 6.65 m | 4.39 m x 6.65 m |
| Upper Level | Bedroom 3 | 3.26 m | 3.96 m | 3.26 m x 3.96 m |
| Upper Level | Bedroom 4 | 3.05 m | 4.42 m | 3.05 m x 4.42 m |
| Upper Level | Bedroom 5 | 3.08 m | 3.48 m | 3.08 m x 3.48 m |
Contact Us
Contact us for more information

The trademarks REALTOR®, REALTORS®, and the REALTOR® logo are controlled by The Canadian Real Estate Association (CREA) and identify real estate professionals who are members of CREA. The trademarks MLS®, Multiple Listing Service® and the associated logos are owned by The Canadian Real Estate Association (CREA) and identify the quality of services provided by real estate professionals who are members of CREA. The trademark DDF® is owned by The Canadian Real Estate Association (CREA) and identifies CREA's Data Distribution Facility (DDF®)
September 23 2026 07:38:29
Niagara Association of REALTORS®
Revel Realty Inc., Brokerage