197 - 65 Curlew Drive Toronto, Ontario M3A 2P8

$2,600 Monthly
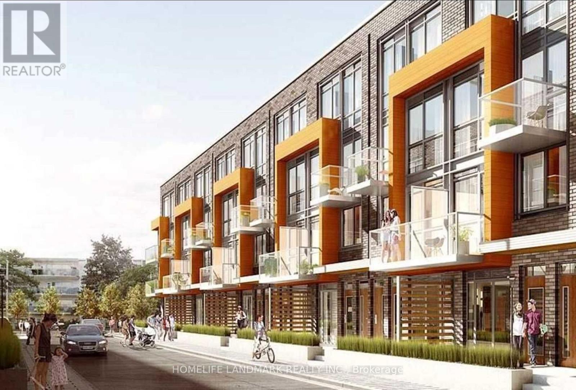
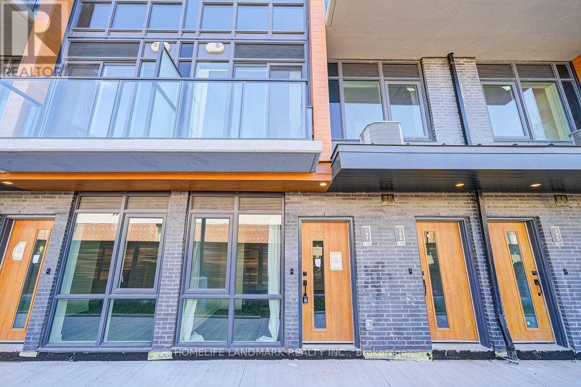
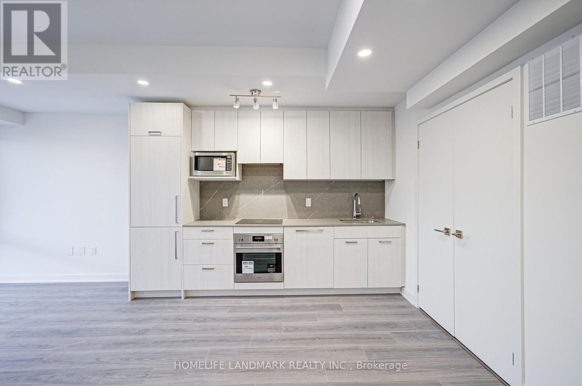
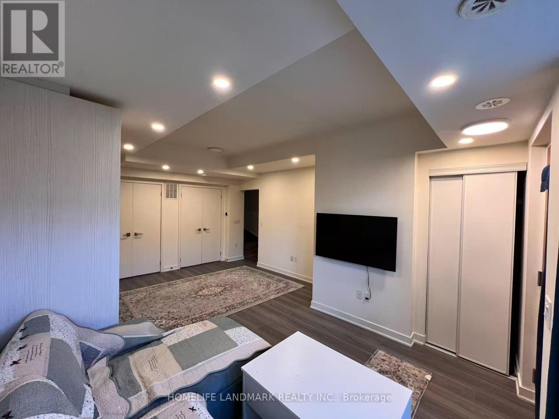
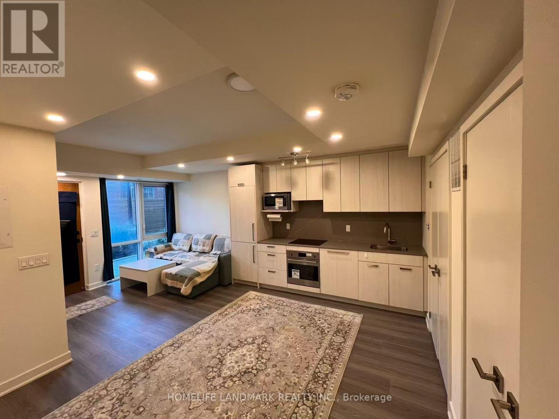
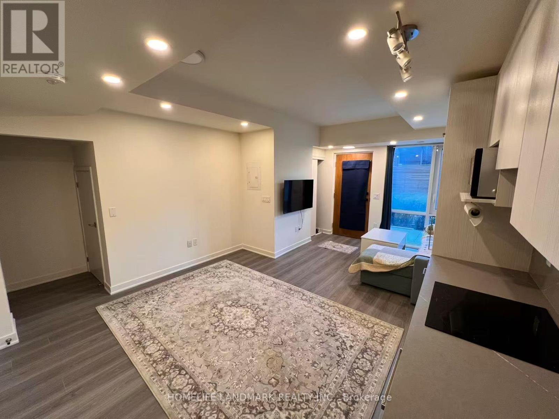
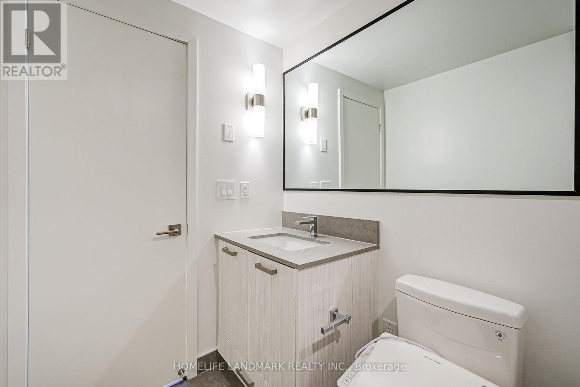
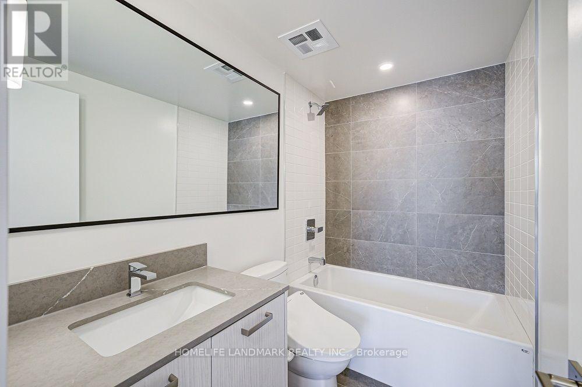
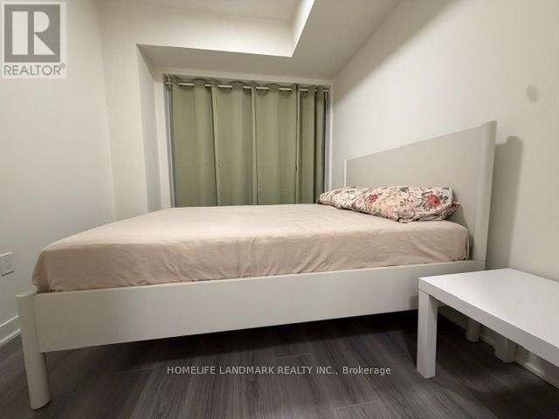
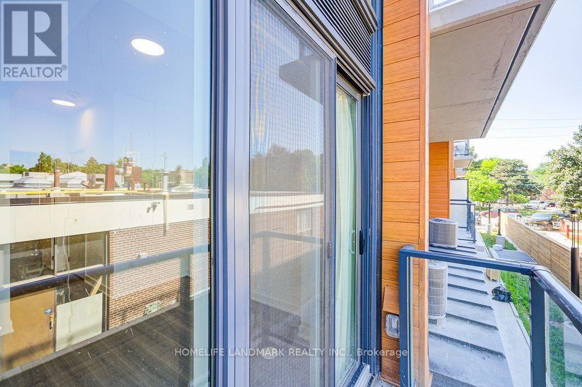
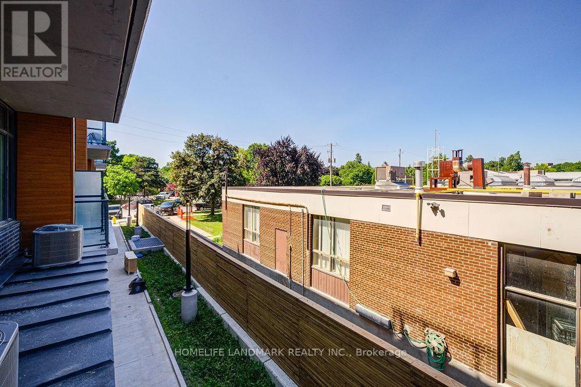
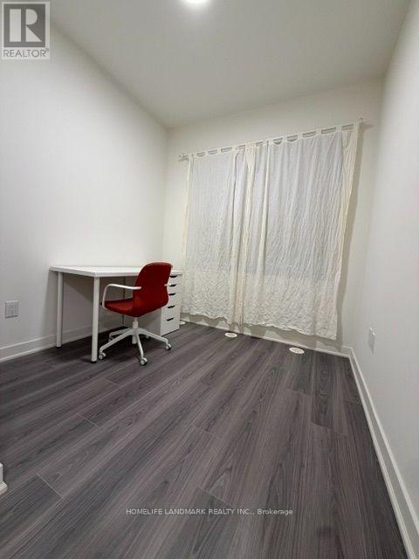
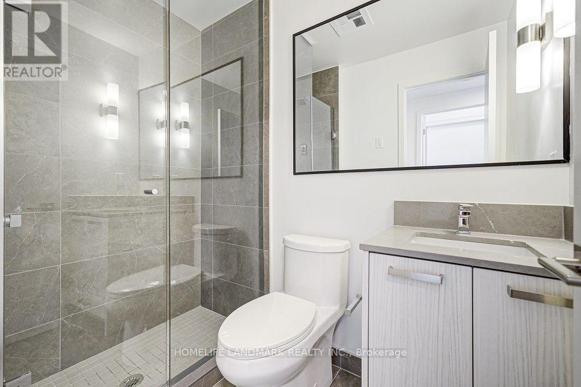
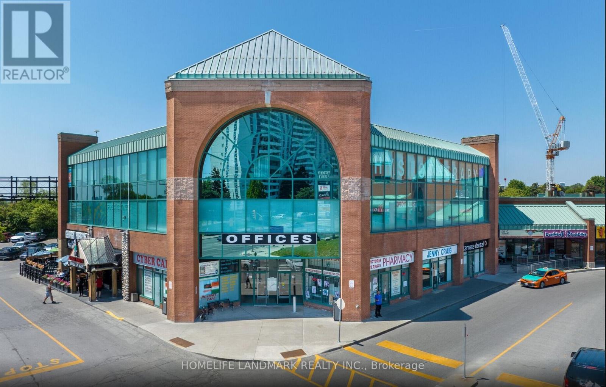
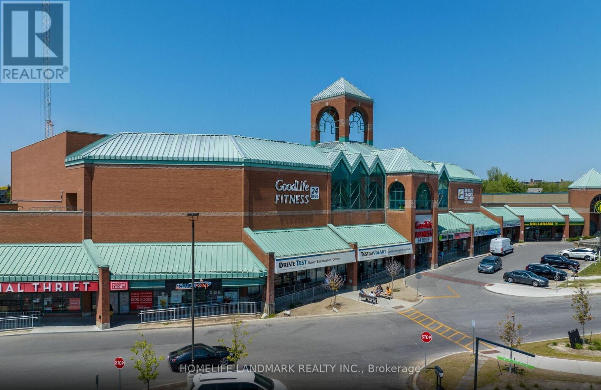
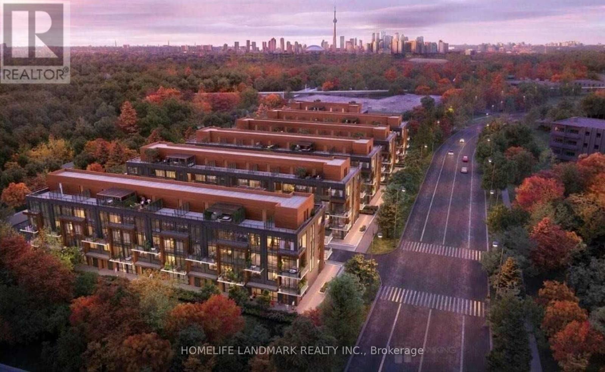
New Luxury Urban Towns by Kingdom Development. The Center of GTA.TTC Public transit. Easy access to highway DVP&401. Full Concrete Structure. 2 Bed/2 Bath with Premium Custom Finishes. 9'FT Ceiling Laminate Floor Throughout. Modern Style Decor and Kitchen With S/S Appliances.Enjoy Amazing Private Balcony. Garden with Landscaping and Outdoor Living Space ALL YEAR AROUND. Close to Shop at Don mills and Edward Gardens.Walking distance to Victoria Terrace Shopping Center located at Victoria Park/Lawrence. (id:63616)
Property Details
| MLS® Number | C13839712 |
| Property Type | Single Family |
| Community Name | Parkwoods-Donalda |
| Amenities Near By | Golf Nearby, Park, Hospital |
| Community Features | Pets Not Allowed, Community Centre |
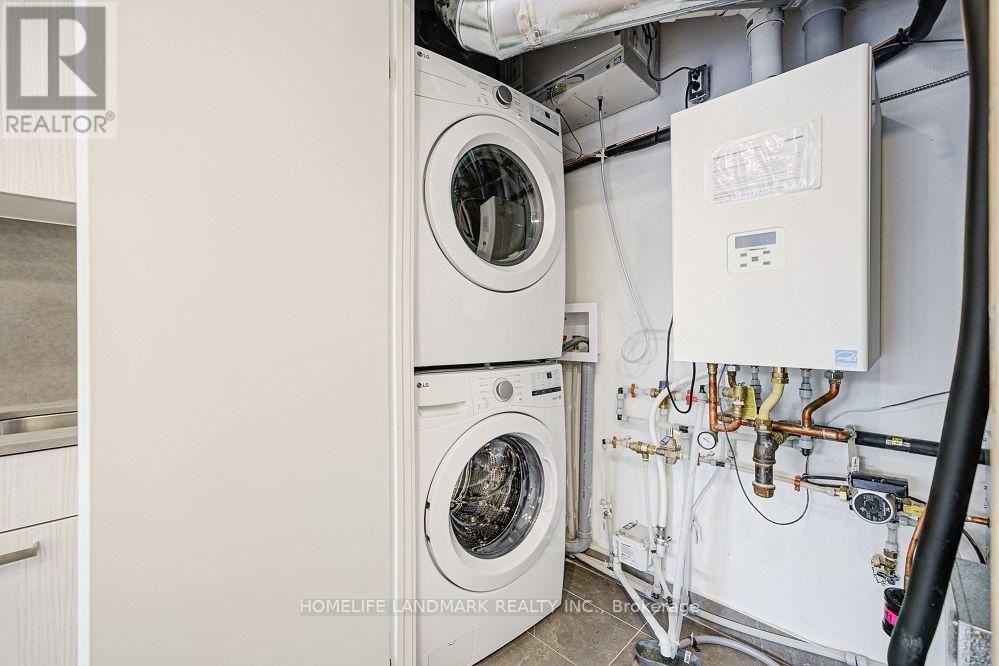
| Features | Balcony, Carpet Free, In Suite Laundry |
| Parking Space Total | 1 |
Building
| Bathroom Total | 2 |
| Bedrooms Above Ground | 2 |
| Bedrooms Total | 2 |
| Amenities | Storage - Locker |
| Appliances | Oven - Built-in, Range, Water Heater |
| Basement Type | None |
| Cooling Type | Central Air Conditioning |
| Exterior Finish | Brick |
| Flooring Type | Laminate |
| Heating Fuel | Natural Gas |
| Heating Type | Forced Air |
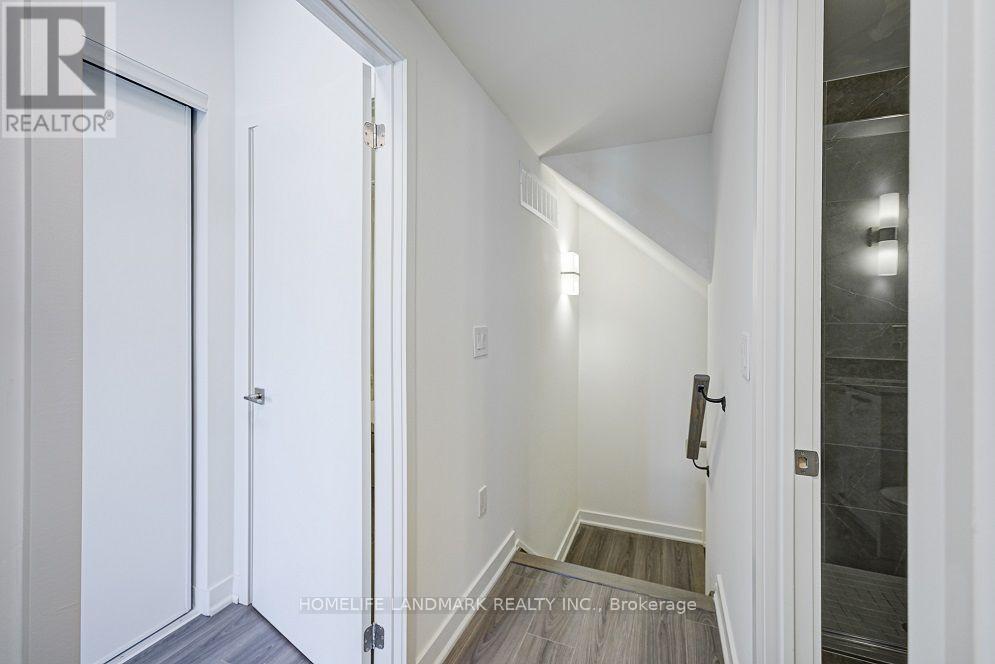
| Stories Total | 2 |
| Size Interior | 700 - 799 Ft2 |
| Type | Row / Townhouse |
Parking
| Underground | |
| Garage |
Land
| Acreage | No |
| Land Amenities | Golf Nearby, Park, Hospital |
Rooms
| Level | Type | Length | Width | Dimensions |
|---|---|---|---|---|
| Second Level | Bedroom | 2.77 m | 2.08 m | 2.77 m x 2.08 m |
| Second Level | Bedroom 2 | 2.52 m | 2.26 m | 2.52 m x 2.26 m |
| Ground Level | Living Room | 3.43 m | 2 m | 3.43 m x 2 m |
| Ground Level | Dining Room | 3.43 m | 2.3 m | 3.43 m x 2.3 m |
| Ground Level | Kitchen | 2.3 m | 3.43 m | 2.3 m x 3.43 m |
Contact Us
Contact us for more information

The trademarks REALTOR®, REALTORS®, and the REALTOR® logo are controlled by The Canadian Real Estate Association (CREA) and identify real estate professionals who are members of CREA. The trademarks MLS®, Multiple Listing Service® and the associated logos are owned by The Canadian Real Estate Association (CREA) and identify the quality of services provided by real estate professionals who are members of CREA. The trademark DDF® is owned by The Canadian Real Estate Association (CREA) and identifies CREA's Data Distribution Facility (DDF®)
October 11 2026 07:53:25
Toronto Regional Real Estate Board
Homelife Landmark Realty Inc.