1112 - 3590 Kaneff Crescent Mississauga, Ontario L5A 3X3

$500,000Maintenance, Heat, Water, Parking, Electricity, Common Area Maintenance
$1,264.61 Monthly
Maintenance, Heat, Water, Parking, Electricity, Common Area Maintenance
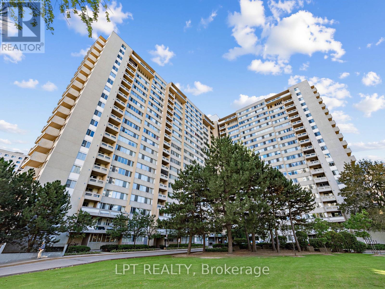
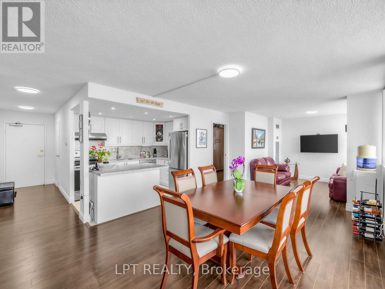
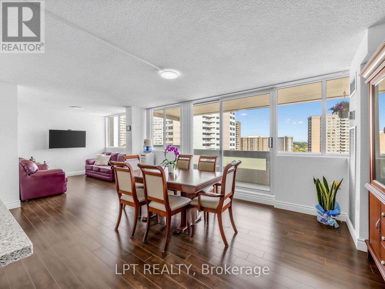
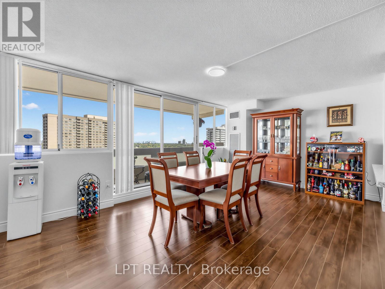
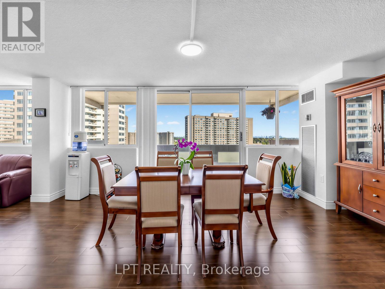
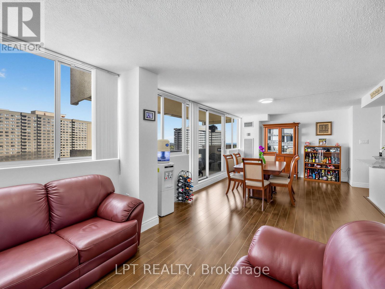
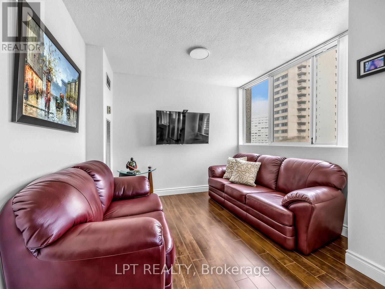
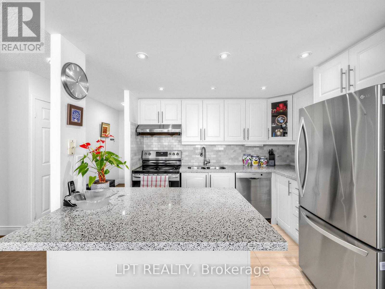
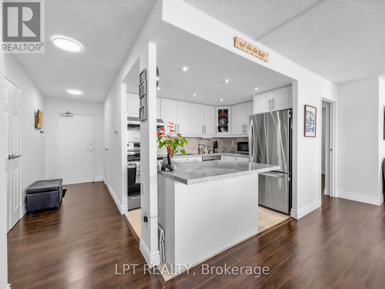
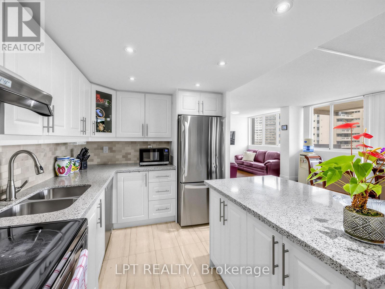
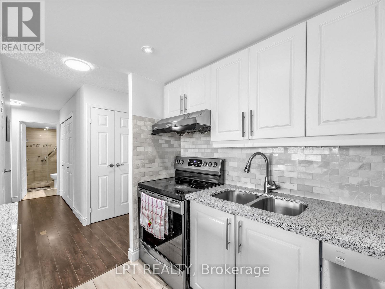
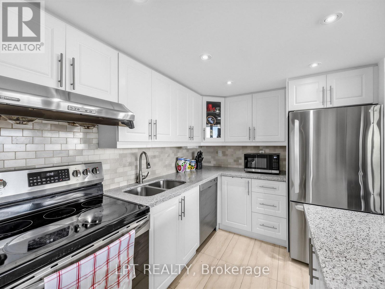
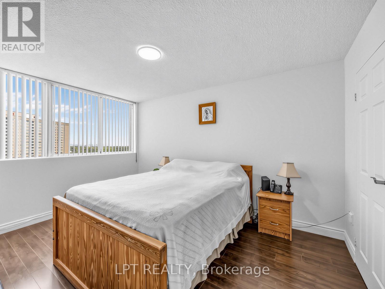
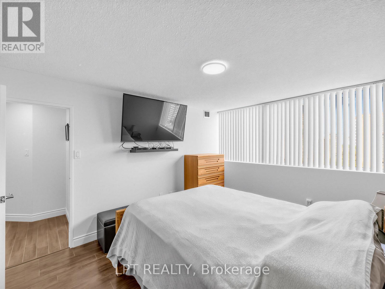
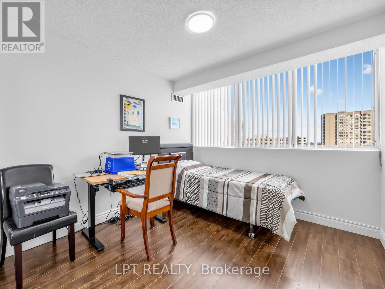
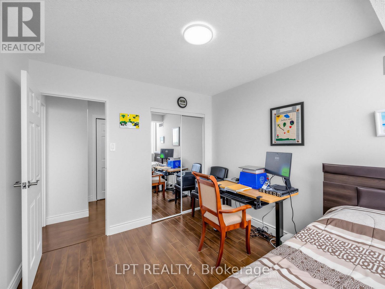
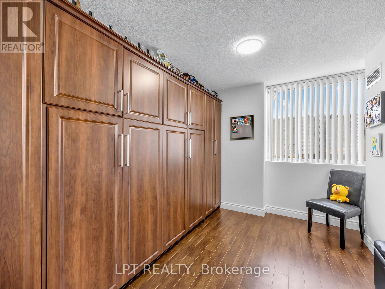
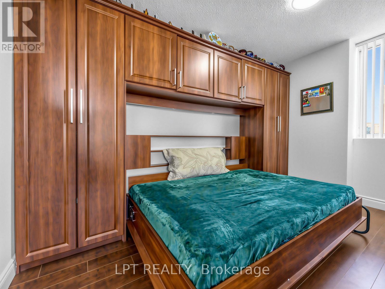
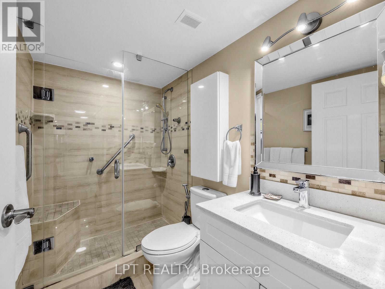
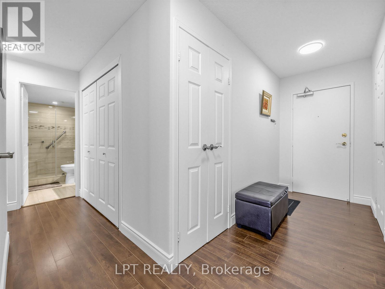
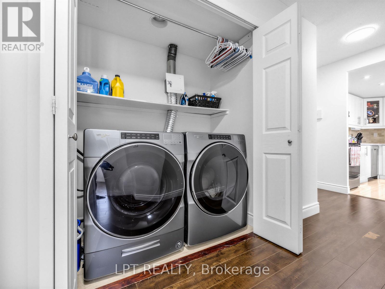
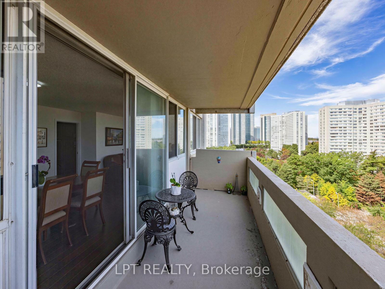
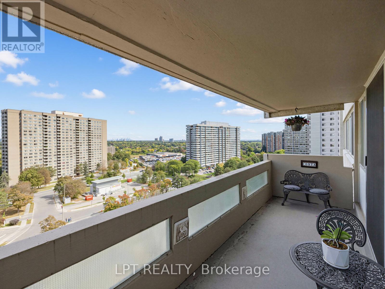
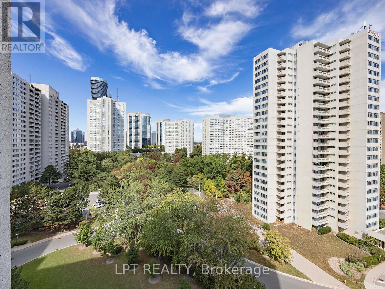
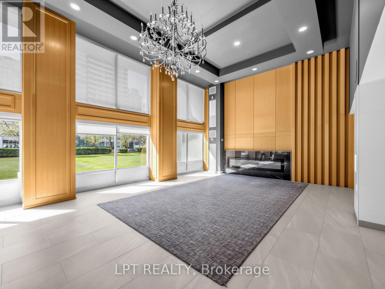
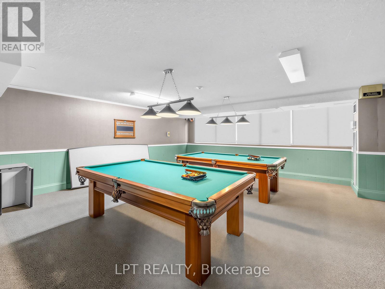
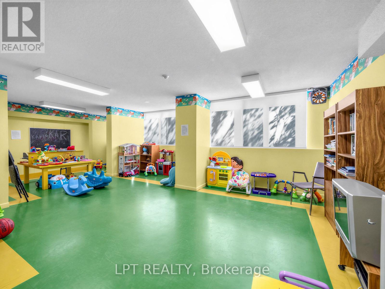
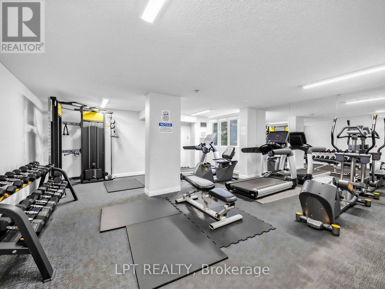
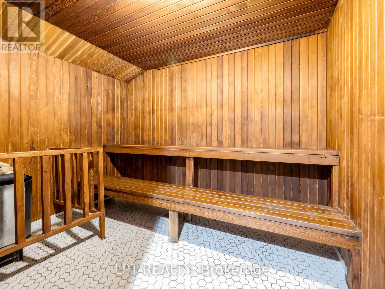
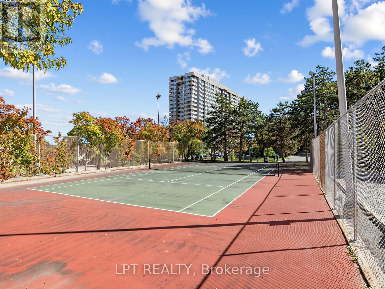
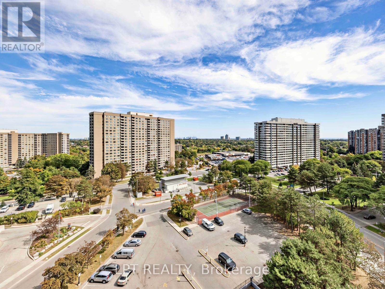
$1,264.61 MonthlyWelcome to this beautifully upgraded and exceptionally bright 2-bedroom plus den residence, ideally located in the heart of Mississauga**Featuring spacious 2 bedrooms and a generously sized den with a custom-installed Murphy bed. This versatile space offers the flexibility of a home office, guest suite or potential third bedroom**Enjoy stunning south-east panoramic views of the city from the expansive private balcony - the perfect setting for your morning coffee or evening relaxation**The thoughtfully upgraded interior features laminate flooring throughout, a modern kitchen with stylish backsplash, pot lights, quartz countertops, a spacious centre island with quartz surface, and stainless-steel appliances**Additional bathroom upgrades and numerous quality finishes throughout add to the home's appeal**Residents enjoy an array of amenities, including an appointed lobby with concierge service, billiards room, fully equipped fitness centre, children's playroom, tennis court, workroom, sauna and ample visitor parking**Maintenance fees include:- parking, locker, hydro, water, AC, heat, and common elements**Perfectly situated close to Square One Shopping Centre, public transit, restaurants, shopping, parks, library, schools and everyday conveniences, with the exciting future LRT system adding further connectivity to this sought-after location**A sophisticated, spacious and versatile home offering exceptional views, upgrades and amenities in one of Mississauga's most convenient locations. (id:63616)
Property Details
| MLS® Number | W13838038 |
| Property Type | Single Family |
| Community Name | Mississauga Valleys |
| Community Features | Pets Allowed With Restrictions |
| Features | Balcony, Carpet Free |
| Parking Space Total | 1 |
| Pool Type | Indoor Pool |
| Structure | Tennis Court |
Building
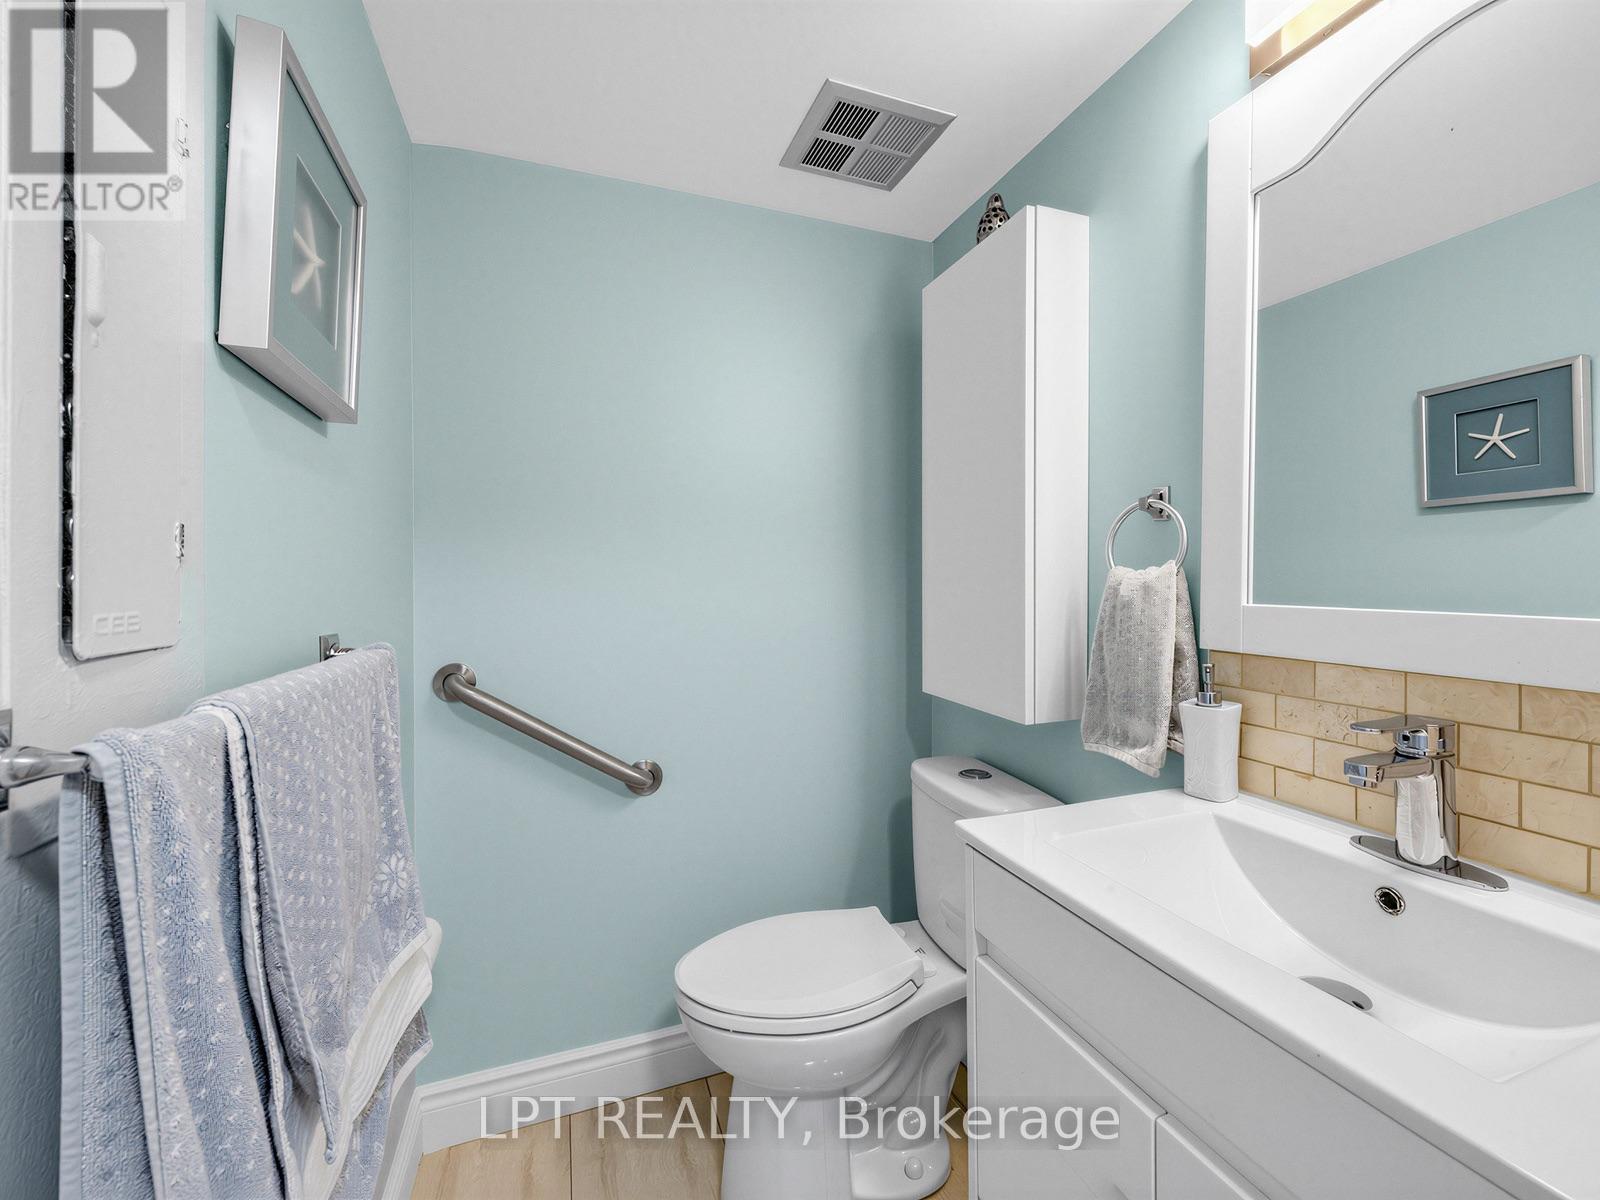
| Bathroom Total | 2 |
| Bedrooms Above Ground | 2 |
| Bedrooms Below Ground | 1 |
| Bedrooms Total | 3 |
| Amenities | Security/concierge, Sauna, Visitor Parking, Exercise Centre, Storage - Locker |
| Appliances | Dishwasher, Dryer, Stove, Washer, Window Coverings, Refrigerator |
| Basement Type | None |
| Cooling Type | Central Air Conditioning |
| Exterior Finish | Concrete |
| Flooring Type | Laminate, Ceramic |
| Half Bath Total | 1 |
| Heating Fuel | Natural Gas |
| Heating Type | Forced Air |
| Size Interior | 1,000 - 1,199 Ft2 |
| Type | Apartment |
Parking
| Underground | |
| Garage |
Land
| Acreage | No |
Rooms
| Level | Type | Length | Width | Dimensions |
|---|---|---|---|---|
| Flat | Living Room | 5.7 m | 3.6 m | 5.7 m x 3.6 m |
| Flat | Dining Room | 3 m | 2.49 m | 3 m x 2.49 m |
| Flat | Kitchen | 2.9 m | 2.35 m | 2.9 m x 2.35 m |
| Flat | Primary Bedroom | 4.4 m | 2.15 m | 4.4 m x 2.15 m |
| Flat | Bedroom 2 | 3.55 m | 2.9 m | 3.55 m x 2.9 m |
| Flat | Den | 2.78 m | 2.74 m | 2.78 m x 2.74 m |
Contact Us
Contact us for more information

The trademarks REALTOR®, REALTORS®, and the REALTOR® logo are controlled by The Canadian Real Estate Association (CREA) and identify real estate professionals who are members of CREA. The trademarks MLS®, Multiple Listing Service® and the associated logos are owned by The Canadian Real Estate Association (CREA) and identify the quality of services provided by real estate professionals who are members of CREA. The trademark DDF® is owned by The Canadian Real Estate Association (CREA) and identifies CREA's Data Distribution Facility (DDF®)
September 29 2026 01:00:26
Toronto Regional Real Estate Board
Search Realty