64 Leno Mills Avenue Richmond Hill, Ontario L4S 1C3

$4,200 Monthly
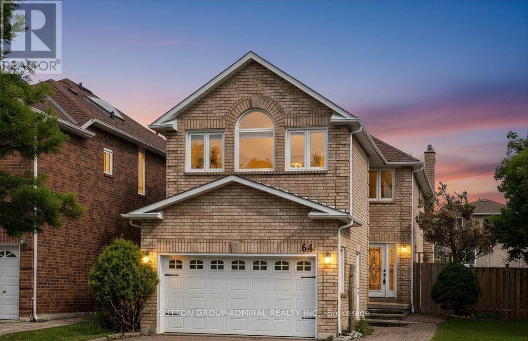
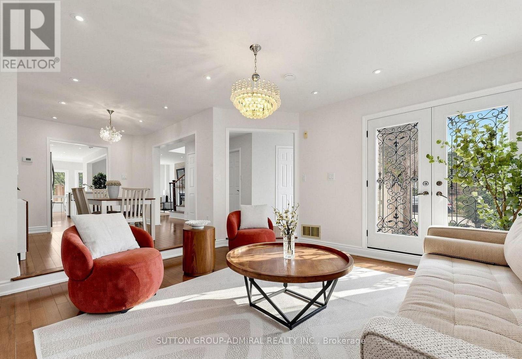
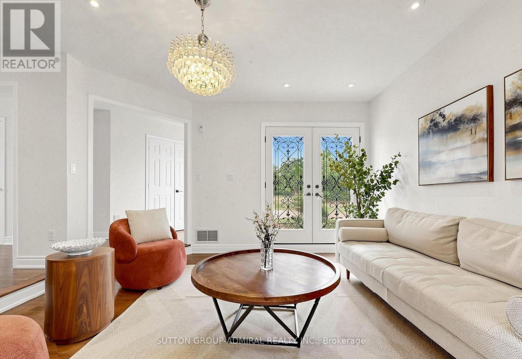
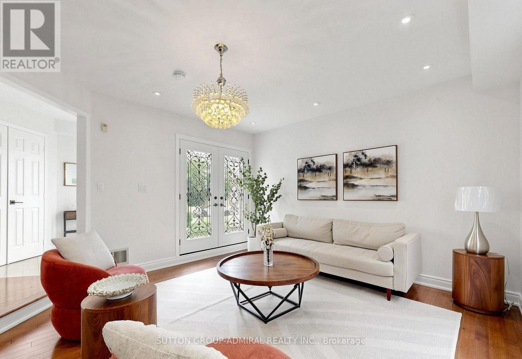
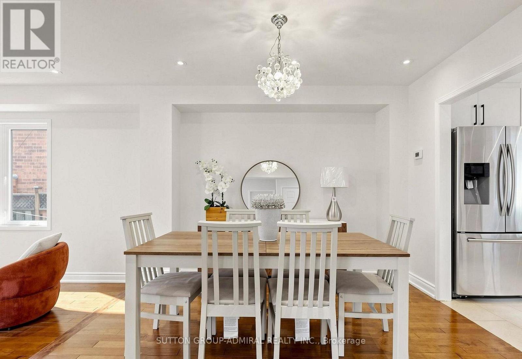
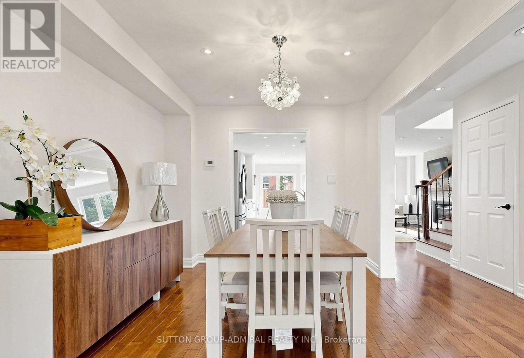
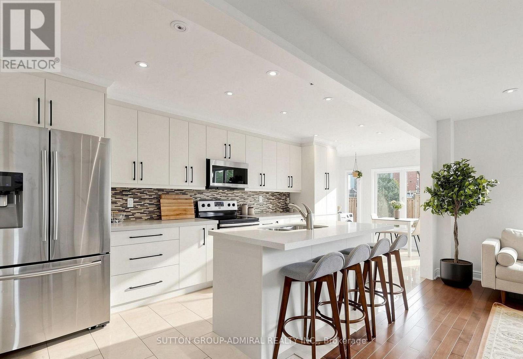
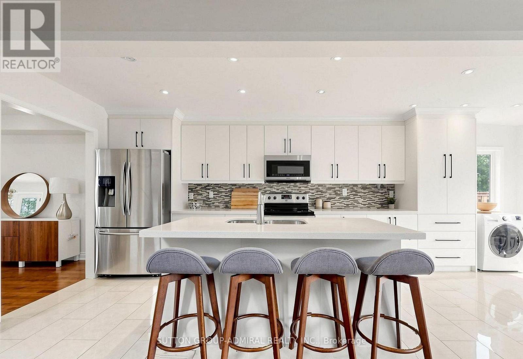
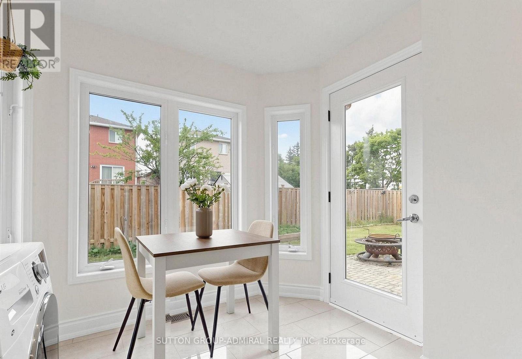
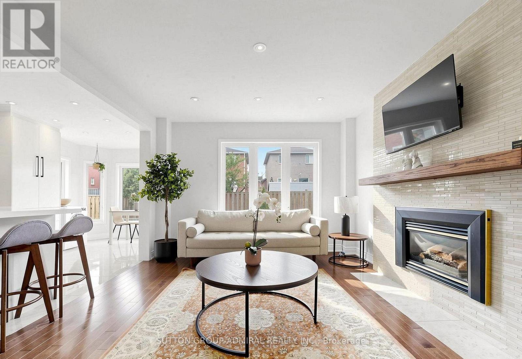
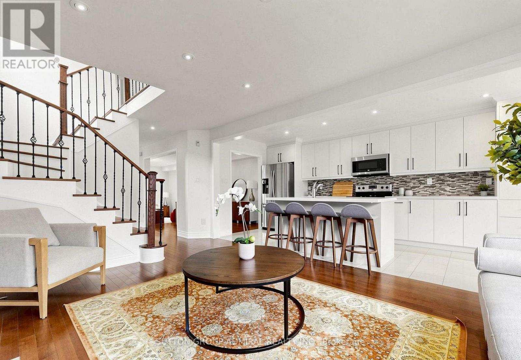
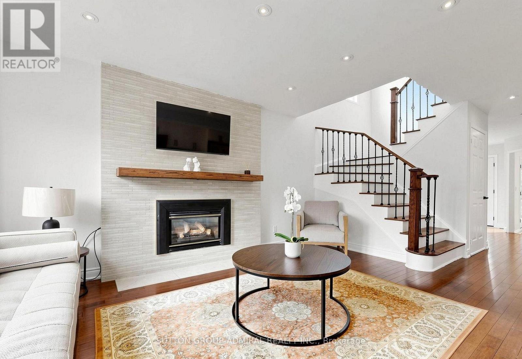
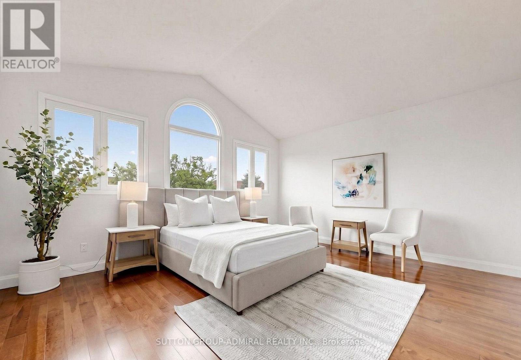
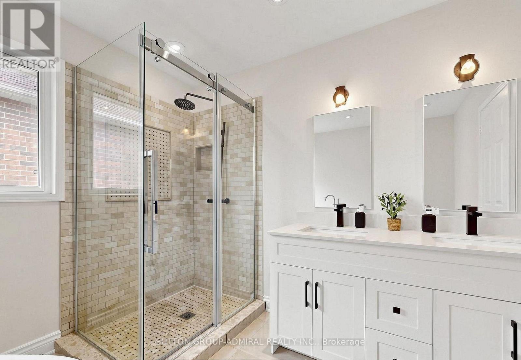
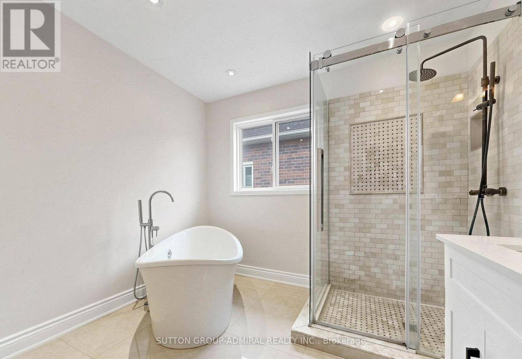
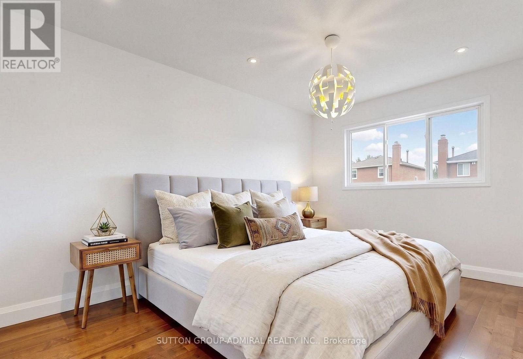
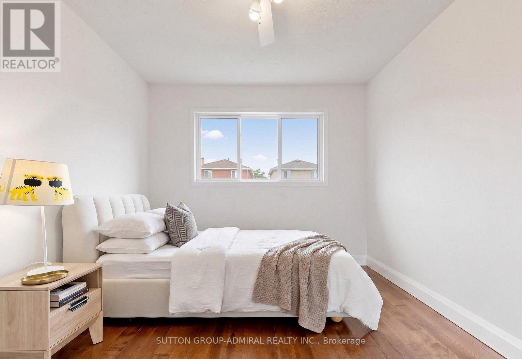
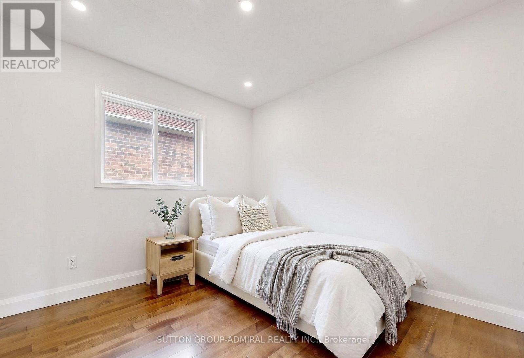
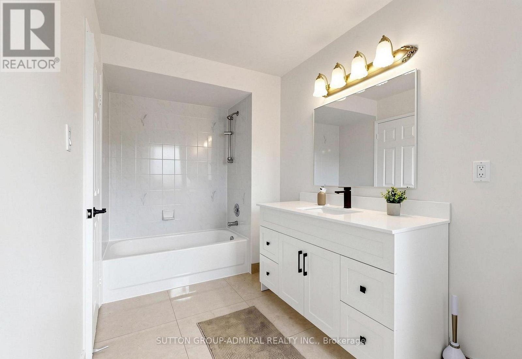
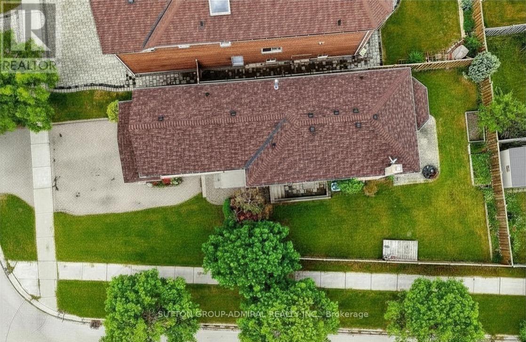
Welcome to this beautifully renovated 4-bedroom detached home in Richmond Hill's highly sought-after Devonsleigh community! Situated on a premium corner lot, this bright and spacious home has been extensively updated and offers a wonderful combination of modern finishes, generous living space and a family-friendly location. The main floor features gorgeous hardwood flooring, modern pot lights, a sunken living room with elegant French doors, separate formal dining room, and a stunning renovated kitchen with ample cabinetry and a walk-out to the backyard patio. The adjoining sun-filled family room is perfect for everyday living and features a cozy gas fireplace. Upstairs offers four generously sized bedrooms, including an impressive primary retreat with soaring cathedral ceiling and private ensuite, plus beautifully renovated bathrooms. Enjoy private ensuite laundry, central air conditioning, central vacuum, attached garage for one vehicle and driveway parking. Ideally located directly across from a Hindu temple and close to churches and close to excellent schools, parks, shopping, transit and major highways. A beautifully maintained, move-in-ready home in one of Richmond Hill's most desirable family neighbourhoods. Don't miss it! (id:63616)
Property Details
| MLS® Number | N13837680 |
| Property Type | Single Family |
| Community Name | Devonsleigh |
| Amenities Near By | Place Of Worship, Public Transit, Schools |
| Community Features | Community Centre |
| Equipment Type | Water Heater |
| Features | Irregular Lot Size, Carpet Free, In Suite Laundry |
| Parking Space Total | 2 |
| Rental Equipment Type | Water Heater |
| Structure | Patio(s), Porch |
Building
| Bathroom Total | 3 |
| Bedrooms Above Ground | 4 |
| Bedrooms Total | 4 |
| Age | 31 To 50 Years |
| Amenities | Fireplace(s) |
| Appliances | Central Vacuum |
| Basement Development | Other, See Remarks |
| Basement Type | N/a (other, See Remarks) |
| Construction Style Attachment | Detached |
| Cooling Type | Central Air Conditioning |
| Exterior Finish | Brick |
| Fireplace Present | Yes |
| Fireplace Total | 1 |
| Flooring Type | Hardwood, Stone |
| Foundation Type | Concrete |
| Half Bath Total | 1 |
| Heating Fuel | Natural Gas |
| Heating Type | Forced Air |
| Stories Total | 2 |
| Size Interior | 2,000 - 2,500 Ft2 |
| Type | House |
| Utility Water | Municipal Water |
Parking
| Attached Garage | |
| Garage |
Land
| Acreage | No |
| Land Amenities | Place Of Worship, Public Transit, Schools |
| Sewer | Sanitary Sewer |
| Size Depth | 110 Ft |
| Size Frontage | 53 Ft ,2 In |
| Size Irregular | 53.2 X 110 Ft |
| Size Total Text | 53.2 X 110 Ft |
Rooms
| Level | Type | Length | Width | Dimensions |
|---|---|---|---|---|
| Second Level | Bedroom | 3.35 m | 3.05 m | 3.35 m x 3.05 m |
| Second Level | Primary Bedroom | 4.88 m | 4.27 m | 4.88 m x 4.27 m |
| Second Level | Bedroom | 4.14 m | 3.05 m | 4.14 m x 3.05 m |
| Second Level | Bedroom | 3.05 m | 2.93 m | 3.05 m x 2.93 m |
| Basement | Bedroom | 2.1 m | 3.1 m | 2.1 m x 3.1 m |
| Basement | Recreational, Games Room | 5 m | 7.5 m | 5 m x 7.5 m |
| Main Level | Living Room | 4.3 m | 4.15 m | 4.3 m x 4.15 m |
| Main Level | Dining Room | 3.35 m | 2.8 m | 3.35 m x 2.8 m |
| Main Level | Kitchen | 6.4 m | 2.44 m | 6.4 m x 2.44 m |
| Main Level | Family Room | 4.75 m | 3.55 m | 4.75 m x 3.55 m |
Utilities
| Cable | Available |
| Electricity | Available |
| Sewer | Available |
Contact Us
Contact us for more information

The trademarks REALTOR®, REALTORS®, and the REALTOR® logo are controlled by The Canadian Real Estate Association (CREA) and identify real estate professionals who are members of CREA. The trademarks MLS®, Multiple Listing Service® and the associated logos are owned by The Canadian Real Estate Association (CREA) and identify the quality of services provided by real estate professionals who are members of CREA. The trademark DDF® is owned by The Canadian Real Estate Association (CREA) and identifies CREA's Data Distribution Facility (DDF®)
September 29 2026 02:28:46
Toronto Regional Real Estate Board
Sutton Group-Admiral Realty Inc., Homelife/future Realty Inc.