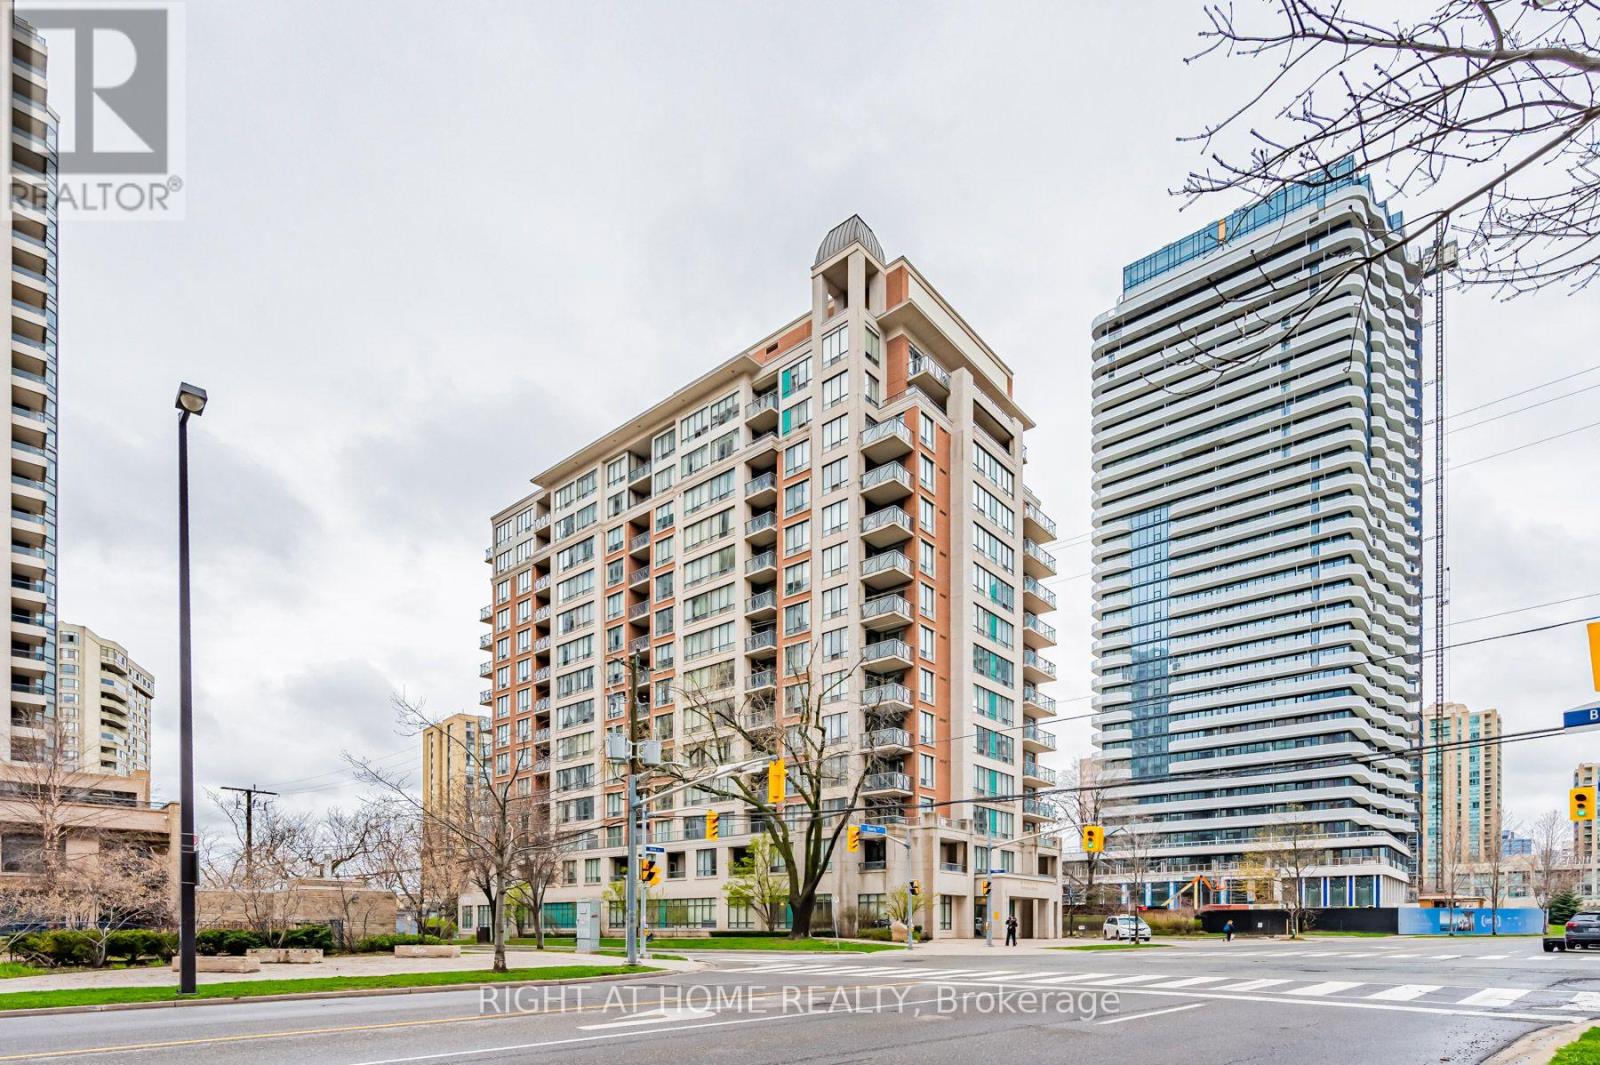
301 - 28 Byng Avenue Toronto, Ontario M2N 7H4

$2,050 Monthly
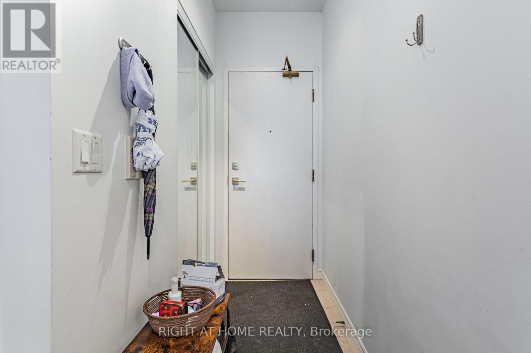
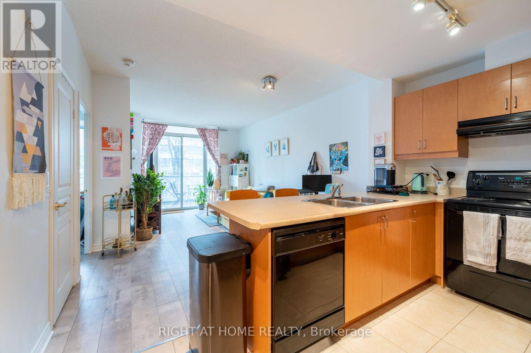
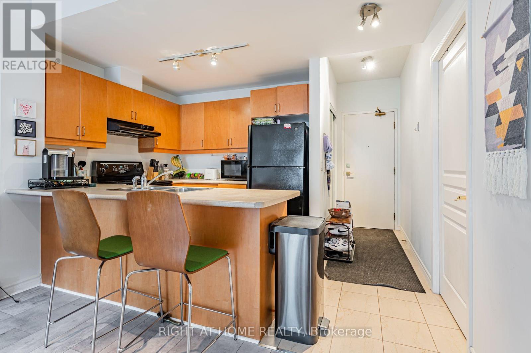
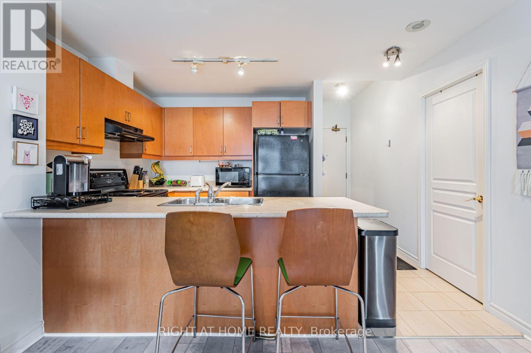
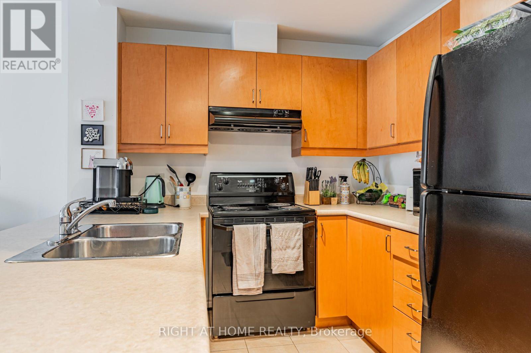
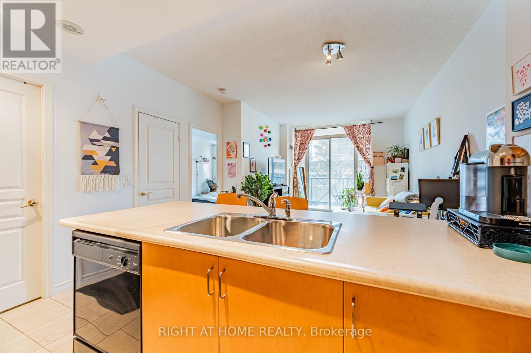
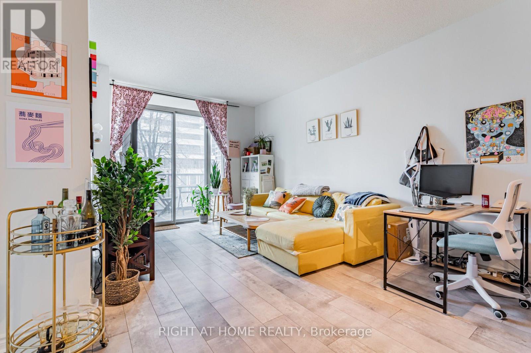
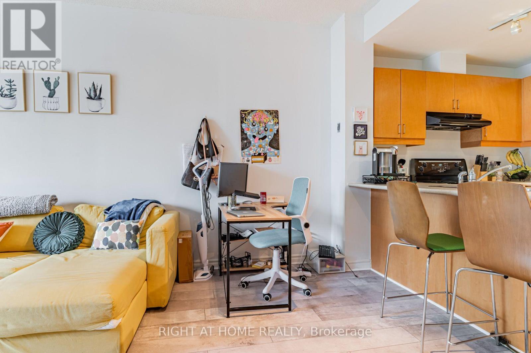
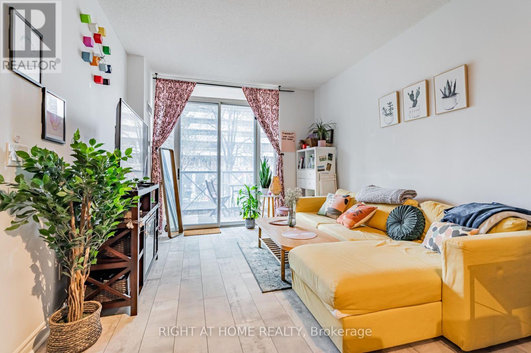
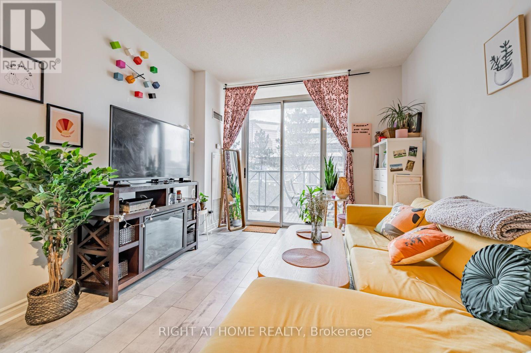
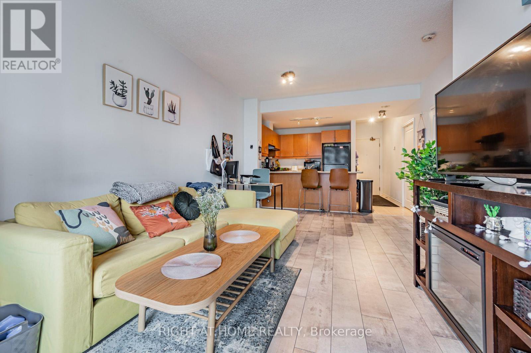
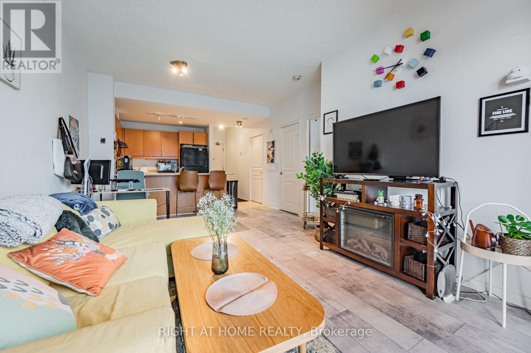
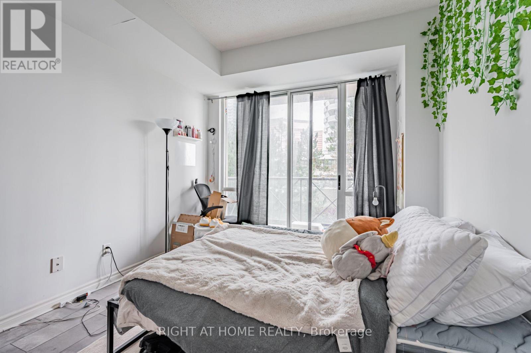
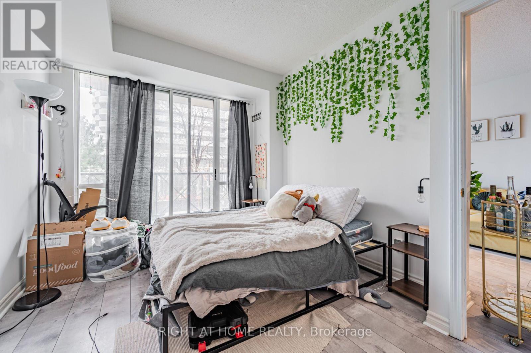
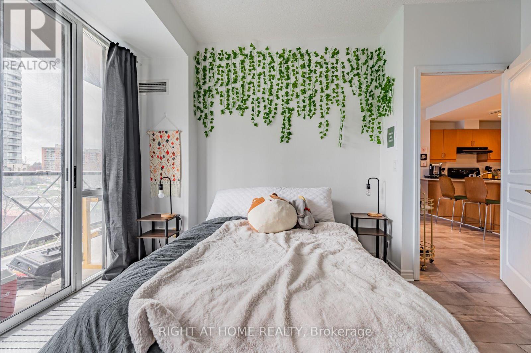
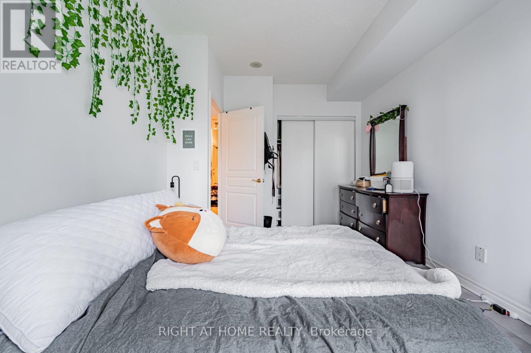
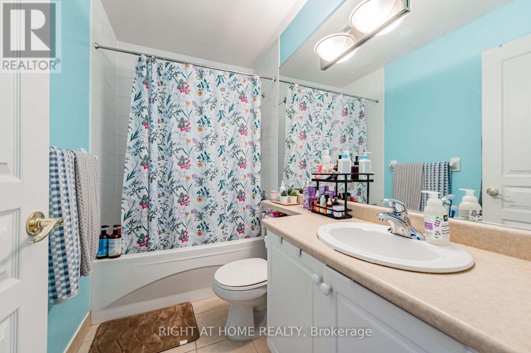
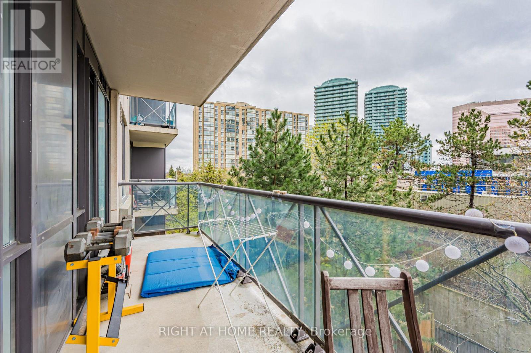
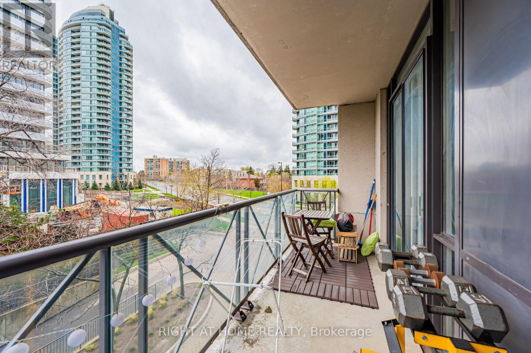
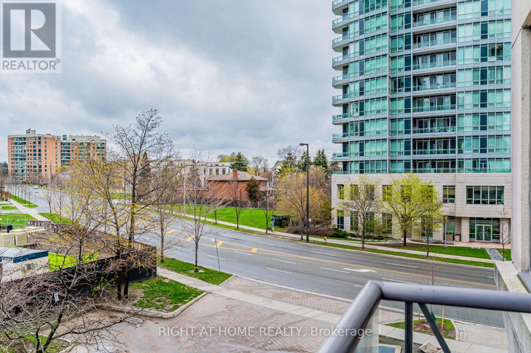
This beautifully designed 1-bedroom residence at The Monaco offers a smart, functional layout ideal for both everyday comfort and entertaining. The open-concept living and dining area flows seamlessly toward a walk-out to an oversized terrace, creating a bright, airy atmosphere and extending your living space outdoors. The kitchen features efficient storage, while the bedroom provides a quiet retreat with room for a queen bed and additional furnishings. With 610 sq ft of interior space, the unit feels balanced and well-proportioned. A dedicated parking space and private locker add convenience and value-rare perks in this building. Life at The Monaco blends comfort, walkability, and thoughtful amenities into a seamless urban experience. Public transit adds another layer of ease to life at The Monaco. With reliable transit access just steps from the building, commuting becomes stress-free whether you're heading to work, running errands, or exploring the city. Frequent bus routes and nearby transit connections make it simple to move around without relying on a car, enhancing both flexibility and convenience. (id:63616)
Property Details
| MLS® Number | C13837538 |
| Property Type | Single Family |
| Community Name | Willowdale East |
| Community Features | Pets Allowed With Restrictions |
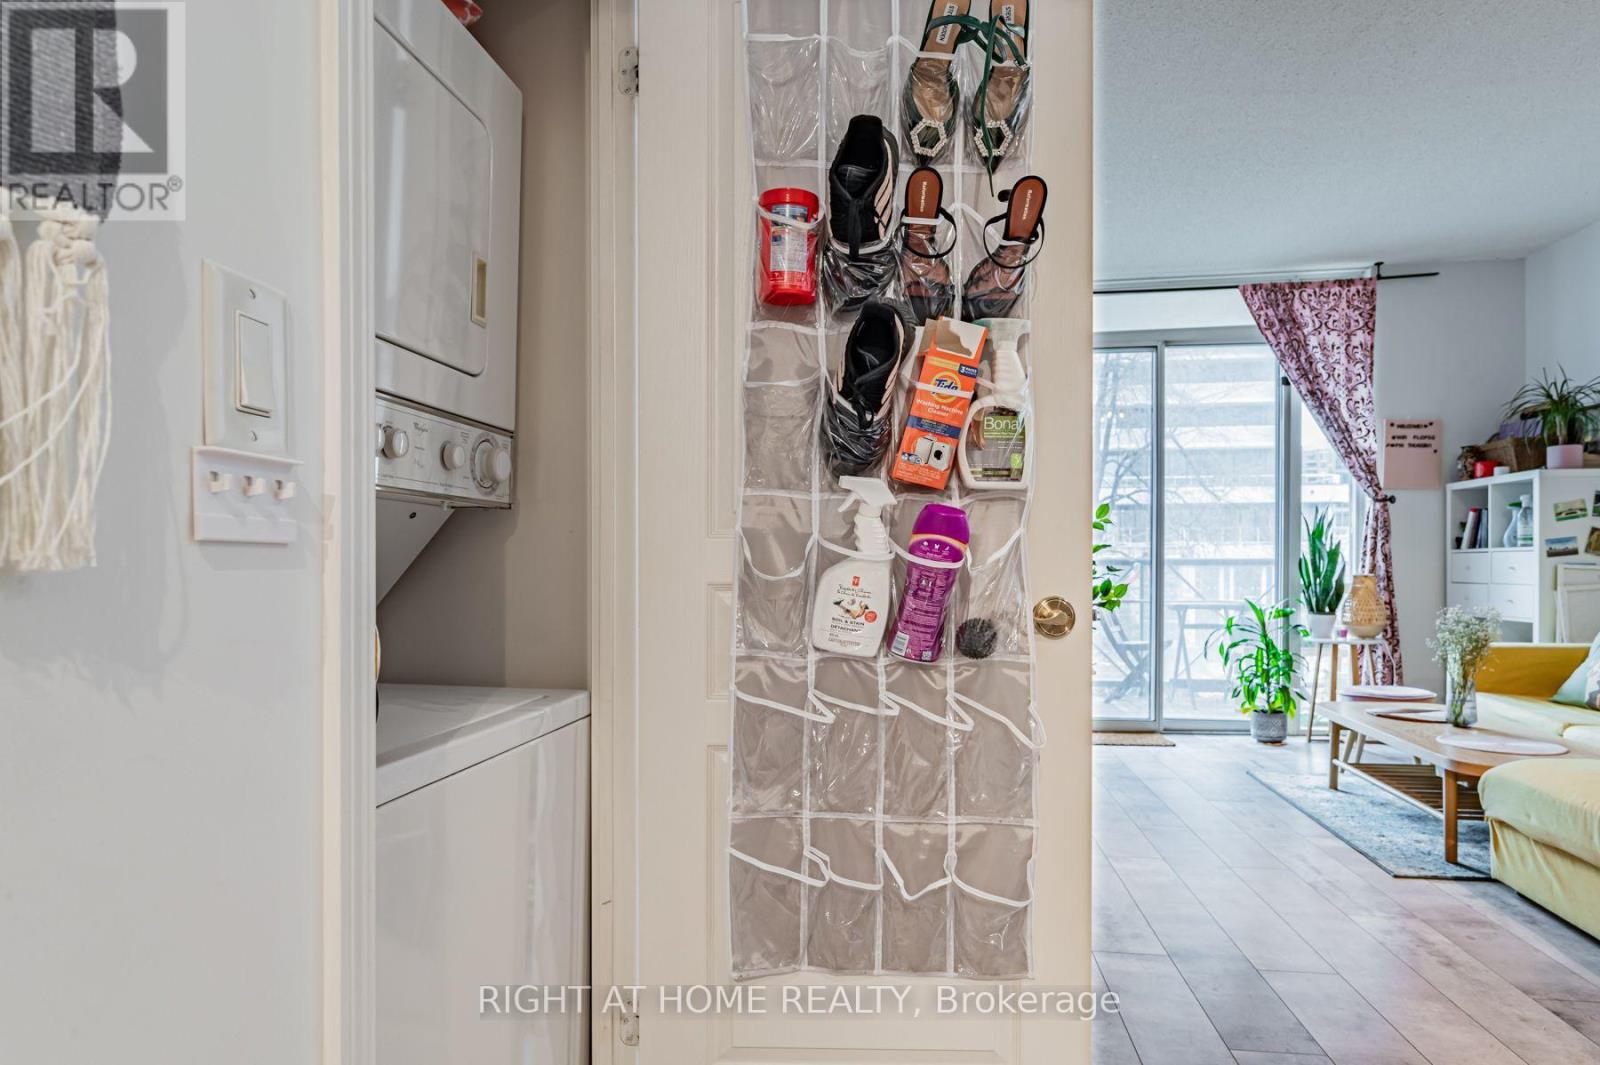
| Features | In Suite Laundry, Guest Suite |
| Parking Space Total | 1 |
Building
| Bathroom Total | 1 |
| Bedrooms Above Ground | 1 |
| Bedrooms Total | 1 |
| Amenities | Separate Electricity Meters, Storage - Locker |
| Appliances | Dishwasher, Dryer, Stove, Washer, Window Coverings, Refrigerator |
| Basement Type | None |
| Cooling Type | Central Air Conditioning |
| Exterior Finish | Brick |
| Flooring Type | Laminate |
| Heating Fuel | Electric |
| Heating Type | Coil Fan |
| Size Interior | 600 - 699 Ft2 |
| Type | Apartment |
Parking
| Underground | |
| Garage |
Land
| Acreage | No |
Rooms
| Level | Type | Length | Width | Dimensions |
|---|---|---|---|---|
| Main Level | Living Room | 5.64 m | 3.36 m | 5.64 m x 3.36 m |
| Main Level | Dining Room | 5.64 m | 3.36 m | 5.64 m x 3.36 m |
| Main Level | Kitchen | 2.74 m | 2.44 m | 2.74 m x 2.44 m |
| Main Level | Primary Bedroom | 4.47 m | 3.05 m | 4.47 m x 3.05 m |
Contact Us
Contact us for more information

The trademarks REALTOR®, REALTORS®, and the REALTOR® logo are controlled by The Canadian Real Estate Association (CREA) and identify real estate professionals who are members of CREA. The trademarks MLS®, Multiple Listing Service® and the associated logos are owned by The Canadian Real Estate Association (CREA) and identify the quality of services provided by real estate professionals who are members of CREA. The trademark DDF® is owned by The Canadian Real Estate Association (CREA) and identifies CREA's Data Distribution Facility (DDF®)
September 29 2026 12:54:44
Toronto Regional Real Estate Board
Right At Home Realty