210 - 970 Eglinton Avenue E Toronto, Ontario M4G 2L8

$1,995 Monthly
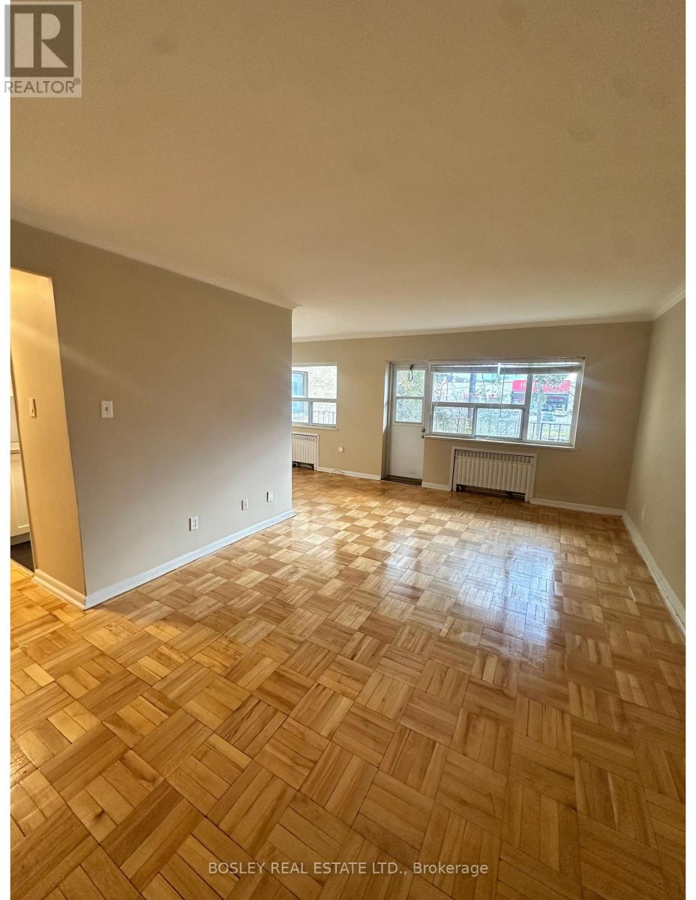
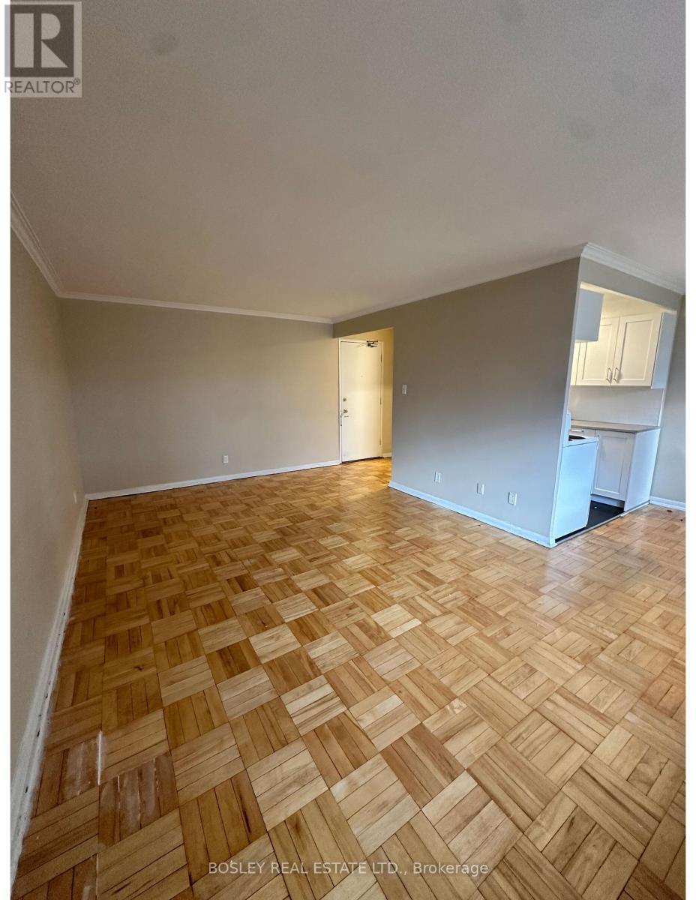
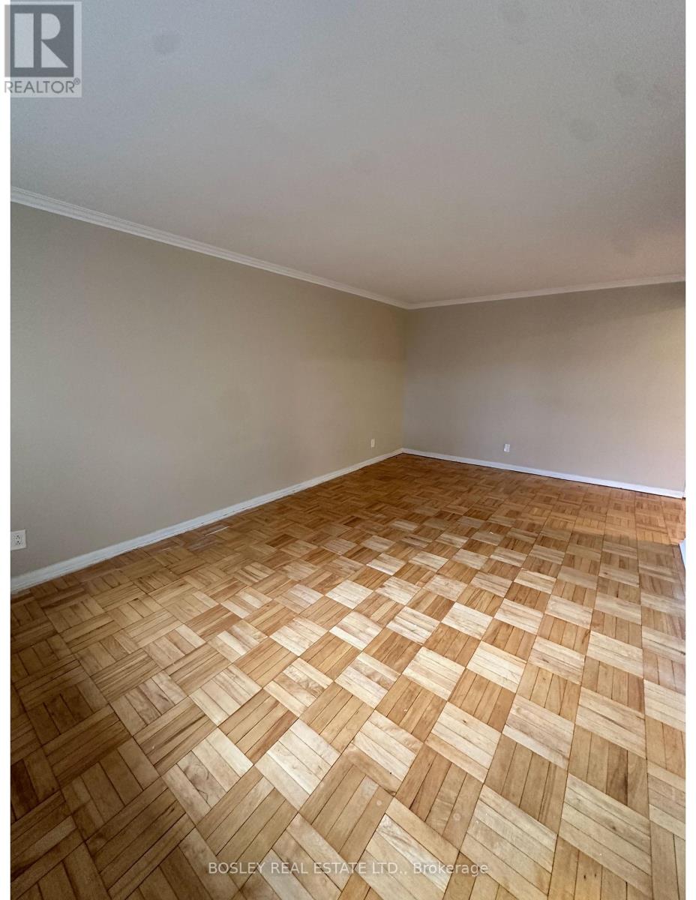
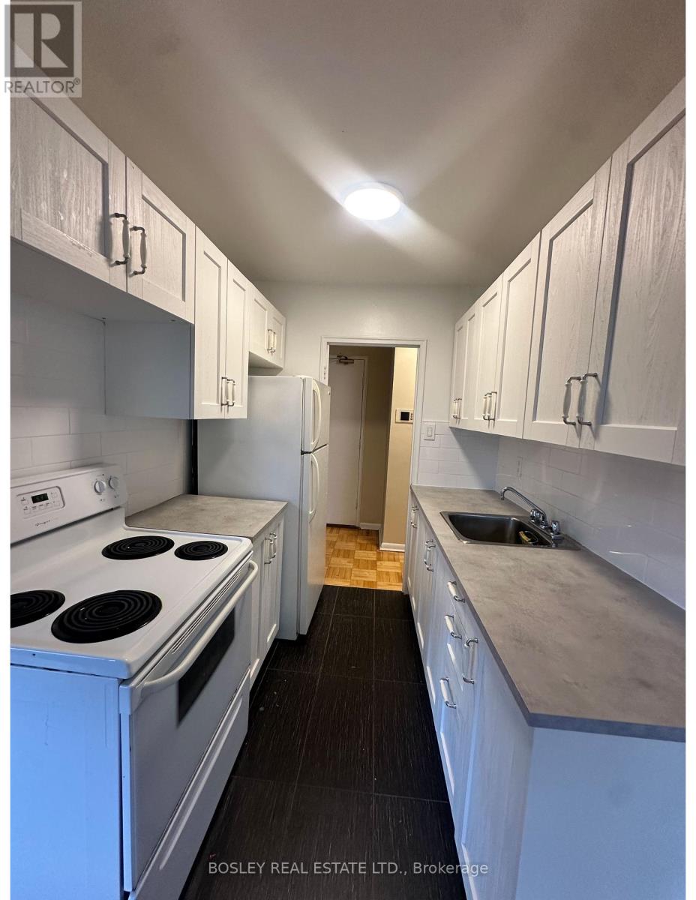
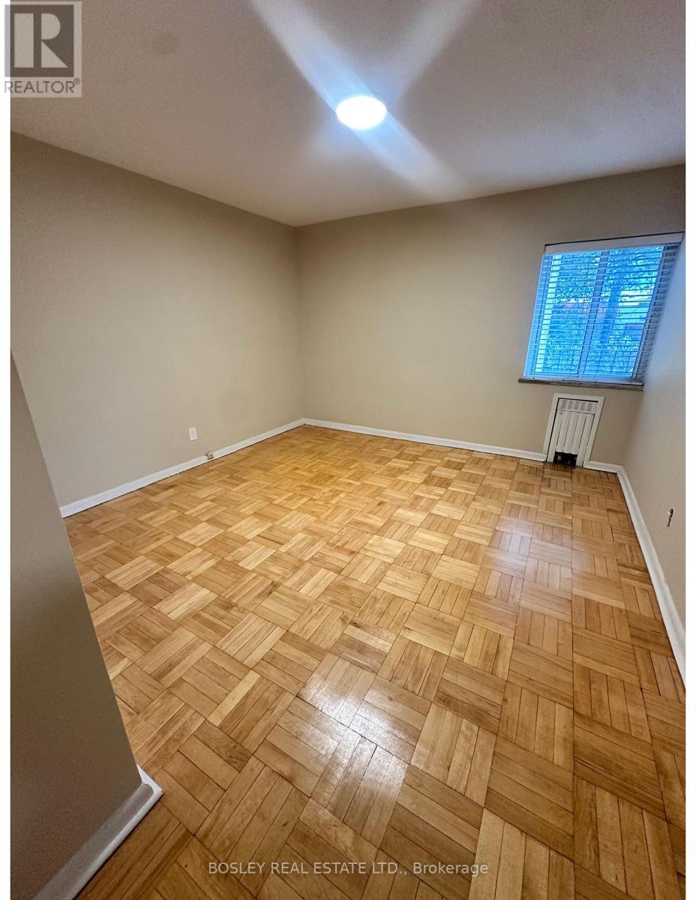
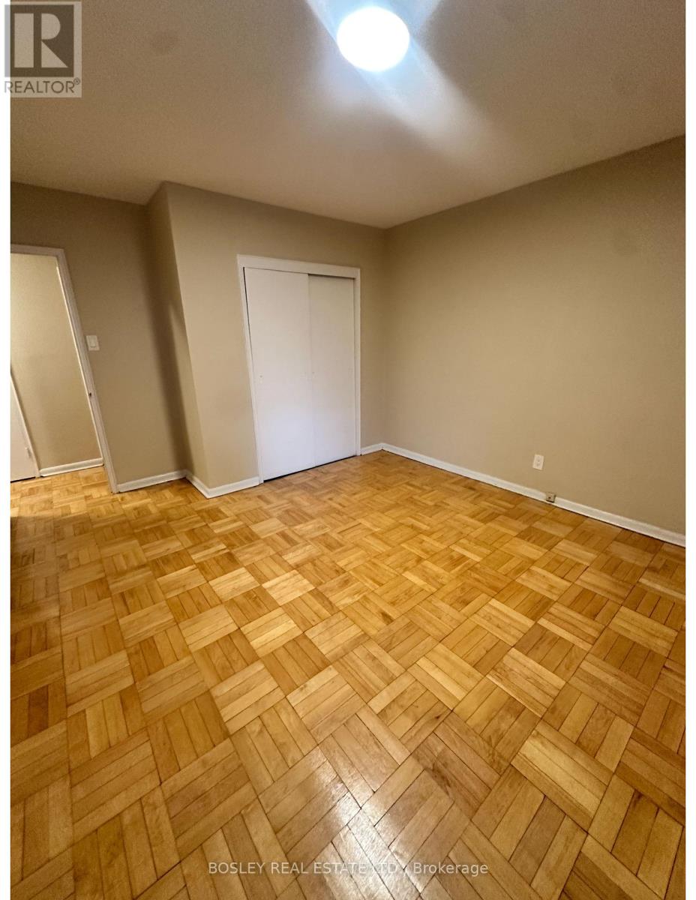
Spacious One-Bedroom Apartment for lease in the Highly Desirable Leaside Neighbourhood! This clean and bright unit has a freshly painted interior, updated kitchen, and new floors. Enjoy the convenience of walking to nearby amenities, Smart Centres Plaza, and the scenic SunnybrookTrails. Locker included. Hydro is extra. Pets are welcome. Parking can be negotiated. (id:63616)
Property Details
| MLS® Number | C13837226 |
| Property Type | Single Family |
| Community Name | Leaside |
| Amenities Near By | Park, Place Of Worship, Public Transit, Schools |
| Community Features | Pets Allowed With Restrictions |
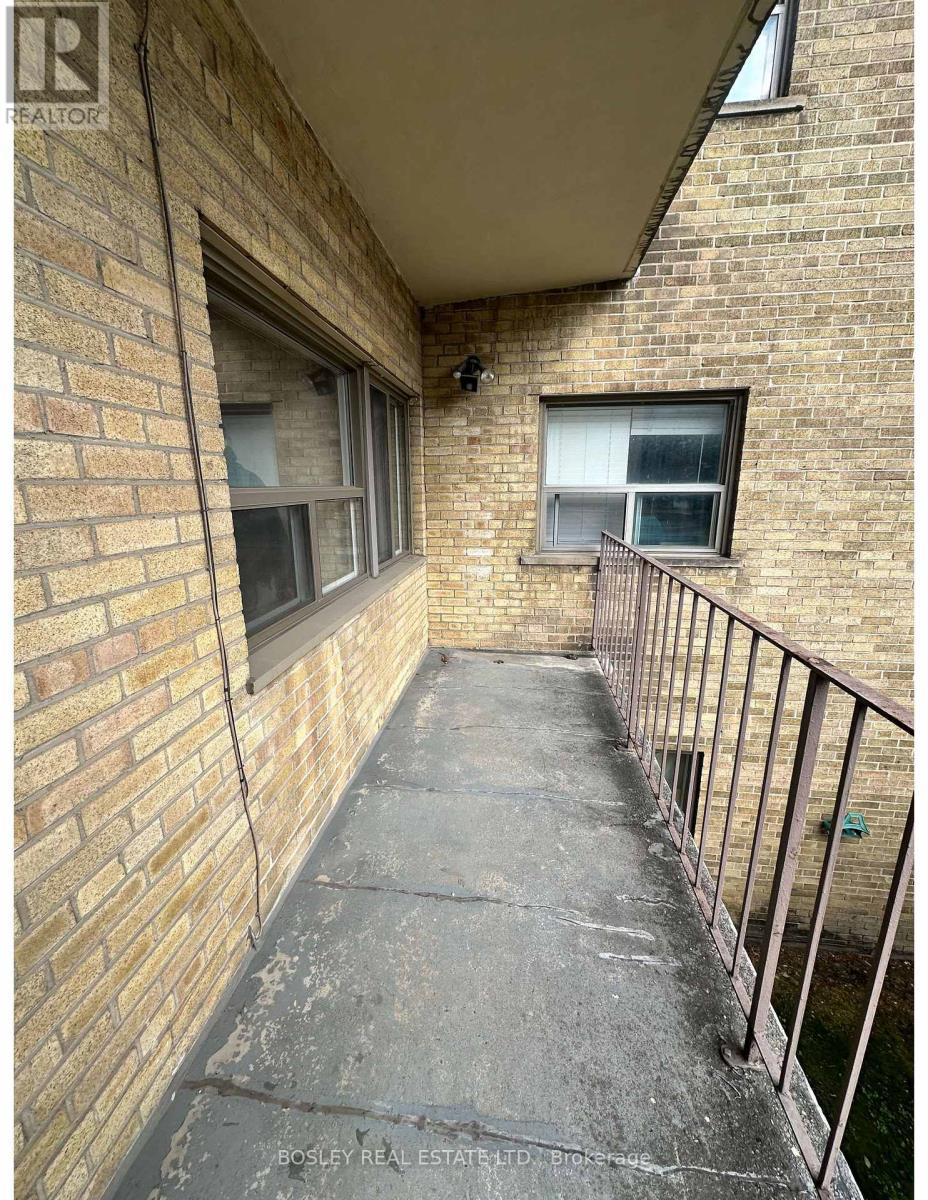
| Features | Balcony, Carpet Free |
Building
| Bathroom Total | 1 |
| Bedrooms Above Ground | 1 |
| Bedrooms Total | 1 |
| Age | 51 To 99 Years |
| Amenities | Visitor Parking, Storage - Locker |
| Appliances | Oven - Built-in |
| Basement Type | None |
| Cooling Type | None |
| Exterior Finish | Brick |
| Flooring Type | Wood, Tile |
| Heating Fuel | Natural Gas |
| Heating Type | Forced Air |
| Size Interior | 700 - 799 Ft2 |
| Type | Apartment |
Parking
| Underground | |
| No Garage |
Land
| Acreage | No |
| Land Amenities | Park, Place Of Worship, Public Transit, Schools |
Rooms
| Level | Type | Length | Width | Dimensions |
|---|---|---|---|---|
| Main Level | Dining Room | 2.4113 m | 2.79 m | 2.4113 m x 2.79 m |
| Main Level | Living Room | 4.41 m | 4.31 m | 4.41 m x 4.31 m |
| Main Level | Kitchen | 2.92 m | 1.17 m | 2.92 m x 1.17 m |
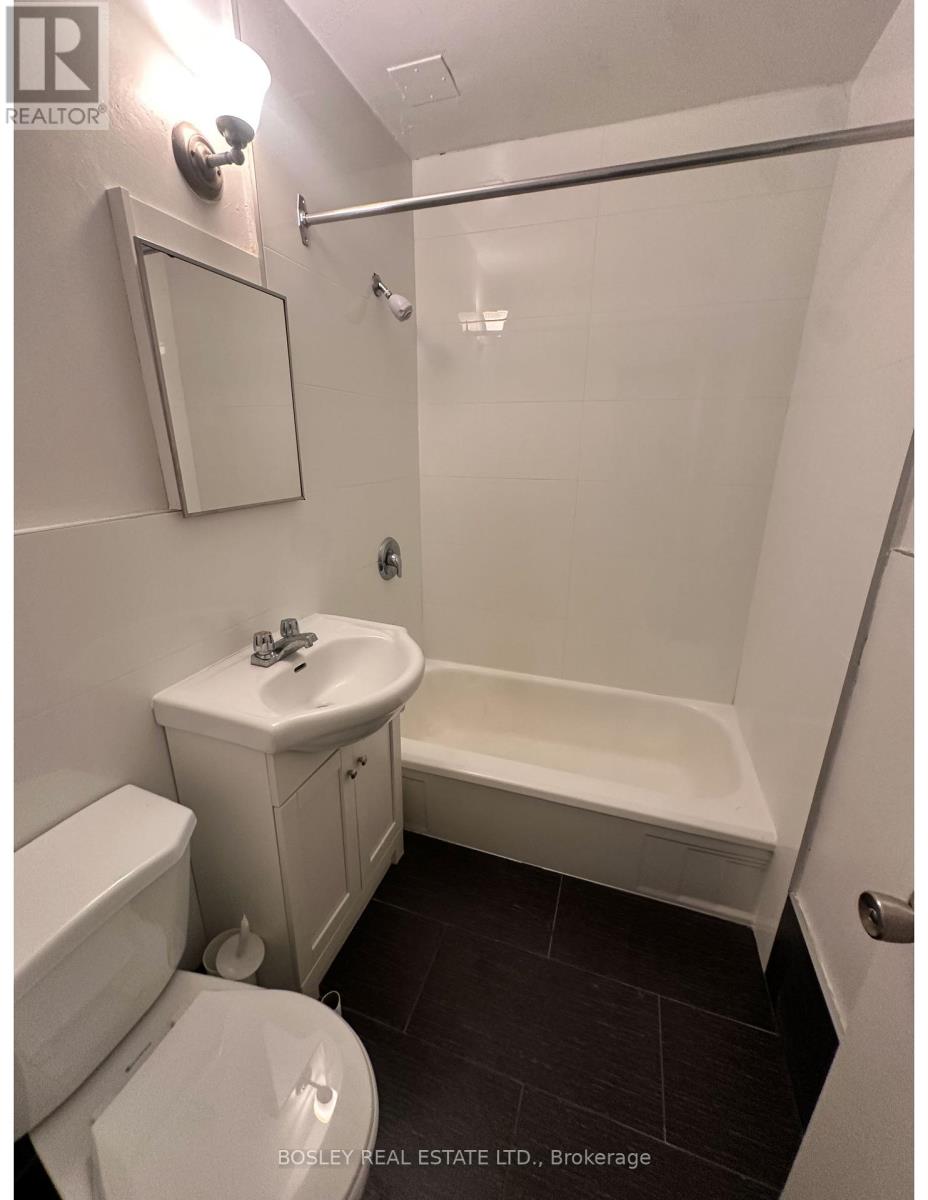
| Main Level | Bathroom | 1.27 m | 2.28 m | 1.27 m x 2.28 m |
| Main Level | Bedroom | 4.29 m | 3.47 m | 4.29 m x 3.47 m |
https://www.realtor.ca/real-estate/30337625/210-970-eglinton-avenue-e-toronto-leaside-leaside
Contact Us
Contact us for more information

The trademarks REALTOR®, REALTORS®, and the REALTOR® logo are controlled by The Canadian Real Estate Association (CREA) and identify real estate professionals who are members of CREA. The trademarks MLS®, Multiple Listing Service® and the associated logos are owned by The Canadian Real Estate Association (CREA) and identify the quality of services provided by real estate professionals who are members of CREA. The trademark DDF® is owned by The Canadian Real Estate Association (CREA) and identifies CREA's Data Distribution Facility (DDF®)
September 28 2026 10:26:33
Toronto Regional Real Estate Board
Bosley Real Estate Ltd.