3 - 167 Broadway S Orangeville, Ontario L9W 1K2

$2,100 Monthly
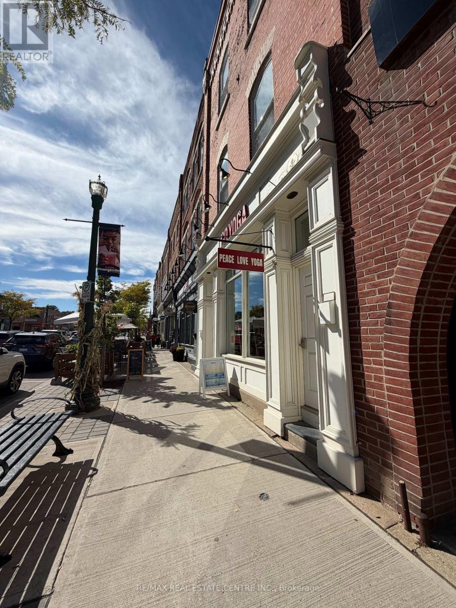
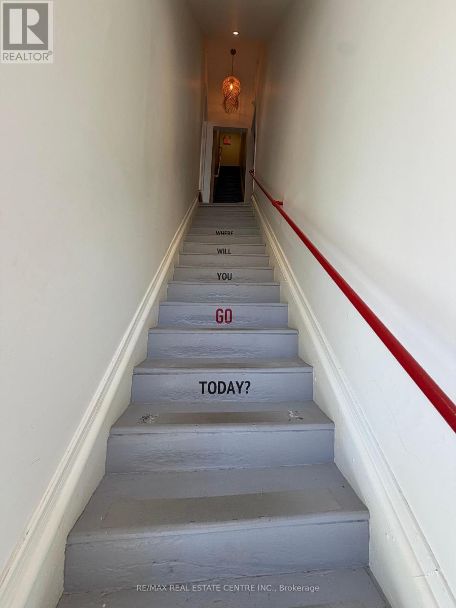
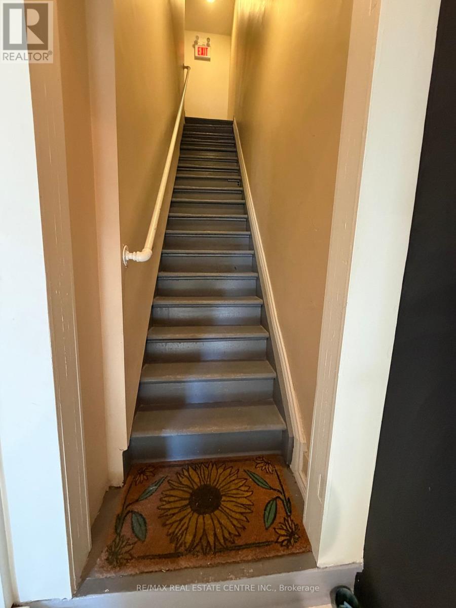
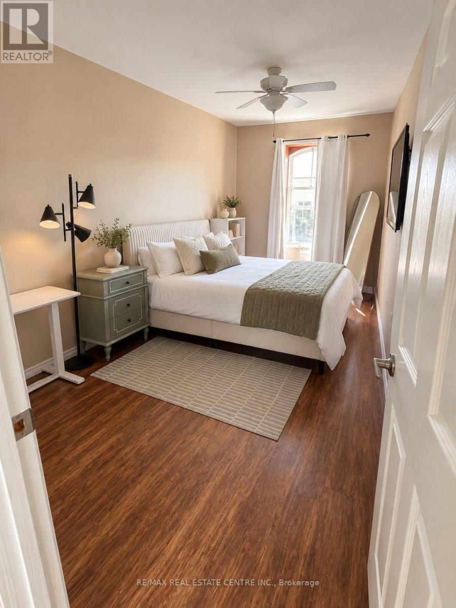
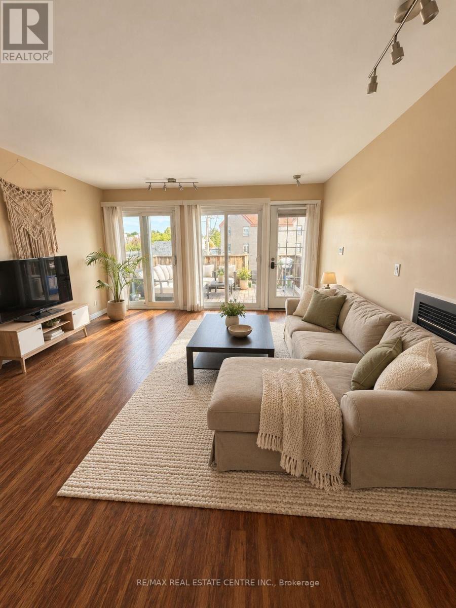
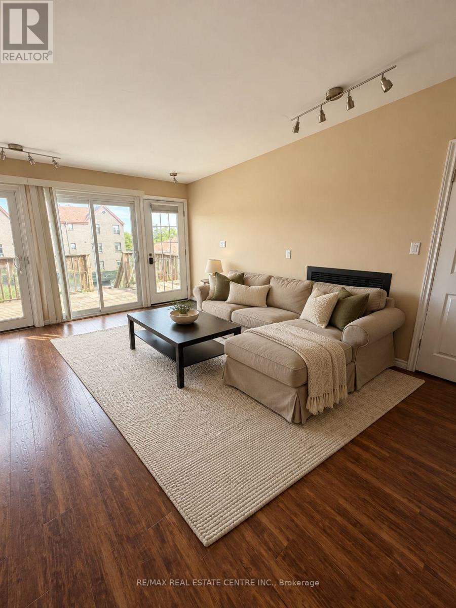
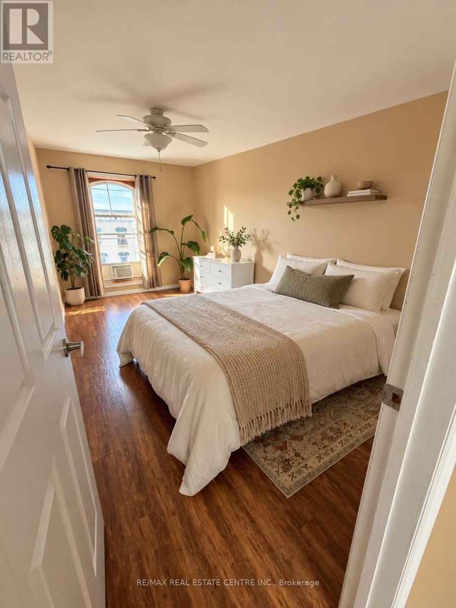
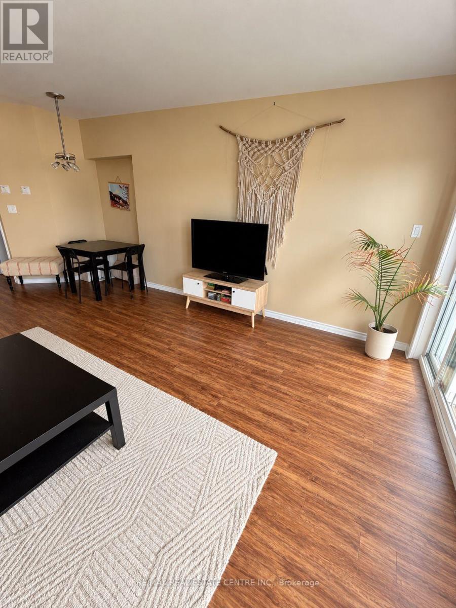
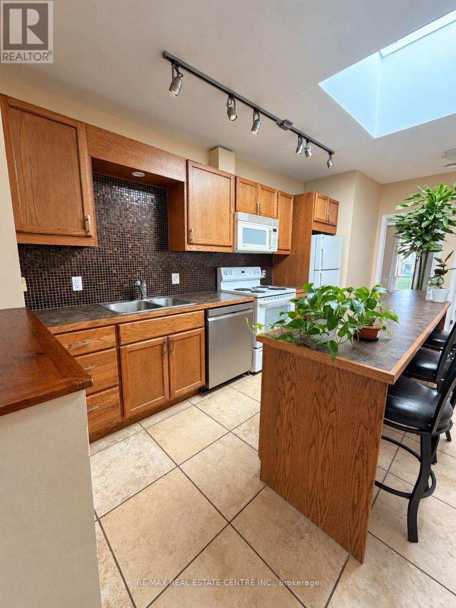
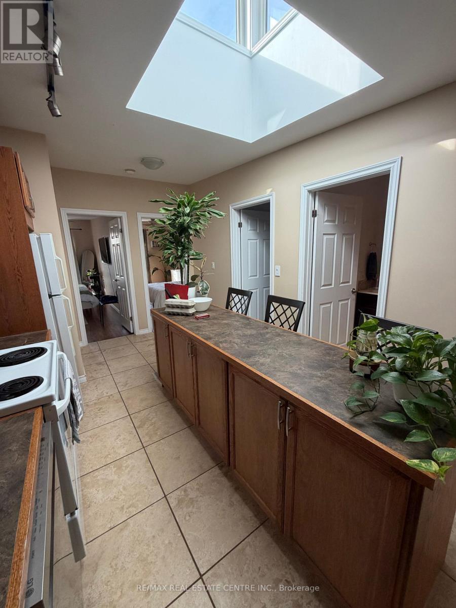
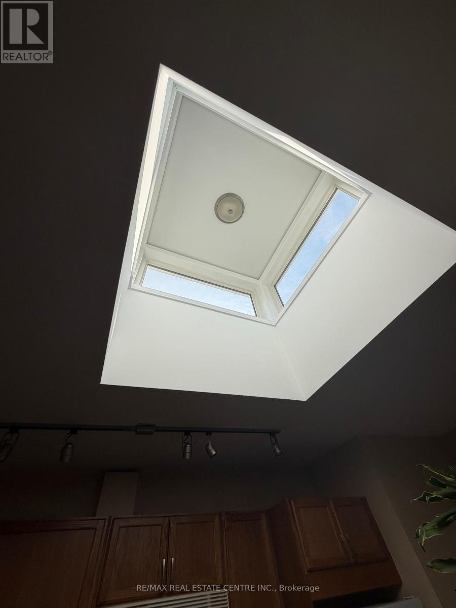
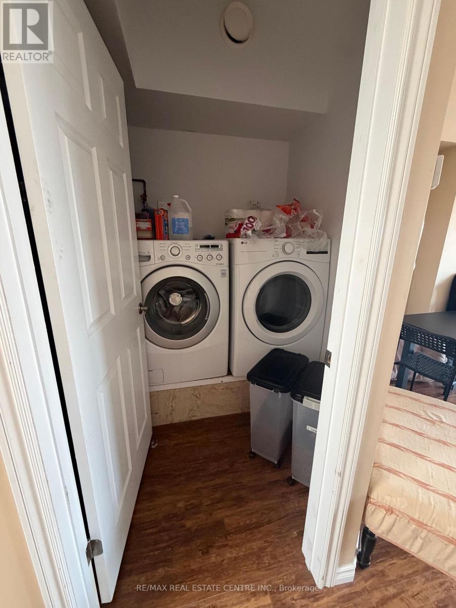
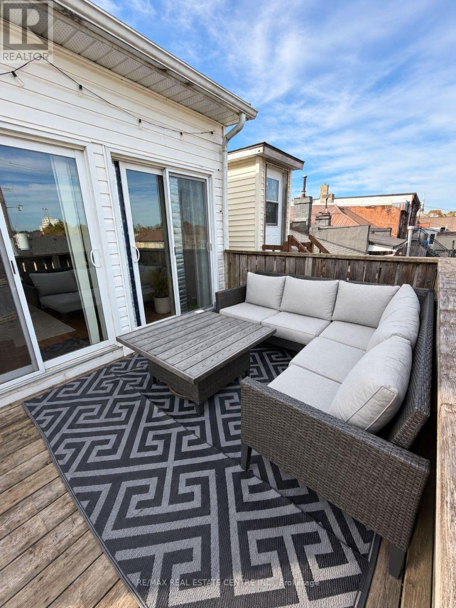
This spacious third-level upper apartment is accessed by a full set of stairs and features two private entrances-one at the front of the building and one at the back. The apartment includes in-suite laundry, a large private outdoor deck, and plenty of natural light. The front of the apartment offers a lovely outlook over the water fountain on Broadway, providing a pleasant view and a great connection to the surrounding community. Your chance to move into the heart of downtown Orangeville. (id:63616)
Property Details
| MLS® Number | W13834236 |
| Property Type | Single Family |
| Community Name | Orangeville |
| Features | Carpet Free, In Suite Laundry |
Building
| Bathroom Total | 1 |
| Bedrooms Above Ground | 2 |
| Bedrooms Total | 2 |
| Basement Type | None |
| Cooling Type | Wall Unit |
| Exterior Finish | Brick |
| Foundation Type | Poured Concrete |
| Heating Fuel | Natural Gas |
| Heating Type | Forced Air |
| Size Interior | 700 - 1,100 Ft2 |
| Type | Other |
| Utility Water | Municipal Water |
Parking
| No Garage |
Land
| Acreage | No |
| Sewer | Sanitary Sewer |
| Size Frontage | 19 Ft ,4 In |
| Size Irregular | 19.4 Ft |
| Size Total Text | 19.4 Ft |
Rooms
| Level | Type | Length | Width | Dimensions |
|---|---|---|---|---|
| Basement | Bedroom 2 | 5.12 m | 2.47 m | 5.12 m x 2.47 m |
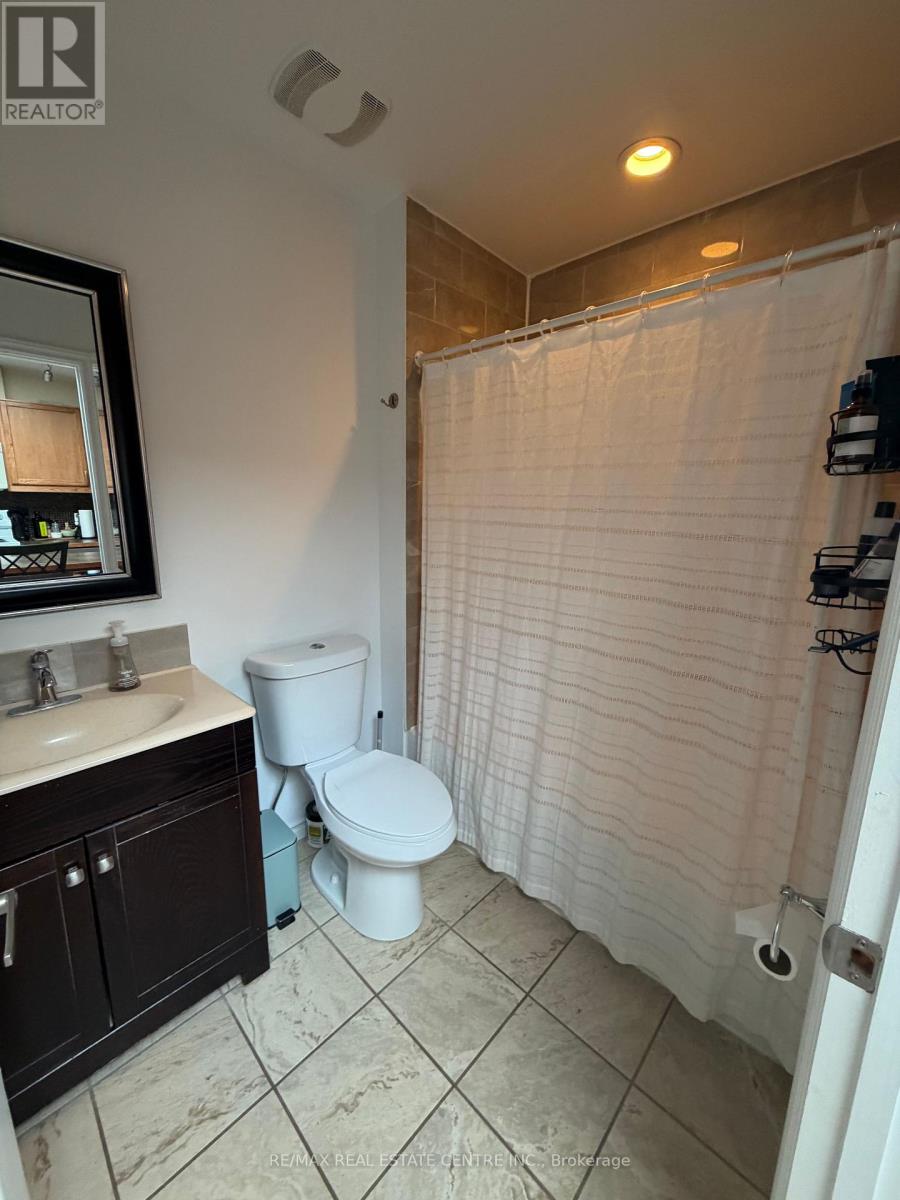
| Main Level | Bathroom | 1.68 m | 2.31 m | 1.68 m x 2.31 m |
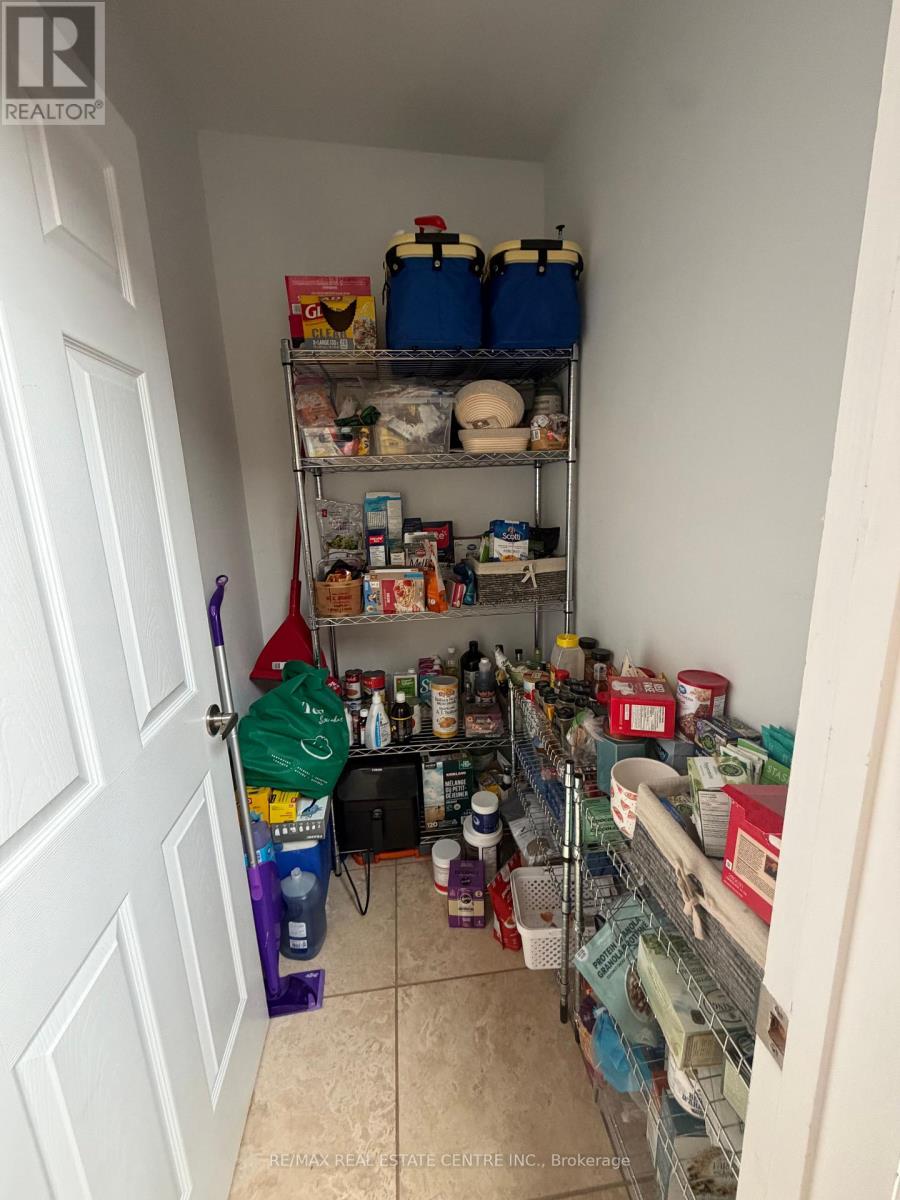
| Main Level | Pantry | 0.95 m | 1.68 m | 0.95 m x 1.68 m |
| Main Level | Bedroom | 5.11 m | 2.47 m | 5.11 m x 2.47 m |
| Main Level | Kitchen | 5.06 m | 2.95 m | 5.06 m x 2.95 m |
| Main Level | Laundry Room | 1.59 m | 1.55 m | 1.59 m x 1.55 m |
| Main Level | Other | 2.71 m | 2.53 m | 2.71 m x 2.53 m |
https://www.realtor.ca/real-estate/30334549/3-167-broadway-s-orangeville-orangeville
Contact Us
Contact us for more information

The trademarks REALTOR®, REALTORS®, and the REALTOR® logo are controlled by The Canadian Real Estate Association (CREA) and identify real estate professionals who are members of CREA. The trademarks MLS®, Multiple Listing Service® and the associated logos are owned by The Canadian Real Estate Association (CREA) and identify the quality of services provided by real estate professionals who are members of CREA. The trademark DDF® is owned by The Canadian Real Estate Association (CREA) and identifies CREA's Data Distribution Facility (DDF®)
September 30 2026 04:06:21
Toronto Regional Real Estate Board
RE/MAX Real Estate Centre Inc.