122 Christopher Road Oakville, Ontario L6H 0Y1

$3,250 Monthly
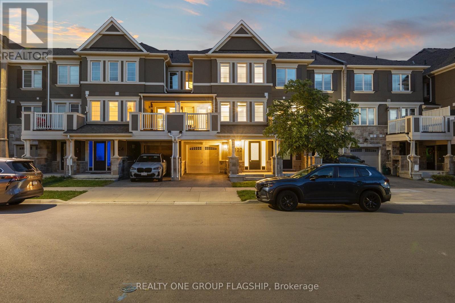
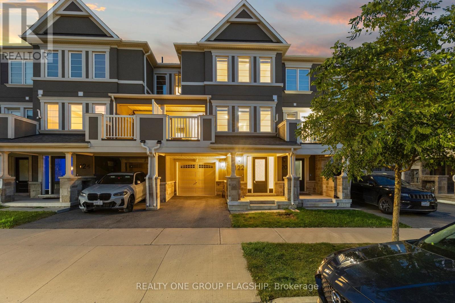
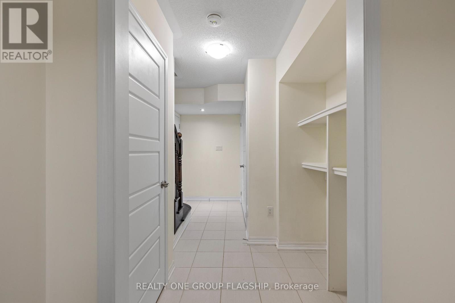
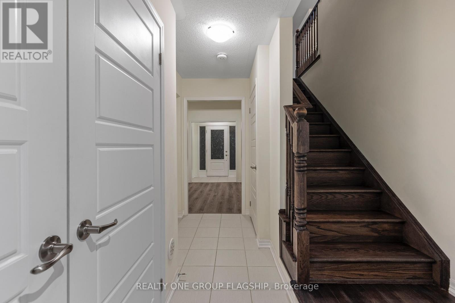
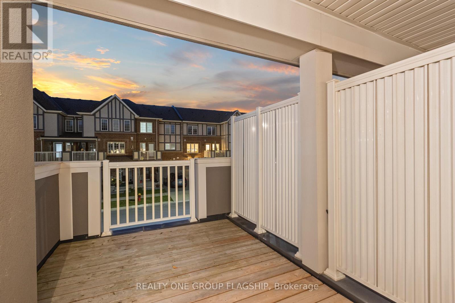
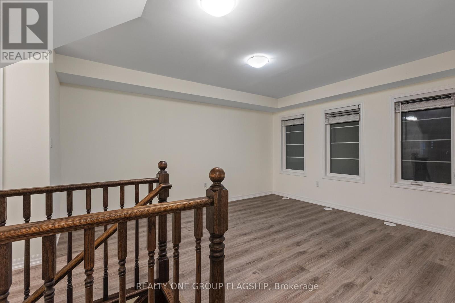
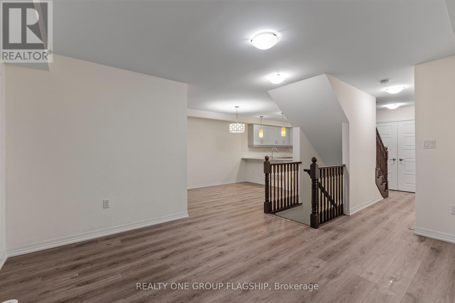
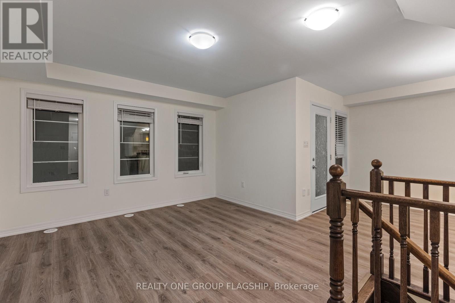
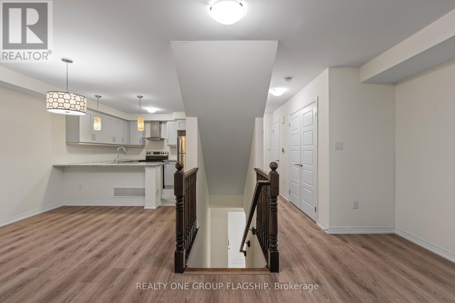
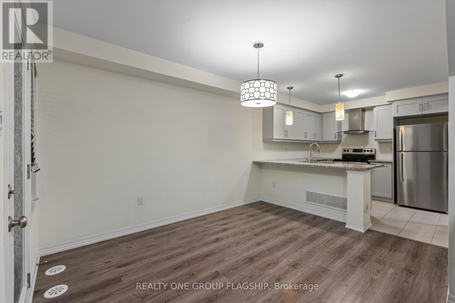
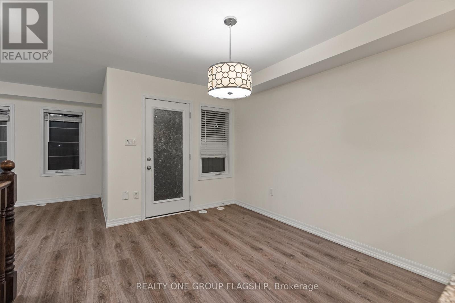
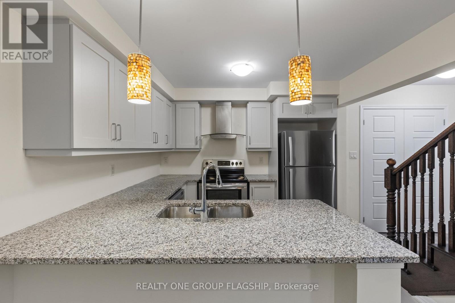
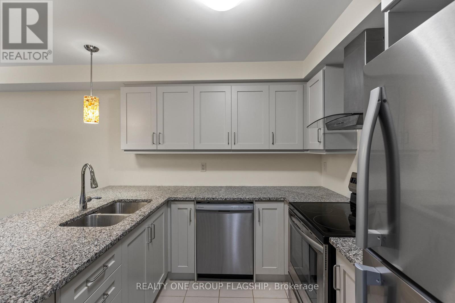
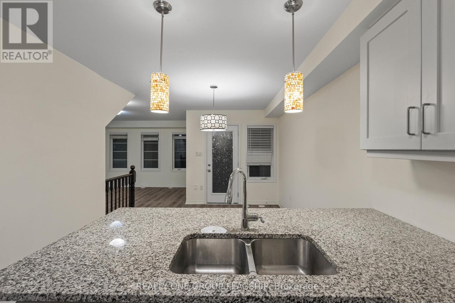
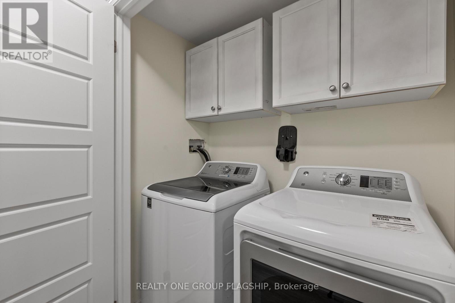
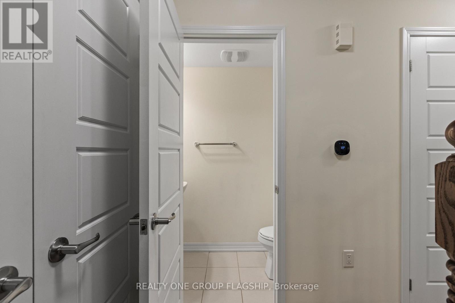
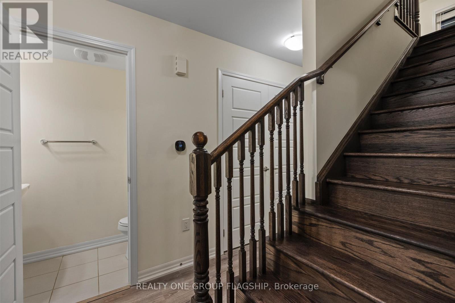
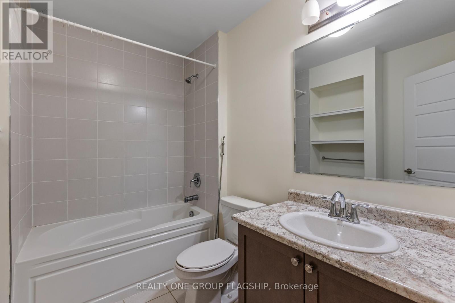
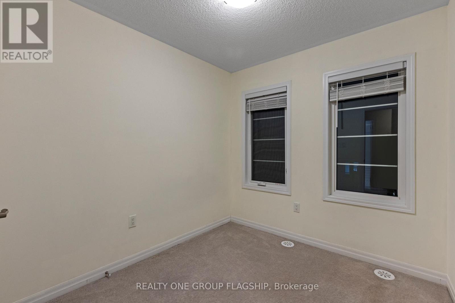
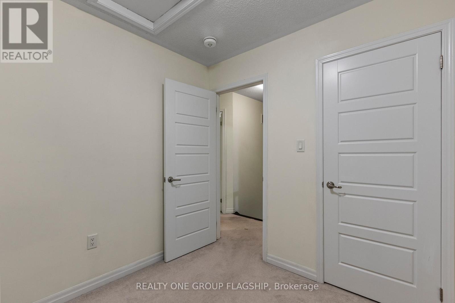
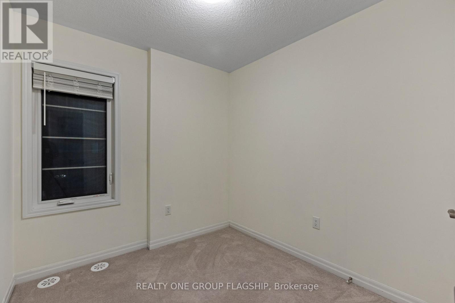
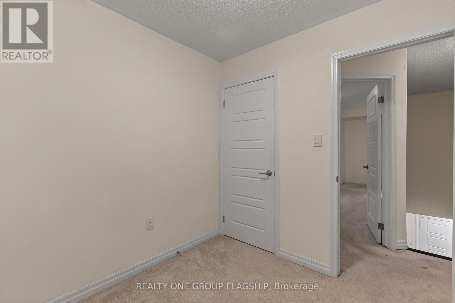
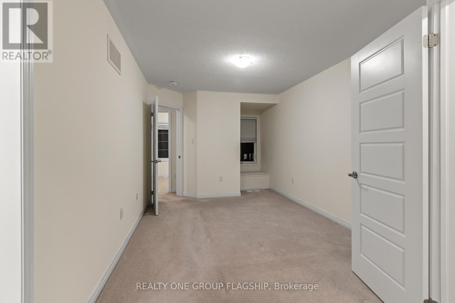
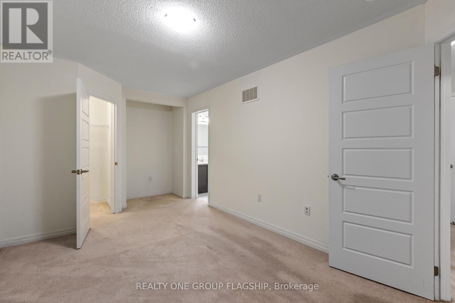
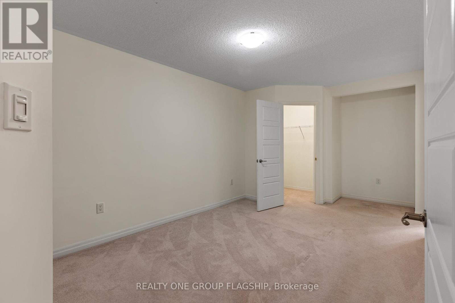
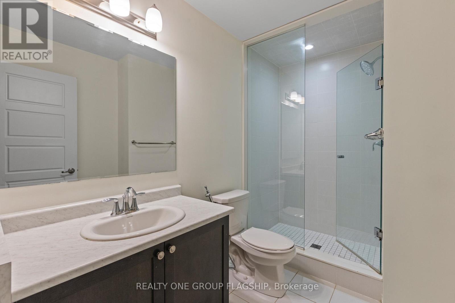
Welcome to this stunning 2020-built freehold townhome in desirable North Oakville. Offering 3 bedrooms, 3 bathrooms, a bright and functional layout, main-floor laundry, stylish upgrades, and a walk-out to the balcony.Located close to schools, parks, trails, shopping, restaurants, public transit, GO Transit, and major highways including the 403, 407 and QEW. A fantastic opportunity to enjoy modern living in a convenient and family-friendly Oakville community. Move-in ready and waiting for you! (id:63616)
Property Details
| MLS® Number | W13833508 |
| Property Type | Single Family |
| Community Name | 1008 - GO Glenorchy |
| Equipment Type | Water Heater |
| Parking Space Total | 2 |
| Rental Equipment Type | Water Heater |
Building
| Bathroom Total | 3 |
| Bedrooms Above Ground | 3 |
| Bedrooms Total | 3 |
| Appliances | Water Heater |
| Basement Type | None |
| Construction Style Attachment | Attached |
| Cooling Type | Central Air Conditioning |
| Exterior Finish | Brick |
| Foundation Type | Concrete |
| Half Bath Total | 1 |
| Heating Fuel | Other |
| Heating Type | Forced Air |
| Stories Total | 2 |
| Size Interior | 1,100 - 1,500 Ft2 |
| Type | Row / Townhouse |
| Utility Water | Municipal Water |
Parking
| Attached Garage | |
| Garage |
Land
| Acreage | No |
| Sewer | Sanitary Sewer |
| Size Depth | 44 Ft ,3 In |
| Size Frontage | 21 Ft |
| Size Irregular | 21 X 44.3 Ft |
| Size Total Text | 21 X 44.3 Ft |
Rooms
| Level | Type | Length | Width | Dimensions |
|---|---|---|---|---|
| Second Level | Living Room | 4.56 m | 3.74 m | 4.56 m x 3.74 m |
| Second Level | Dining Room | 3.47 m | 2.54 m | 3.47 m x 2.54 m |
| Second Level | Kitchen | 3.02 m | 2.92 m | 3.02 m x 2.92 m |
| Third Level | Bedroom | 5.25 m | 3.01 m | 5.25 m x 3.01 m |
| Third Level | Bedroom 2 | 2.61 m | 2.46 m | 2.61 m x 2.46 m |
| Third Level | Bedroom 3 | 2.5 m | 2.43 m | 2.5 m x 2.43 m |
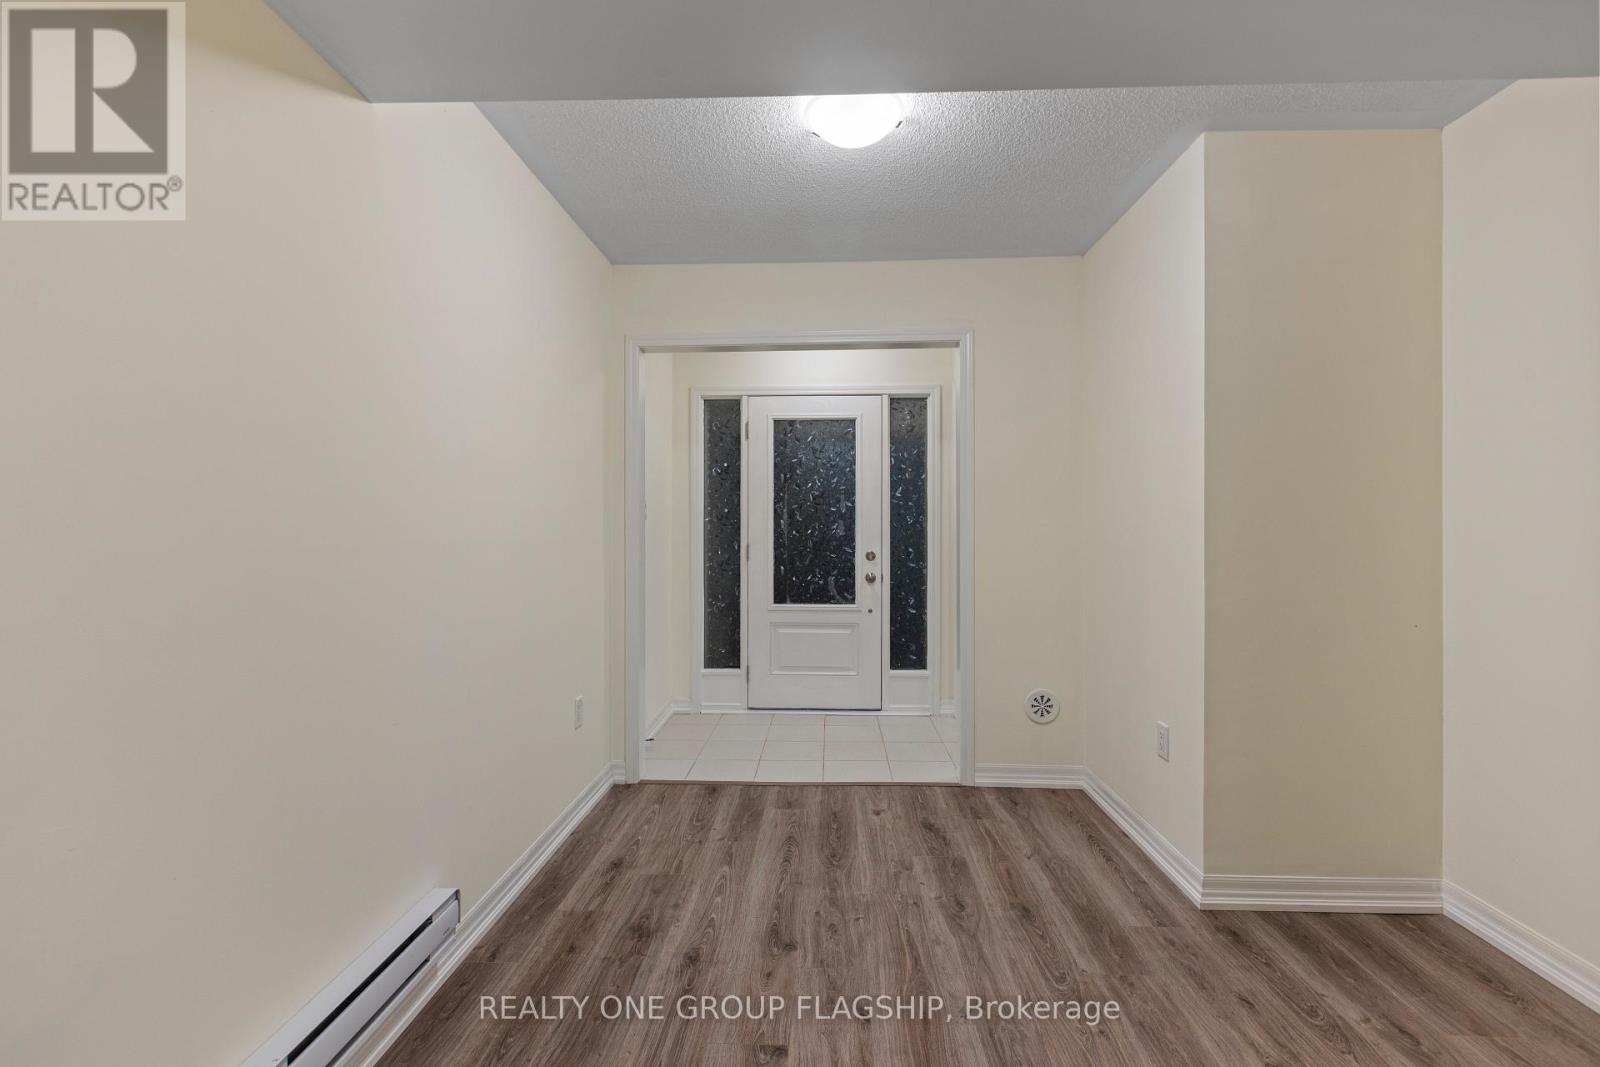
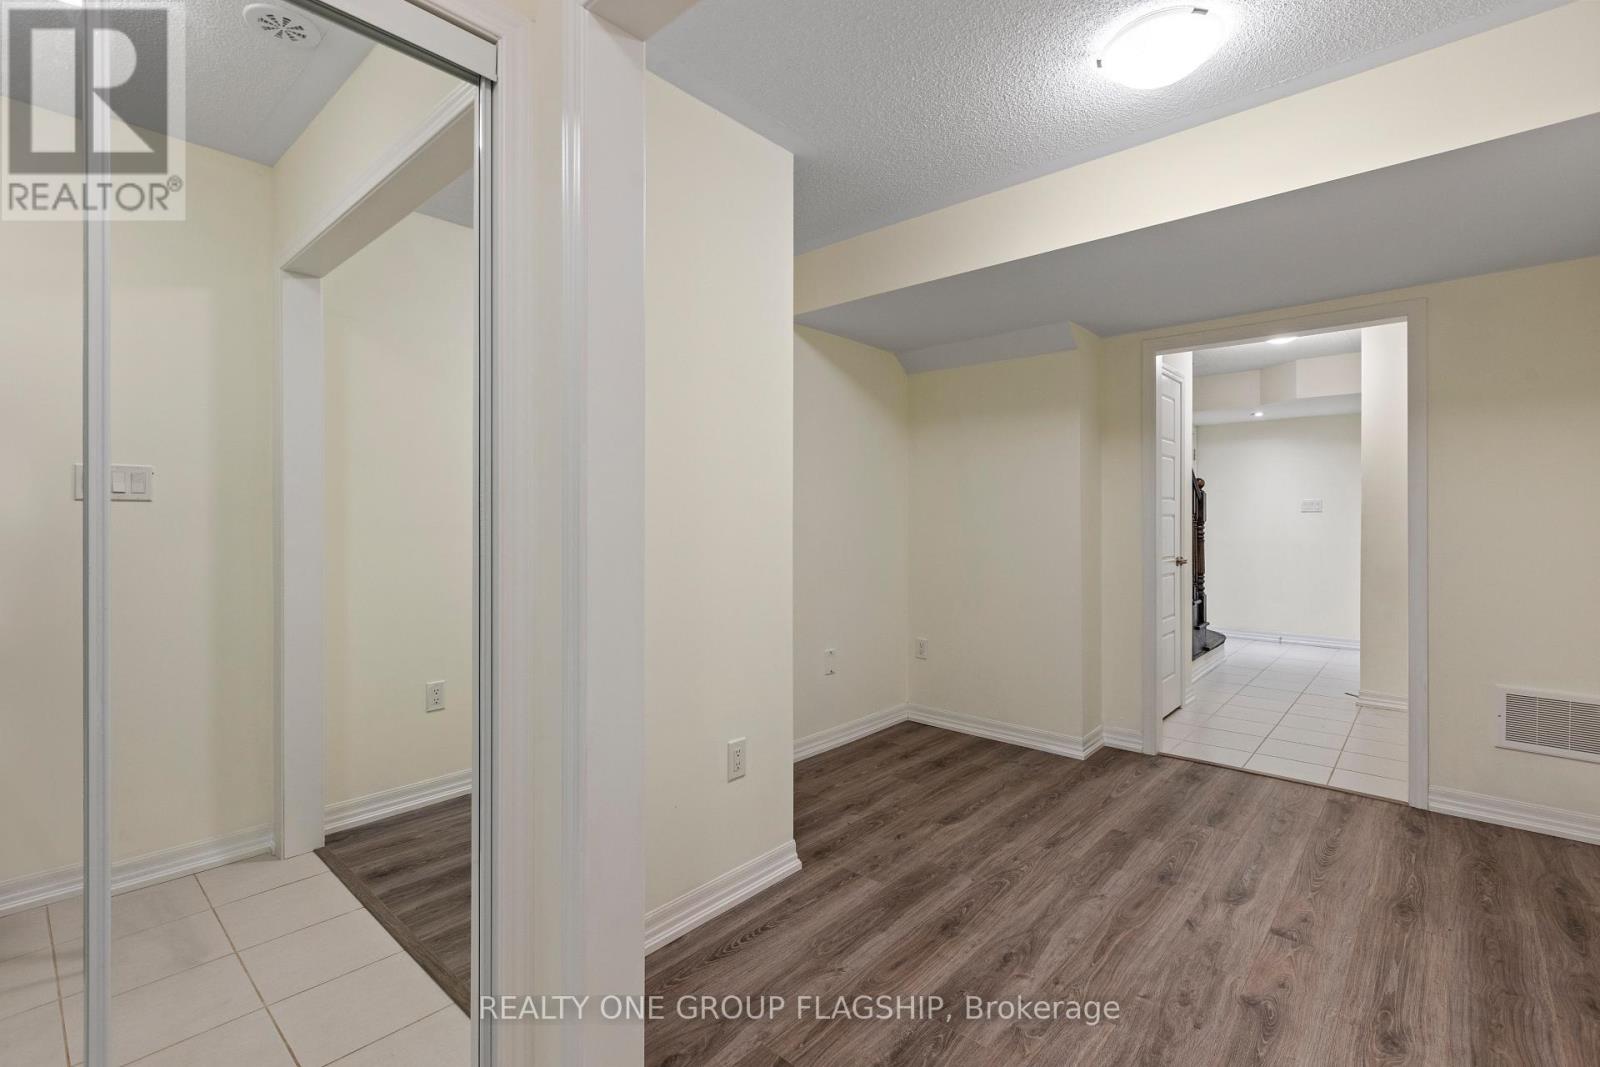
| Main Level | Den | 3.22 m | 2.99 m | 3.22 m x 2.99 m |
Contact Us
Contact us for more information

The trademarks REALTOR®, REALTORS®, and the REALTOR® logo are controlled by The Canadian Real Estate Association (CREA) and identify real estate professionals who are members of CREA. The trademarks MLS®, Multiple Listing Service® and the associated logos are owned by The Canadian Real Estate Association (CREA) and identify the quality of services provided by real estate professionals who are members of CREA. The trademark DDF® is owned by The Canadian Real Estate Association (CREA) and identifies CREA's Data Distribution Facility (DDF®)
September 28 2026 03:02:30
Toronto Regional Real Estate Board
Realty One Group Flagship