95 Gillingham Avenue Markham, Ontario L3S 3R6


$1,525,000
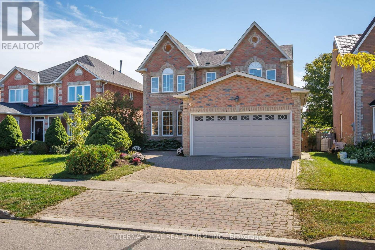
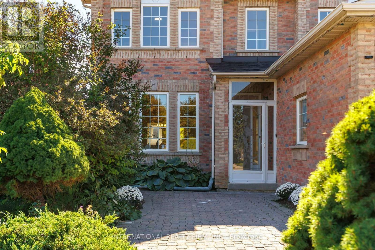
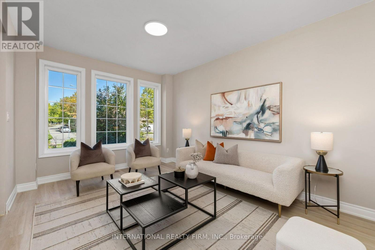
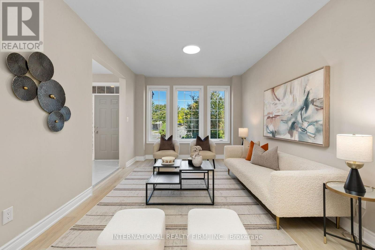
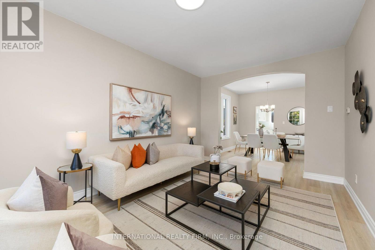
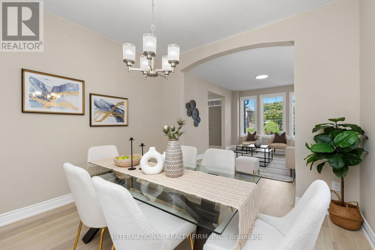
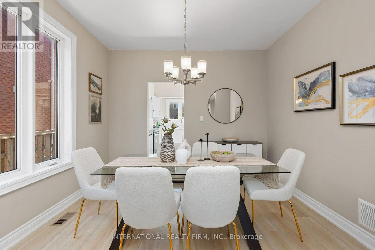
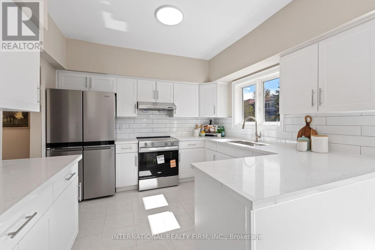
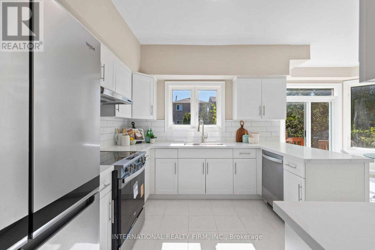
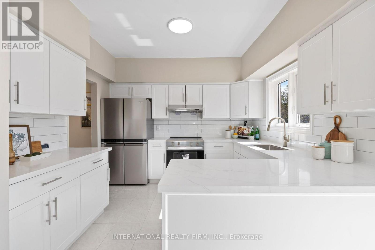
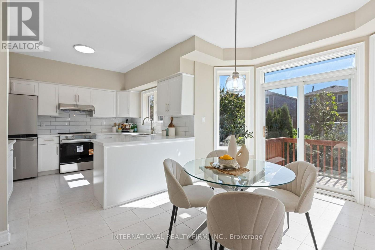
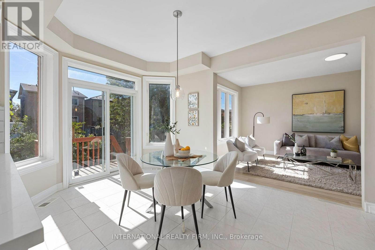
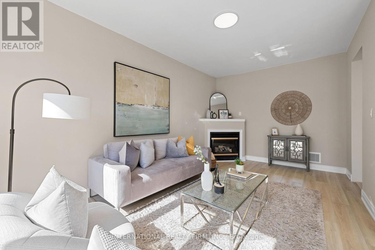
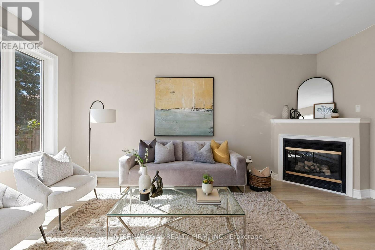
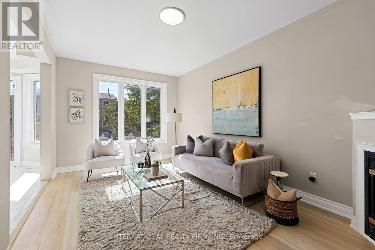
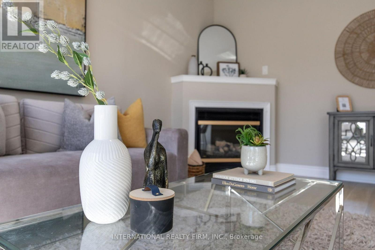
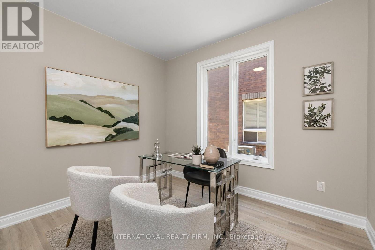
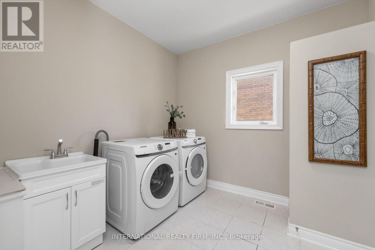
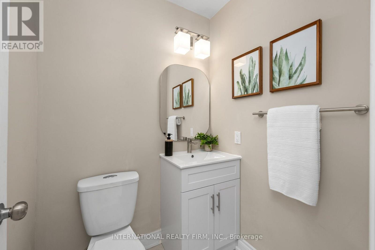
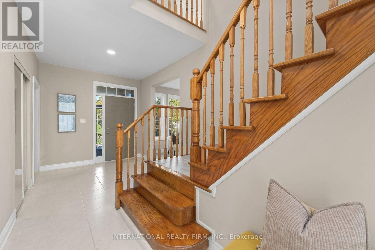
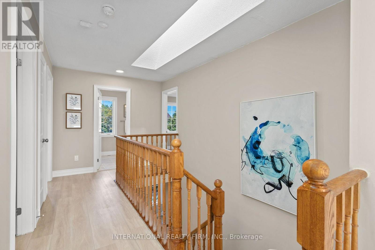
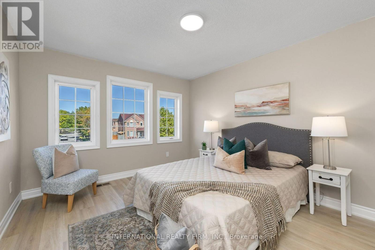
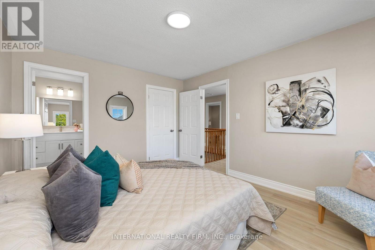
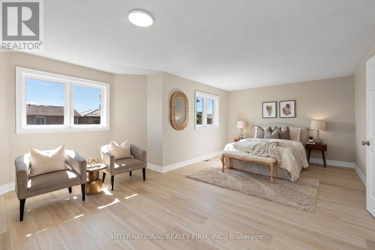
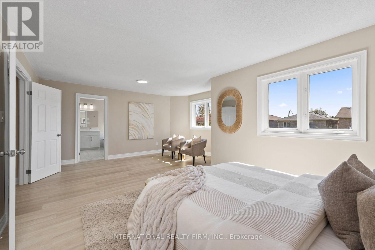
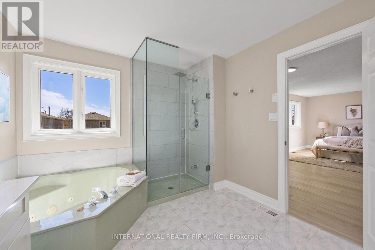
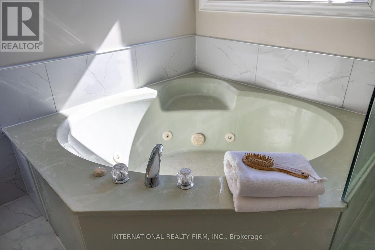
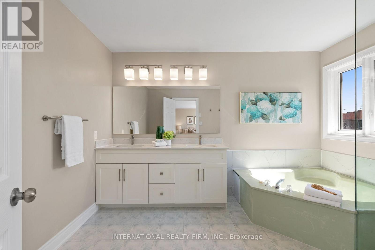
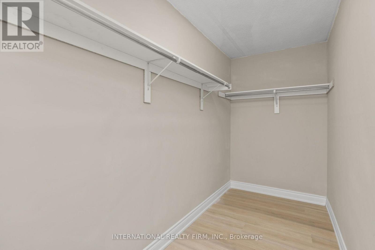
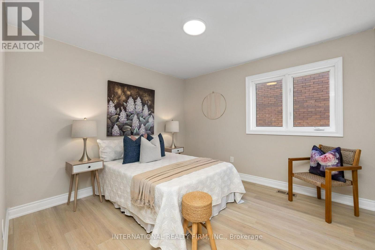
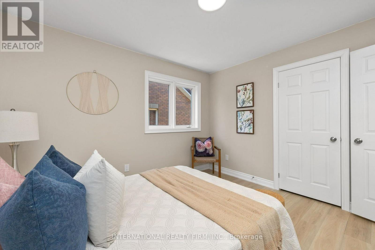
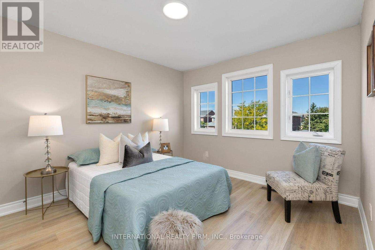
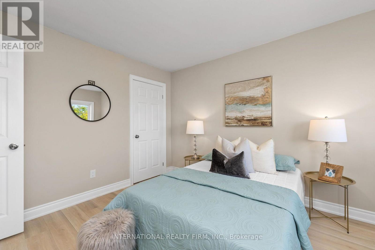
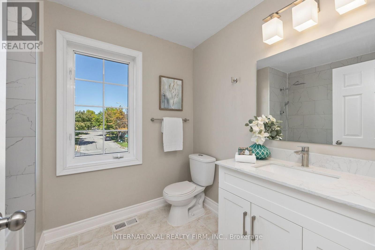
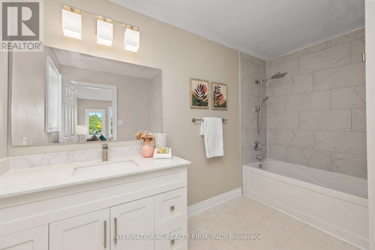
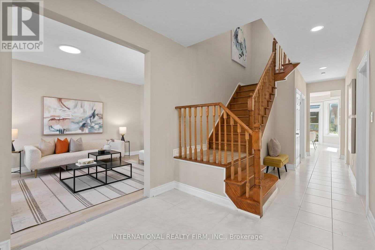
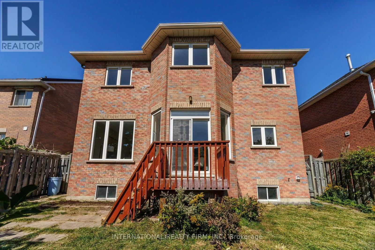
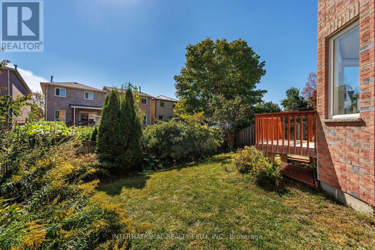
Sophisticated, Spacious & Exceptionally Well Located This Beautifully Updated 2-Storey Detached Residence Offers Approximately 2,750 Sq. Ft. of Refined Family Living in a Highly Sought-After Markham Neighbourhood. Thoughtfully Designed with Generous Principal Rooms, Elegant Finishes and an Abundance of Natural Light, this Exceptional Home is Truly Move-In Ready.The Main Level Impresses with 9-Foot Ceilings, Creating an Airy and Expansive Sense of Space. At the Heart of the Home is a Brand-New Kitchen Featuring Quartz Countertops and Brand-New Appliances, Complemented by a Sun-Soaked Breakfast Nook Which Opens Directly to the Deck, Creating a Seamless Setting for Morning Coffee, Relaxed Family Gatherings and Summer Entertaining.The Inviting Family Room Features a Gas Fireplace, Providing a Warm and Sophisticated Focal Point. A Beautifully Appointed Main-Floor Office Offers the Perfect Private Workspace, Study or Additional Sitting Room. Completing the Main Level are a Modern Powder Room and Convenient Main-Floor Laundry with Direct Garage Access. Upstairs, Four Generously Proportioned Bedrooms Provide Exceptional Comfort and Privacy. The Primary Retreat Features a Spacious Walk-In Closet and a Luxurious 5-Piece Ensuite, Complete with a Jacuzzi Tub and Separate Glass-Enclosed Shower. All Bathrooms Have Been Newly Updated, with the Exception of the Jacuzzi Tub, Adding a Fresh, Contemporary Feel Throughout the Home. Beyond the Home, Enjoy a Lifestyle that Places Everything Within Easy Reach. Schools, Shops, Transit and Parks are All Within Walking Distance, While Nearby Milliken Park Provides a Peaceful Natural Escape with Scenic Walking Trails, a Pond, Playground, Tobogganing and BBQ Areas. A Rare Combination of Sophisticated Updates, Generous Proportions, Exceptional Natural Light and an Enviable Markham Location - 95 Gillingham Avenue is a Home Designed to be Enjoyed. (id:63616)
Property Details
| MLS® Number | N13833400 |
| Property Type | Single Family |
| Community Name | Milliken Mills East |
| Equipment Type | Water Heater |
| Parking Space Total | 4 |
| Rental Equipment Type | Water Heater |
Building
| Bathroom Total | 4 |
| Bedrooms Above Ground | 4 |
| Bedrooms Total | 4 |
| Amenities | Fireplace(s) |
| Appliances | Dishwasher, Dryer, Stove, Washer, Refrigerator |
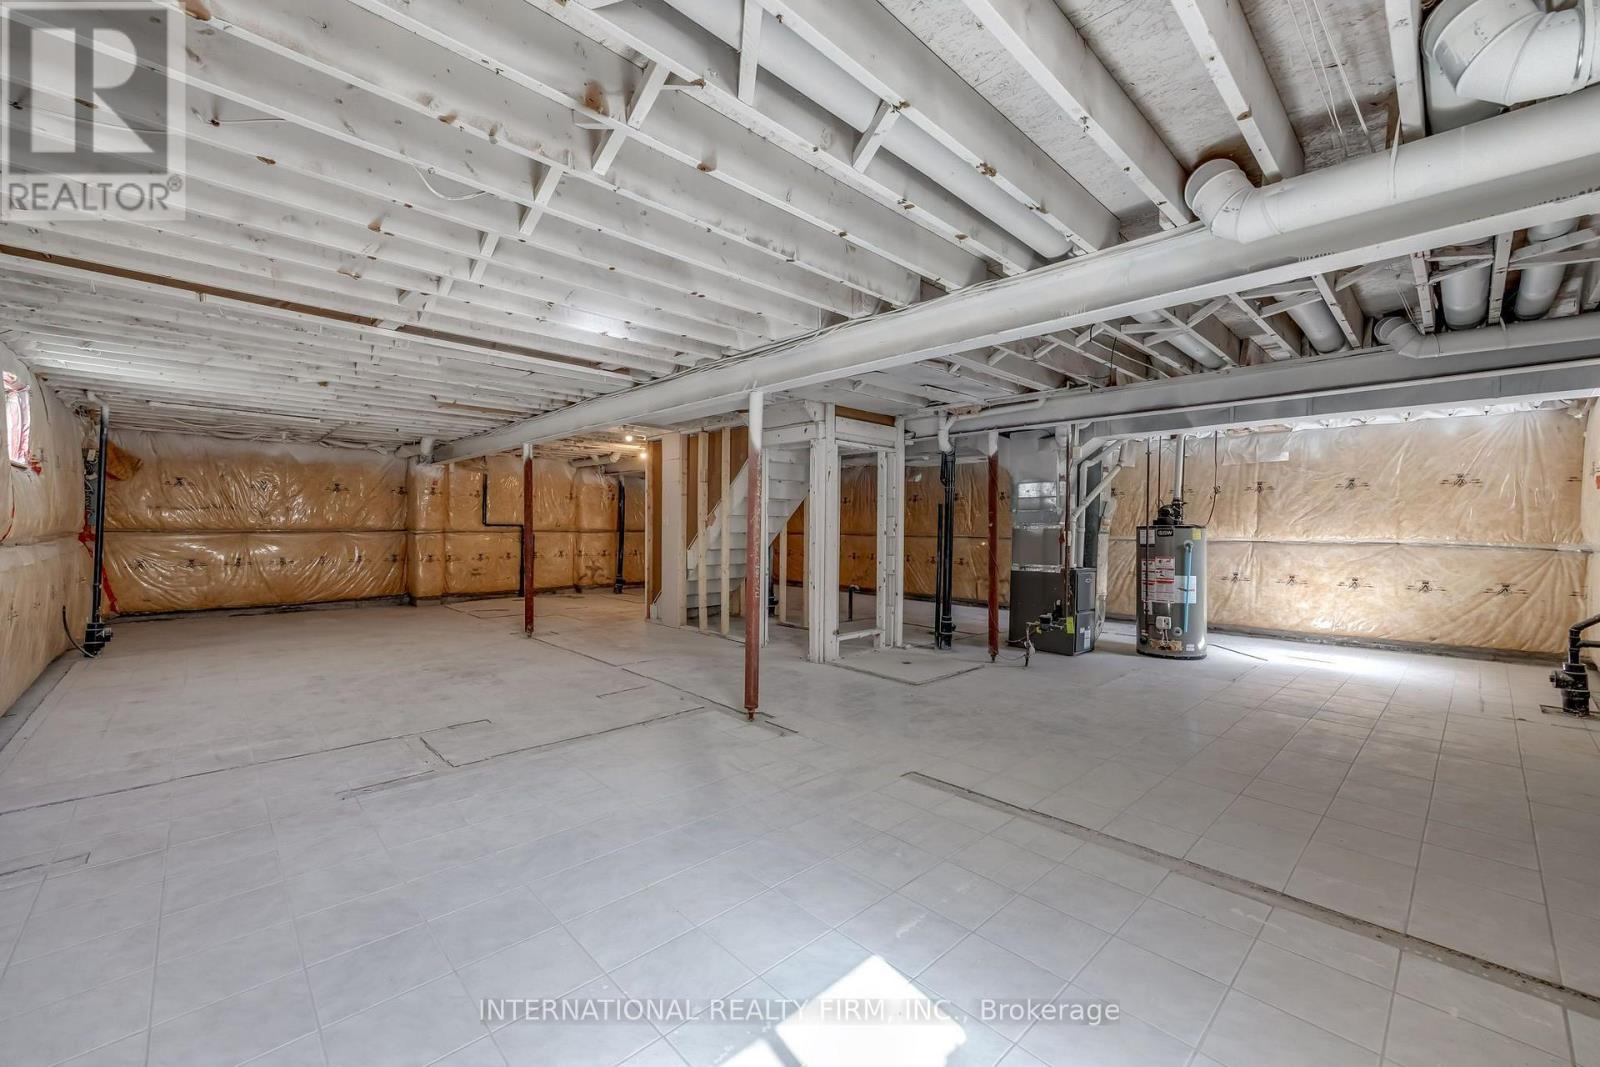
| Basement Development | Unfinished |
| Basement Type | Full (unfinished) |
| Construction Style Attachment | Detached |
| Cooling Type | Central Air Conditioning |
| Exterior Finish | Brick |
| Fireplace Present | Yes |
| Fireplace Total | 1 |
| Flooring Type | Ceramic |
| Foundation Type | Unknown |
| Half Bath Total | 1 |
| Heating Fuel | Natural Gas |
| Heating Type | Forced Air |
| Stories Total | 2 |
| Size Interior | 2,500 - 3,000 Ft2 |
| Type | House |
| Utility Water | Municipal Water |
Parking
| Attached Garage | |
| Garage |
Land
| Acreage | No |
| Sewer | Sanitary Sewer |
| Size Depth | 110 Ft ,4 In |
| Size Frontage | 45 Ft ,10 In |
| Size Irregular | 45.9 X 110.4 Ft |
| Size Total Text | 45.9 X 110.4 Ft |
Rooms
| Level | Type | Length | Width | Dimensions |
|---|---|---|---|---|
| Second Level | Bedroom 4 | 3.48 m | 4.04 m | 3.48 m x 4.04 m |
| Second Level | Primary Bedroom | 6.38 m | 4 m | 6.38 m x 4 m |
| Second Level | Bedroom 2 | 3.68 m | 3.28 m | 3.68 m x 3.28 m |
| Second Level | Bedroom 3 | 3.28 m | 3.4 m | 3.28 m x 3.4 m |
| Ground Level | Living Room | 3.48 m | 4.78 m | 3.48 m x 4.78 m |
| Ground Level | Dining Room | 3.48 m | 3.35 m | 3.48 m x 3.35 m |
| Ground Level | Kitchen | 3.48 m | 3.28 m | 3.48 m x 3.28 m |
| Ground Level | Eating Area | 3 m | 4.22 m | 3 m x 4.22 m |
| Ground Level | Office | 3.28 m | 3.28 m | 3.28 m x 3.28 m |
| Ground Level | Family Room | 3.28 m | 5.46 m | 3.28 m x 5.46 m |
| Ground Level | Laundry Room | 3.28 m | 2.9 m | 3.28 m x 2.9 m |
Contact Us
Contact us for more information

The trademarks REALTOR®, REALTORS®, and the REALTOR® logo are controlled by The Canadian Real Estate Association (CREA) and identify real estate professionals who are members of CREA. The trademarks MLS®, Multiple Listing Service® and the associated logos are owned by The Canadian Real Estate Association (CREA) and identify the quality of services provided by real estate professionals who are members of CREA. The trademark DDF® is owned by The Canadian Real Estate Association (CREA) and identifies CREA's Data Distribution Facility (DDF®)
September 28 2026 04:56:31
Toronto Regional Real Estate Board
International Realty Firm, Inc.