102 Cormorant Crescent Vaughan, Ontario L4H 2K4

$3,700 Monthly
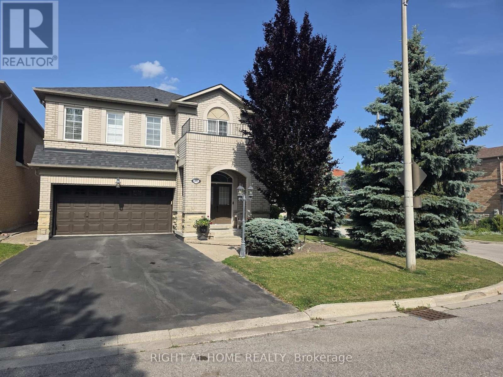
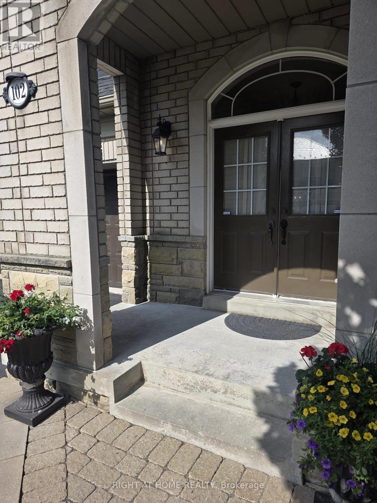
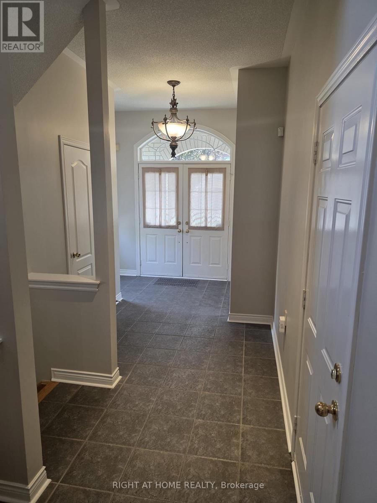
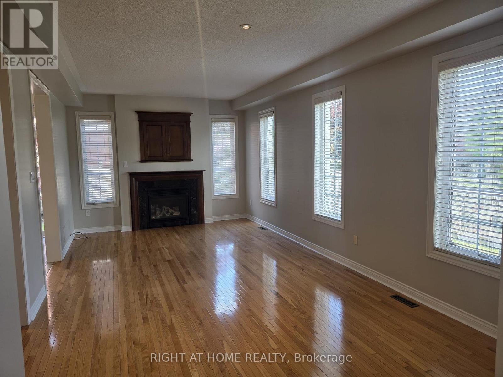
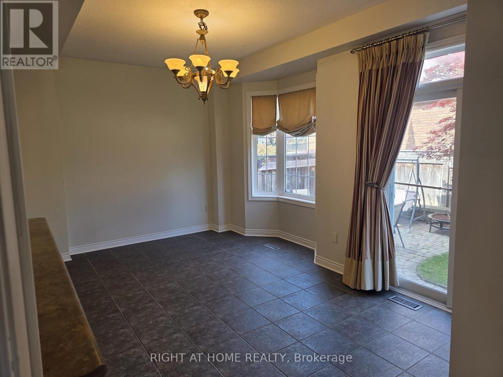
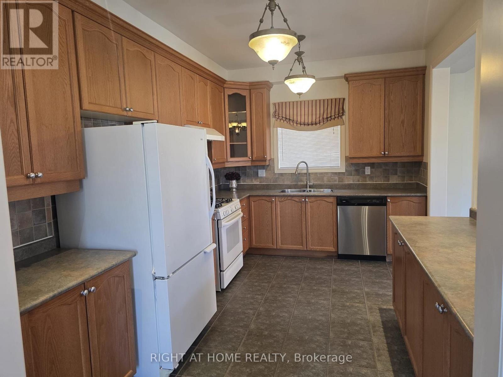
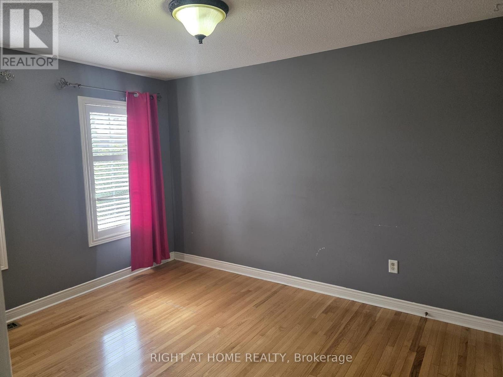
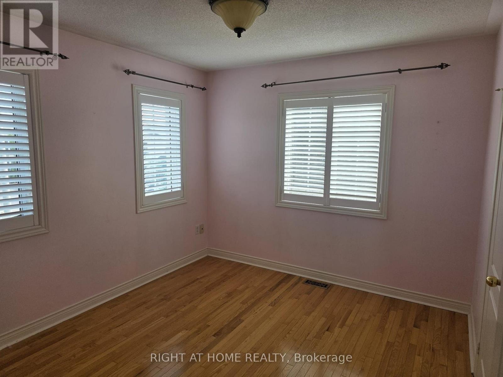
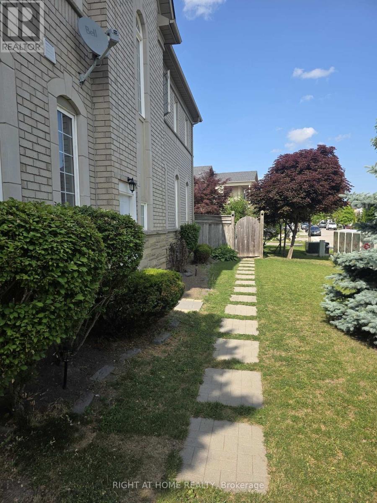
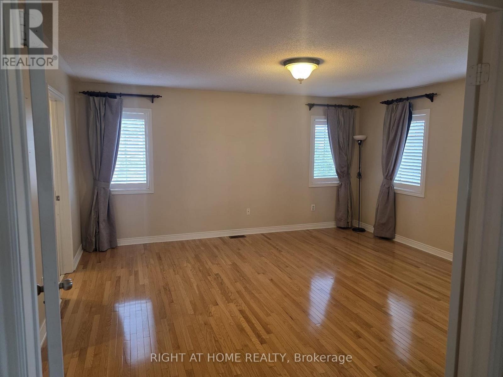
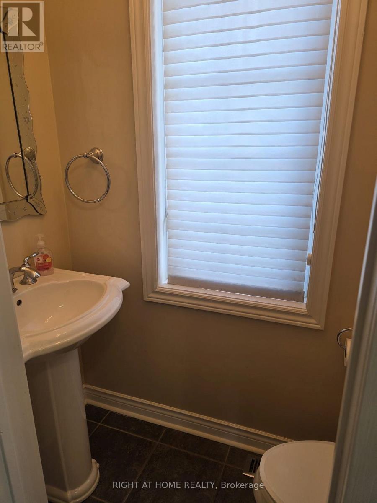
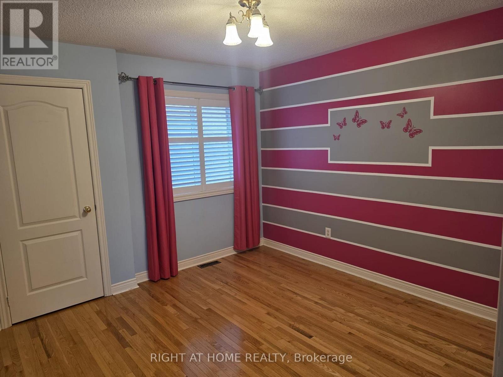
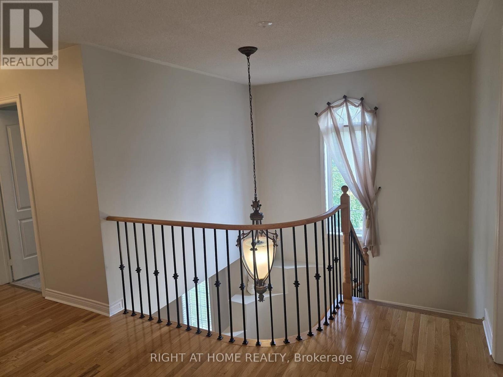
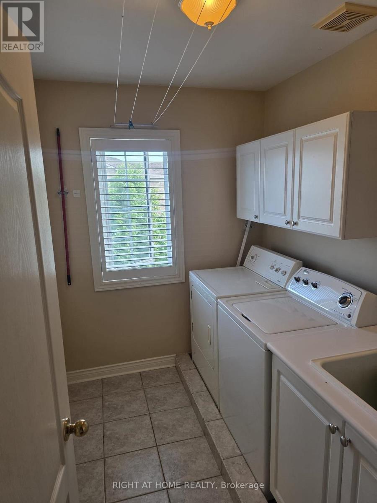
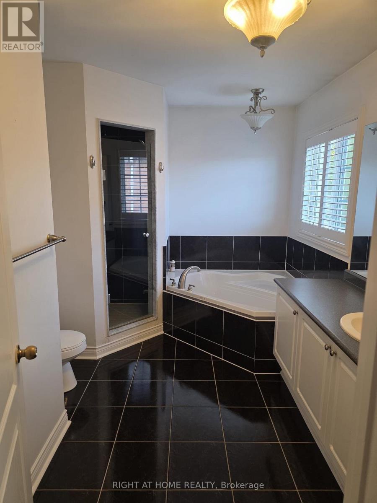
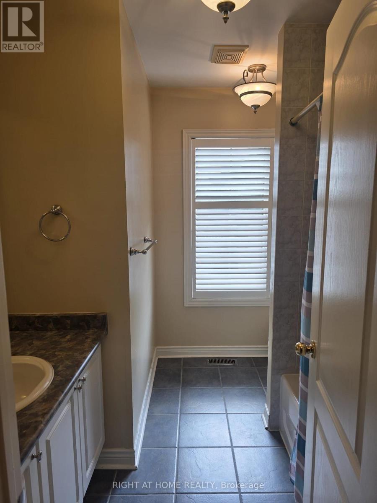
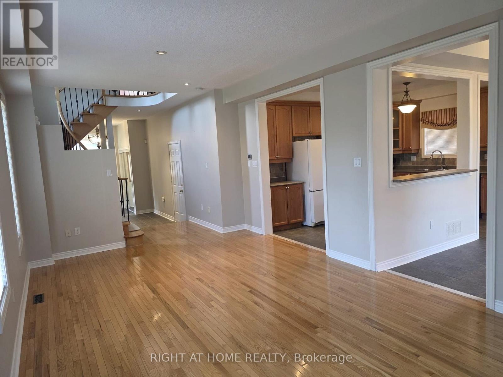
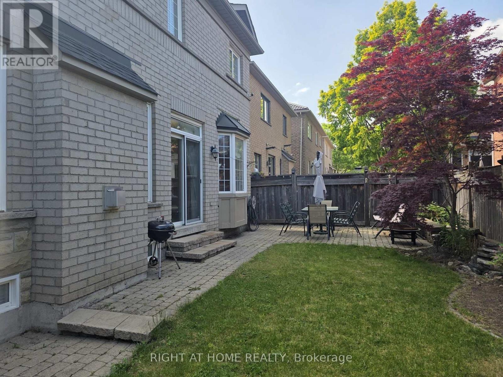
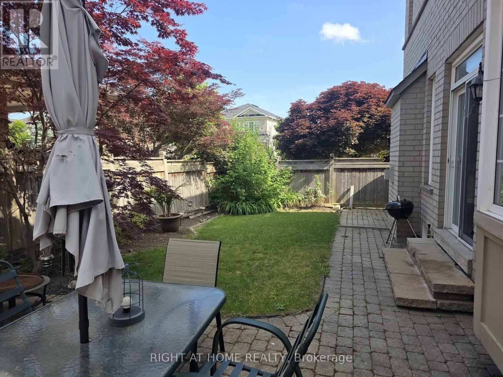
Welcome to 102 Cormorant Crescent, a wonderful 4-bedroom, 3-bathroom detached family home nestled in the highly sought-after community of Vellore Village. Designed with family living in mind, this beautifully maintained home offers generous space, thoughtful functionality and a fantastic neighbourhood setting. The bright main floor features spacious living and dining areas with large windows, an open-concept kitchen with ample cabinetry and appliances, and a cozy family room that is perfect for movie nights, entertaining or simply spending time together. Upstairs, you'll find four generously sized bedrooms, including a spacious primary retreat with walk-in closet and private ensuite. Convenient second-floor laundry makes busy family life that much easier, while ample storage throughout helps keep everything organized. Step outside to your private, fully fenced backyard - an ideal space for children to play, family BBQs and enjoying warm summer evenings. The home also offers 1 attached garage parking spot and 2 tandem driveway parking spaces. Located close to top-rated schools, parks, walking trails, libraries and recreational facilities, with Vaughan Mills, Canada's Wonderland, Cortellucci Vaughan Hospital, grocery stores, restaurants and everyday amenities just minutes away. Easy access to Hwy 400 and Hwy 407 makes commuting a breeze. A fantastic opportunity to put down roots and enjoy everything Vellore Village has to offer! (id:63616)
Property Details
| MLS® Number | N13826612 |
| Property Type | Single Family |
| Community Name | Vellore Village |
| Equipment Type | Water Heater |
| Parking Space Total | 3 |
| Rental Equipment Type | Water Heater |
Building
| Bathroom Total | 3 |
| Bedrooms Above Ground | 4 |
| Bedrooms Total | 4 |
| Amenities | Fireplace(s) |
| Appliances | Central Vacuum, Dryer, Stove, Washer, Window Coverings, Refrigerator |
| Basement Features | Apartment In Basement |
| Basement Type | N/a |
| Construction Style Attachment | Detached |
| Cooling Type | Central Air Conditioning |
| Exterior Finish | Brick |
| Fireplace Present | Yes |
| Fireplace Total | 1 |
| Flooring Type | Hardwood, Ceramic |
| Foundation Type | Concrete |
| Half Bath Total | 1 |
| Heating Fuel | Natural Gas |
| Heating Type | Forced Air |
| Stories Total | 2 |
| Size Interior | 1,500 - 2,000 Ft2 |
| Type | House |
| Utility Water | Municipal Water |
Parking
| Attached Garage | |
| Garage |
Land
| Acreage | No |
| Sewer | Sanitary Sewer |
| Size Frontage | 28 Ft ,8 In |
| Size Irregular | 28.7 Ft |
| Size Total Text | 28.7 Ft |
Rooms
| Level | Type | Length | Width | Dimensions |
|---|---|---|---|---|
| Second Level | Bedroom | 3.35 m | 3.04 m | 3.35 m x 3.04 m |
| Second Level | Bedroom 2 | 3.35 m | 3.04 m | 3.35 m x 3.04 m |
| Second Level | Bedroom 3 | 3.91 m | 3.04 m | 3.91 m x 3.04 m |
| Second Level | Bedroom 4 | 3.45 m | 3.35 m | 3.45 m x 3.35 m |
| Second Level | Laundry Room | 2.64 m | 1.9 m | 2.64 m x 1.9 m |
| Main Level | Living Room | 6.42 m | 3.65 m | 6.42 m x 3.65 m |
| Main Level | Dining Room | 6.42 m | 3.65 m | 6.42 m x 3.65 m |
| Main Level | Kitchen | 4.26 m | 2.94 m | 4.26 m x 2.94 m |
| Main Level | Eating Area | 4.87 m | 2.94 m | 4.87 m x 2.94 m |
Utilities
| Electricity | Available |
| Sewer | Available |
Contact Us
Contact us for more information

The trademarks REALTOR®, REALTORS®, and the REALTOR® logo are controlled by The Canadian Real Estate Association (CREA) and identify real estate professionals who are members of CREA. The trademarks MLS®, Multiple Listing Service® and the associated logos are owned by The Canadian Real Estate Association (CREA) and identify the quality of services provided by real estate professionals who are members of CREA. The trademark DDF® is owned by The Canadian Real Estate Association (CREA) and identifies CREA's Data Distribution Facility (DDF®)
September 25 2026 12:58:21
Toronto Regional Real Estate Board
Right At Home Realty