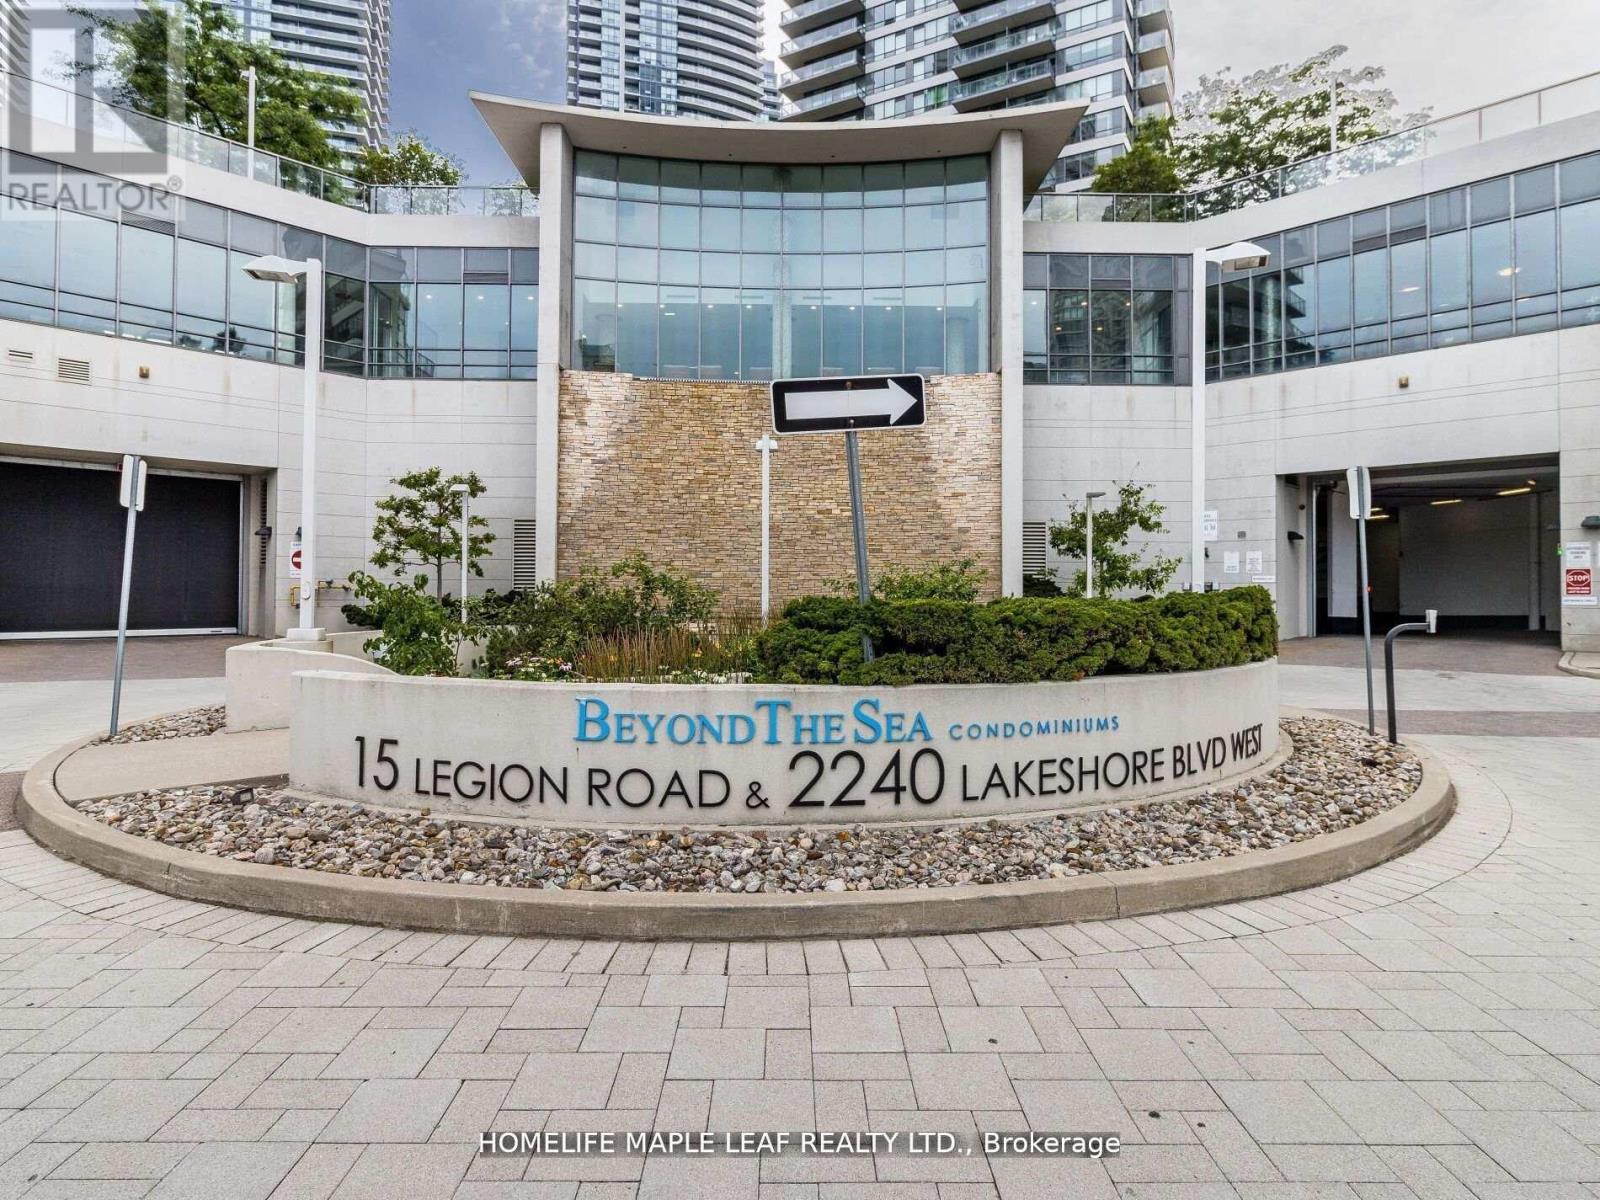
Lph02 - 2240 Lakeshore Boulevard W Toronto, Ontario M8V 0B1

$3,250 Monthly
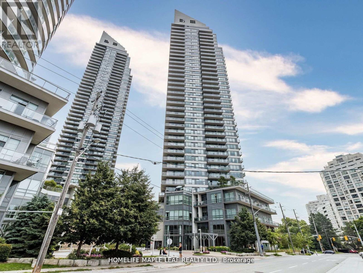
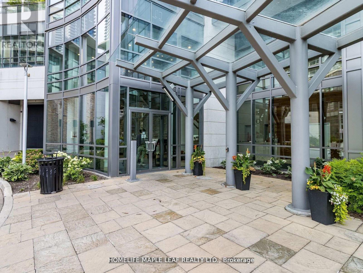
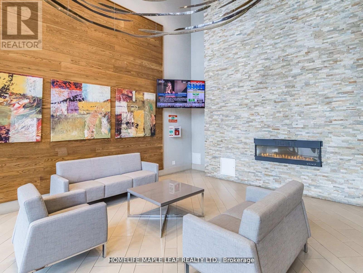
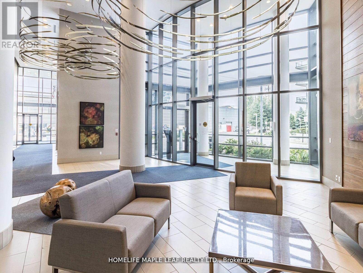
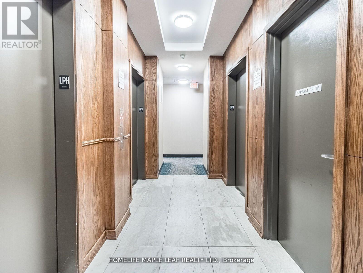
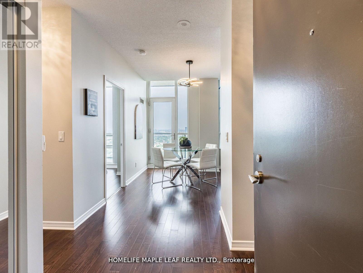
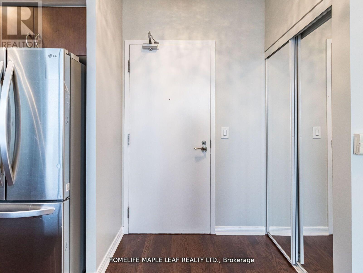
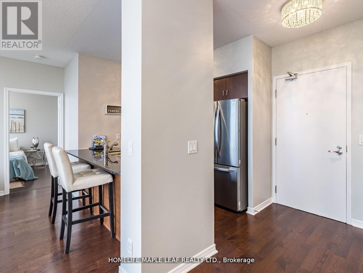
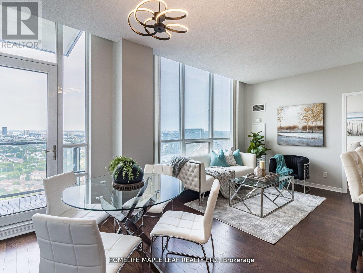
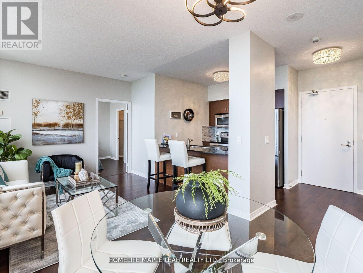
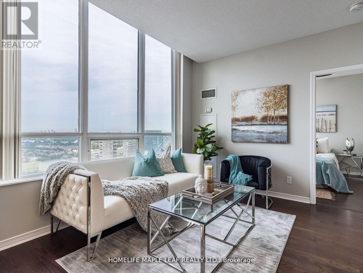
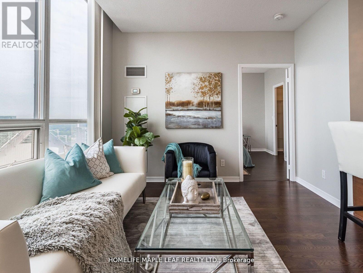
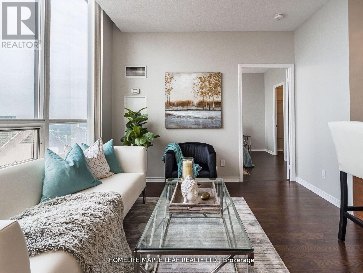
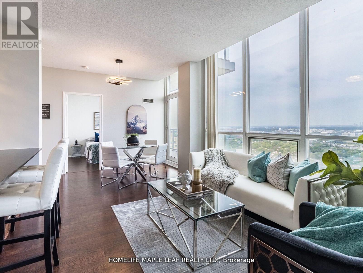
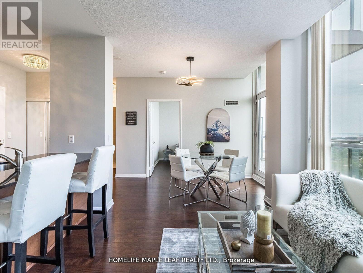
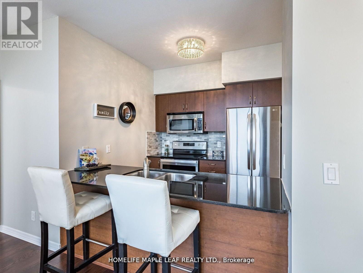
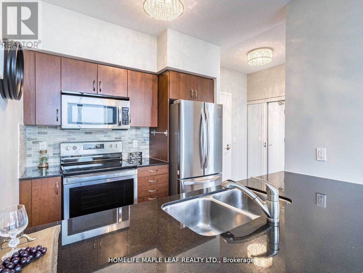
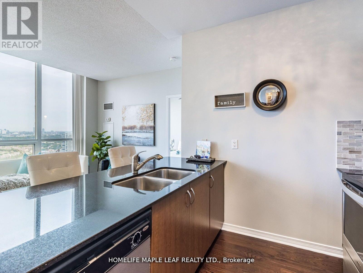
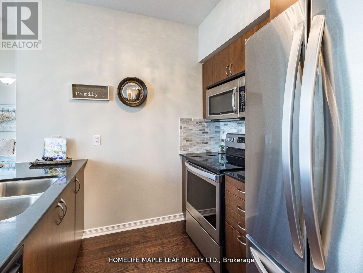
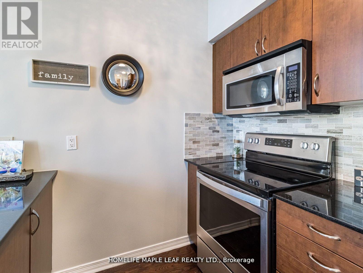
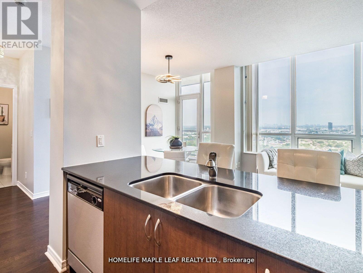
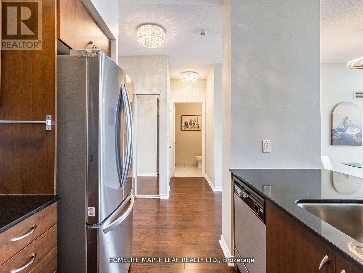
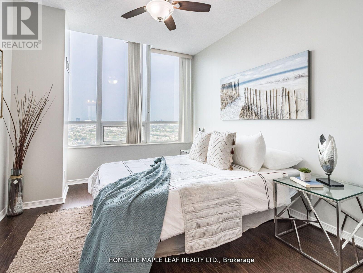
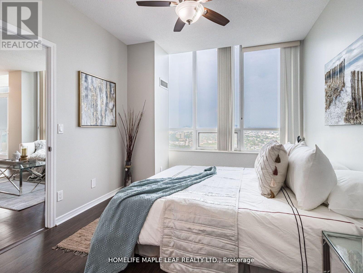
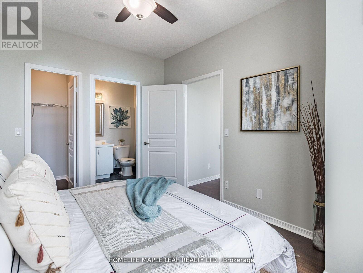
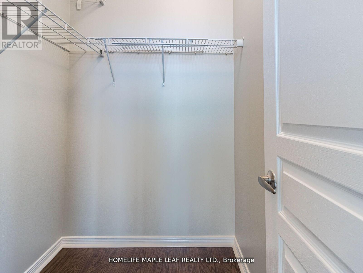
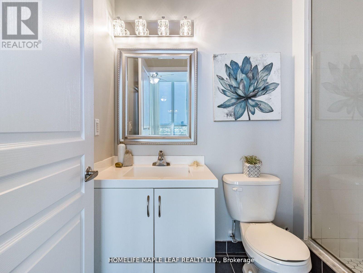
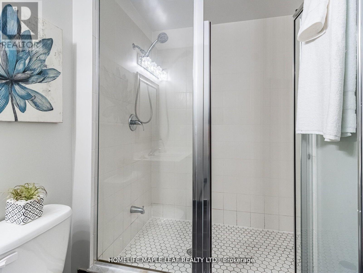
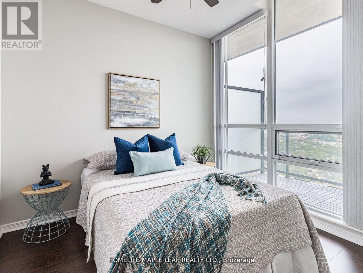
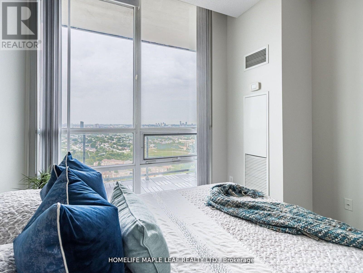
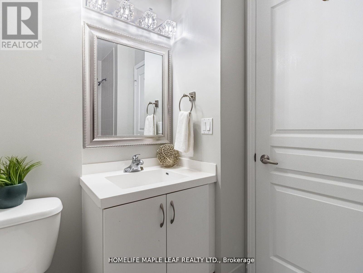
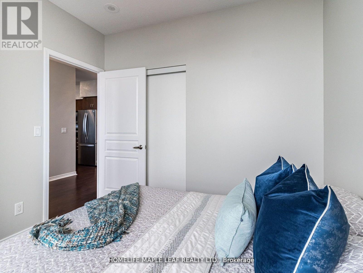
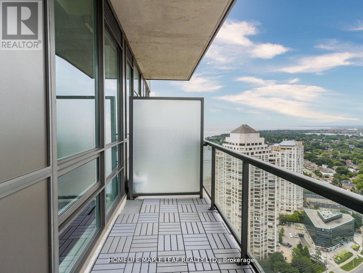
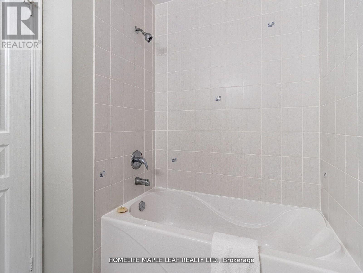
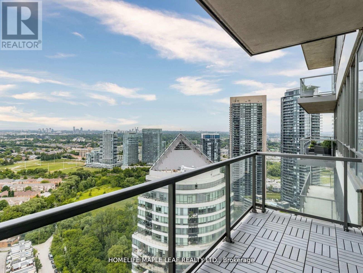
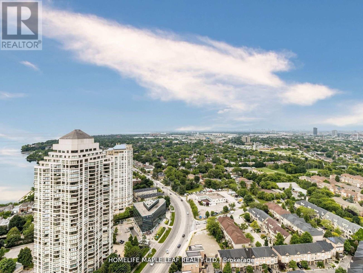
Award winning south Tower, Magnificent upgraded Lower Pent House 795 + 75 Total 870 Sq Ft with Balcony, 2B/R with 2 W/R, One Parking with one Locker. New paint, new wood floor, wall to wall with window panaoromic view of Lake View. Tons of Natural Light with LPH02 (36Th Floor) with unobstructed view. (id:63616)
Property Details
| MLS® Number | W13821462 |
| Property Type | Single Family |
| Community Name | Mimico |
| Community Features | Pets Allowed With Restrictions |
| Features | Elevator, Balcony |
| Parking Space Total | 1 |
| Structure | Clubhouse |
Building
| Bathroom Total | 2 |
| Bedrooms Above Ground | 2 |
| Bedrooms Total | 2 |
| Age | 11 To 15 Years |
| Amenities | Security/concierge, Exercise Centre, Recreation Centre, Storage - Locker |
| Basement Type | None |
| Cooling Type | Central Air Conditioning |
| Exterior Finish | Brick Facing, Concrete |
| Flooring Type | Hardwood |
| Foundation Type | Concrete |
| Heating Fuel | Natural Gas |
| Heating Type | Forced Air |
| Size Interior | 700 - 799 Ft2 |
| Type | Apartment |
Parking
| Underground | |
| Garage |
Land
| Acreage | No |
Rooms
| Level | Type | Length | Width | Dimensions |
|---|---|---|---|---|
| Ground Level | Living Room | 5.83 m | 4.24 m | 5.83 m x 4.24 m |
| Ground Level | Dining Room | 5.83 m | 4.24 m | 5.83 m x 4.24 m |
| Ground Level | Kitchen | 3.01 m | 3.01 m | 3.01 m x 3.01 m |
| Ground Level | Primary Bedroom | 3.93 m | 3.45 m | 3.93 m x 3.45 m |
| Ground Level | Bedroom 2 | 3.39 m | 3.33 m | 3.39 m x 3.33 m |
https://www.realtor.ca/real-estate/30320138/lph02-2240-lakeshore-boulevard-w-toronto-mimico-mimico
Contact Us
Contact us for more information

The trademarks REALTOR®, REALTORS®, and the REALTOR® logo are controlled by The Canadian Real Estate Association (CREA) and identify real estate professionals who are members of CREA. The trademarks MLS®, Multiple Listing Service® and the associated logos are owned by The Canadian Real Estate Association (CREA) and identify the quality of services provided by real estate professionals who are members of CREA. The trademark DDF® is owned by The Canadian Real Estate Association (CREA) and identifies CREA's Data Distribution Facility (DDF®)
September 24 2026 12:01:31
Toronto Regional Real Estate Board
Homelife Maple Leaf Realty Ltd.