39 Ebby Avenue E Brampton, Ontario L6Z 3T1

$749,900
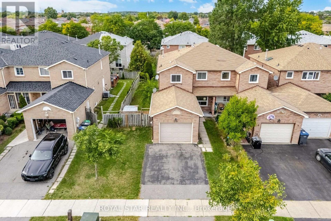
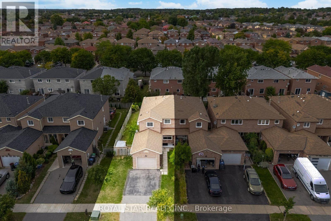
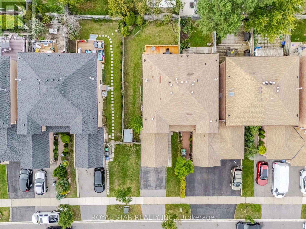
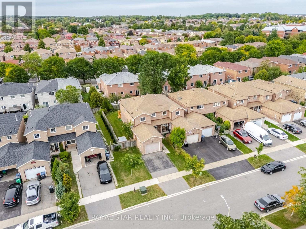
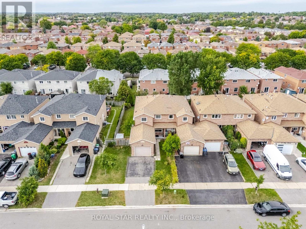
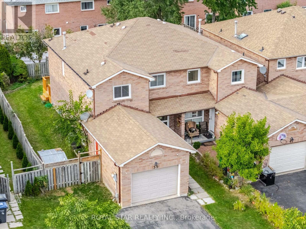
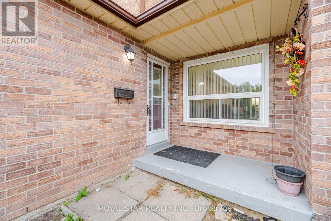
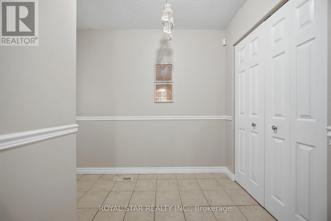
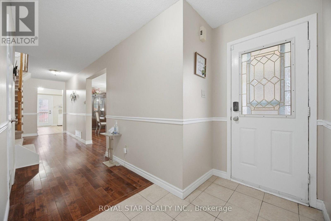
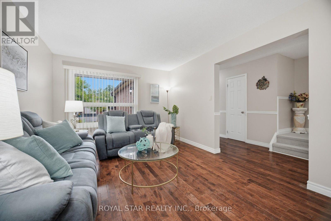
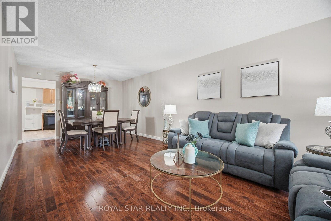
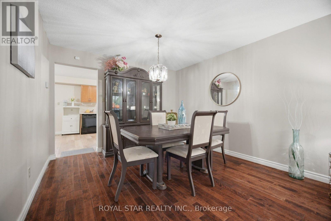
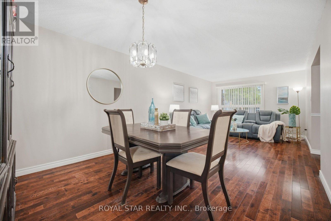
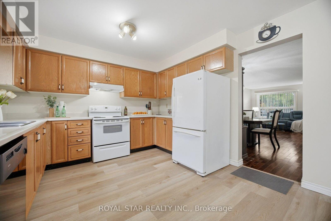
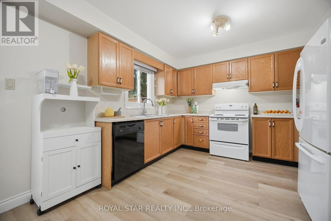
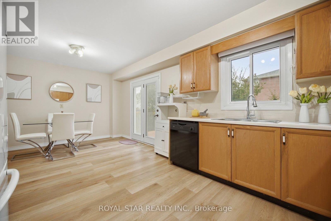
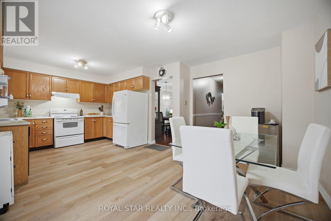
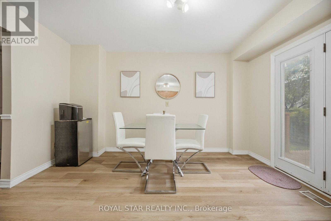
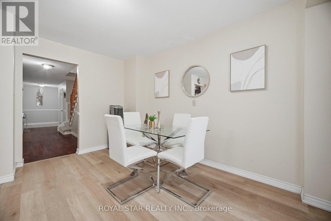
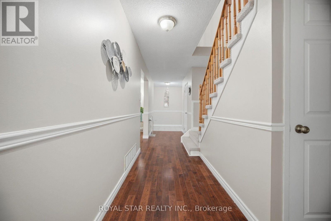
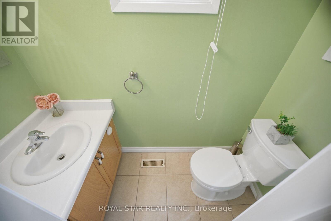
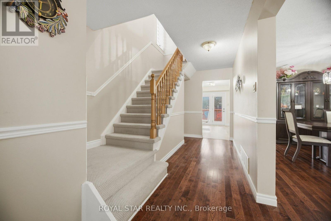
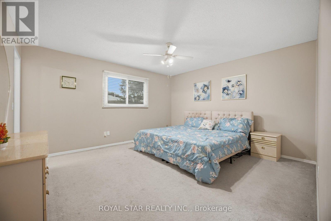
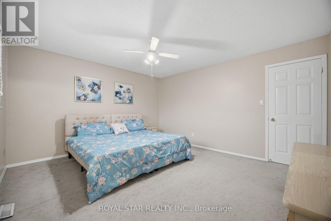
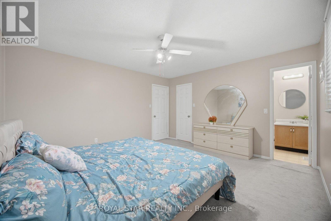
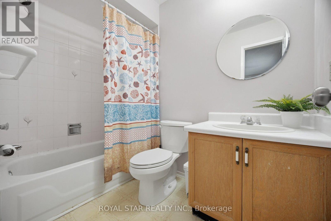
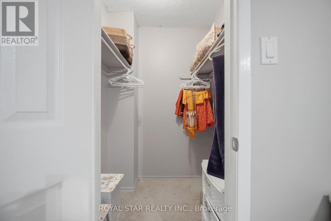
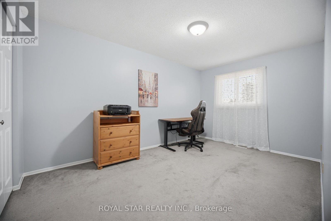
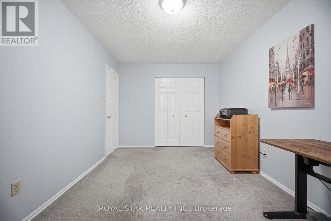
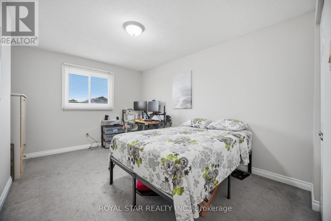
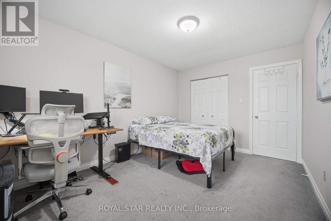
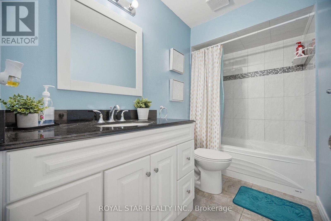
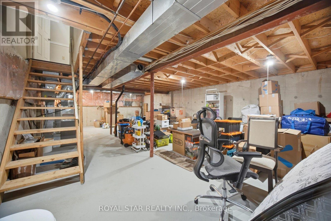
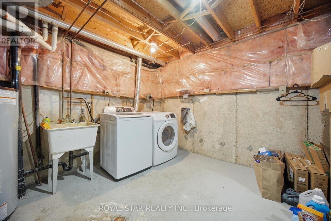
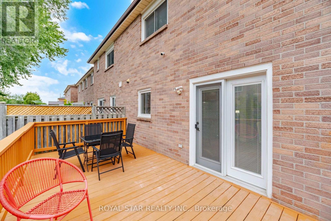
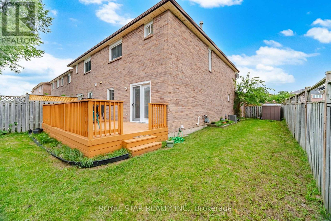
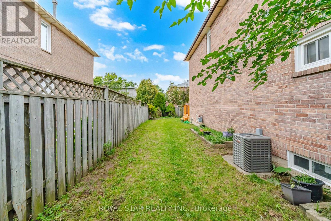
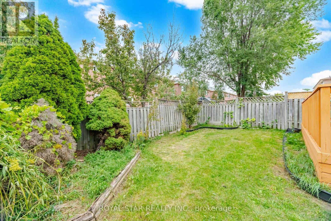
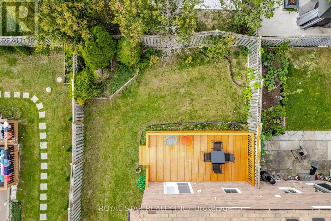
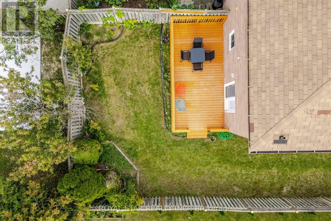
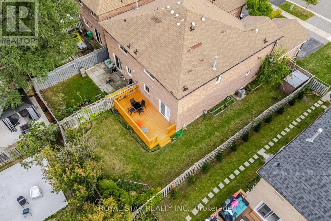
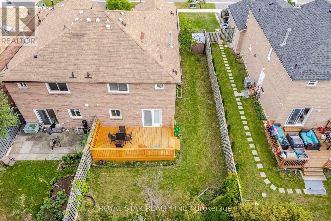
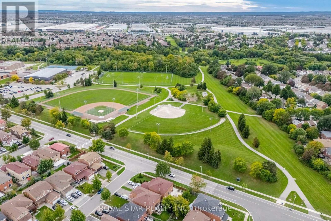
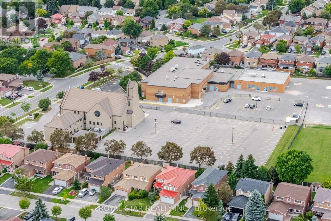
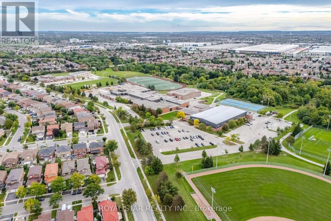
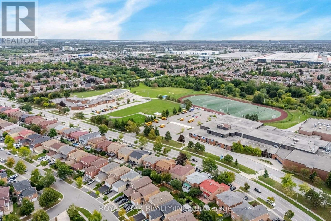
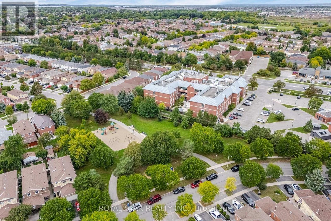
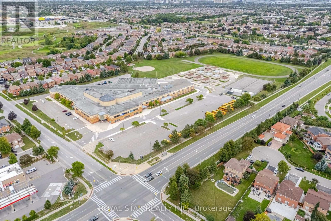
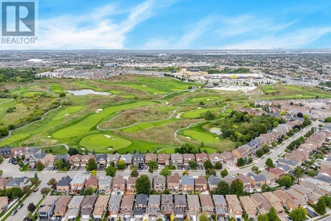
Welcome to this spacious and beautiful End-unit FREEHOLD Town house on a RARE wide lot of 34.65' x 109.91' in the peaceful & quiet pocket of Heartlake West Brampton offering 3 bedrooms and 3 bathrooms. An excellent opportunity for first time homeowners, extended families, or investors seeking rental income. The main floor offers very practical layout with spacious living and dining area filled with plenty of natural light and Dark hardwood floors. Good sized Eat in kitchen w/o to backyard. Upper floor features huge primary bedroom with walk in closet and 4 pc ensuite, other 2 good sized sunlit bedrooms and a common 4 pc washroom. The unfinished basement can potientially be converted into a two or one bedroom apartment with a side entrance for future rental income. New A/C and Furnace (2026), New flooring in Kitchen and breakfast area (2026), Another bonus feature is the Large wooden deck, huge backyard and sideyard to enjoy the outdoors, perfect for entertaining and family gatherings. Double driveway and wider garage adds up to the value. Conveniently located near the Etobicoke Creek Trail and walking distance to TOP schools including HEART LAKE and NOTRE DAME Secondary School, JIM ARCHDEKIN recreation centre, public transit, Walmart, Fortinos, shopping plazas and many other amenities. Not to be missed !! (id:63616)
Property Details
| MLS® Number | W13817714 |
| Property Type | Single Family |
| Community Name | Heart Lake West |
| Equipment Type | Water Heater |
| Parking Space Total | 3 |
| Rental Equipment Type | Water Heater |
Building
| Bathroom Total | 3 |
| Bedrooms Above Ground | 3 |
| Bedrooms Total | 3 |
| Appliances | Water Heater, All, Blinds, Dryer, Stove, Washer, Window Coverings, Refrigerator |
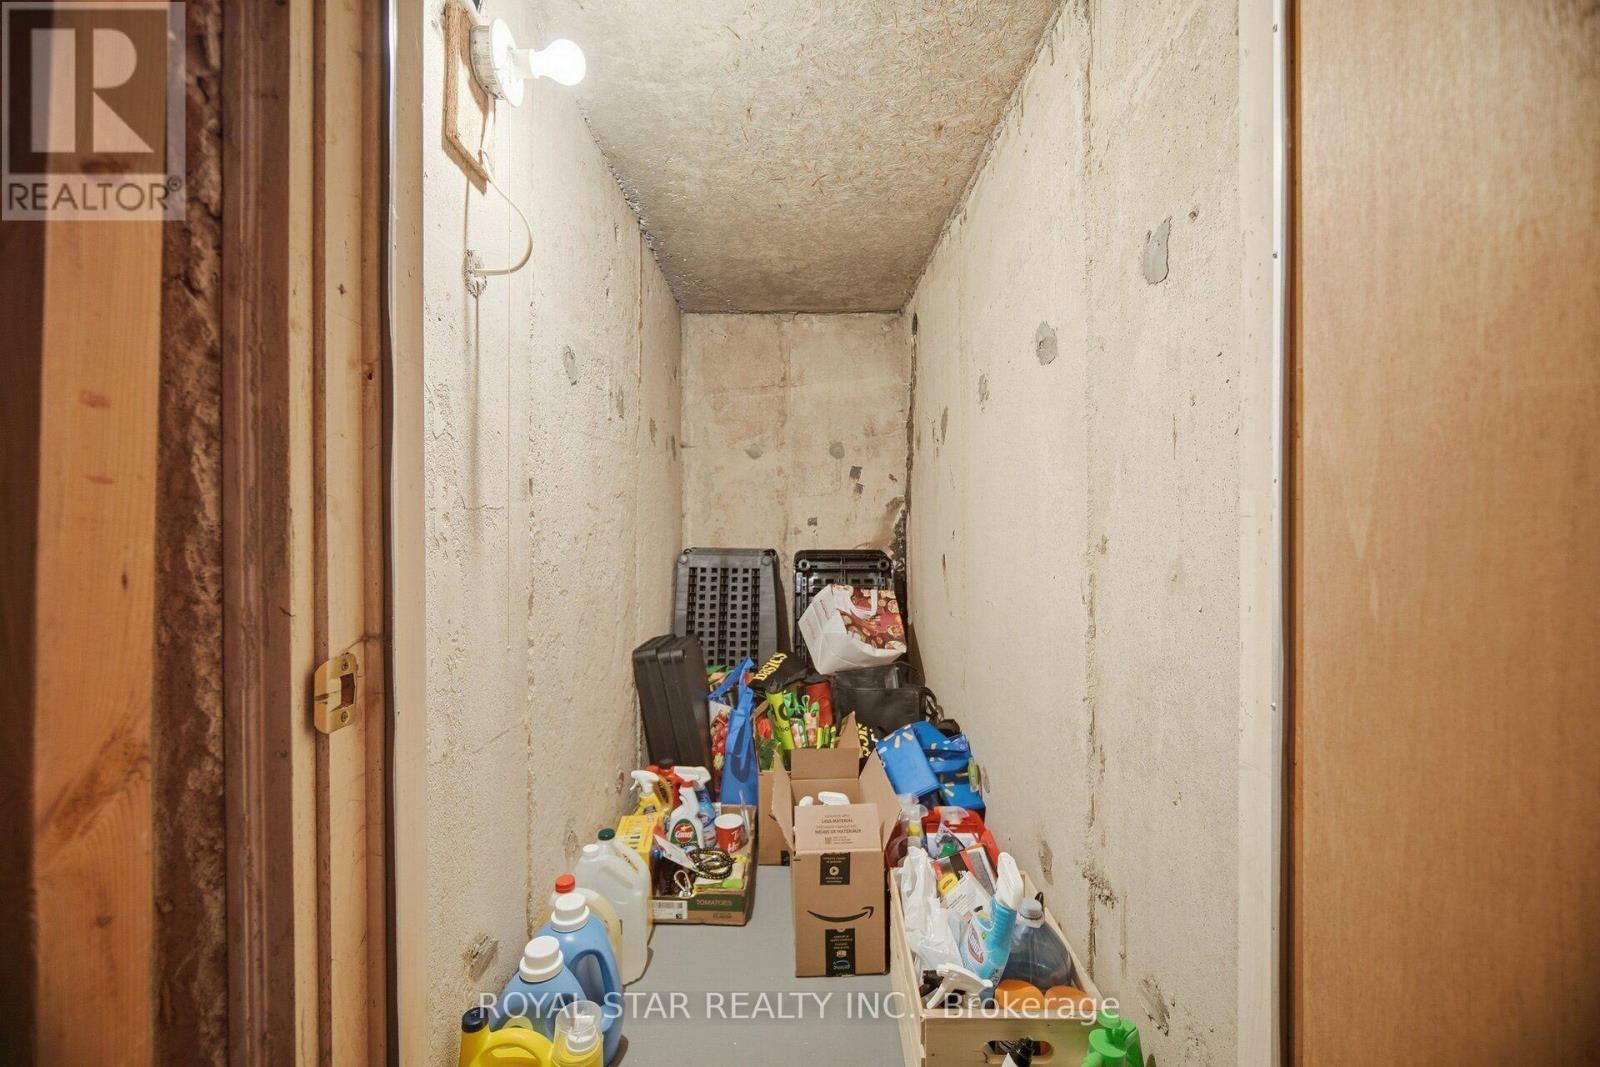
| Basement Development | Unfinished |
| Basement Type | Full (unfinished) |
| Construction Style Attachment | Attached |
| Cooling Type | Central Air Conditioning |
| Exterior Finish | Brick |
| Flooring Type | Hardwood, Ceramic |
| Foundation Type | Poured Concrete |
| Half Bath Total | 1 |
| Heating Fuel | Natural Gas |
| Heating Type | Forced Air |
| Stories Total | 2 |
| Size Interior | 1,500 - 2,000 Ft2 |
| Type | Row / Townhouse |
| Utility Water | Municipal Water |
Parking
| Attached Garage | |
| Garage |
Land
| Acreage | No |
| Sewer | Sanitary Sewer |
| Size Depth | 109 Ft ,10 In |
| Size Frontage | 34 Ft ,8 In |
| Size Irregular | 34.7 X 109.9 Ft |
| Size Total Text | 34.7 X 109.9 Ft |
Rooms
| Level | Type | Length | Width | Dimensions |
|---|---|---|---|---|
| Second Level | Bedroom | 4.45 m | 4.1 m | 4.45 m x 4.1 m |
| Second Level | Bedroom 2 | 4.45 m | 2.92 m | 4.45 m x 2.92 m |
| Second Level | Bedroom 3 | 4.24 m | 3 m | 4.24 m x 3 m |
| Main Level | Living Room | 7.31 m | 3.5 m | 7.31 m x 3.5 m |
| Main Level | Dining Room | 7.31 m | 3.5 m | 7.31 m x 3.5 m |
| Main Level | Kitchen | 6.15 m | 3.5 m | 6.15 m x 3.5 m |
Contact Us
Contact us for more information

The trademarks REALTOR®, REALTORS®, and the REALTOR® logo are controlled by The Canadian Real Estate Association (CREA) and identify real estate professionals who are members of CREA. The trademarks MLS®, Multiple Listing Service® and the associated logos are owned by The Canadian Real Estate Association (CREA) and identify the quality of services provided by real estate professionals who are members of CREA. The trademark DDF® is owned by The Canadian Real Estate Association (CREA) and identifies CREA's Data Distribution Facility (DDF®)
September 23 2026 03:03:51
Toronto Regional Real Estate Board
Royal Star Realty Inc.