150 King Street Quinte West, Ontario K8V 3W6

$679,000
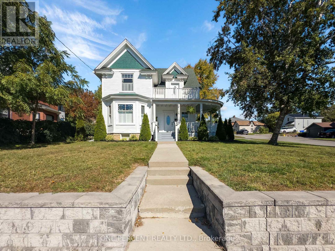
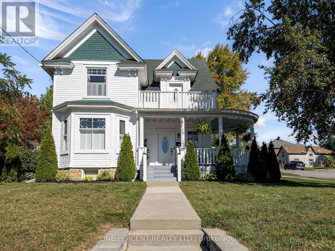
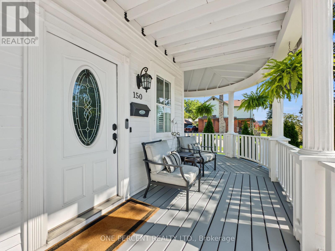
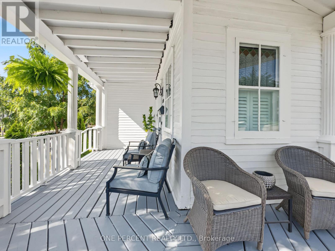
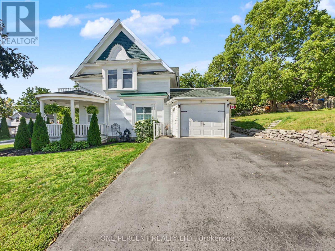
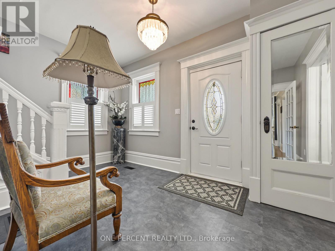
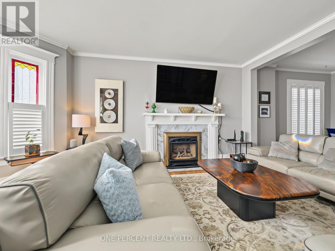
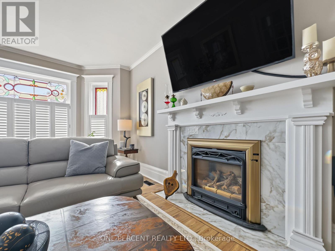
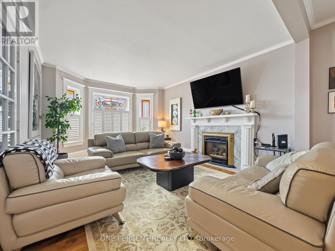
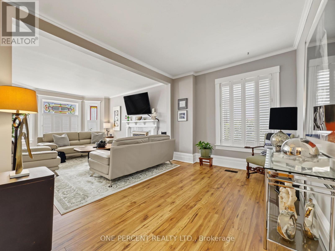
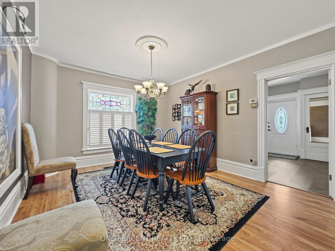
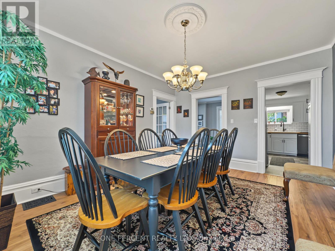
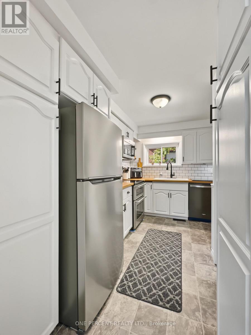
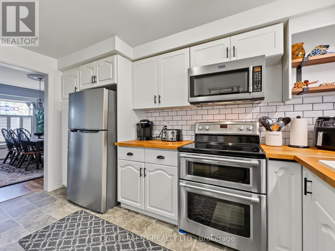
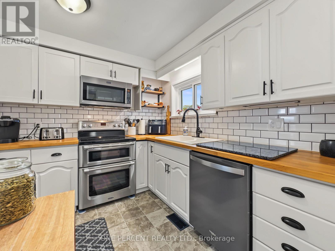
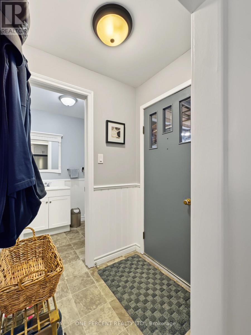
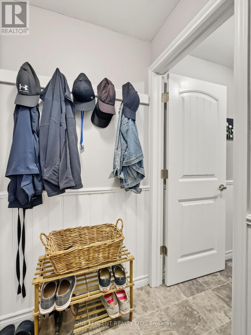
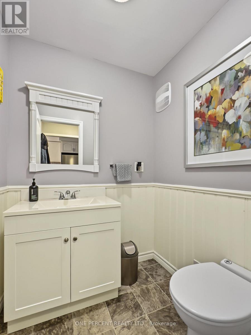
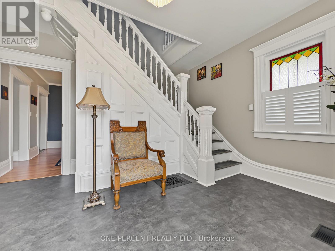
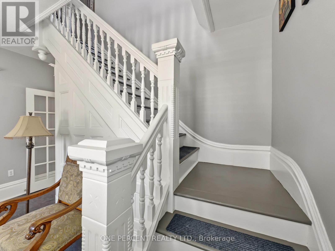
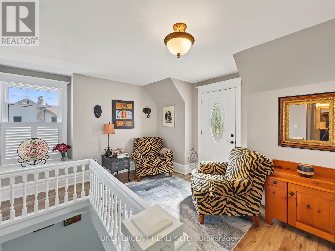
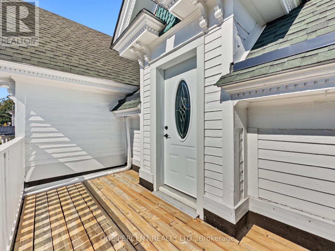
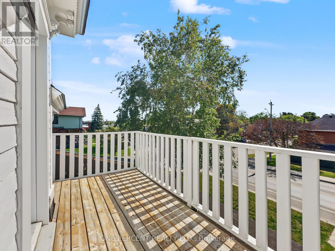
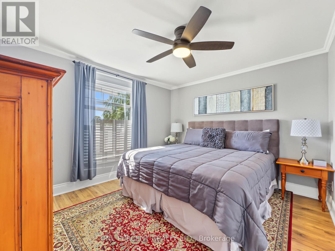
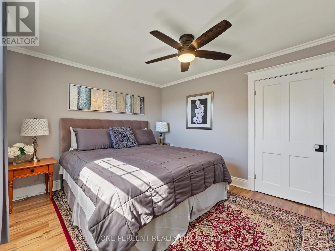
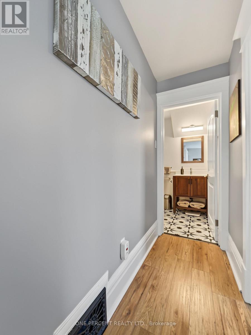
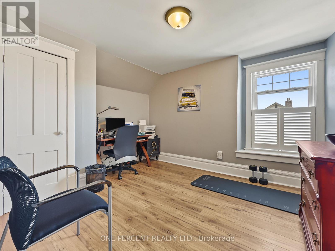
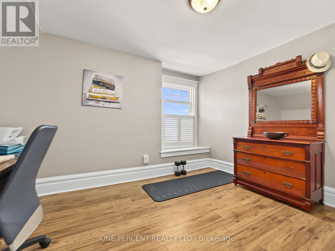
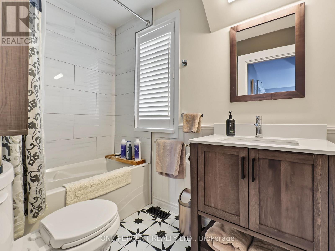
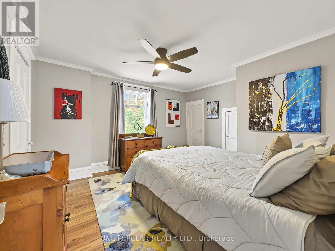
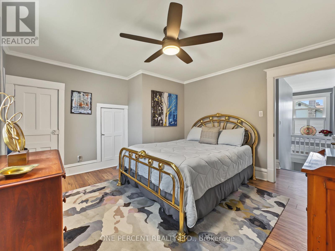
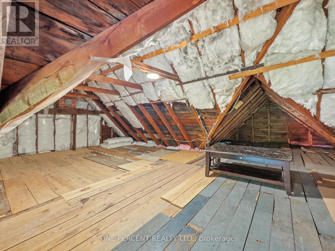
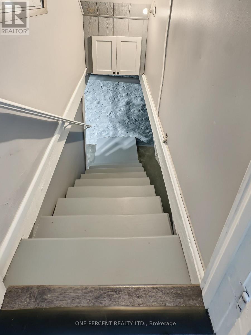
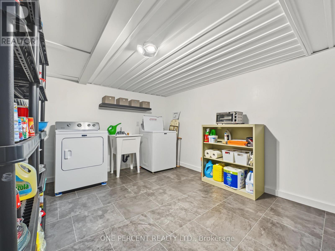
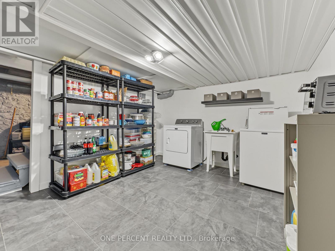
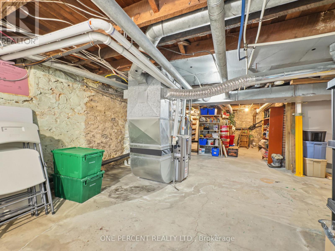
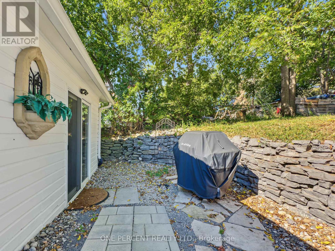
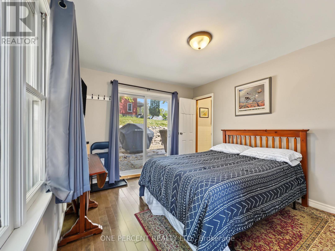
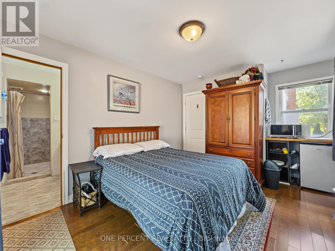
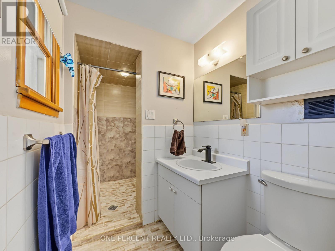
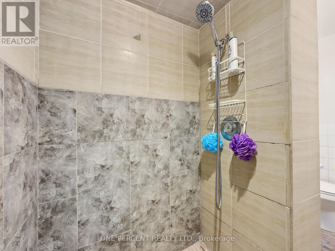
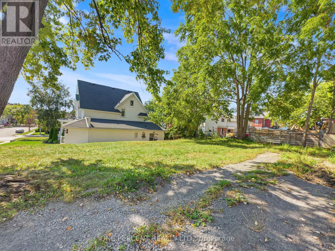
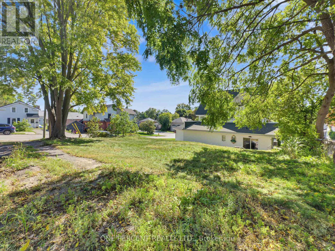
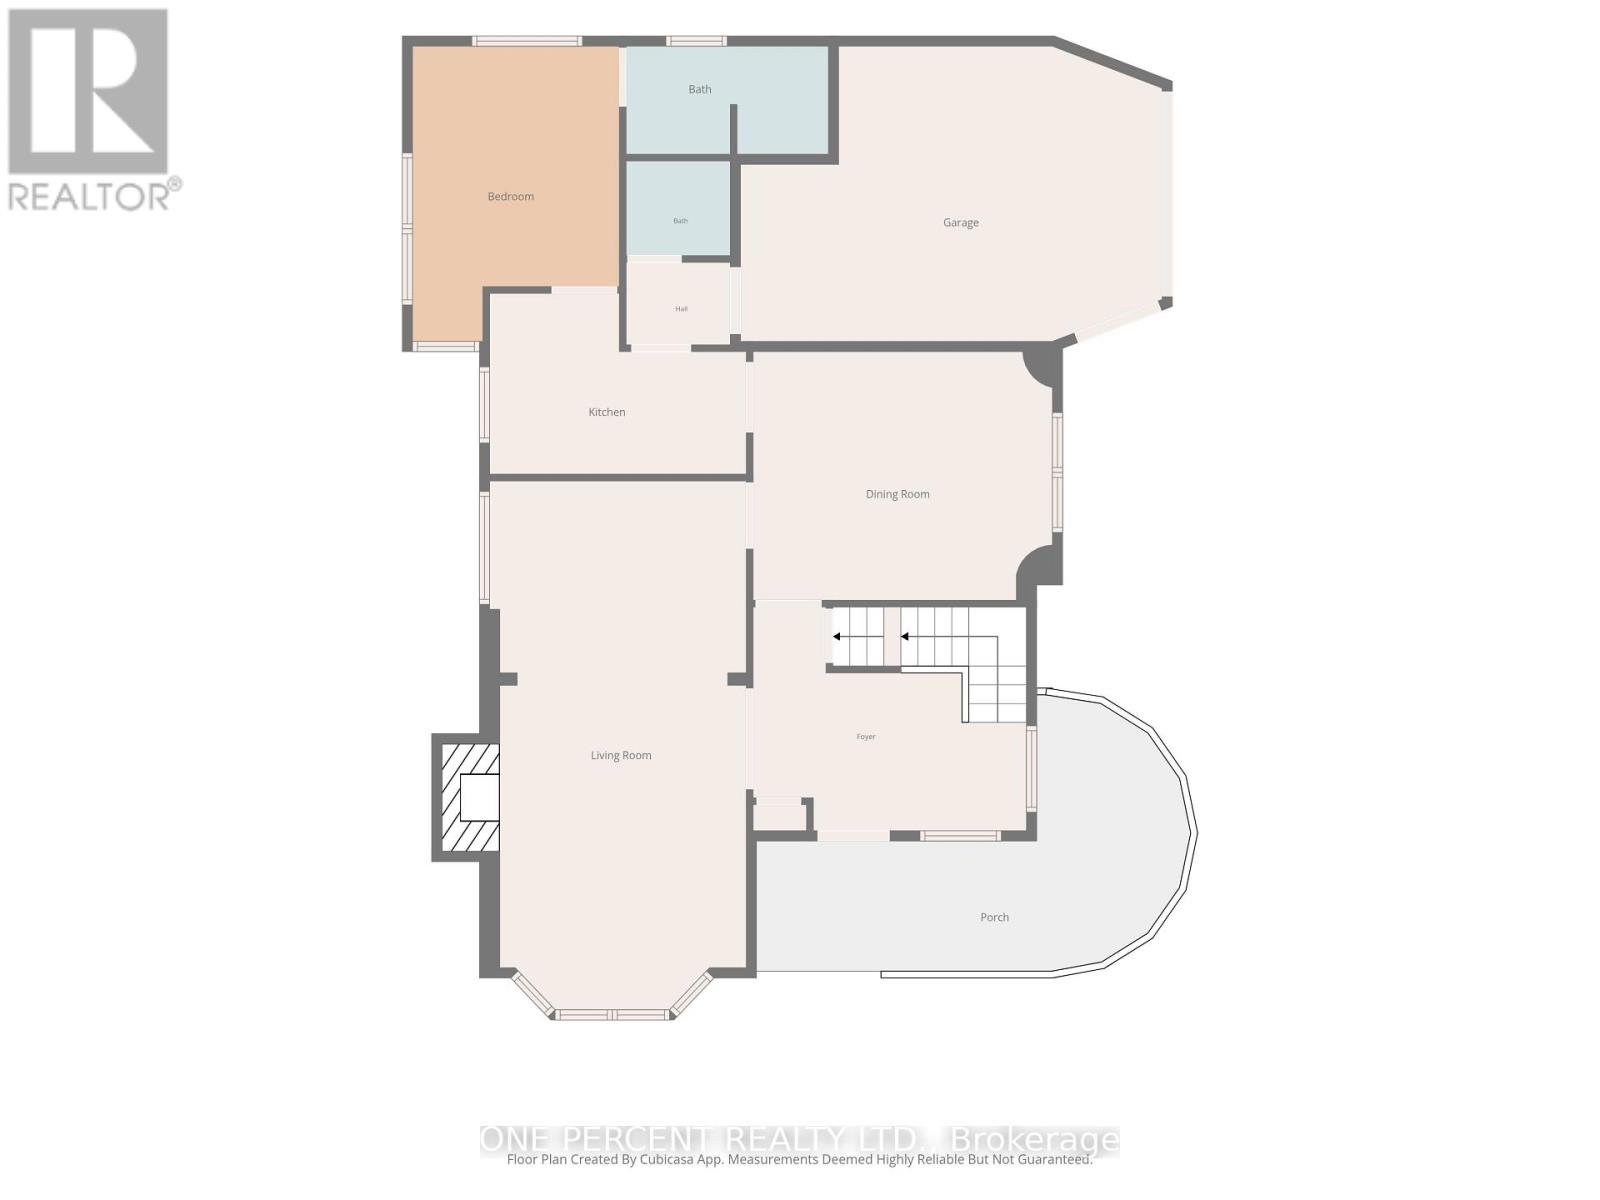
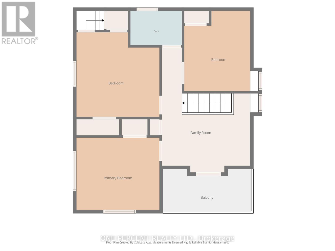
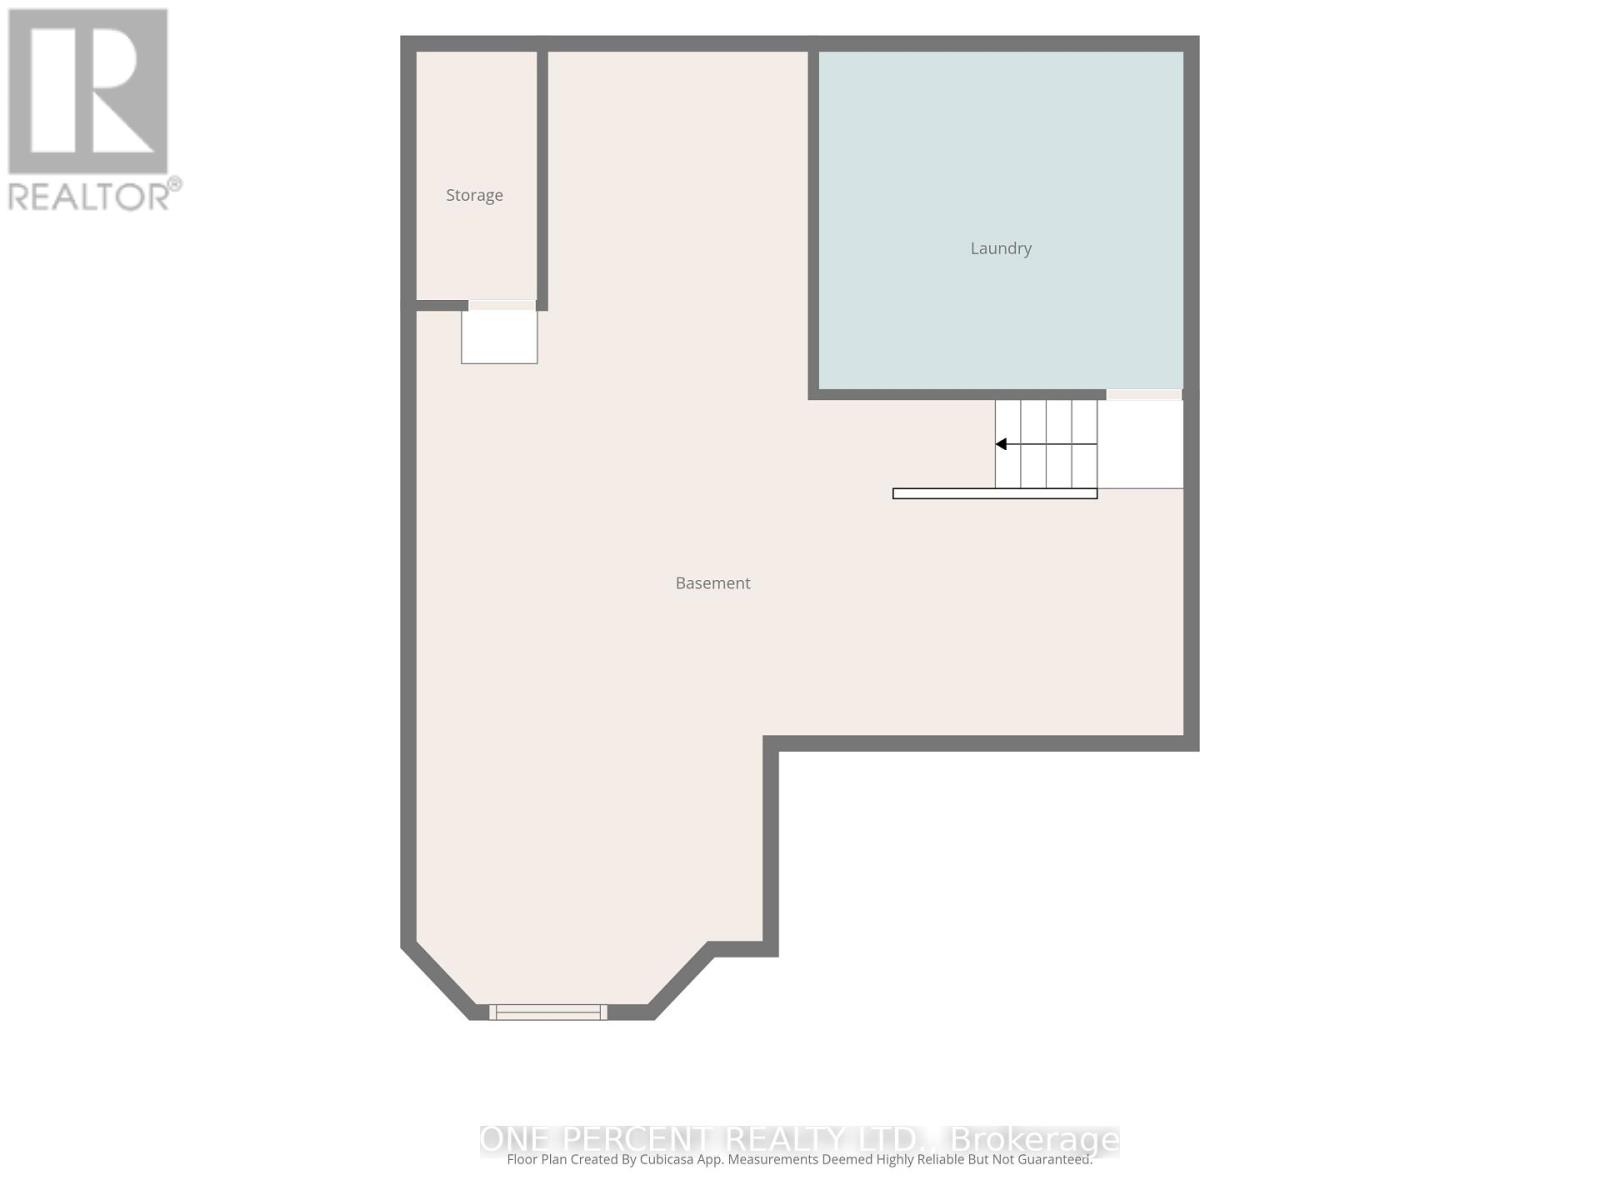
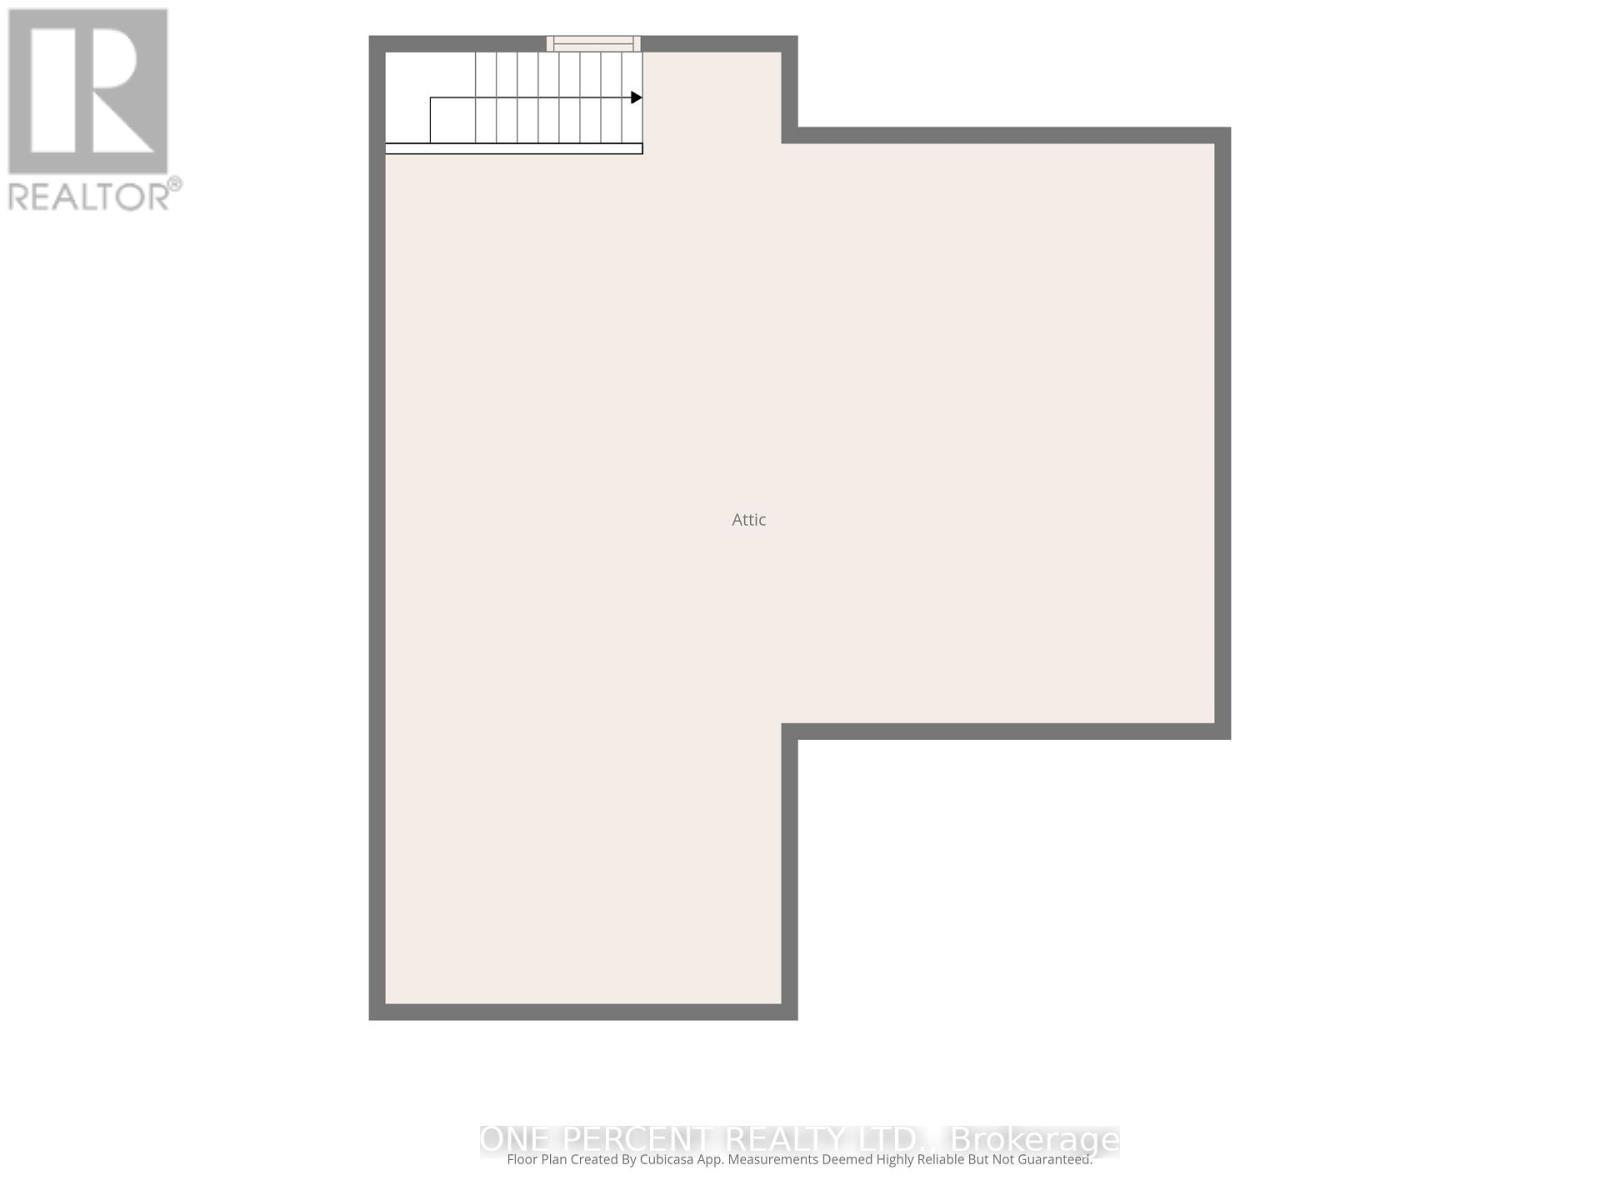
Welcome to this beautifully refurbished Victorian home in the heart of Quinte West. This approximately 2,000 livable sq. ft. two-storey home blends original character with modern updates, featuring 9 ft ceilings, solid oak stairs, original stained glass windows and new flooring throughout. The main floor offers a spacious dining room, living area with a new gas fireplace, modern kitchen with plenty of storage and pull-outs making full use of the galley style with high-end appliances, and a separate entrance unit currently used as an in-law suite and previously used as a short-term rental unit. Upstairs are three large bedrooms, a modern updated bathroom, and a bonus sitting room with access to a balcony. The primary bedroom is generously sized. New windows and doors have been installed throughout, with the original stained glass carefully retained. Other updates include a new 12' x 12' laundry room, central air conditioning, California shutters, owned water heater, updated basement stairs and new stair treads. The roof was replaced in 2024 and has a transferable lifetime guarantee. Outside, the 66' x 132' corner lot features a wraparound deck in very good condition, terraced rock garden and attached garage with inside entry. The large attic also offers potential for approximately 400 sq. ft. of additional living space. A character-filled home with modern improvements, flexible living space and a location within walking distance of shops, restaurants, grocery stores, schools, daycare, the hospital, marina, riverside trails, golf and tennis. Don't miss out on your chance to own this unique property! (id:63616)
Property Details
| MLS® Number | X13807996 |
| Property Type | Single Family |
| Community Name | Trenton Ward |
| Amenities Near By | Hospital |
| Features | In-law Suite |
| Parking Space Total | 3 |
Building
| Bathroom Total | 3 |
| Bedrooms Above Ground | 4 |
| Bedrooms Total | 4 |
| Amenities | Fireplace(s) |
| Appliances | Water Heater, Dishwasher, Dryer, Microwave, Stove, Washer, Refrigerator |
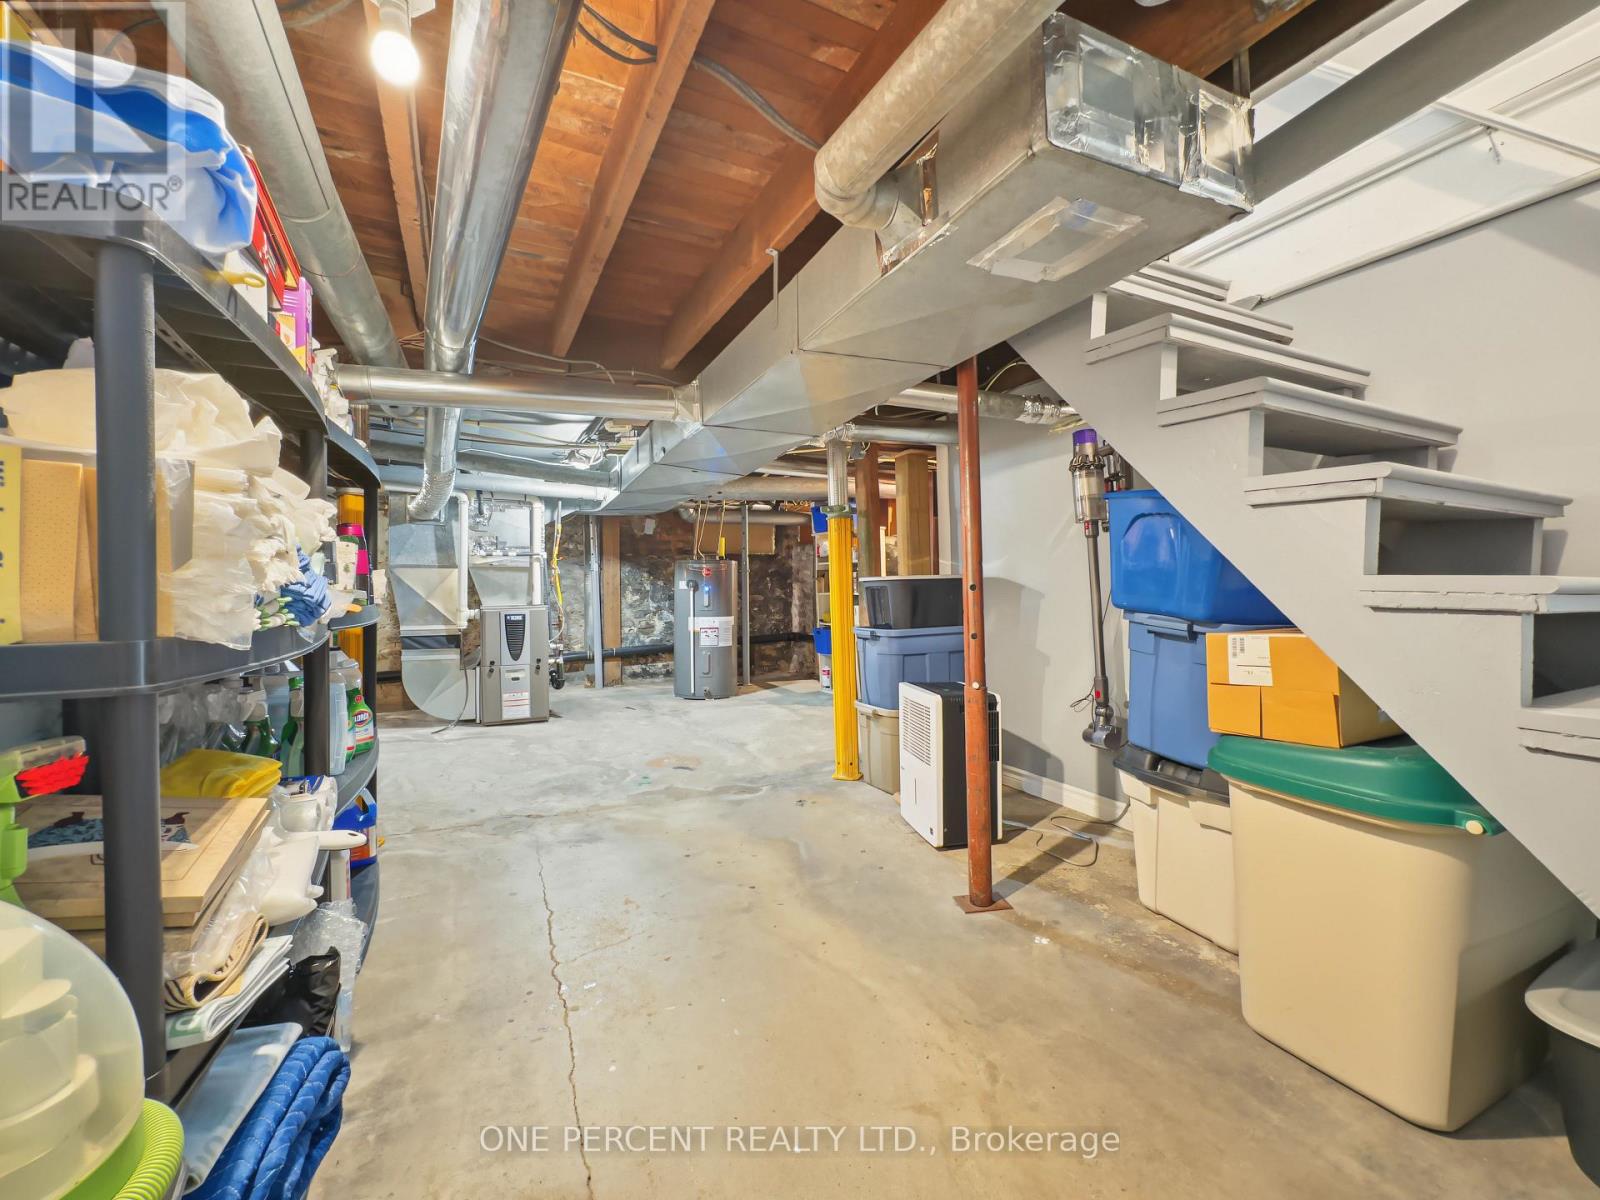
| Basement Development | Unfinished |
| Basement Type | Full (unfinished) |
| Construction Style Attachment | Detached |
| Cooling Type | Central Air Conditioning |
| Exterior Finish | Wood |
| Fireplace Present | Yes |
| Foundation Type | Stone |
| Half Bath Total | 1 |
| Heating Fuel | Natural Gas |
| Heating Type | Forced Air |
| Stories Total | 2 |
| Size Interior | 1,500 - 2,000 Ft2 |
| Type | House |
| Utility Water | Municipal Water |
Parking
| Garage | |
| No Garage |
Land
| Acreage | No |
| Land Amenities | Hospital |
| Sewer | Sanitary Sewer |
| Size Depth | 131 Ft ,9 In |
| Size Frontage | 66 Ft |
| Size Irregular | 66 X 131.8 Ft |
| Size Total Text | 66 X 131.8 Ft|under 1/2 Acre |
| Zoning Description | R4 |
Rooms
| Level | Type | Length | Width | Dimensions |
|---|---|---|---|---|
| Second Level | Bedroom | 3.86 m | 4.04 m | 3.86 m x 4.04 m |
| Second Level | Bedroom | 3.05 m | 3.73 m | 3.05 m x 3.73 m |
| Second Level | Family Room | 4.09 m | 5.49 m | 4.09 m x 5.49 m |
| Second Level | Bathroom | 2.39 m | 1.6 m | 2.39 m x 1.6 m |
| Second Level | Primary Bedroom | 3.86 m | 0.28 m | 3.86 m x 0.28 m |
| Basement | Laundry Room | 3.63 m | 3.38 m | 3.63 m x 3.38 m |
| Main Level | Living Room | 7.93 m | 3.86 m | 7.93 m x 3.86 m |
| Main Level | Dining Room | 4.5 m | 3.71 m | 4.5 m x 3.71 m |
| Main Level | Kitchen | 3.86 m | 2.72 m | 3.86 m x 2.72 m |
| Main Level | Bathroom | 1.58 m | 1.42 m | 1.58 m x 1.42 m |
| Main Level | Bedroom | 3.1 m | 4.42 m | 3.1 m x 4.42 m |
| Main Level | Bathroom | 3.02 m | 1.63 m | 3.02 m x 1.63 m |
Utilities
| Cable | Installed |
| Electricity | Installed |
| Sewer | Installed |
https://www.realtor.ca/real-estate/30305131/150-king-street-quinte-west-trenton-ward-trenton-ward
Contact Us
Contact us for more information

The trademarks REALTOR®, REALTORS®, and the REALTOR® logo are controlled by The Canadian Real Estate Association (CREA) and identify real estate professionals who are members of CREA. The trademarks MLS®, Multiple Listing Service® and the associated logos are owned by The Canadian Real Estate Association (CREA) and identify the quality of services provided by real estate professionals who are members of CREA. The trademark DDF® is owned by The Canadian Real Estate Association (CREA) and identifies CREA's Data Distribution Facility (DDF®)
September 21 2026 04:19:07
Toronto Regional Real Estate Board
One Percent Realty Ltd.