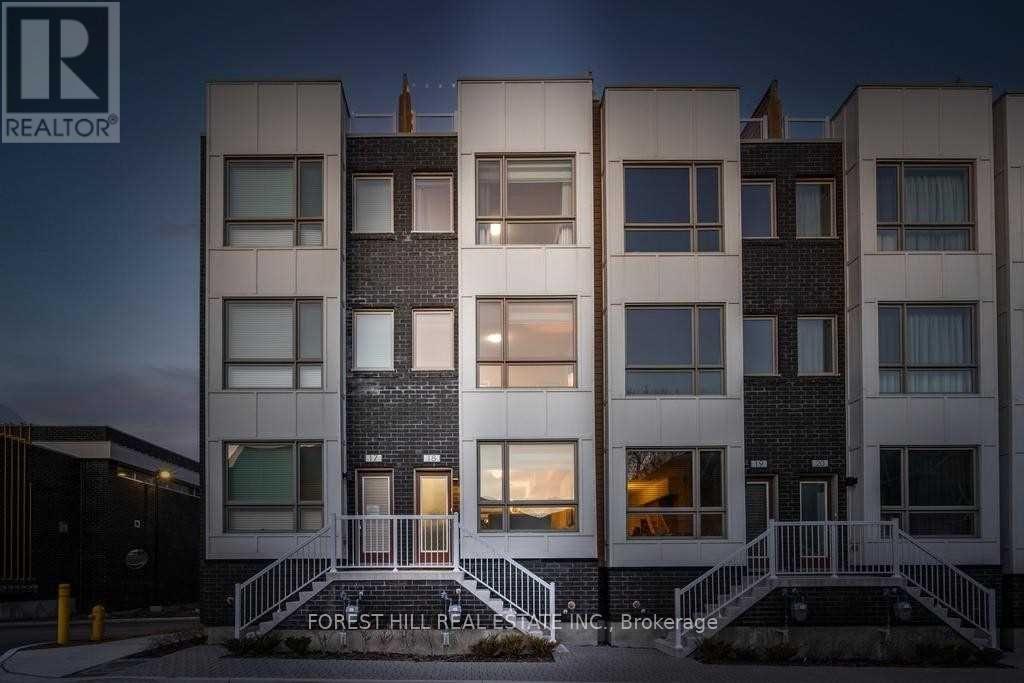
18 - 1870 Altona Road Pickering, Ontario L1V 1M5

$719,900Maintenance, Parking
$507.18 Monthly
Maintenance, Parking
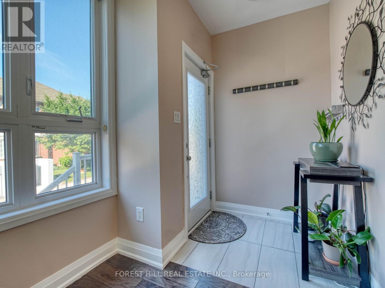
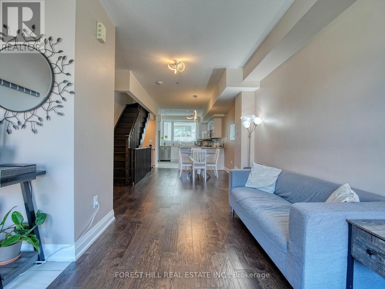
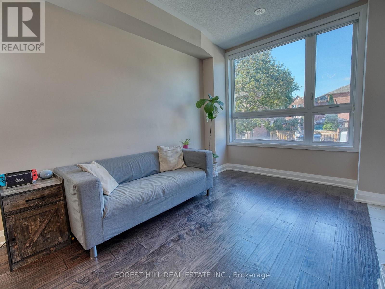
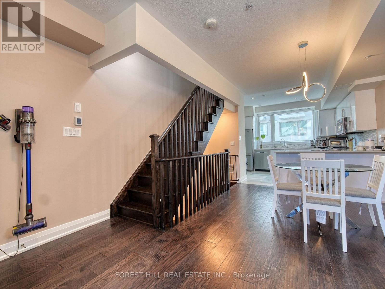
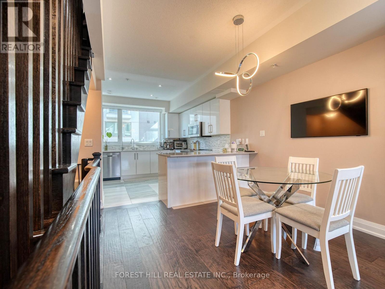
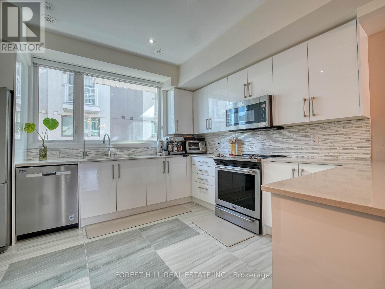
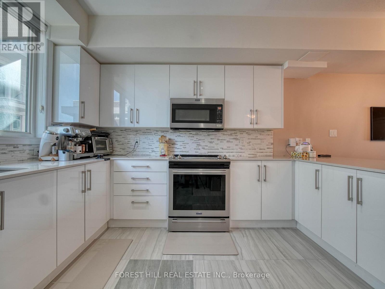
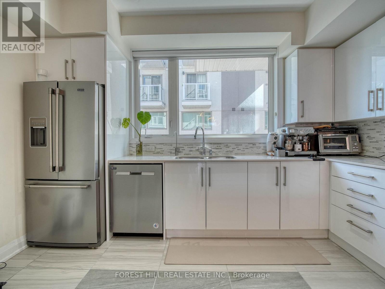
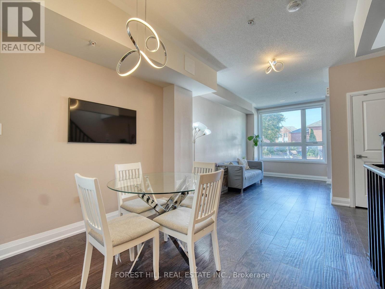
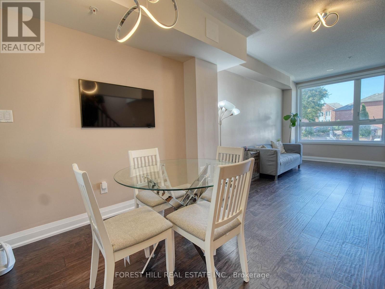
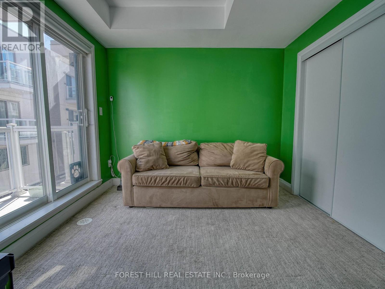
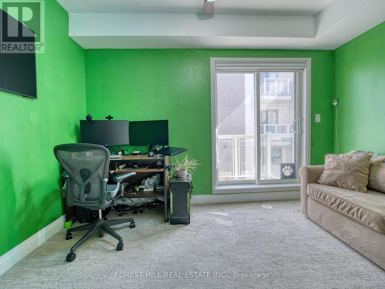
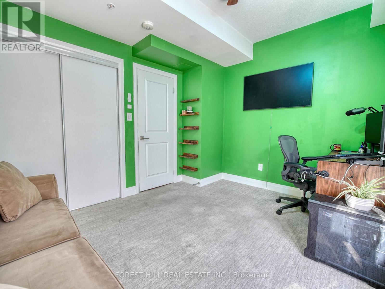
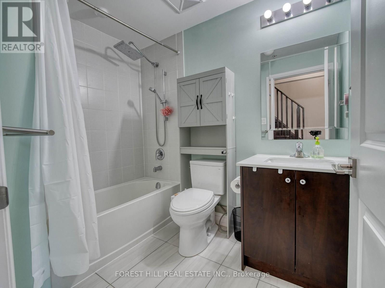
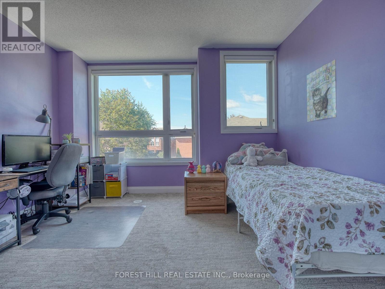
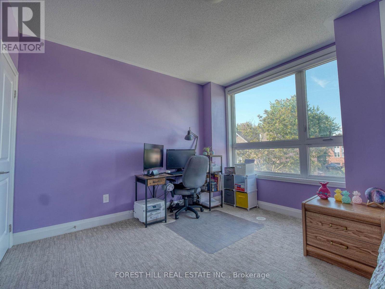
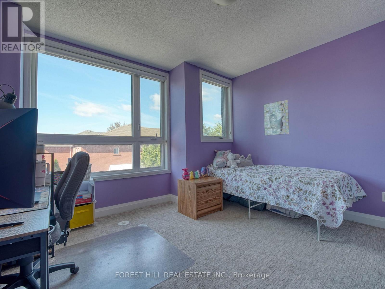
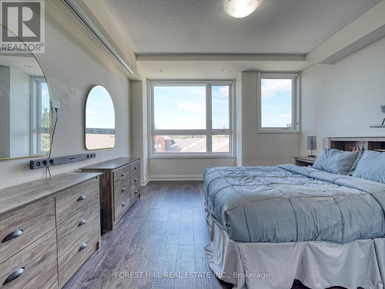
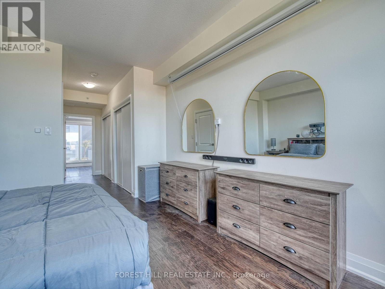
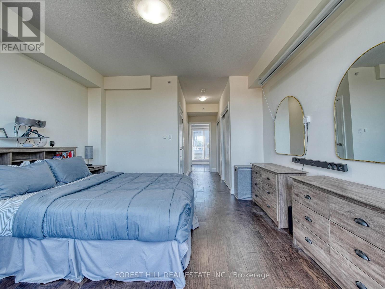
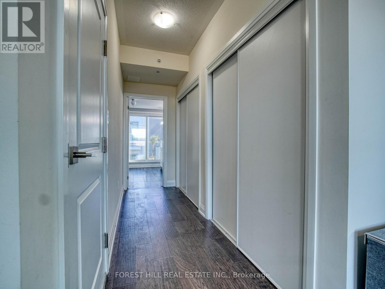
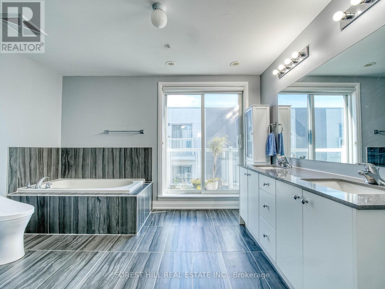
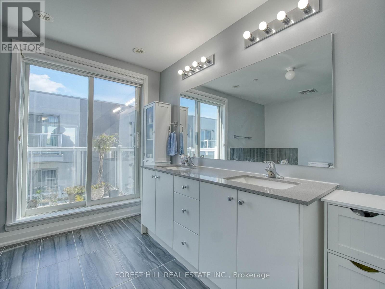
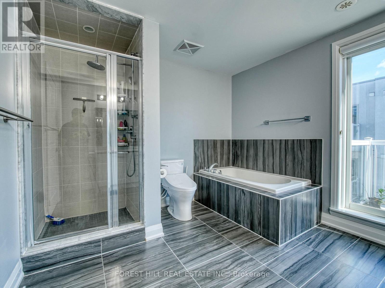
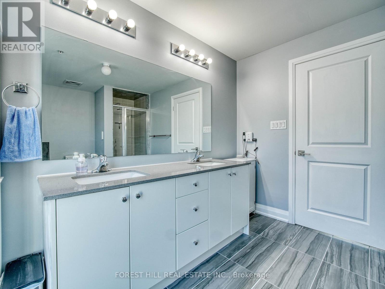
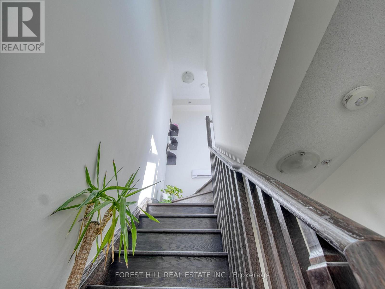
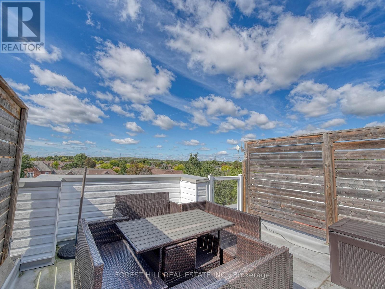
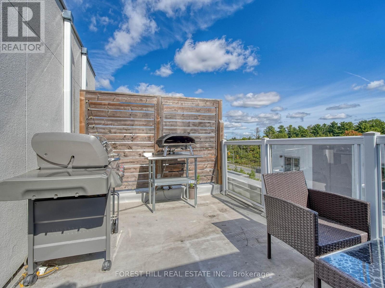
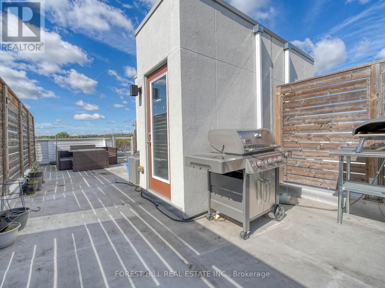
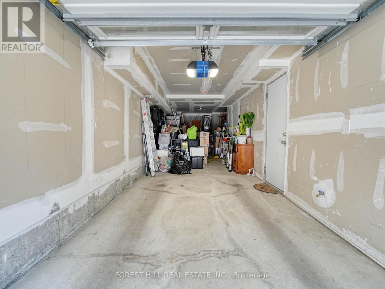
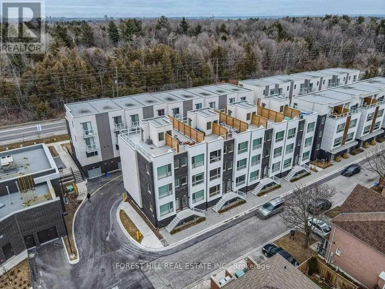
$507.18 MonthlyA great Home to raise your family. This is a move-in ready 3-bed, 2-bath townhome across three bright levels. West-facing for afternoon sun, with 9-ft ceilings and oversized windows. Upgrades! Quartz kitchen with breakfast bar and pot lights, engineered hardwood and oak staircase. Primary ensuite with Rain shower and full size bath. Two balconies plus a private rooftop terrace with treetop and greenspace views. Direct-access garage with tandem parking for two. Steps to Altona Forest trails, Rouge Park, minutes to the 401/407, schools and shopping. Come and see this one! (id:63616)
Property Details
| MLS® Number | E13807750 |
| Property Type | Single Family |
| Community Name | Highbush |
| Amenities Near By | Park, Place Of Worship, Public Transit, Schools |
| Community Features | Pets Allowed With Restrictions |
| Equipment Type | Water Heater |
| Features | Conservation/green Belt |
| Parking Space Total | 2 |
| Rental Equipment Type | Water Heater |
| View Type | View |
Building
| Bathroom Total | 2 |
| Bedrooms Above Ground | 3 |
| Bedrooms Total | 3 |
| Amenities | Visitor Parking |
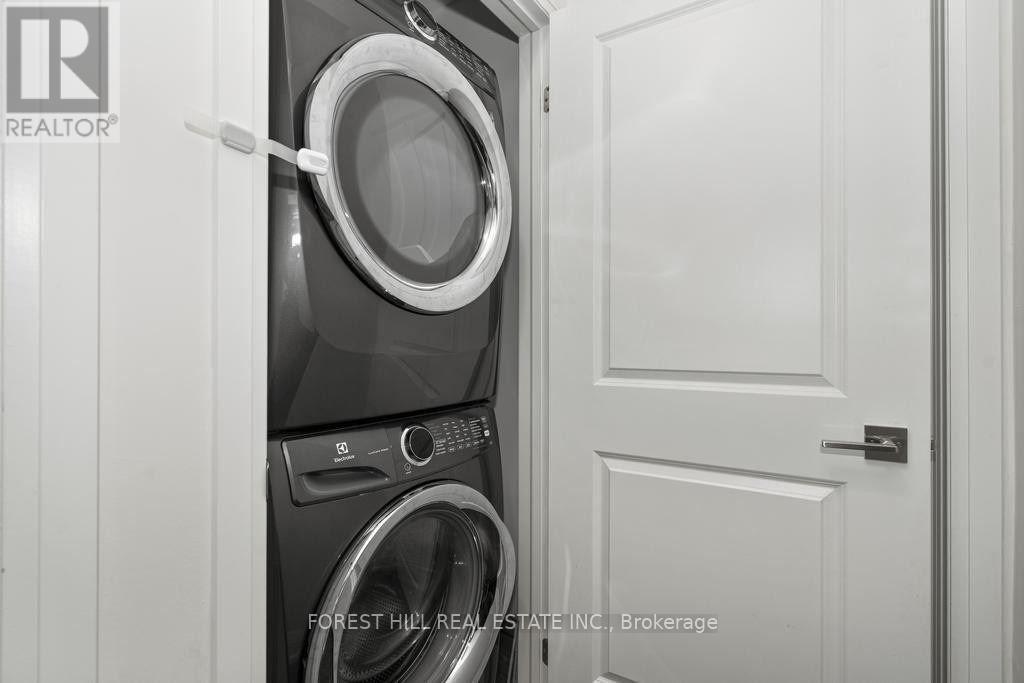
| Appliances | Range, Dryer, Stove, Washer, Refrigerator |
| Basement Type | None |
| Cooling Type | Central Air Conditioning |
| Exterior Finish | Brick |
| Flooring Type | Tile, Hardwood, Carpeted |
| Heating Fuel | Natural Gas |
| Heating Type | Forced Air |
| Stories Total | 3 |
| Size Interior | 1,600 - 1,799 Ft2 |
| Type | Row / Townhouse |
Parking
| Garage |
Land
| Acreage | No |
| Land Amenities | Park, Place Of Worship, Public Transit, Schools |
Rooms
| Level | Type | Length | Width | Dimensions |
|---|---|---|---|---|
| Second Level | Bedroom 2 | 3.89 m | 3.04 m | 3.89 m x 3.04 m |
| Second Level | Bedroom 3 | 3.89 m | 3.63 m | 3.89 m x 3.63 m |
| Third Level | Primary Bedroom | 3.89 m | 4.43 m | 3.89 m x 4.43 m |
| Third Level | Bathroom | 3.69 m | 3.04 m | 3.69 m x 3.04 m |
| Main Level | Kitchen | 3.9 m | 3.92 m | 3.9 m x 3.92 m |
| Main Level | Dining Room | 2.9 m | 2.56 m | 2.9 m x 2.56 m |
| Main Level | Living Room | 3.9 m | 4.75 m | 3.9 m x 4.75 m |
https://www.realtor.ca/real-estate/30304814/18-1870-altona-road-pickering-highbush-highbush
Contact Us
Contact us for more information

The trademarks REALTOR®, REALTORS®, and the REALTOR® logo are controlled by The Canadian Real Estate Association (CREA) and identify real estate professionals who are members of CREA. The trademarks MLS®, Multiple Listing Service® and the associated logos are owned by The Canadian Real Estate Association (CREA) and identify the quality of services provided by real estate professionals who are members of CREA. The trademark DDF® is owned by The Canadian Real Estate Association (CREA) and identifies CREA's Data Distribution Facility (DDF®)
September 21 2026 05:30:15
Toronto Regional Real Estate Board
Forest Hill Real Estate Inc.