814 - 450 Dundas Street Hamilton, Ontario L8B 1Z2

$2,200 Monthly
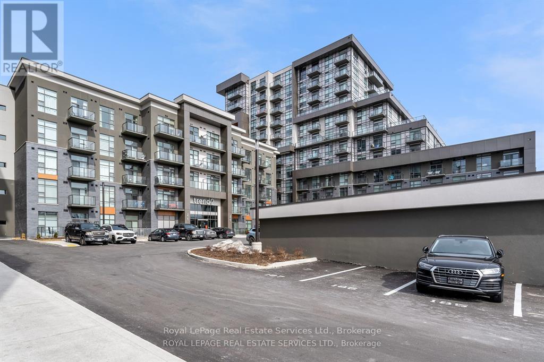
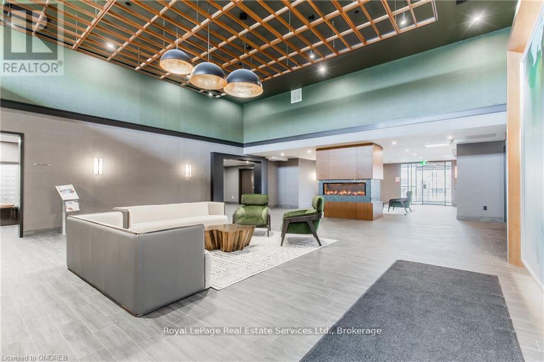
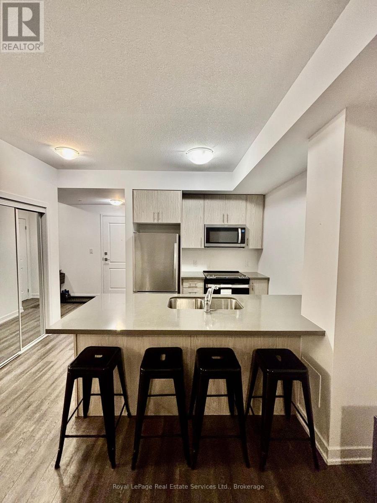
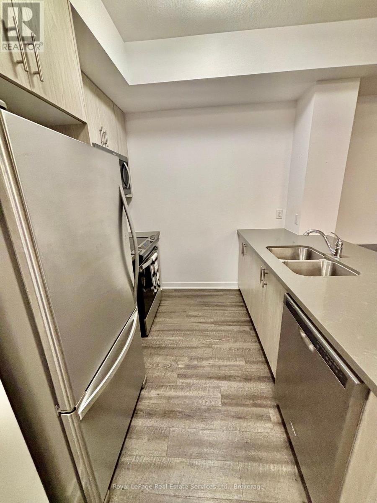
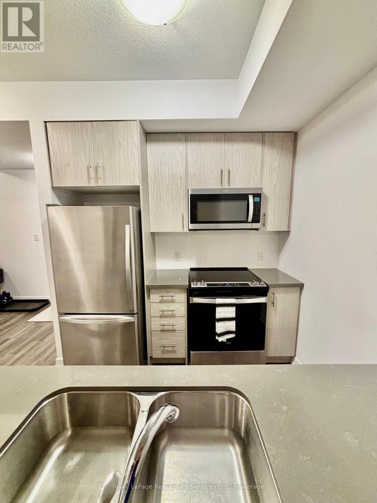
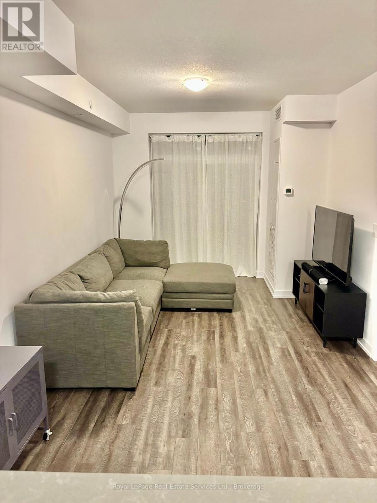
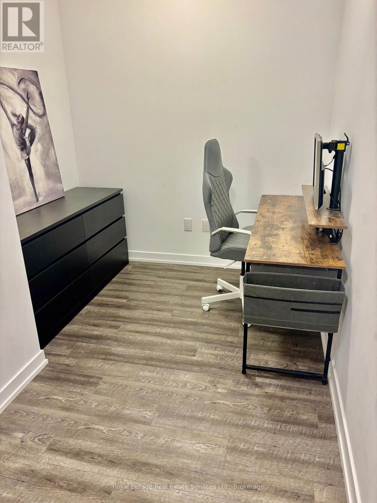
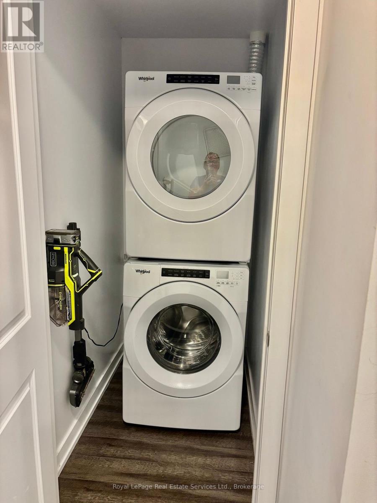
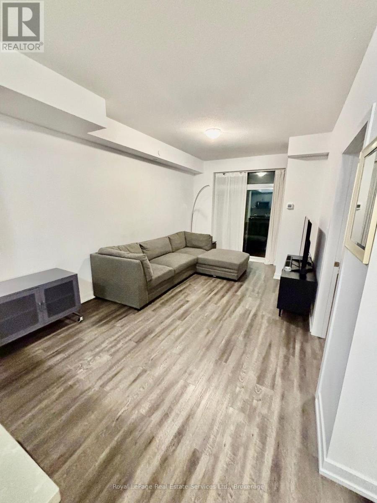
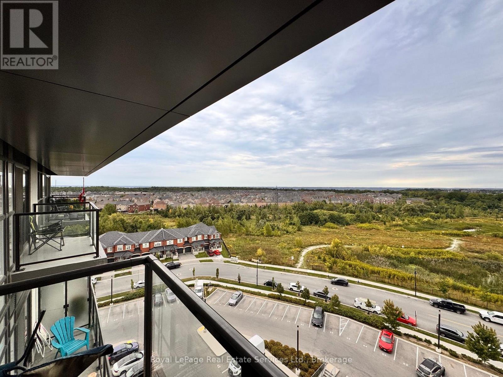
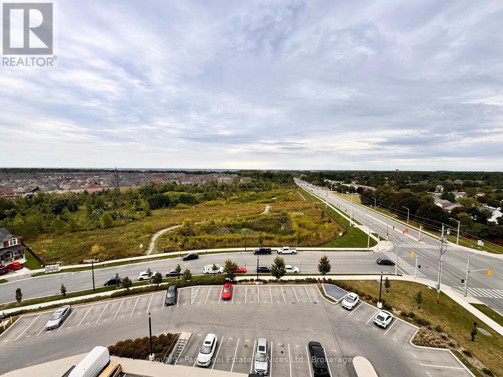
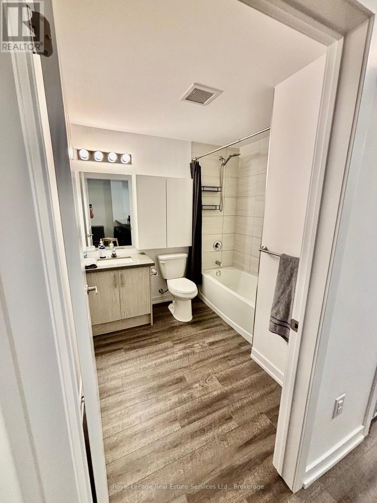
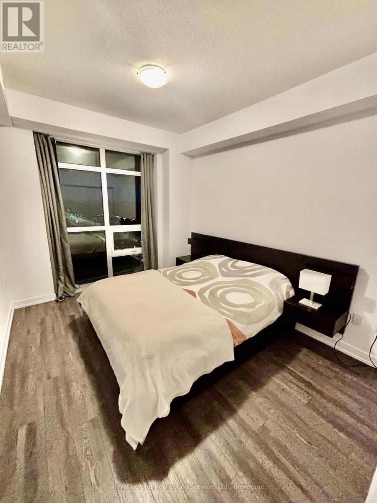
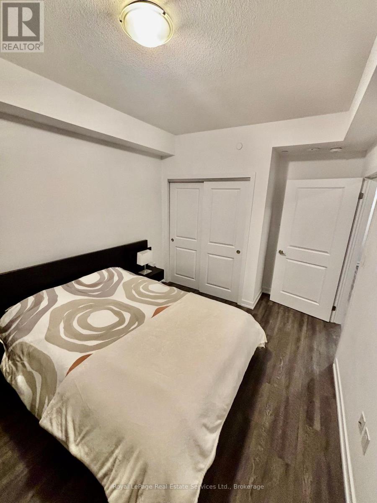
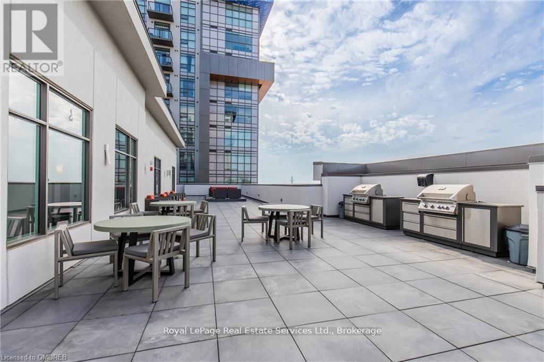
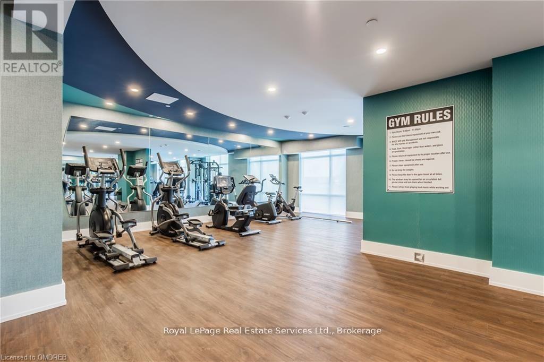
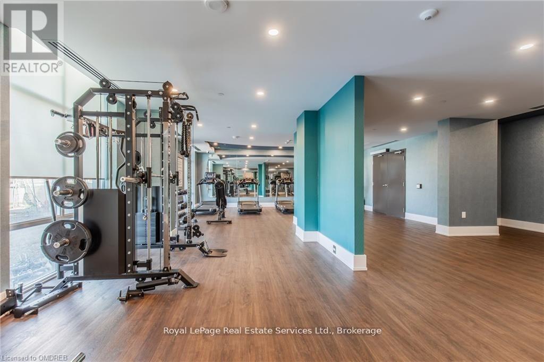
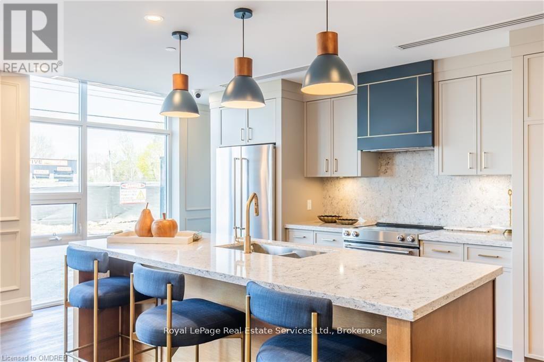
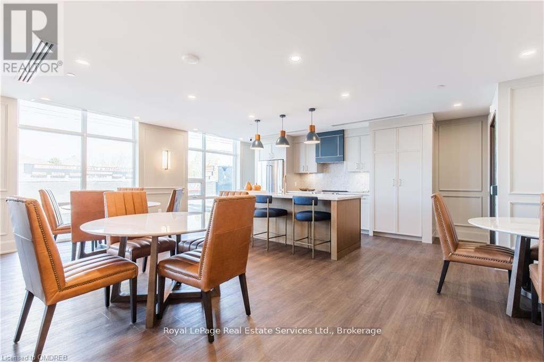
Welcome to refined condo living in the heart of Waterdown at Trend Condos. This impeccably upgraded one-bedroom plus den residence pairs contemporary elegance with effortless functionality. Flooded with natural light from its desirable western exposure, the open-concept floor plan features sleek quartz countertops, custom grey cabinetry designed for a cohesive modern palette, and upgraded full-sized front-loading laundry. The versatile den seamlessly adapts to your lifestyle as a high-end home office, dedicated dining space, or cozy secondary lounge. Step onto your private balcony to unwind with sweeping afternoon light and vibrant sunset views. Complete with one underground parking space and a private storage locker, this turnkey suite is ready for immediate occupancy. (id:63616)
Property Details
| MLS® Number | X13807364 |
| Property Type | Single Family |
| Community Name | Waterdown |
| Community Features | Pets Allowed With Restrictions |
| Features | Balcony, In Suite Laundry |
| Parking Space Total | 1 |
| View Type | City View |
Building
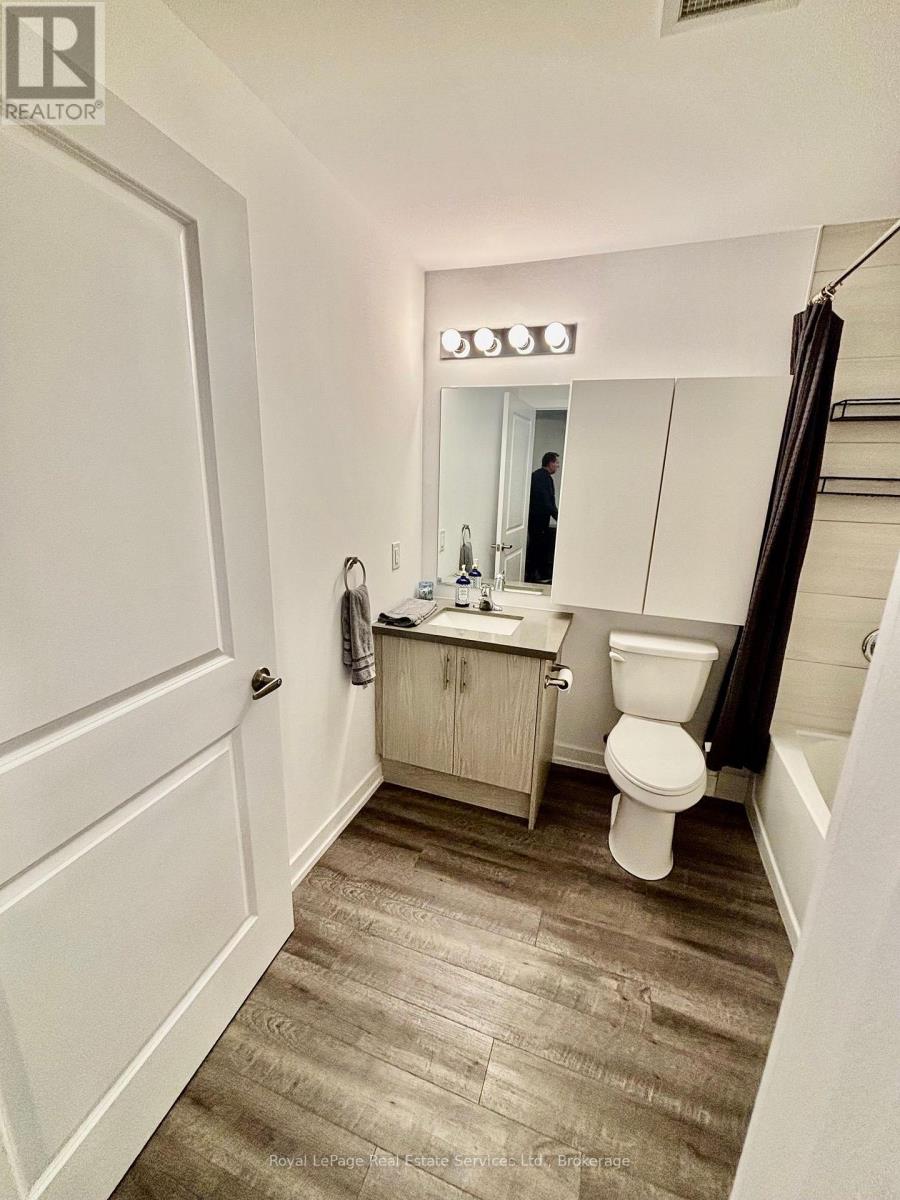
| Bathroom Total | 1 |
| Bedrooms Above Ground | 1 |
| Bedrooms Total | 1 |
| Amenities | Storage - Locker |
| Appliances | Dryer |
| Basement Type | None |
| Cooling Type | Central Air Conditioning, Air Exchanger |
| Exterior Finish | Aluminum Siding |
| Heating Fuel | Geo Thermal |
| Heating Type | Forced Air |
| Size Interior | 600 - 699 Ft2 |
| Type | Apartment |
Parking
| Underground | |
| No Garage |
Land
| Acreage | No |
Rooms
| Level | Type | Length | Width | Dimensions |
|---|---|---|---|---|
| Main Level | Den | 2.52 m | 2.62 m | 2.52 m x 2.62 m |
| Main Level | Kitchen | 2.39 m | 2.38 m | 2.39 m x 2.38 m |
| Main Level | Bedroom | 3.54 m | 3.02 m | 3.54 m x 3.02 m |
| Main Level | Great Room | 5.85 m | 3.2 m | 5.85 m x 3.2 m |
https://www.realtor.ca/real-estate/30304370/814-450-dundas-street-hamilton-waterdown-waterdown
Contact Us
Contact us for more information

The trademarks REALTOR®, REALTORS®, and the REALTOR® logo are controlled by The Canadian Real Estate Association (CREA) and identify real estate professionals who are members of CREA. The trademarks MLS®, Multiple Listing Service® and the associated logos are owned by The Canadian Real Estate Association (CREA) and identify the quality of services provided by real estate professionals who are members of CREA. The trademark DDF® is owned by The Canadian Real Estate Association (CREA) and identifies CREA's Data Distribution Facility (DDF®)
September 20 2026 07:55:01
The Oakville Milton & District Real Estate Board
Royal LePage Real Estate Services Ltd., Brokerage, Royal LePage Real Estate Services Ltd.