Basement - 54 Prince Philip Boulevard North Dumfries, Ontario N0B 1E0

$1,900 Monthly
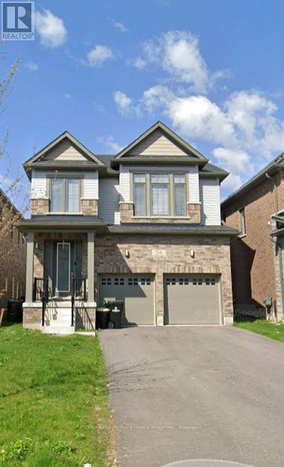
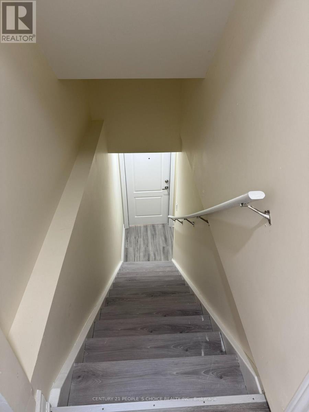
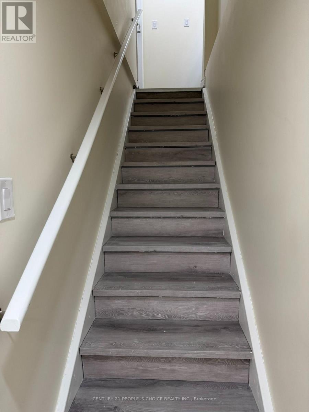
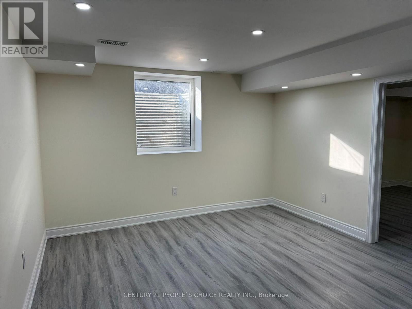
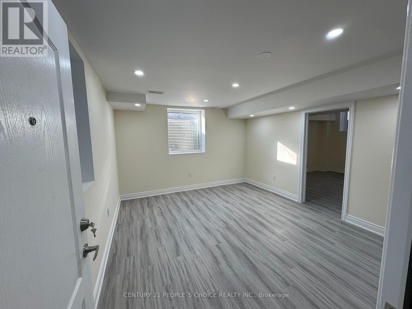
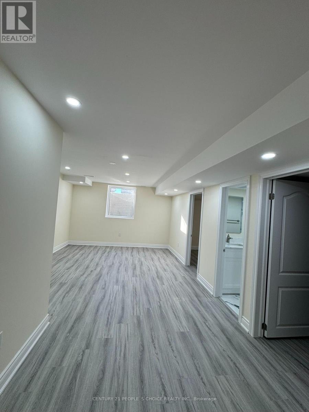
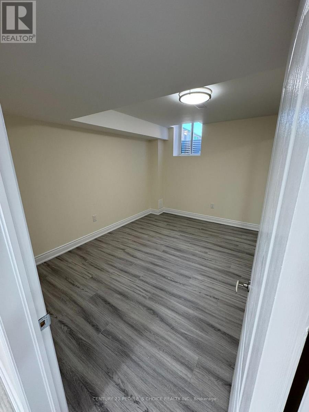
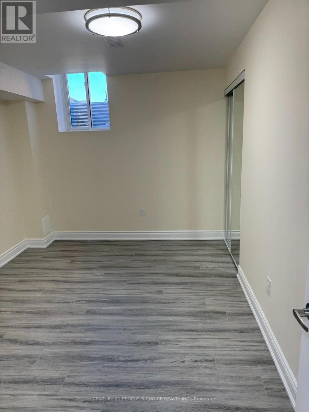
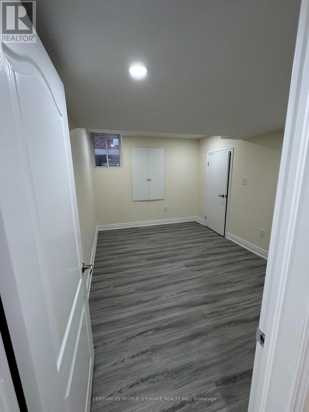
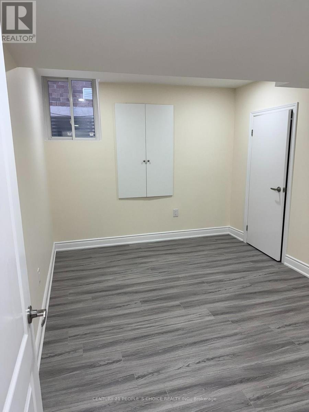
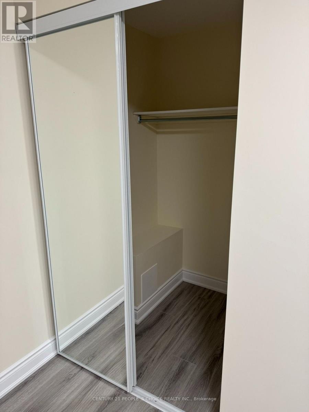
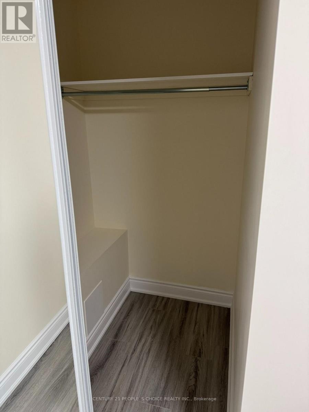
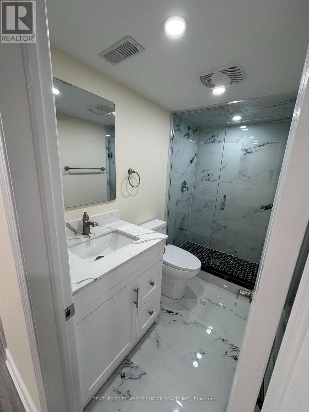
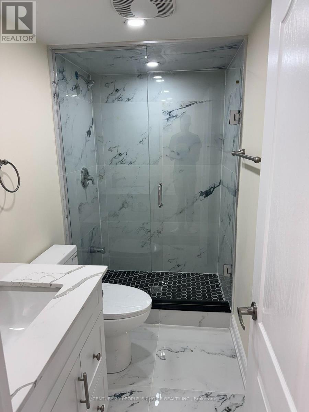
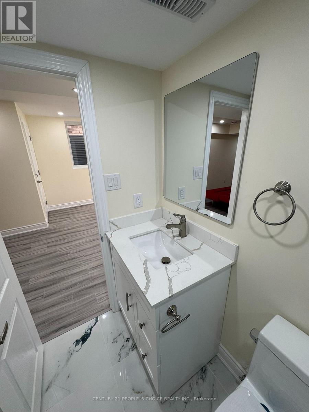
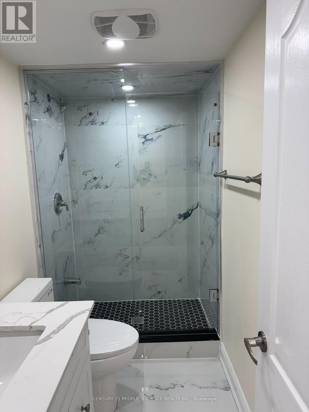
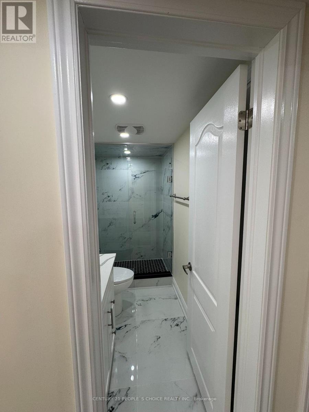
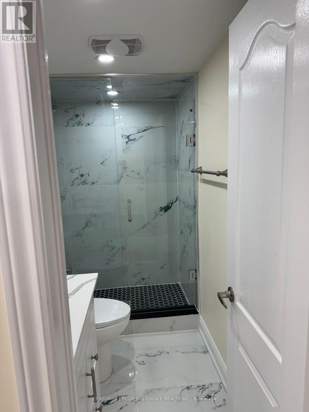
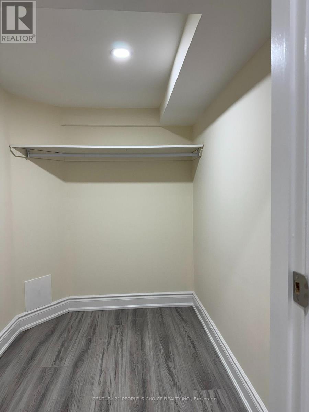
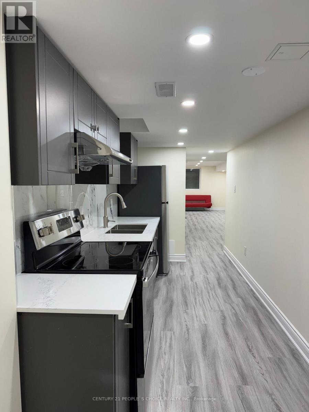
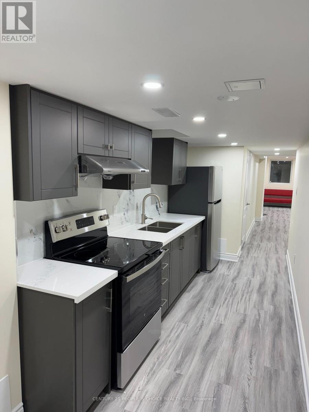
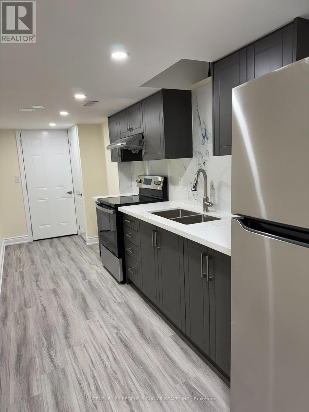
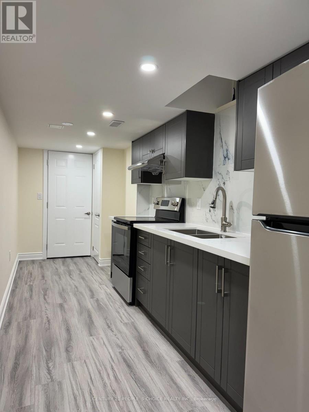
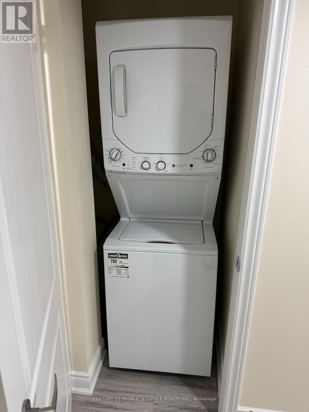
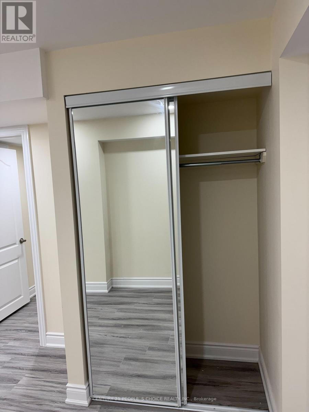
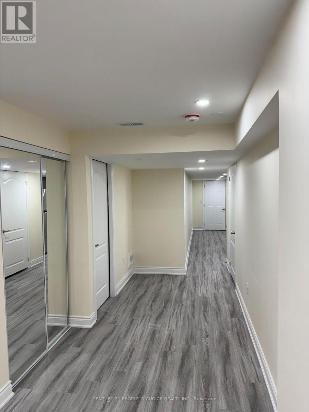
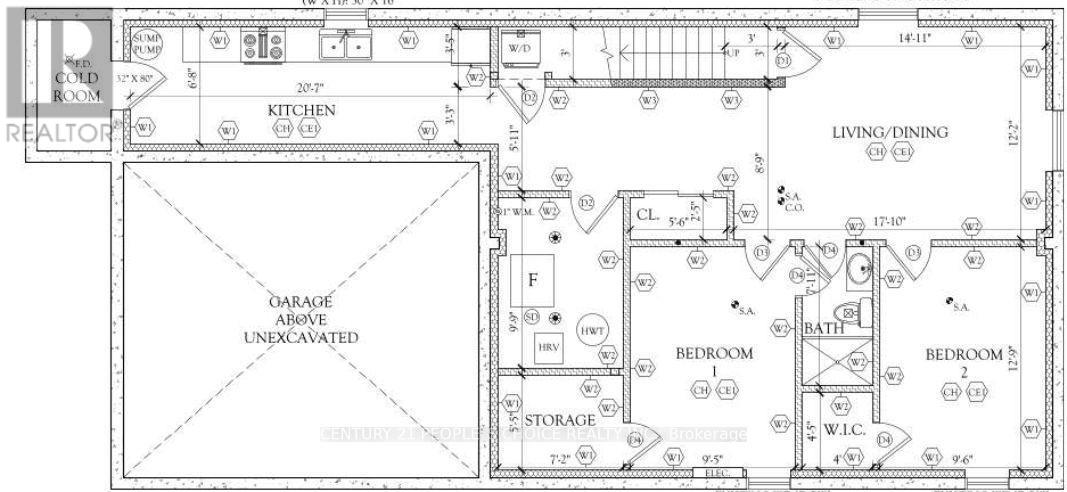
Beautiful Legal 2-Bedroom Lower-Level Apartment for Lease in Ayr! Welcome to 54 Prince Philip Blvd, featuring a recently completed 2025 legal basement apartment offering approximately 932 sq. ft. of spacious, modern living space. This well-designed suite features 2 bedrooms, a spacious living room and modern finishes throughout. Enjoy the privacy and convenience of a separate entrance and your own separate in-suite laundry. The modern 3-piece bathroom features a stylish glass-enclosed standing shower. With approximately 932 sq. ft. of living space, this lower-level residence provides a comfortable and functional layout with plenty of room for everyday living. An added bonus is 2 dedicated parking spaces. Located in the growing community of Ayr, North Dumfries, with convenient access to local amenities and surrounding Waterloo Region communities.$1,900/month + 30% utilities. An excellent opportunity to lease a recently built, legal 2-bedroom suite offering modern finishes, private entrance, private laundry and generous living space. (id:63616)
Property Details
| MLS® Number | X13807200 |
| Property Type | Single Family |
| Amenities Near By | Schools, Park |
| Community Features | Community Centre |
| Features | In-law Suite |
| Parking Space Total | 2 |
| Structure | Patio(s), Porch |
| View Type | View |
Building
| Bathroom Total | 1 |
| Bedrooms Above Ground | 4 |
| Bedrooms Below Ground | 2 |
| Bedrooms Total | 6 |
| Age | 0 To 5 Years |
| Appliances | Water Heater, Water Softener |
| Basement Development | Finished |
| Basement Features | Separate Entrance |
| Basement Type | N/a, N/a (finished) |
| Construction Style Attachment | Detached |
| Cooling Type | Central Air Conditioning |
| Exterior Finish | Brick, Vinyl Siding |
| Flooring Type | Laminate, Ceramic |
| Foundation Type | Poured Concrete |
| Heating Fuel | Natural Gas |
| Heating Type | Forced Air |
| Stories Total | 2 |
| Size Interior | 2,500 - 3,000 Ft2 |
| Type | House |
| Utility Water | Municipal Water |
Parking
| Garage |
Land
| Acreage | No |
| Land Amenities | Schools, Park |
| Sewer | Sanitary Sewer |
| Size Depth | 104 Ft ,8 In |
| Size Frontage | 36 Ft ,2 In |
| Size Irregular | 36.2 X 104.7 Ft |
| Size Total Text | 36.2 X 104.7 Ft |
| Surface Water | Lake/pond |
Rooms
| Level | Type | Length | Width | Dimensions |
|---|---|---|---|---|
| Basement | Living Room | 5.21 m | 3.72 m | 5.21 m x 3.72 m |
| Basement | Bedroom | 3.93 m | 2.93 m | 3.93 m x 2.93 m |
| Basement | Bedroom 2 | 3.93 m | 2.9 m | 3.93 m x 2.9 m |
| Basement | Kitchen | 6.31 m | 2.07 m | 6.31 m x 2.07 m |
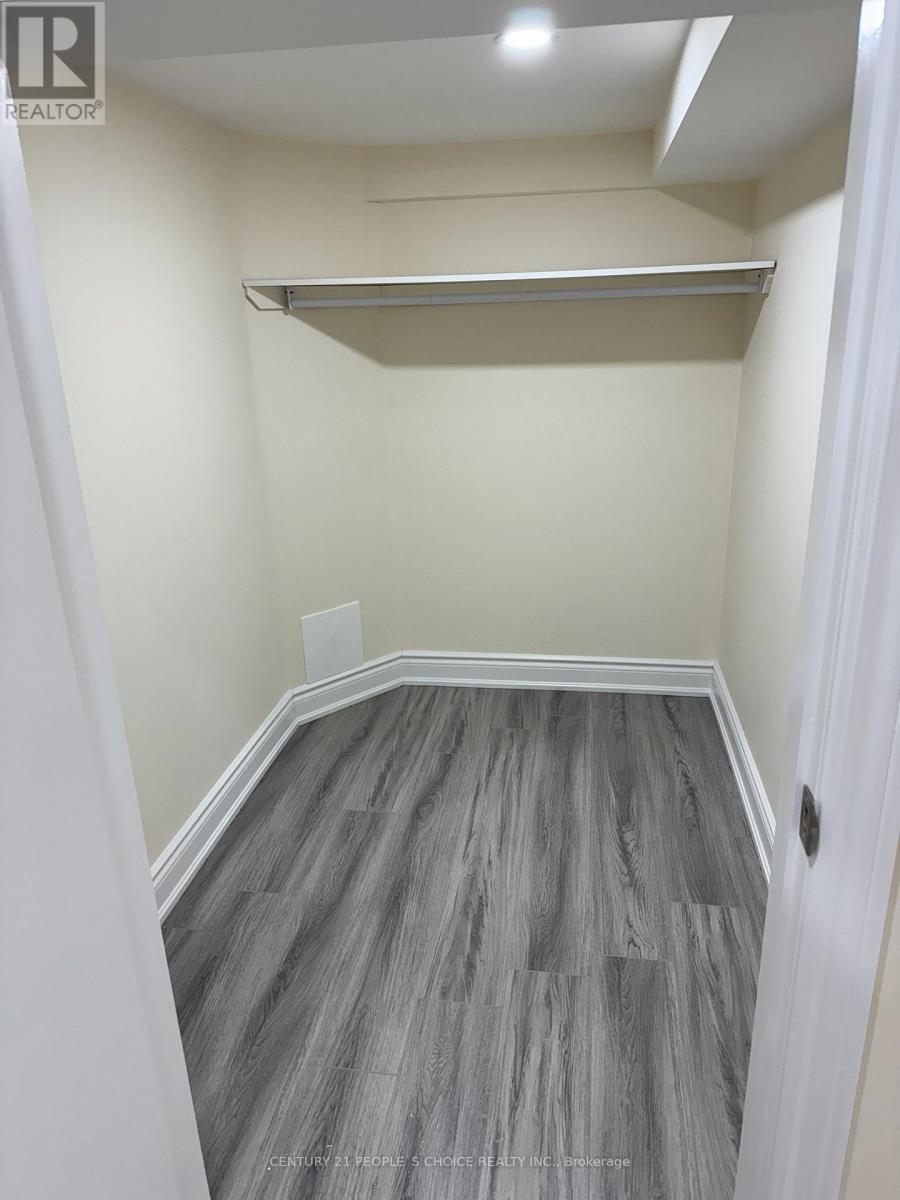
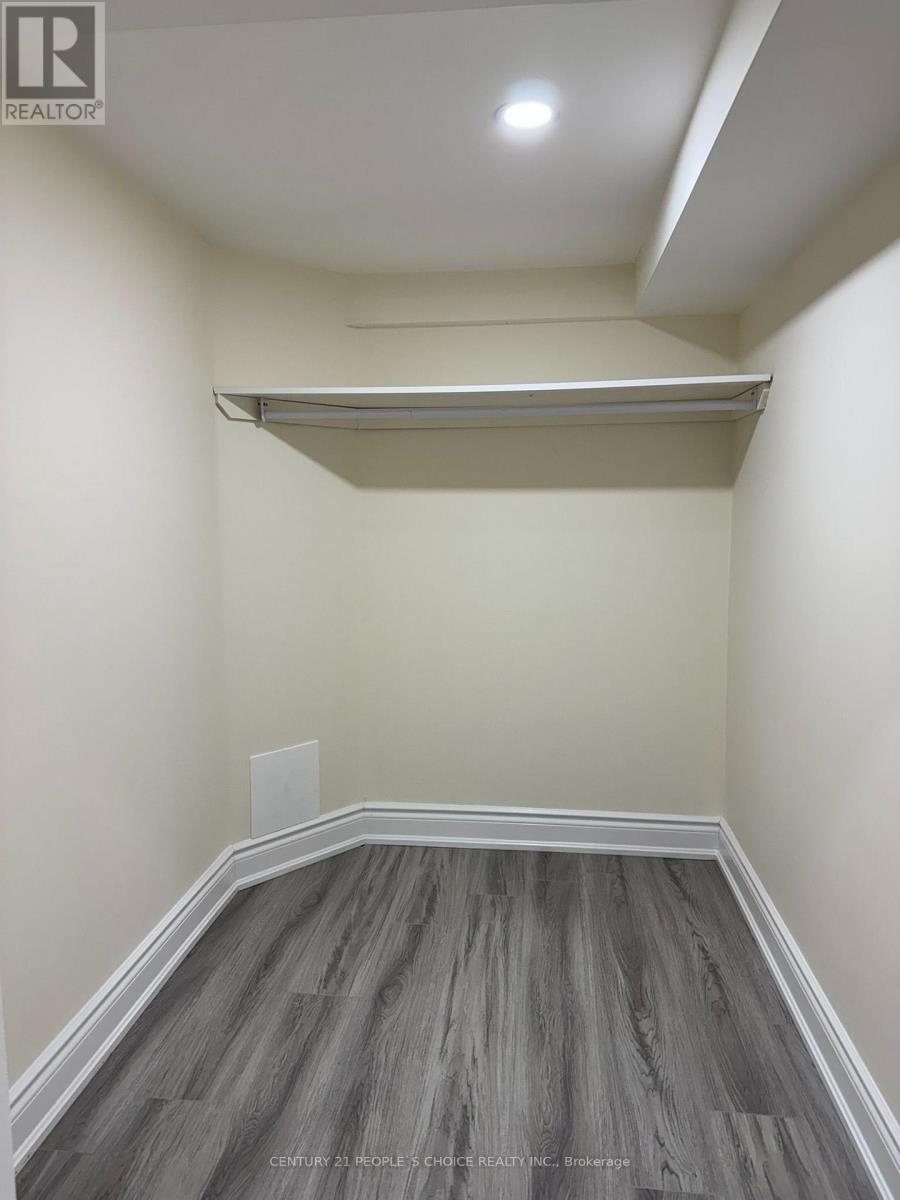
| Basement | Other | 2.2 m | 1.68 m | 2.2 m x 1.68 m |
| Basement | Bathroom | 2.17 m | 1.22 m | 2.17 m x 1.22 m |
https://www.realtor.ca/real-estate/30304219/basement-54-prince-philip-boulevard-north-dumfries
Contact Us
Contact us for more information

The trademarks REALTOR®, REALTORS®, and the REALTOR® logo are controlled by The Canadian Real Estate Association (CREA) and identify real estate professionals who are members of CREA. The trademarks MLS®, Multiple Listing Service® and the associated logos are owned by The Canadian Real Estate Association (CREA) and identify the quality of services provided by real estate professionals who are members of CREA. The trademark DDF® is owned by The Canadian Real Estate Association (CREA) and identifies CREA's Data Distribution Facility (DDF®)
September 20 2026 05:38:26
Toronto Regional Real Estate Board
Century 21 People's Choice Realty Inc.