Main - 942 Sandcliff Drive Oshawa, Ontario L1K 2C9

$3,400 Monthly
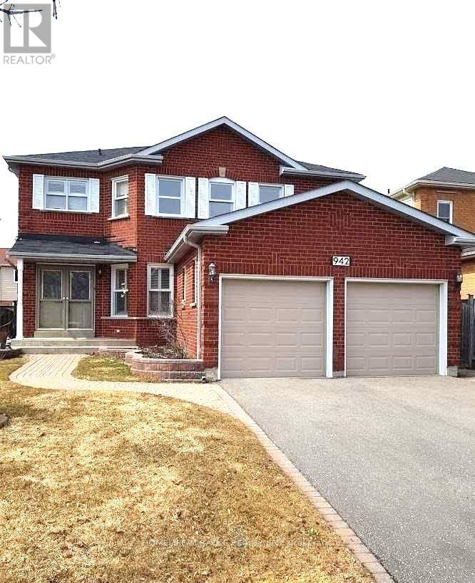
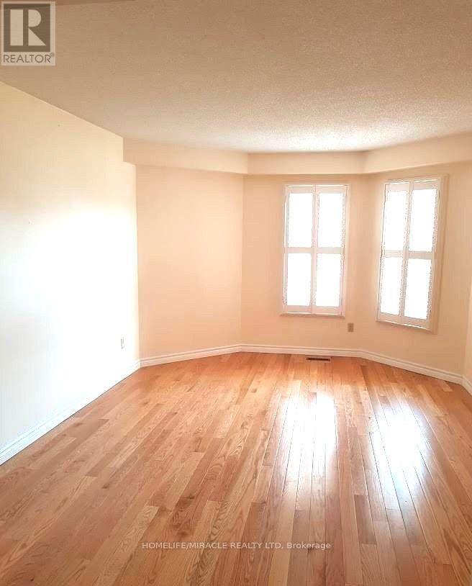
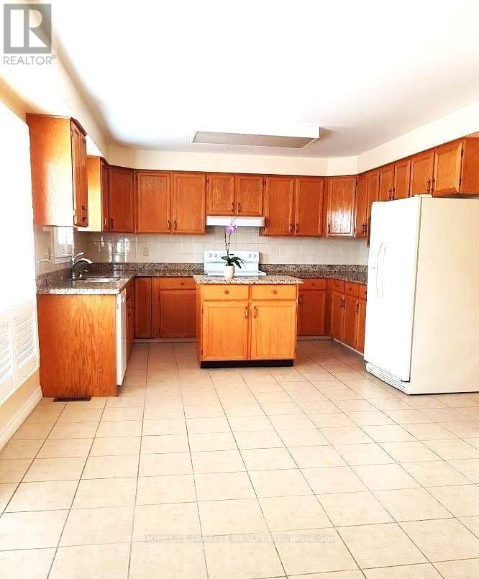
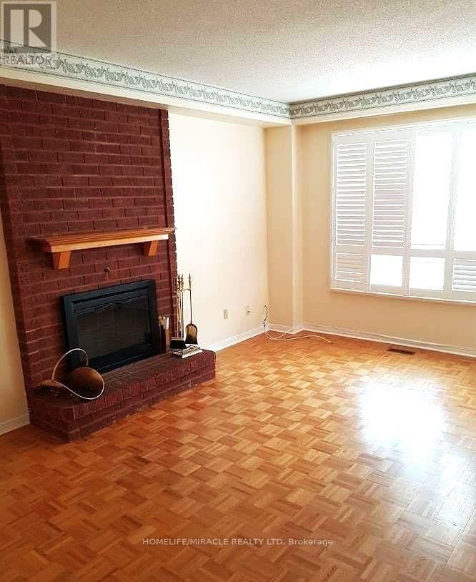
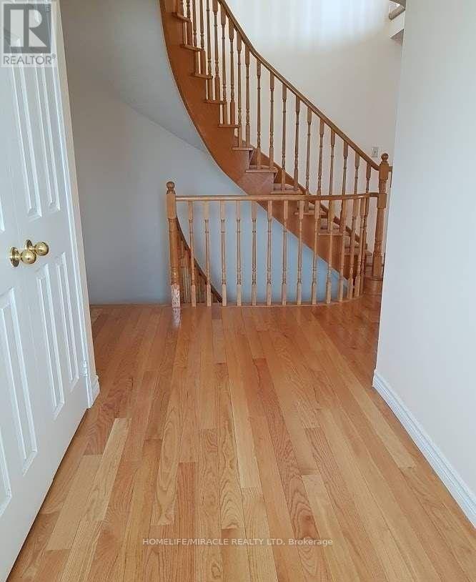
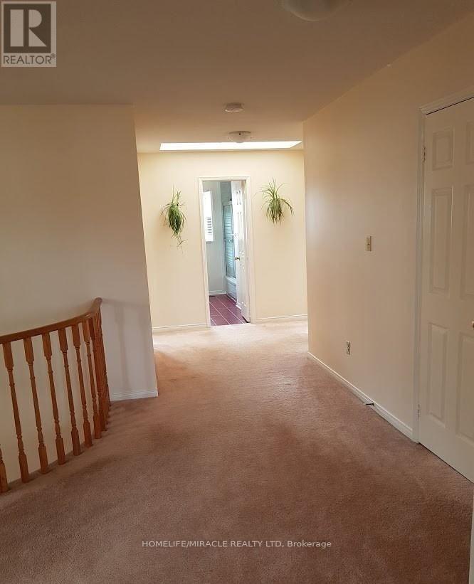
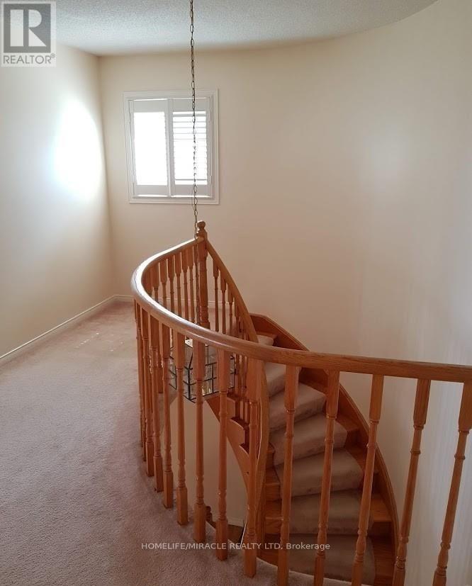
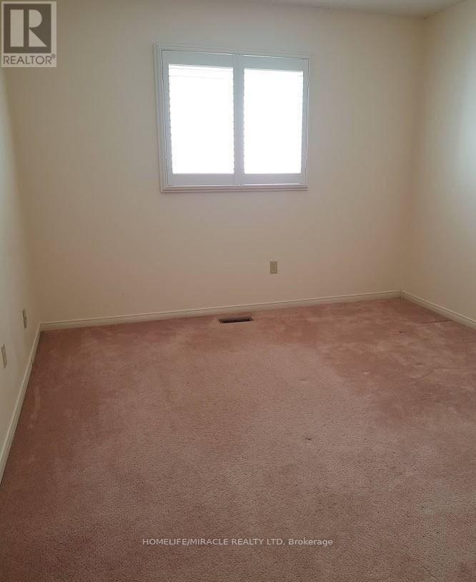
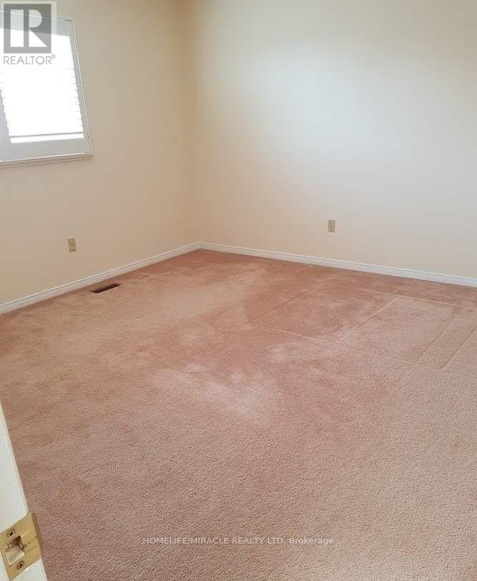
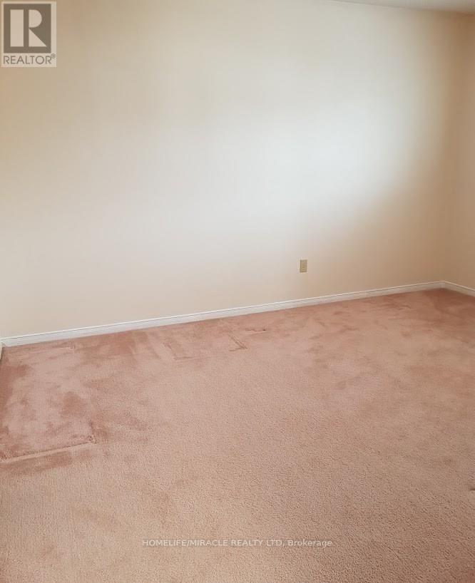
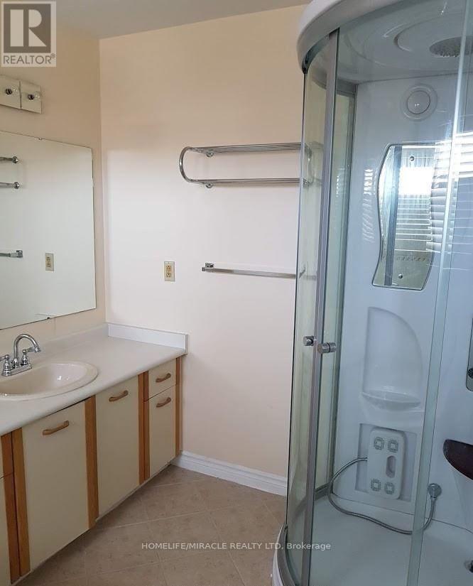
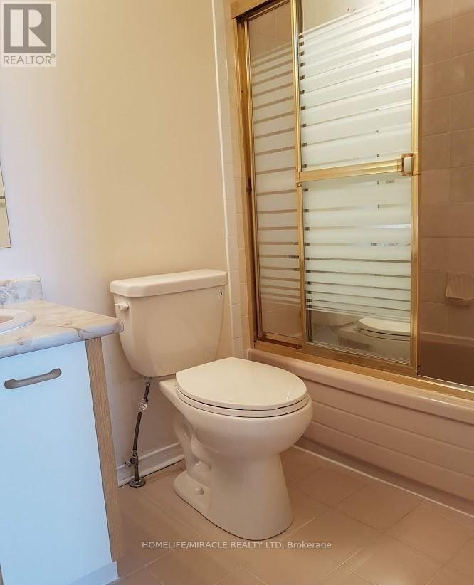
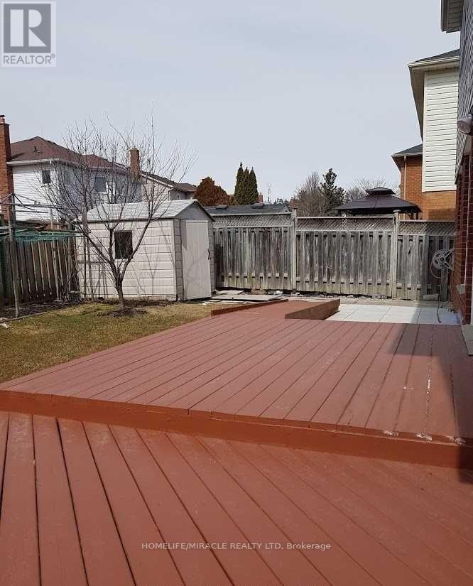
Welcome to this beautiful 4-bedroom, 5-washroom upper floor of a detached home offering nearly 3,000 sq. ft. of thoughtfully designed living space, perfect for a growing family.The welcoming double-door entry opens to a spacious foyer, with a main-floor office/bedroom featuring a 3-piece ensuite-ideal for guests or a home office. The family-sized kitchen boasts granite countertops and a walkout to a wooden deck, perfect for relaxing or entertaining.Enjoy the warmth of the cozy sunken family room and generously sized bedrooms, including two ensuite bathrooms for added comfort. Additional features include main-floor laundry and direct garage access.Ideally located with easy access to Hwy 407/401 and all major amenities, including schools, shopping, dining, and parks.A rare opportunity to rent a spacious and comfortable family home in a great neighborhood. Come see it and make it your own! (id:63616)
Property Details
| MLS® Number | E13806980 |
| Property Type | Single Family |
| Neigbourhood | Pinecrest |
| Community Name | Pinecrest |
| Amenities Near By | Hospital, Park, Place Of Worship, Public Transit, Schools |
| Parking Space Total | 3 |
Building
| Bathroom Total | 5 |
| Bedrooms Above Ground | 4 |
| Bedrooms Total | 4 |
| Amenities | Fireplace(s) |
| Appliances | Water Heater |
| Basement Type | None |
| Construction Style Attachment | Detached |
| Cooling Type | Central Air Conditioning |
| Exterior Finish | Aluminum Siding, Brick |
| Fireplace Present | Yes |
| Flooring Type | Hardwood, Parquet, Ceramic, Carpeted |
| Foundation Type | Concrete |
| Half Bath Total | 1 |
| Heating Fuel | Natural Gas |
| Heating Type | Forced Air |
| Stories Total | 2 |
| Size Interior | 2,500 - 3,000 Ft2 |
| Type | House |
| Utility Water | Municipal Water |
Parking
| Attached Garage | |
| Garage |
Land
| Acreage | No |
| Land Amenities | Hospital, Park, Place Of Worship, Public Transit, Schools |
| Sewer | Sanitary Sewer |
Rooms
| Level | Type | Length | Width | Dimensions |
|---|---|---|---|---|
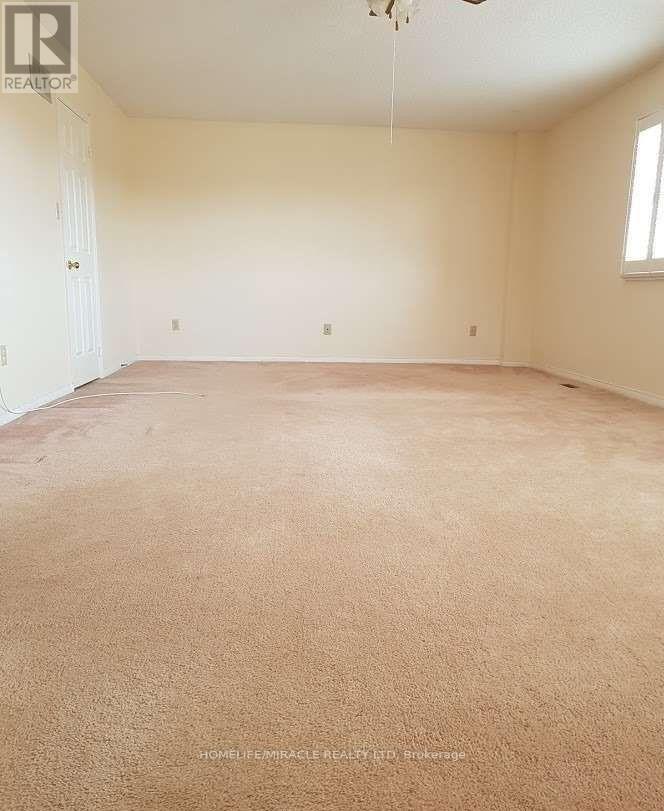
| Second Level | Primary Bedroom | 7.7 m | 4.27 m | 7.7 m x 4.27 m |
| Second Level | Bedroom 2 | 3.79 m | 4.02 m | 3.79 m x 4.02 m |
| Second Level | Bedroom 3 | 3.68 m | 4.14 m | 3.68 m x 4.14 m |
| Second Level | Bedroom 4 | 3.68 m | 3.06 m | 3.68 m x 3.06 m |
| Main Level | Living Room | 3.53 m | 4.02 m | 3.53 m x 4.02 m |
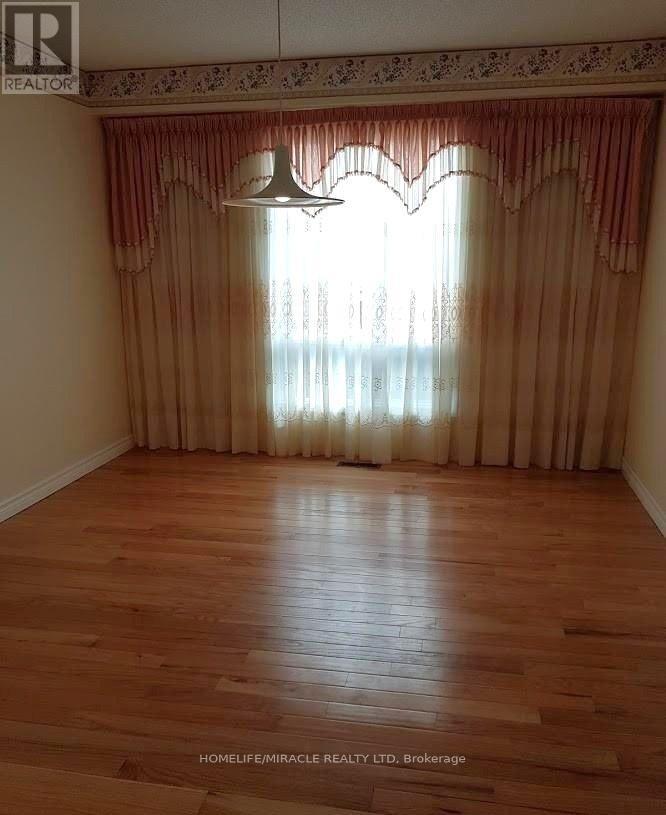
| Main Level | Dining Room | 4.06 m | 3.38 m | 4.06 m x 3.38 m |
| Main Level | Family Room | 3.35 m | 5.66 m | 3.35 m x 5.66 m |
| Main Level | Den | 3.47 m | 3.97 m | 3.47 m x 3.97 m |
| Main Level | Kitchen | 3.47 m | 5.67 m | 3.47 m x 5.67 m |
https://www.realtor.ca/real-estate/30304022/main-942-sandcliff-drive-oshawa-pinecrest-pinecrest
Contact Us
Contact us for more information

The trademarks REALTOR®, REALTORS®, and the REALTOR® logo are controlled by The Canadian Real Estate Association (CREA) and identify real estate professionals who are members of CREA. The trademarks MLS®, Multiple Listing Service® and the associated logos are owned by The Canadian Real Estate Association (CREA) and identify the quality of services provided by real estate professionals who are members of CREA. The trademark DDF® is owned by The Canadian Real Estate Association (CREA) and identifies CREA's Data Distribution Facility (DDF®)
September 20 2026 02:55:18
Toronto Regional Real Estate Board
Homelife/miracle Realty Ltd