1207 - 69 Lynn Williams Street Toronto, Ontario M6K 3R7


$2,350 Monthly
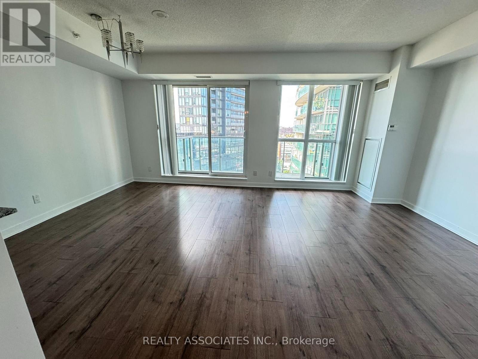
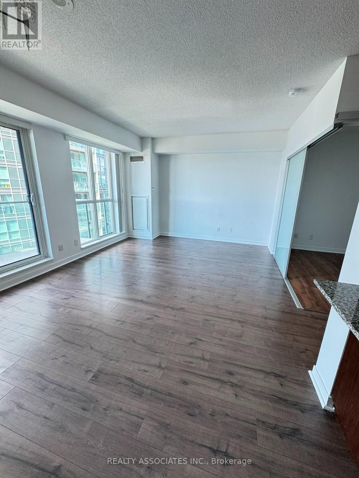
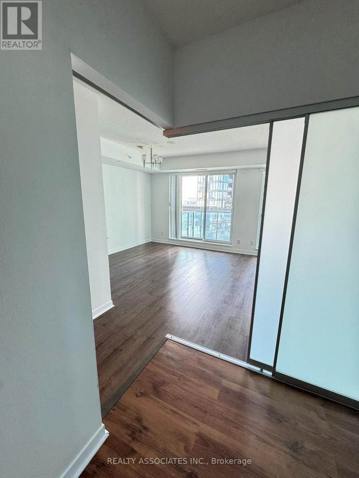
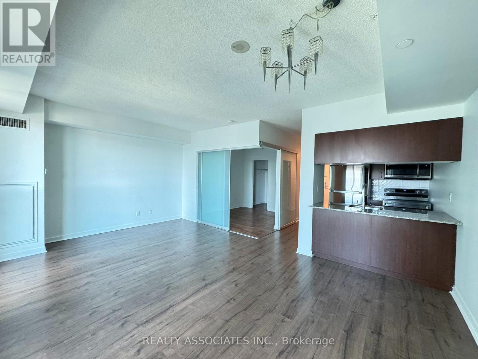
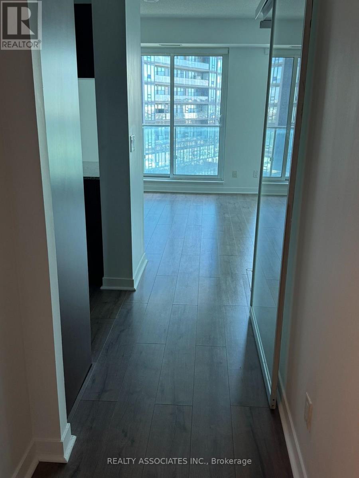
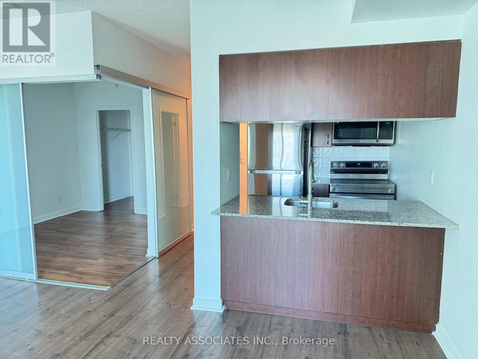
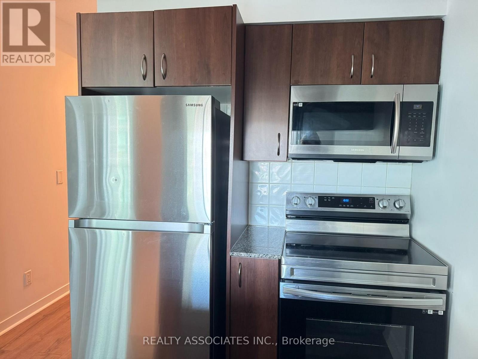
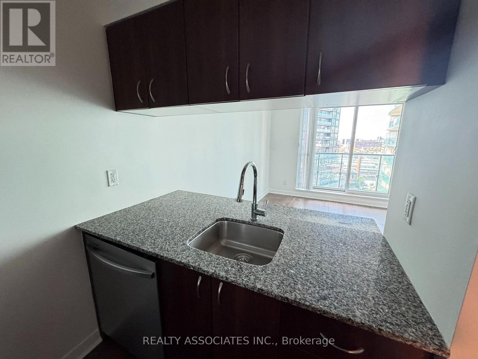
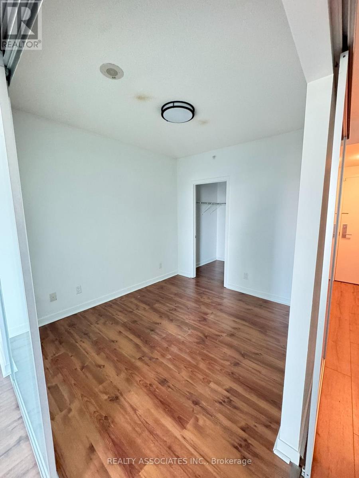
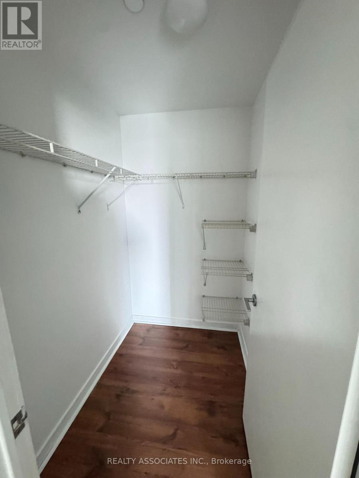
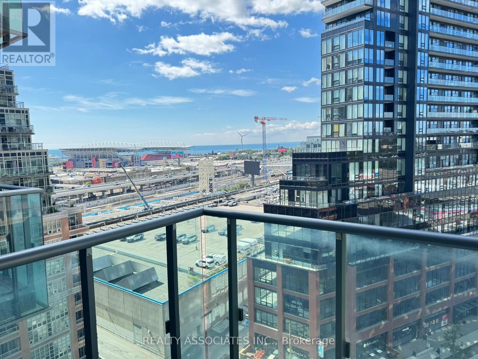
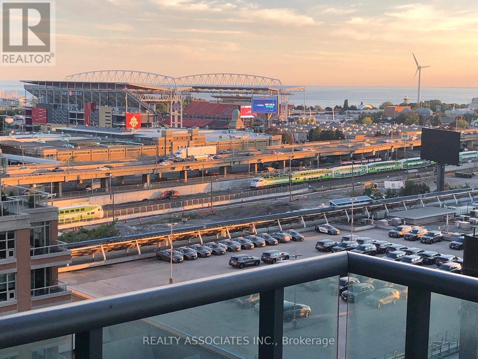
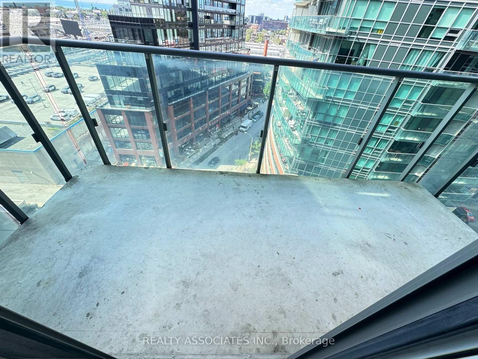
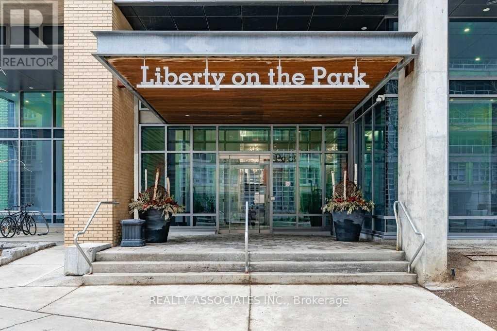
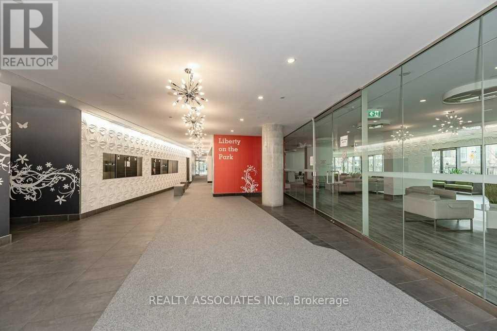
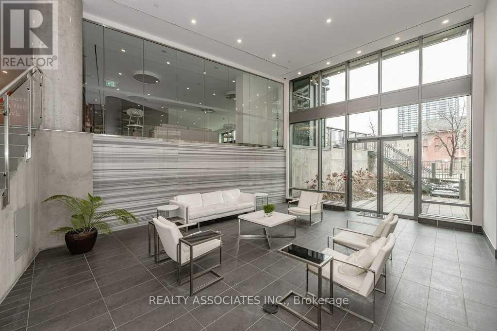
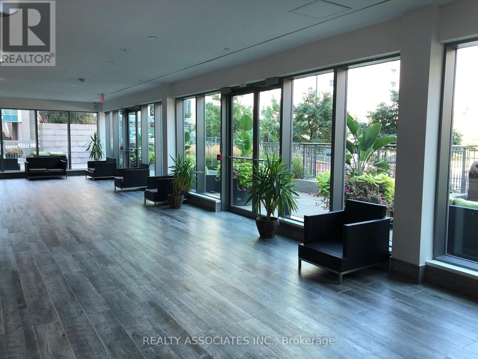
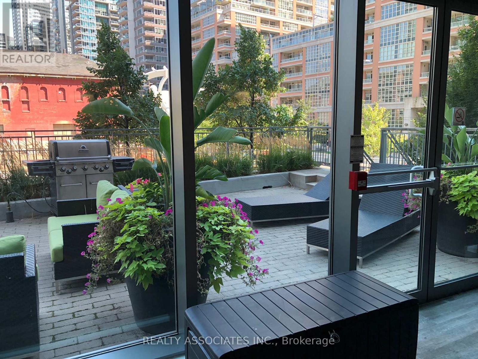
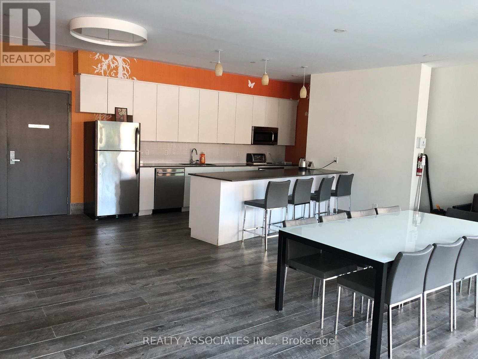
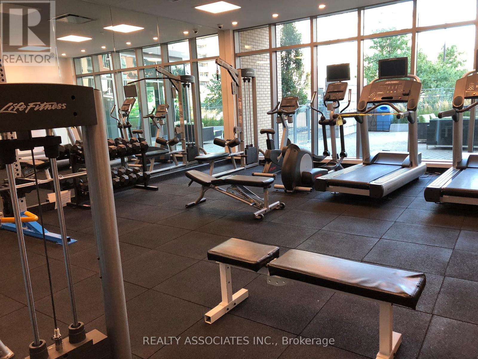
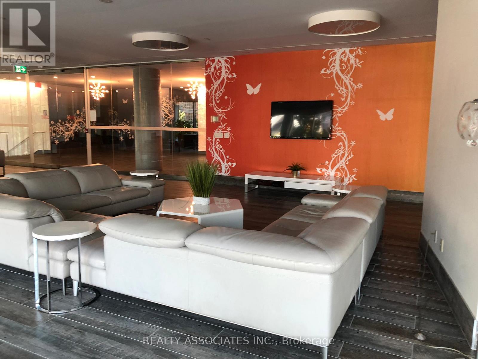
Open Concept 1 Bedroom In Trendy Liberty Village, Walk To 24 Hr Goodlife & "Metro", Restaurants, shops, LCBO, CNE, Lake & waterfront trails. Enjoy King St Entertainments. 15 Min Walk to TTC. 12 Ft Balcony Offers Panoramic Lake And City Views. Fitness Room, Outdoor Terrace W/Bbq. Granite Breakfast Bar W/Undermount Sink. Ceramic Back Splash, Double-Glazed Thermal Windows W/Screen. Frosted Glass Sliding Door In Bedroom (id:63616)
Property Details
| MLS® Number | C13805304 |
| Property Type | Single Family |
| Community Name | Niagara |
| Amenities Near By | Public Transit |
| Community Features | Pets Allowed With Restrictions |
| Features | Balcony, Carpet Free |
| View Type | View |
Building
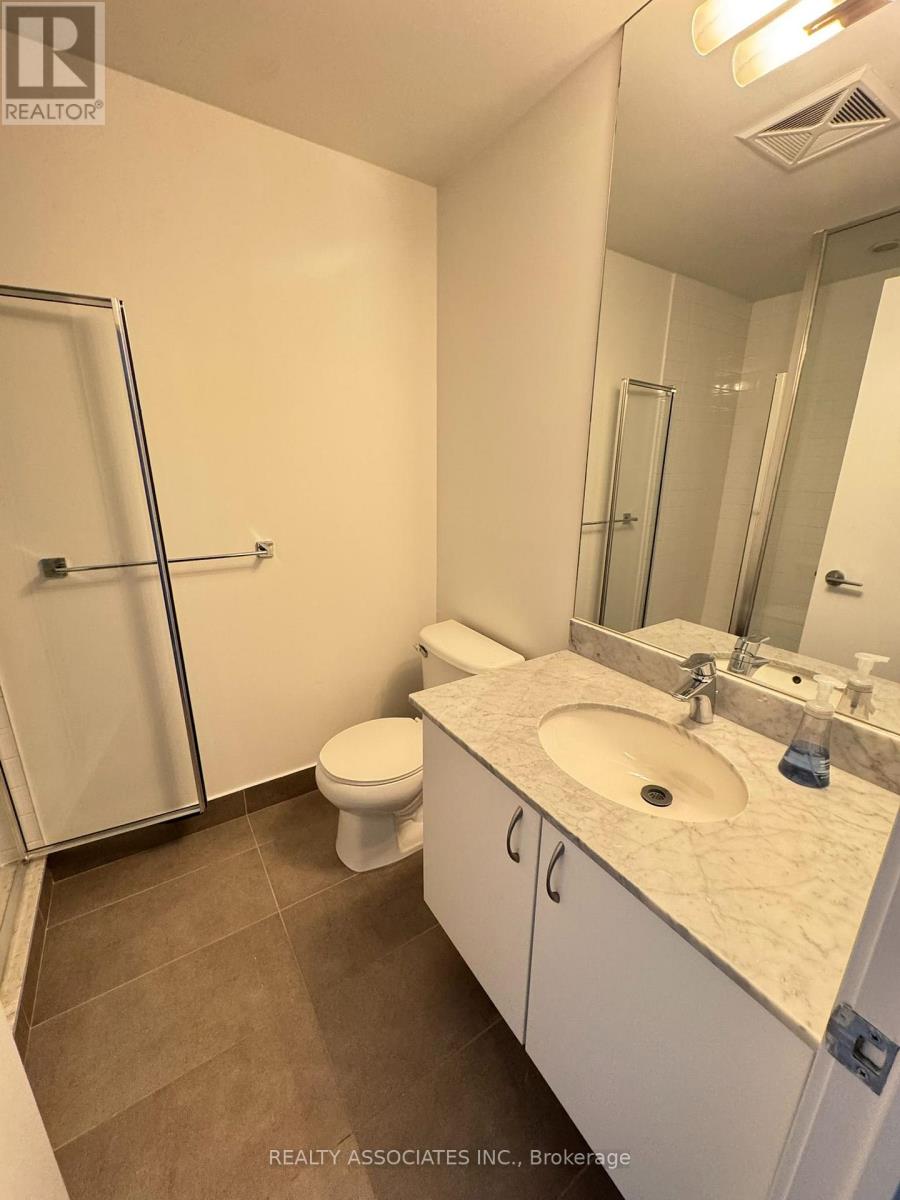
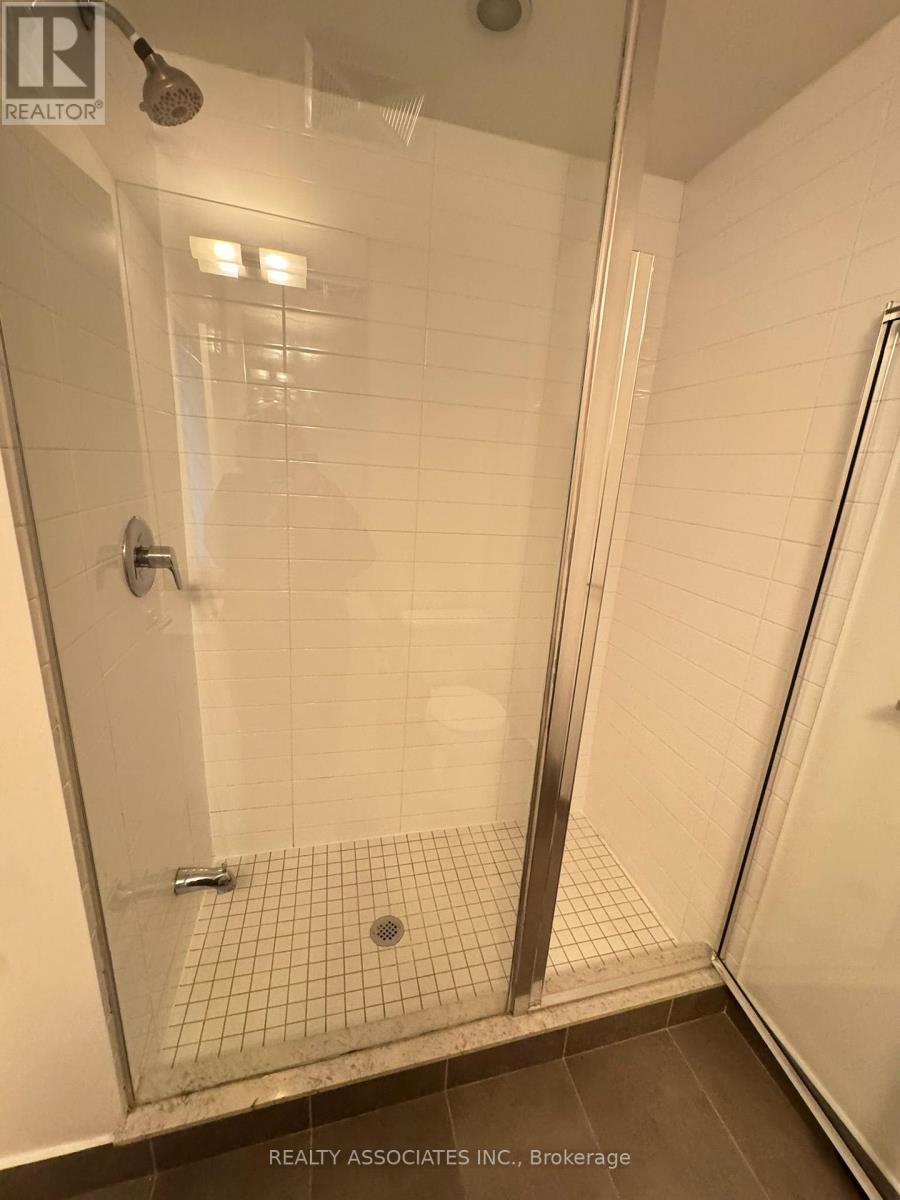
| Bathroom Total | 1 |
| Bedrooms Above Ground | 1 |
| Bedrooms Total | 1 |
| Age | 11 To 15 Years |
| Amenities | Party Room, Visitor Parking |
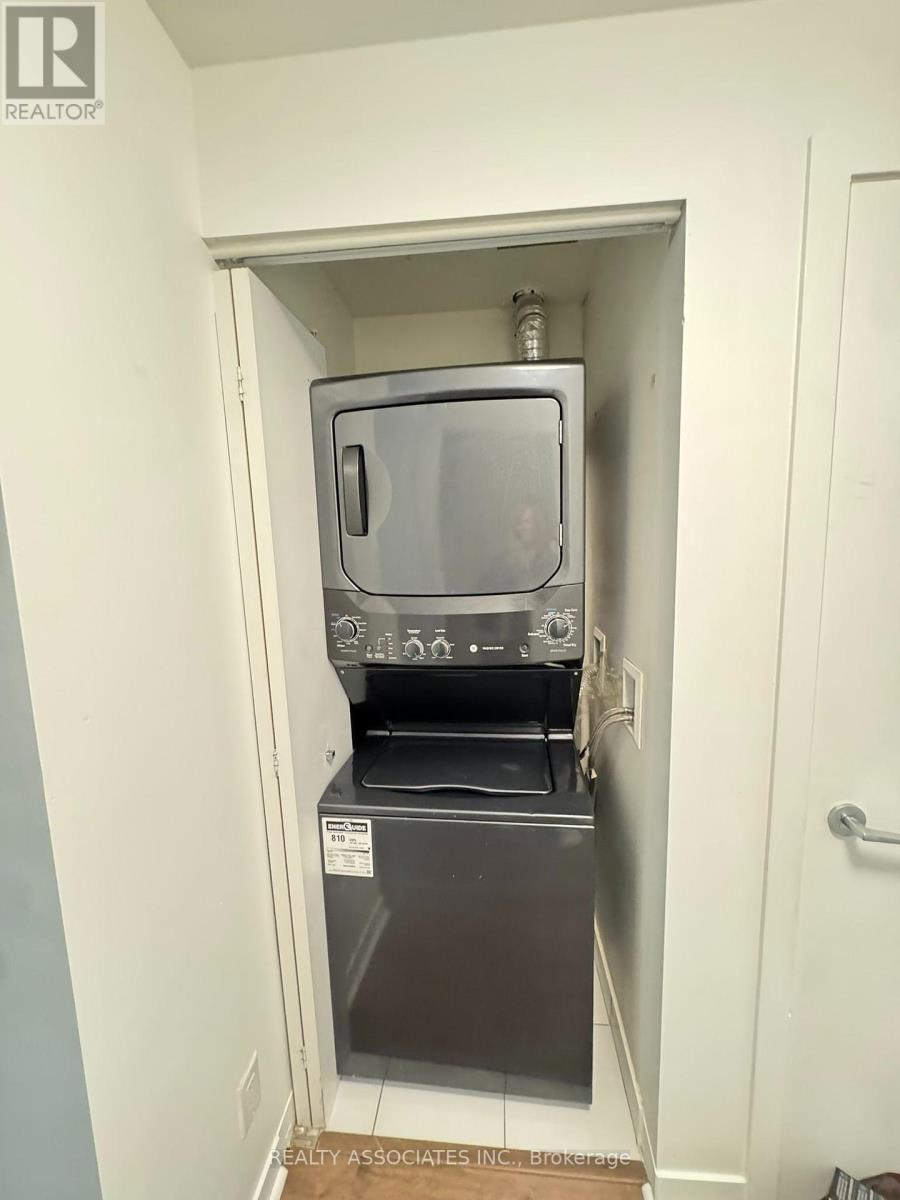
| Appliances | Dishwasher, Dryer, Microwave, Stove, Washer, Window Coverings, Refrigerator |
| Basement Type | None |
| Cooling Type | Central Air Conditioning |
| Exterior Finish | Concrete |
| Flooring Type | Laminate |
| Heating Fuel | Natural Gas |
| Heating Type | Forced Air |
| Size Interior | 500 - 599 Ft2 |
| Type | Apartment |
Parking
| Underground | |
| No Garage |
Land
| Acreage | No |
| Land Amenities | Public Transit |
Rooms
| Level | Type | Length | Width | Dimensions |
|---|---|---|---|---|
| Flat | Living Room | 5.74 m | 3.96 m | 5.74 m x 3.96 m |
| Flat | Dining Room | 5.74 m | 396 m | 5.74 m x 396 m |
| Flat | Kitchen | 2.44 m | 1.91 m | 2.44 m x 1.91 m |
| Flat | Bedroom | 3.05 m | 2.74 m | 3.05 m x 2.74 m |
https://www.realtor.ca/real-estate/30302348/1207-69-lynn-williams-street-toronto-niagara-niagara
Contact Us
Contact us for more information

The trademarks REALTOR®, REALTORS®, and the REALTOR® logo are controlled by The Canadian Real Estate Association (CREA) and identify real estate professionals who are members of CREA. The trademarks MLS®, Multiple Listing Service® and the associated logos are owned by The Canadian Real Estate Association (CREA) and identify the quality of services provided by real estate professionals who are members of CREA. The trademark DDF® is owned by The Canadian Real Estate Association (CREA) and identifies CREA's Data Distribution Facility (DDF®)
September 19 2026 02:54:19
Toronto Regional Real Estate Board
Realty Associates Inc.