Upper - 20 Ottaway Avenue Barrie, Ontario L4M 2W7

$2,400 Monthly
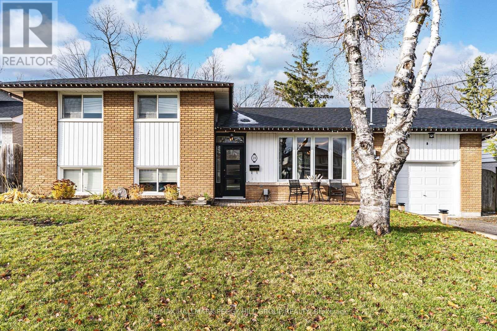
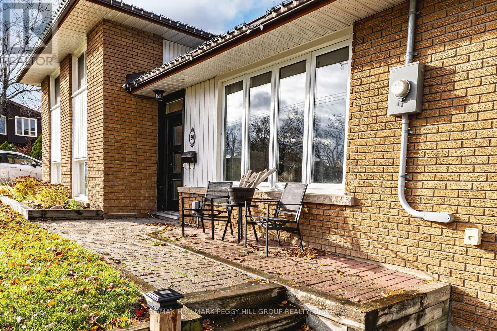
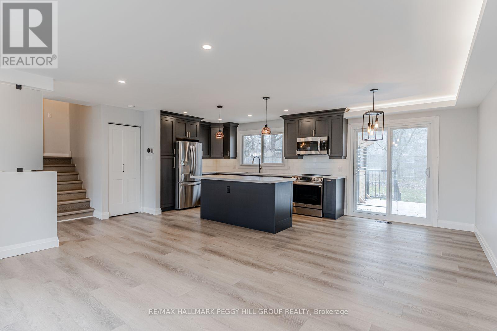
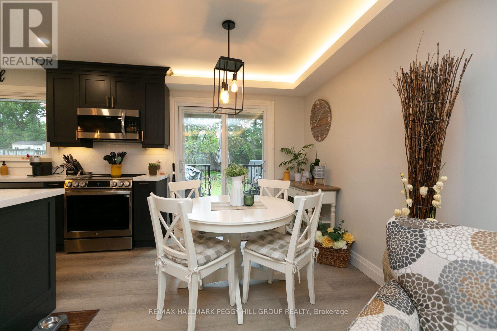
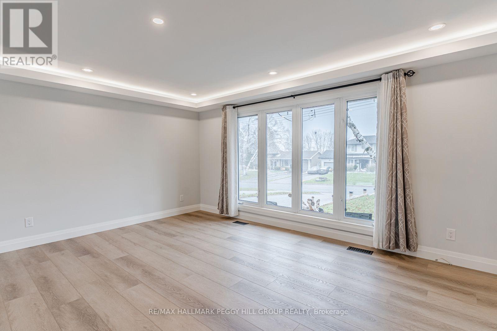
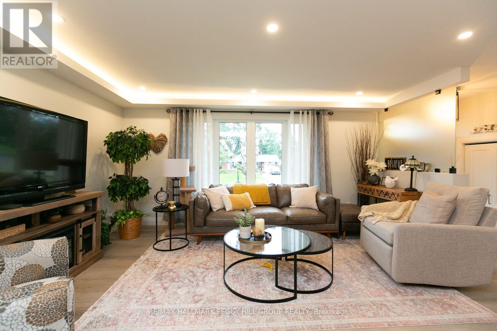
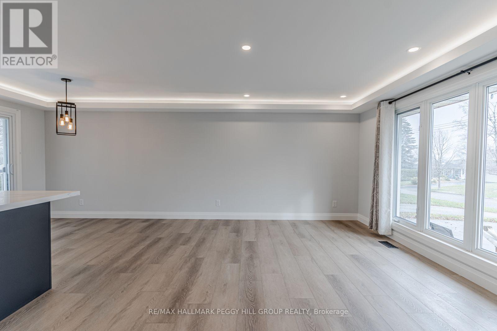
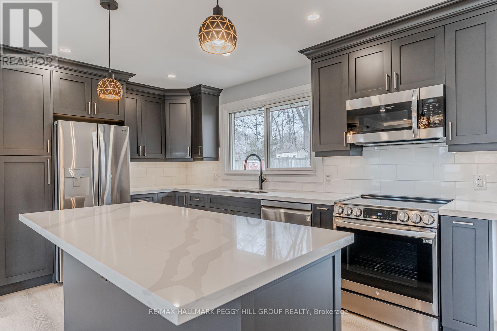
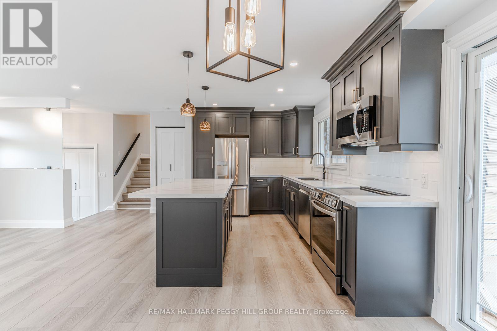
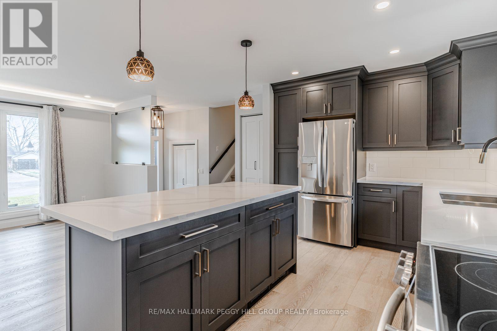
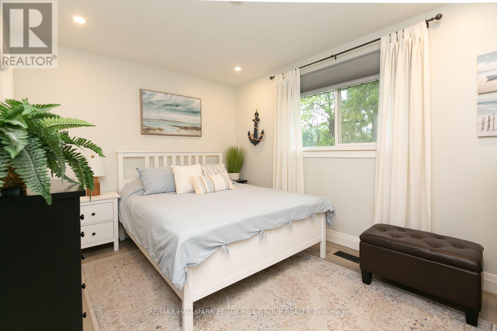
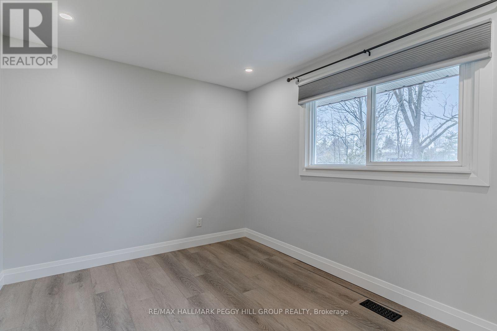
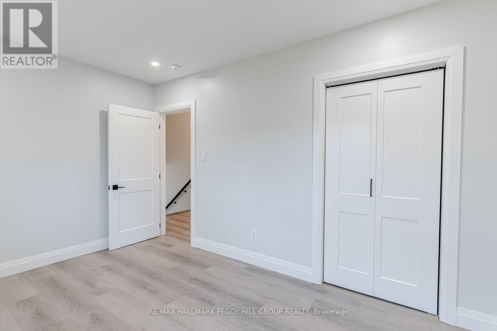
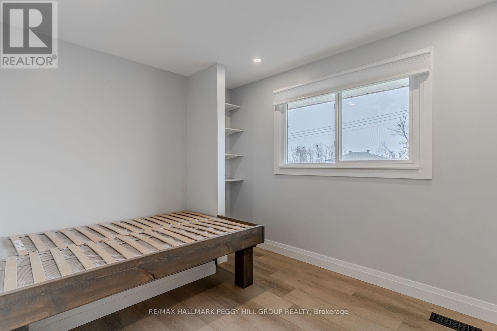
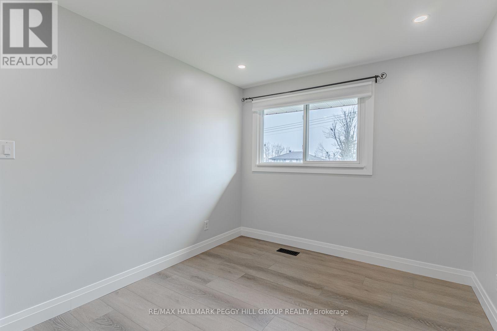
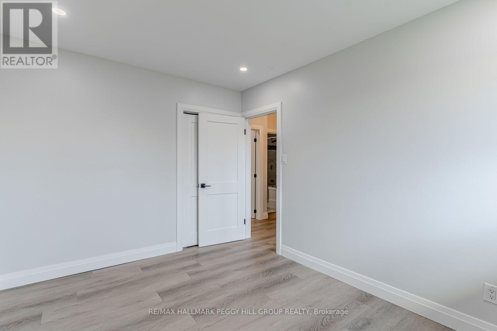
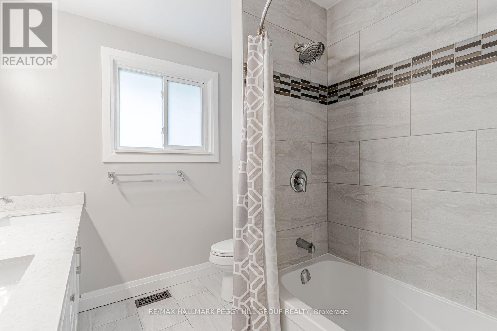
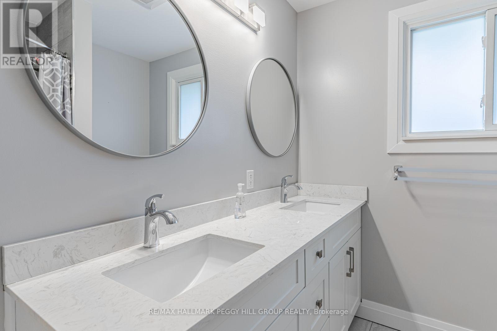
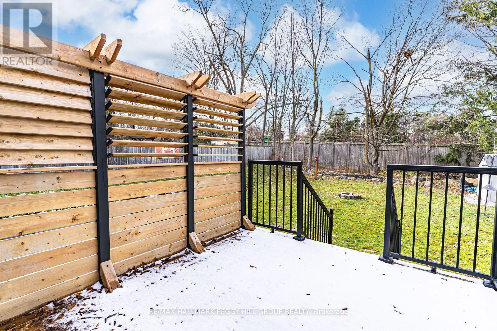
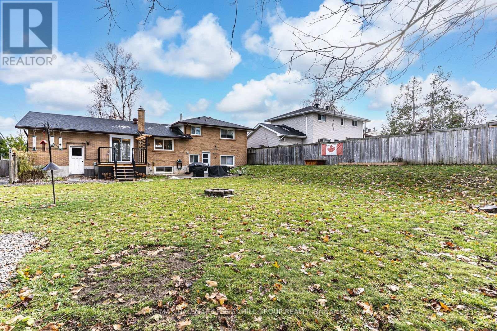
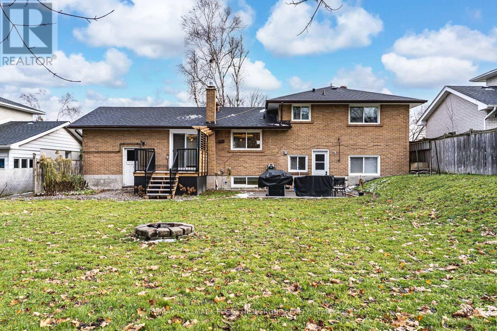
MODERN 3-BEDROOM UPPER-LEVEL LEASE ON A QUIET CUL-DE-SAC WITH 3-CAR PARKING & A SPACIOUS BACKYARD! Set within walking distance of schools and parks, this beautifully finished upper-level unit features an open-concept layout with modern plank flooring, recessed lighting and perimeter accent lighting throughout the main living area. The kitchen features extensive dark cabinetry, quartz countertops, stainless steel appliances, under-cabinet lighting and a large centre island with seating, opening directly to the dining and living areas. Large windows bring in an abundance of natural light, while a walkout from the dining area leads to a rear deck with privacy louvres and access to a spacious backyard framed by mature trees and established landscaping. Three bedrooms are served by a spacious 5-piece bathroom with double sinks, and in-suite laundry adds valuable functionality. Three tandem driveway parking spaces, no sidewalk in front and shared garage storage with the lower-level tenant provide additional storage and parking. With easy highway access and downtown Barrie just minutes away, this well-finished lease also puts shopping, dining, recreation and other city amenities within easy reach. (id:63616)
Property Details
| MLS® Number | S13801656 |
| Property Type | Single Family |
| Community Name | Wellington |
| Amenities Near By | Schools, Park |
| Features | Cul-de-sac, Carpet Free, In Suite Laundry |
| Parking Space Total | 3 |
| Structure | Deck |
Building
| Bathroom Total | 1 |
| Bedrooms Above Ground | 3 |
| Bedrooms Total | 3 |
| Age | 51 To 99 Years |
| Appliances | Dishwasher, Dryer, Microwave, Stove, Washer, Refrigerator |
| Basement Type | None |
| Construction Style Attachment | Detached |
| Construction Style Split Level | Sidesplit |
| Cooling Type | Central Air Conditioning |
| Exterior Finish | Brick |
| Foundation Type | Block |
| Heating Fuel | Natural Gas |
| Heating Type | Forced Air |
| Size Interior | 1,100 - 1,500 Ft2 |
| Type | House |
| Utility Water | Municipal Water |
Parking
| Attached Garage | |
| Garage | |
| Tandem |
Land
| Acreage | No |
| Land Amenities | Schools, Park |
| Sewer | Sanitary Sewer |
| Size Depth | 142 Ft ,6 In |
| Size Frontage | 65 Ft |
| Size Irregular | 65 X 142.5 Ft ; 65.01 X 142.22 X 65.00 X 142.51 Ft |
| Size Total Text | 65 X 142.5 Ft ; 65.01 X 142.22 X 65.00 X 142.51 Ft|under 1/2 Acre |
Rooms
| Level | Type | Length | Width | Dimensions |
|---|---|---|---|---|
| Main Level | Kitchen | 4.26 m | 2.74 m | 4.26 m x 2.74 m |
| Main Level | Dining Room | 2.72 m | 2.26 m | 2.72 m x 2.26 m |
| Main Level | Living Room | 4.57 m | 3.35 m | 4.57 m x 3.35 m |
| Upper Level | Primary Bedroom | 4.04 m | 2.9 m | 4.04 m x 2.9 m |
| Upper Level | Bedroom 2 | 3.35 m | 2.72 m | 3.35 m x 2.72 m |
| Upper Level | Bedroom 3 | 3.81 m | 2.87 m | 3.81 m x 2.87 m |
https://www.realtor.ca/real-estate/30298102/upper-20-ottaway-avenue-barrie-wellington-wellington
Contact Us
Contact us for more information

The trademarks REALTOR®, REALTORS®, and the REALTOR® logo are controlled by The Canadian Real Estate Association (CREA) and identify real estate professionals who are members of CREA. The trademarks MLS®, Multiple Listing Service® and the associated logos are owned by The Canadian Real Estate Association (CREA) and identify the quality of services provided by real estate professionals who are members of CREA. The trademark DDF® is owned by The Canadian Real Estate Association (CREA) and identifies CREA's Data Distribution Facility (DDF®)
September 18 2026 03:31:52
Toronto Regional Real Estate Board
RE/MAX Hallmark Peggy Hill Group Realty