635 Longworth Avenue Clarington, Ontario L1C 5B8

$830,000
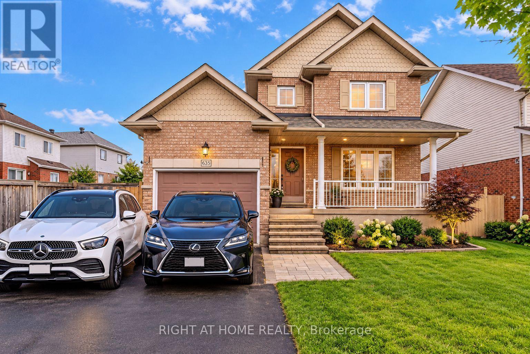
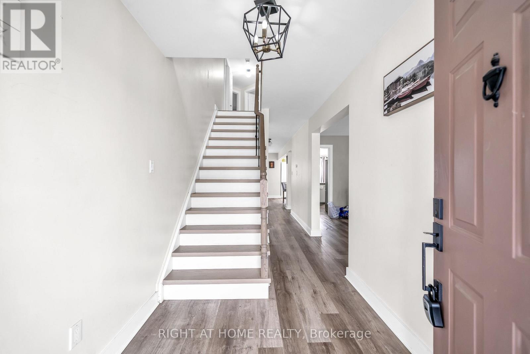
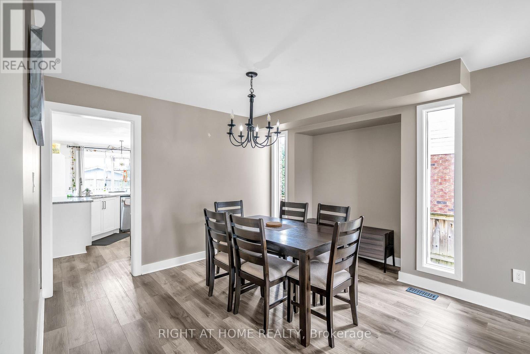
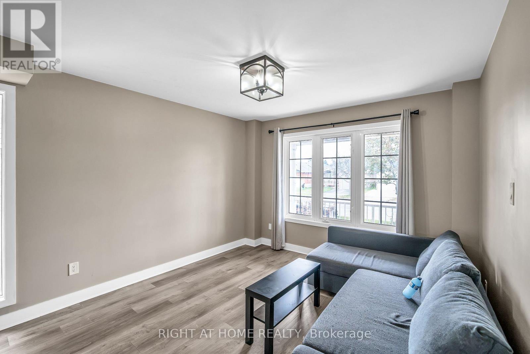
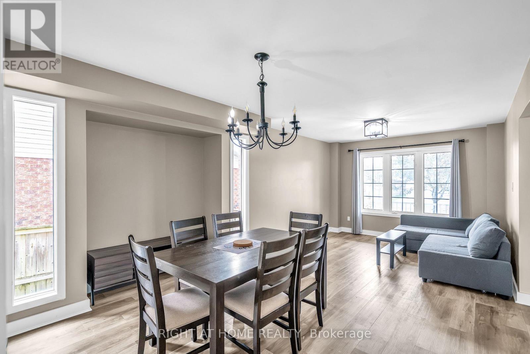
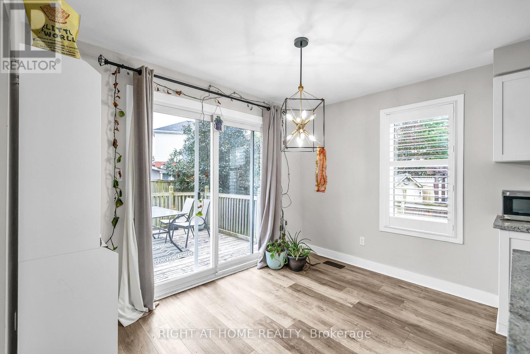
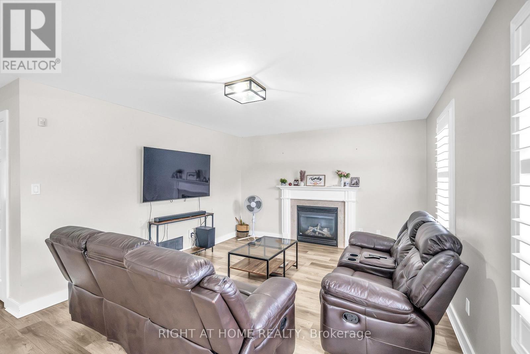
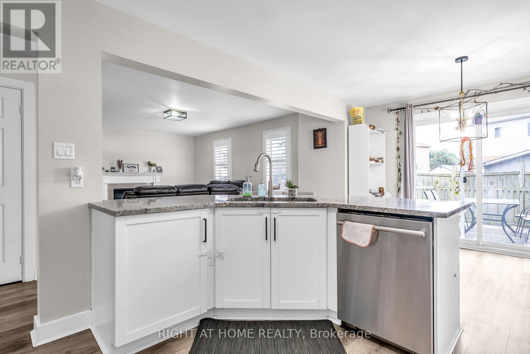
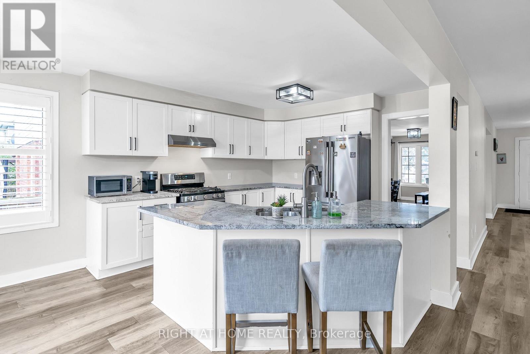
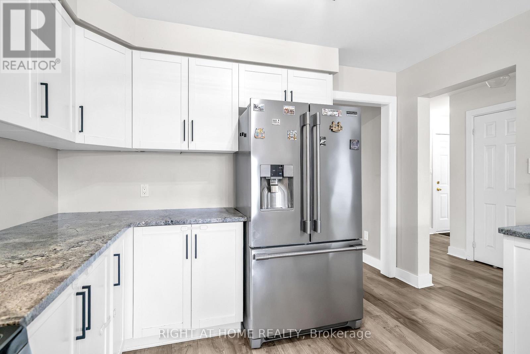
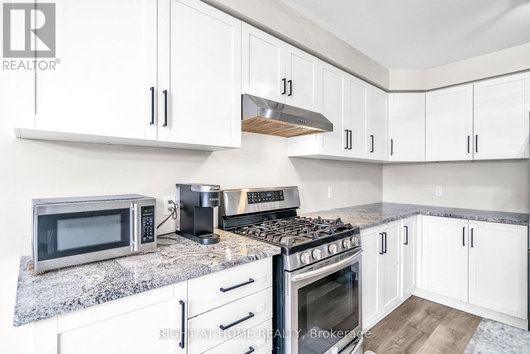
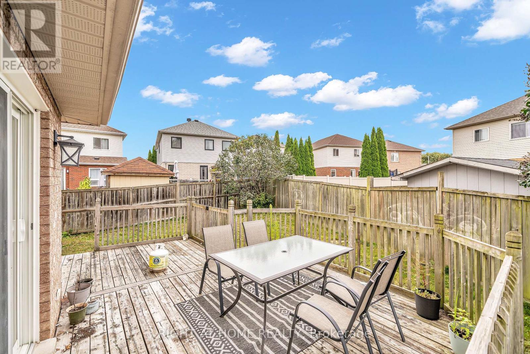
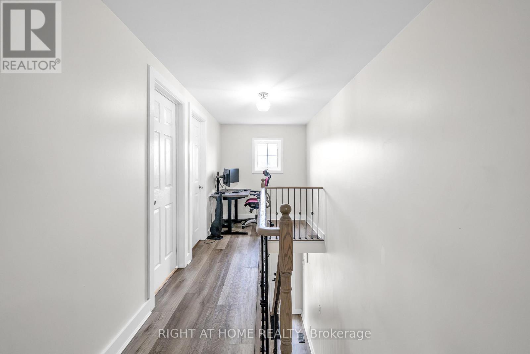
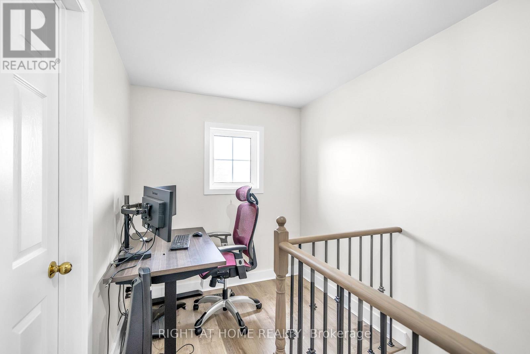
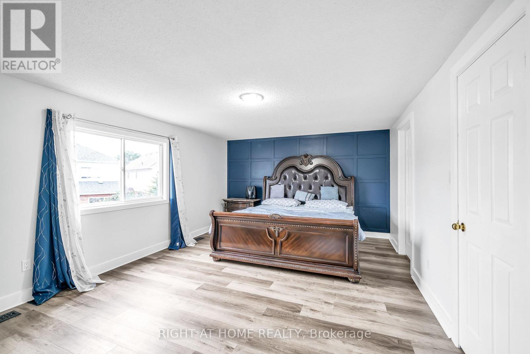
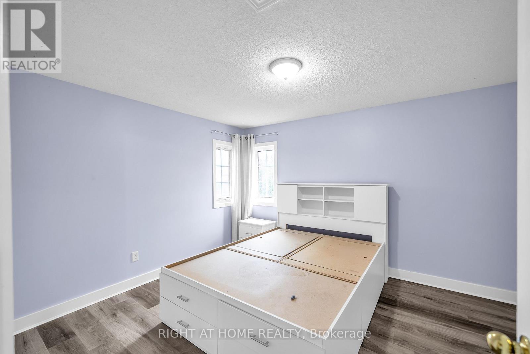
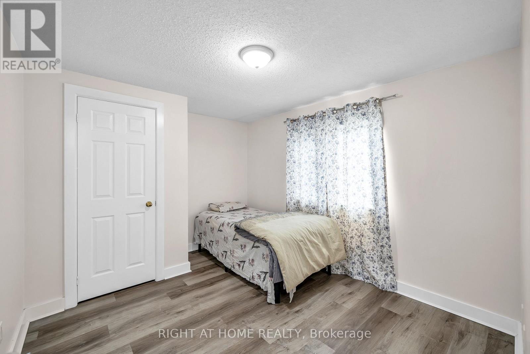
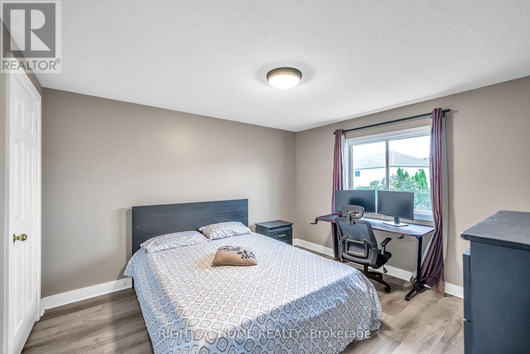
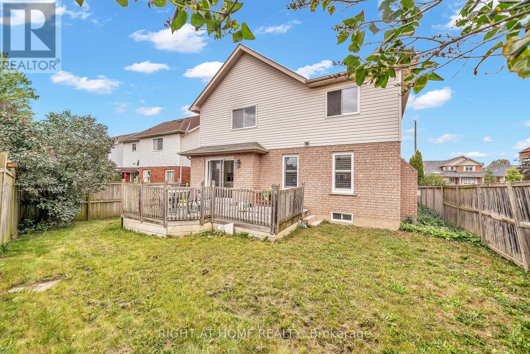
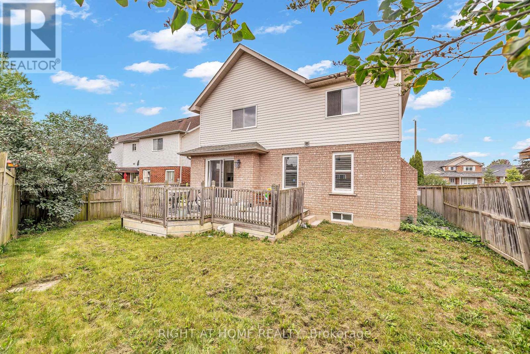
Welcome To 635 Longworth Ave - A Beautifully Maintained 4-Bedroom Family Home Set On An Impressive 45.93-Ft-Wide Lot In A Highly Desirable, Family-Friendly Neighbourhood! This Carpet-Free Home Offers A Bright And Spacious Layout Designed For Comfortable Everyday Living And Effortless Entertaining. The Inviting Family Room Features A Cozy Fireplace And Flows Into The Eat-In Kitchen, Complete With Granite Countertops, Stainless Steel Appliances And Direct Backyard Access. The Generous Combined Living And Dining Area Provides The Perfect Setting For Family Gatherings And Entertaining Guests. Upstairs, Four Well-Proportioned Bedrooms Offer Plenty Of Space For The Growing Family. The Full, Untouched Basement Is A Blank Canvas Ready For Your Imagination - Create A Recreation Room, Home Theatre, Gym, Office Or Additional Living Space To Suit Your Lifestyle. Ideally Located Steps From Public And Catholic Schools, Splash Pad, Soccer Field, Playground And Restaurants, With Highways 401 And 407 Less Than 10 Minutes Away. A Rare Combination Of Space, Location And Future Potential - This Is A Home You Don't Want To Miss! (id:63616)
Property Details
| MLS® Number | E13800966 |
| Property Type | Single Family |
| Community Name | Bowmanville |
| Amenities Near By | Park, Schools |
| Features | Level Lot |
| Parking Space Total | 3 |
Building
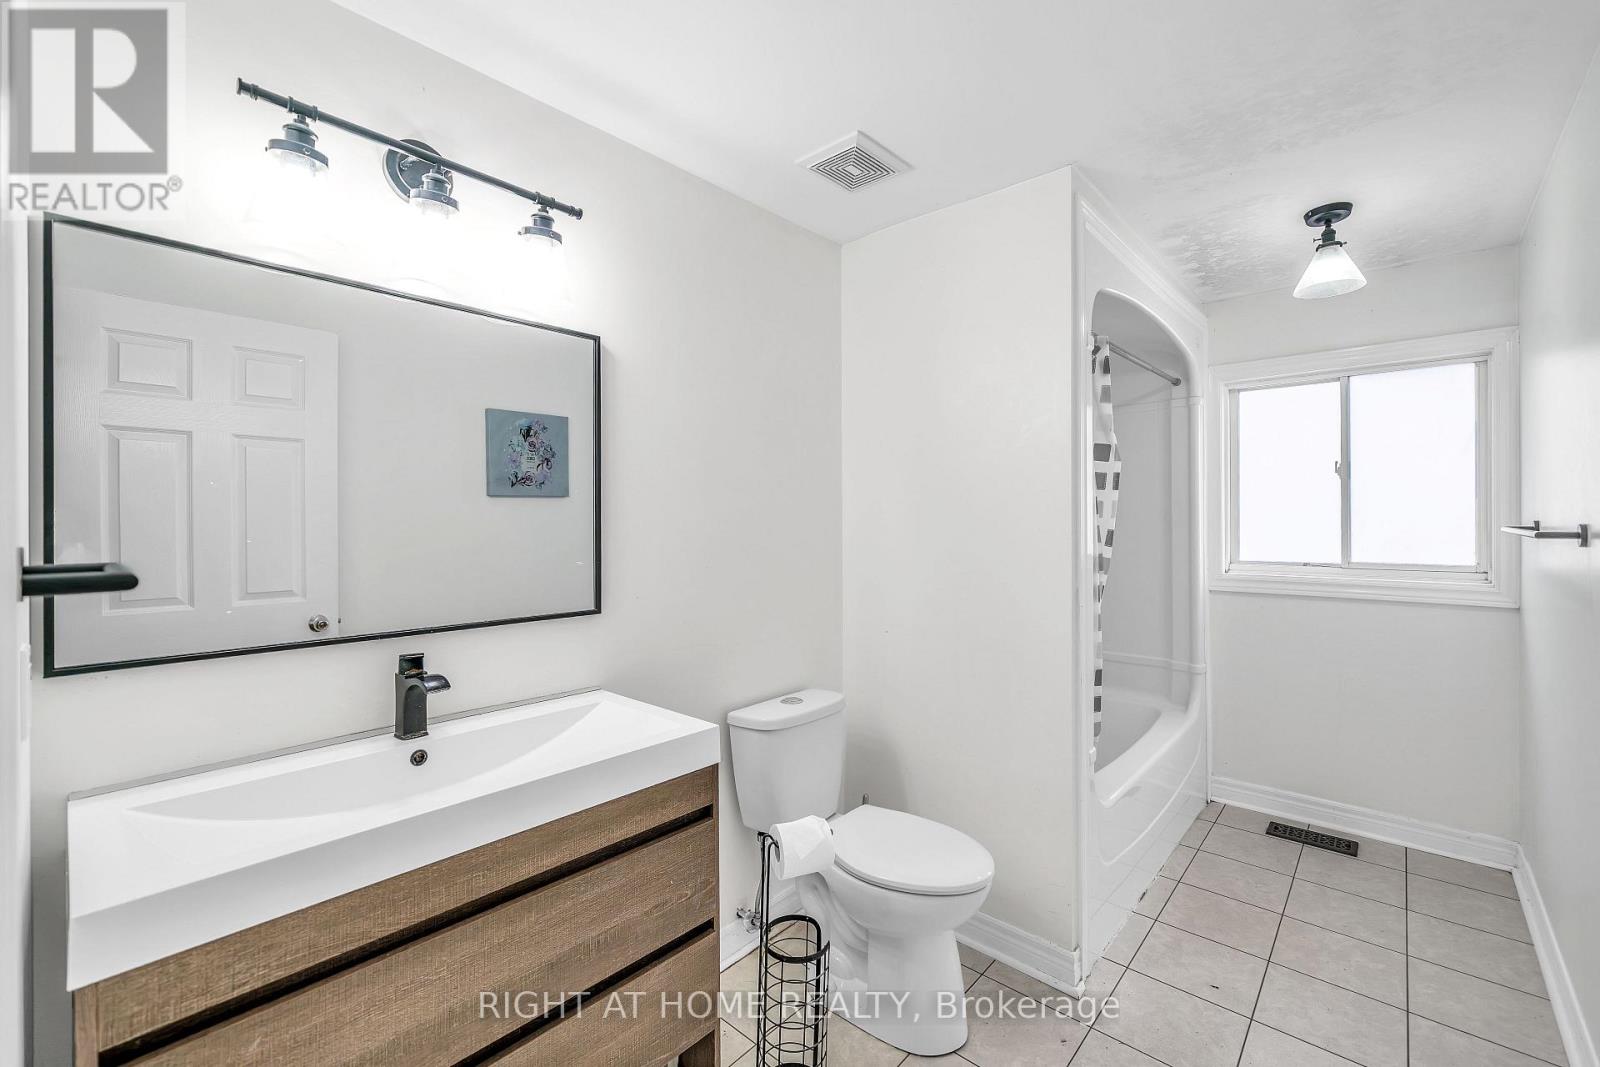
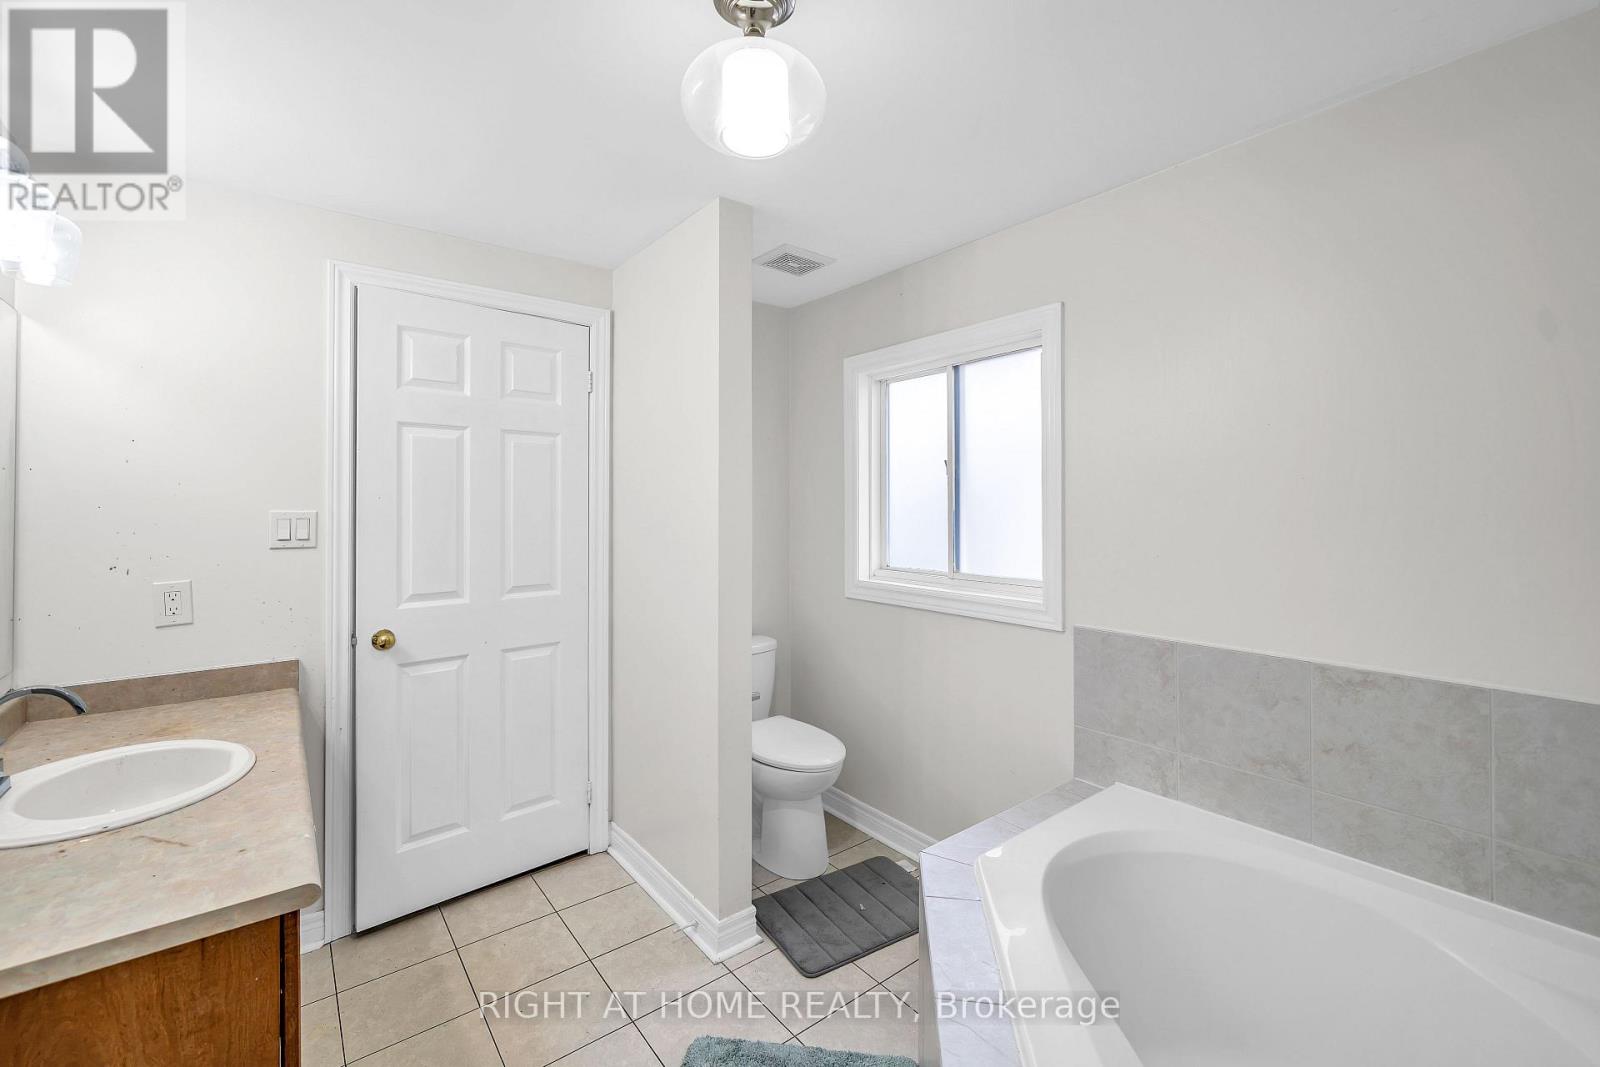
| Bathroom Total | 3 |
| Bedrooms Above Ground | 4 |
| Bedrooms Total | 4 |
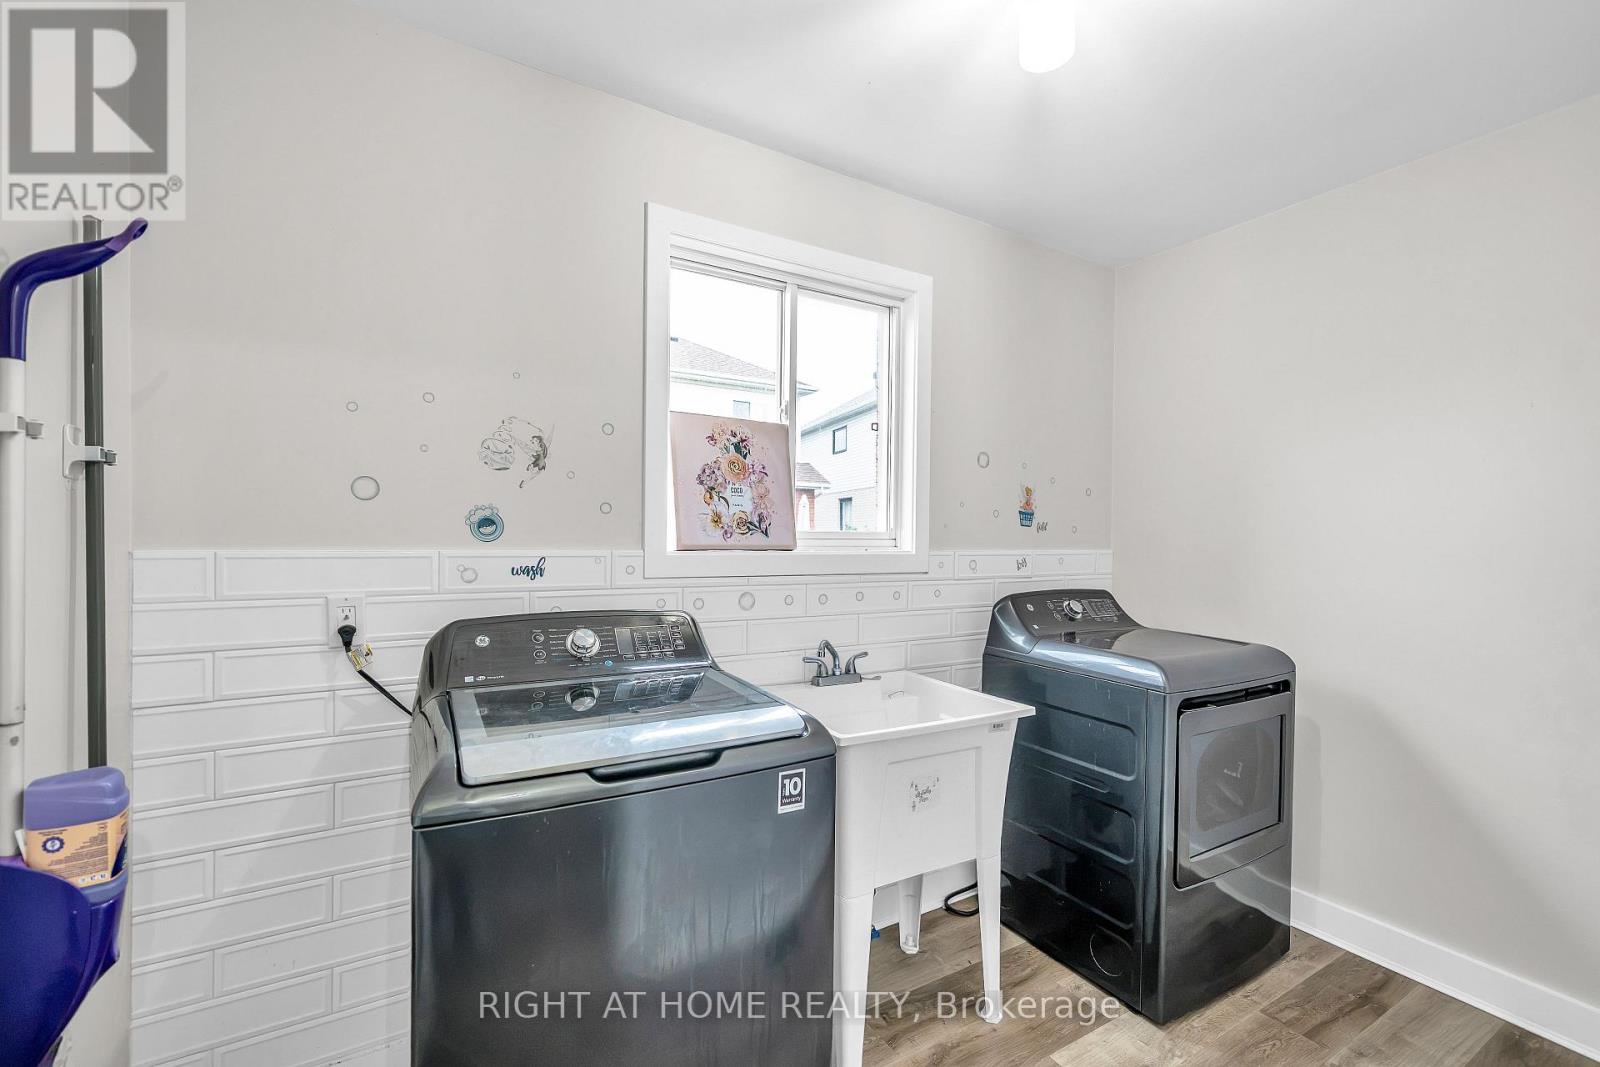
| Appliances | Water Meter, Dishwasher, Dryer, Stove, Washer, Refrigerator |
| Basement Development | Unfinished |
| Basement Type | Full (unfinished) |
| Construction Style Attachment | Detached |
| Cooling Type | Central Air Conditioning |
| Exterior Finish | Brick, Vinyl Siding |
| Fireplace Present | Yes |
| Flooring Type | Hardwood |
| Foundation Type | Concrete |
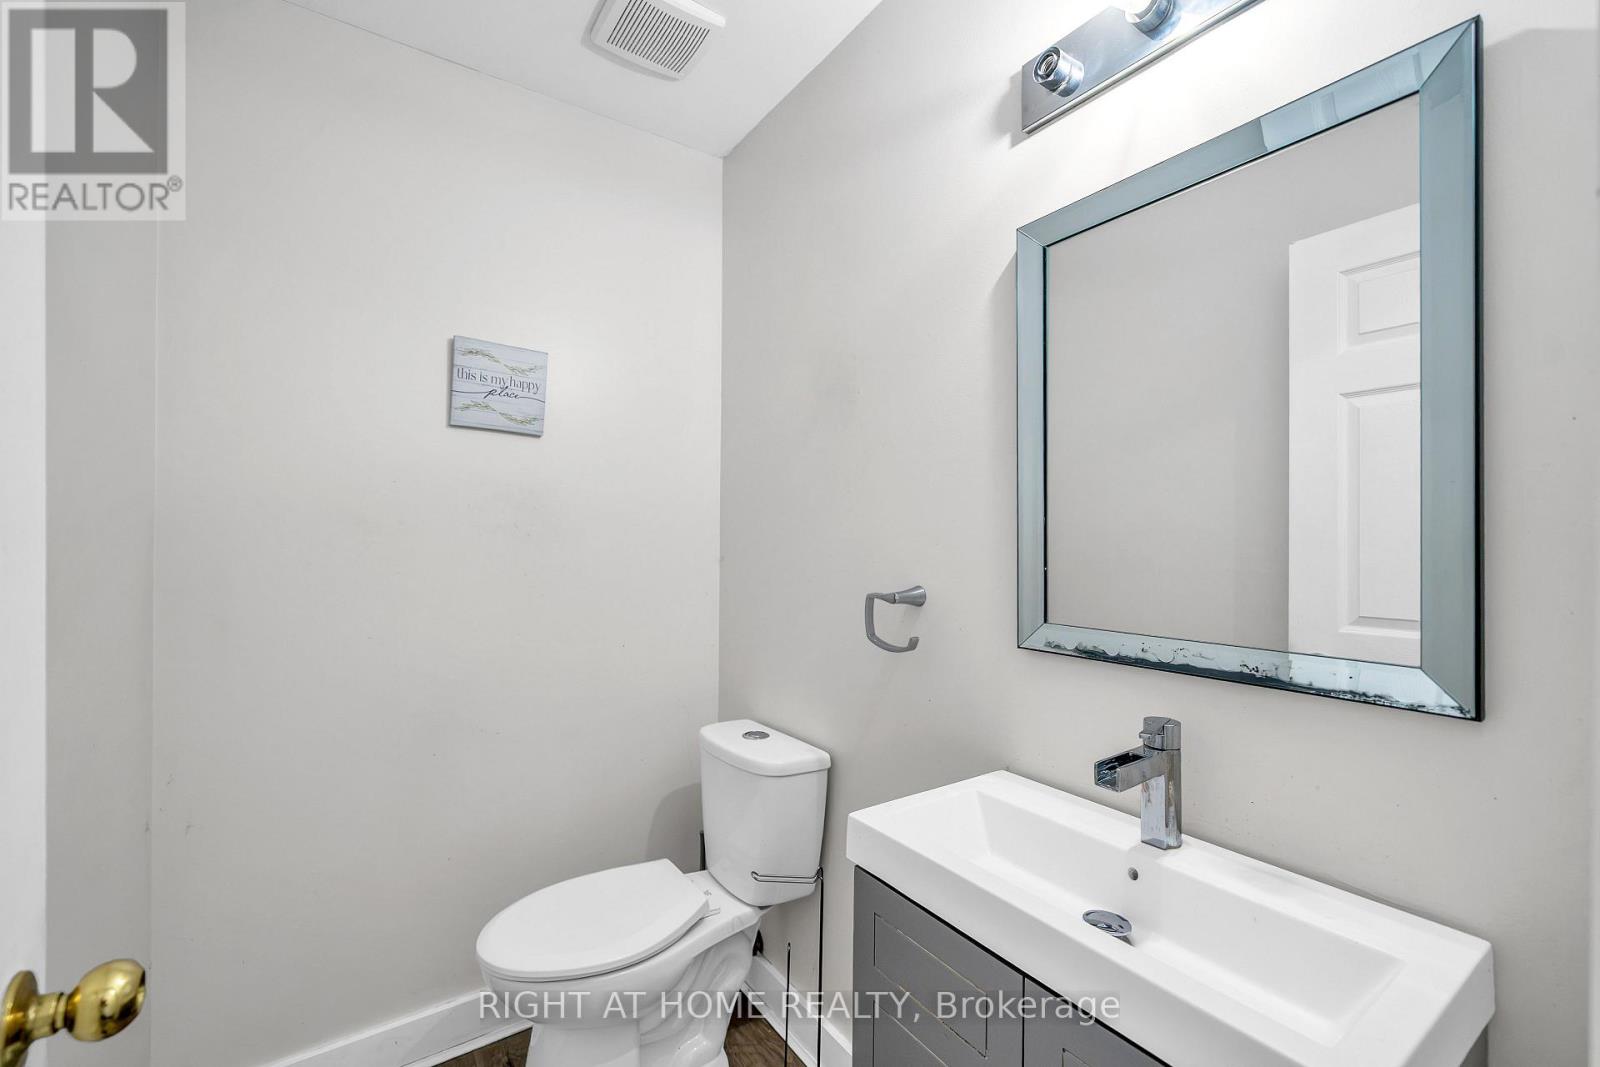
| Half Bath Total | 1 |
| Heating Fuel | Natural Gas |
| Heating Type | Forced Air |
| Stories Total | 2 |
| Size Interior | 2,000 - 2,500 Ft2 |
| Type | House |
| Utility Water | Municipal Water |
Parking
| Attached Garage | |
| Garage |
Land
| Acreage | No |
| Fence Type | Fenced Yard |
| Land Amenities | Park, Schools |
| Sewer | Sanitary Sewer |
| Size Depth | 99 Ft |
| Size Frontage | 45 Ft ,10 In |
| Size Irregular | 45.9 X 99 Ft ; Per Geowarehouse |
| Size Total Text | 45.9 X 99 Ft ; Per Geowarehouse|under 1/2 Acre |
| Zoning Description | Single Family Residential |
Rooms
| Level | Type | Length | Width | Dimensions |
|---|---|---|---|---|
| Second Level | Primary Bedroom | 5.65 m | 3.93 m | 5.65 m x 3.93 m |
| Second Level | Bedroom 2 | 3.33 m | 3.8 m | 3.33 m x 3.8 m |
| Second Level | Bedroom 3 | 3.45 m | 3.76 m | 3.45 m x 3.76 m |
| Second Level | Bedroom 4 | 3.6 m | 2.83 m | 3.6 m x 2.83 m |
| Main Level | Kitchen | 6.08 m | 3.43 m | 6.08 m x 3.43 m |
| Main Level | Living Room | 6.54 m | 3.44 m | 6.54 m x 3.44 m |
| Main Level | Dining Room | 6.54 m | 3.44 m | 6.54 m x 3.44 m |
| Main Level | Family Room | 3.88 m | 5.34 m | 3.88 m x 5.34 m |
Utilities
| Cable | Installed |
| Electricity | Installed |
| Sewer | Installed |
https://www.realtor.ca/real-estate/30297486/635-longworth-avenue-clarington-bowmanville-bowmanville
Contact Us
Contact us for more information

The trademarks REALTOR®, REALTORS®, and the REALTOR® logo are controlled by The Canadian Real Estate Association (CREA) and identify real estate professionals who are members of CREA. The trademarks MLS®, Multiple Listing Service® and the associated logos are owned by The Canadian Real Estate Association (CREA) and identify the quality of services provided by real estate professionals who are members of CREA. The trademark DDF® is owned by The Canadian Real Estate Association (CREA) and identifies CREA's Data Distribution Facility (DDF®)
September 18 2026 06:29:46
Toronto Regional Real Estate Board
Right At Home Realty