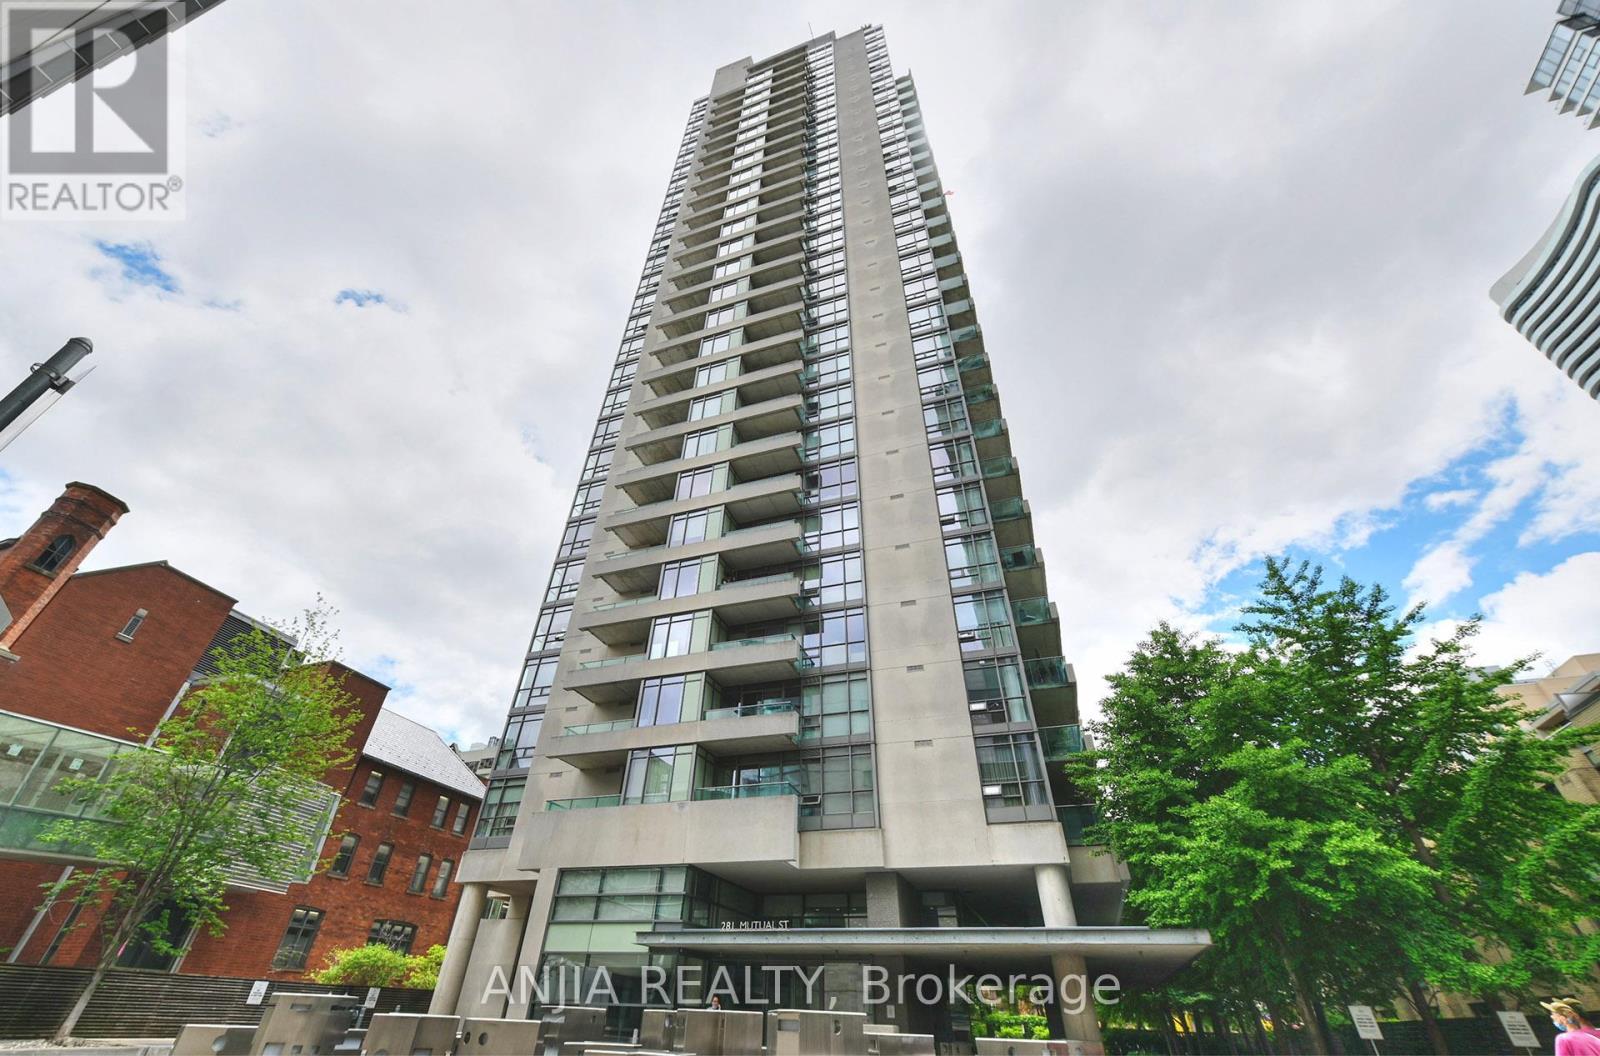
1001 - 281 Mutual Street Toronto, Ontario M4Y 3C4

$749,000Maintenance, Common Area Maintenance, Heat, Insurance, Parking, Water
$1,035.84 Monthly
Maintenance, Common Area Maintenance, Heat, Insurance, Parking, Water
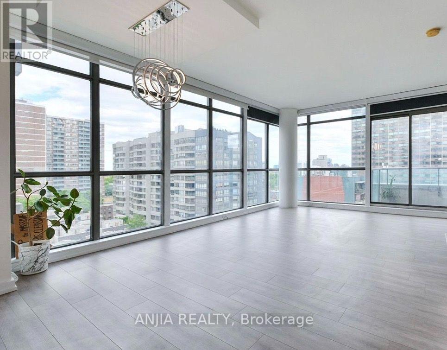
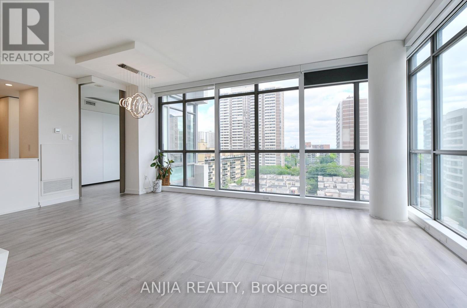
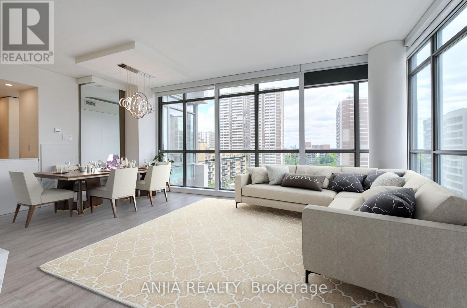
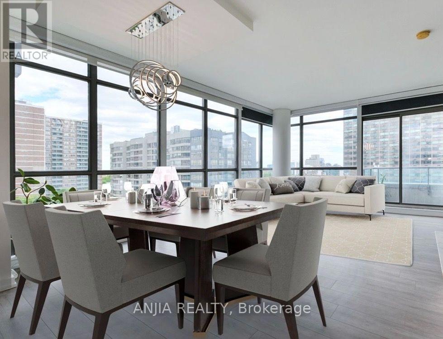
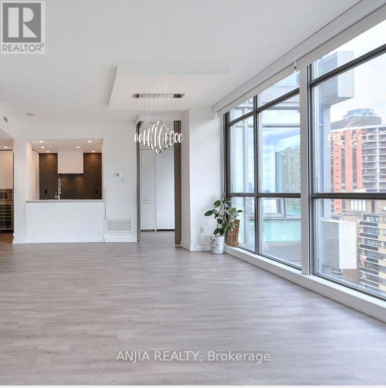
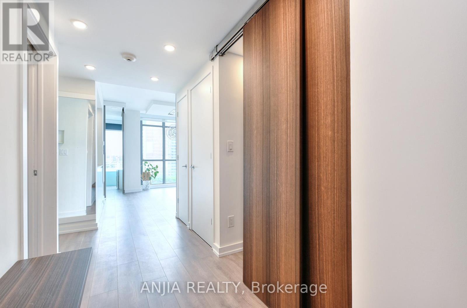
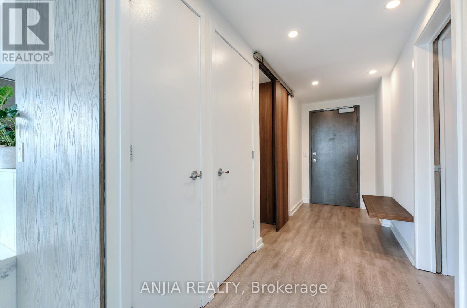
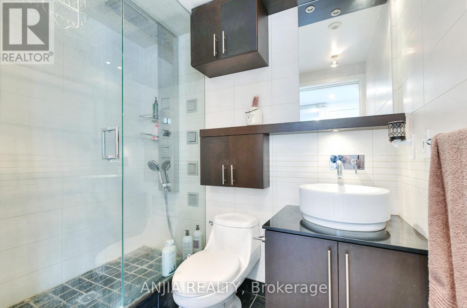
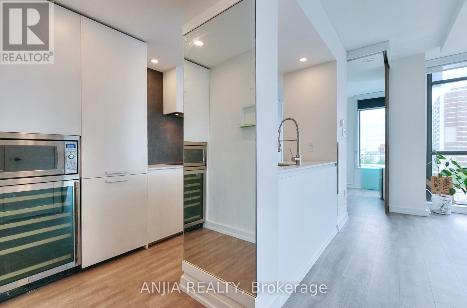
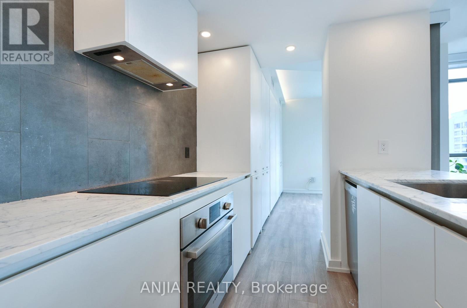
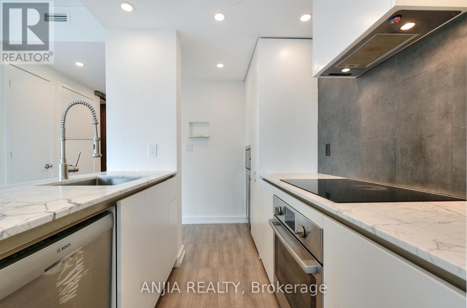
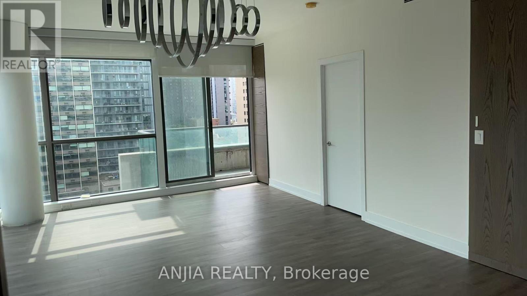
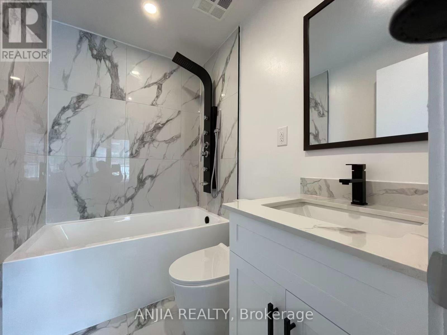
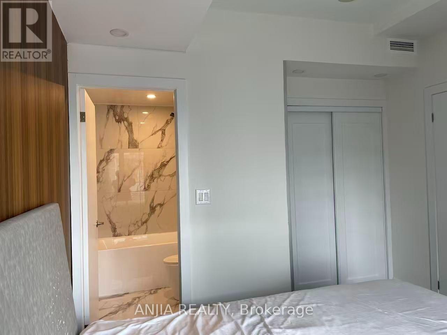
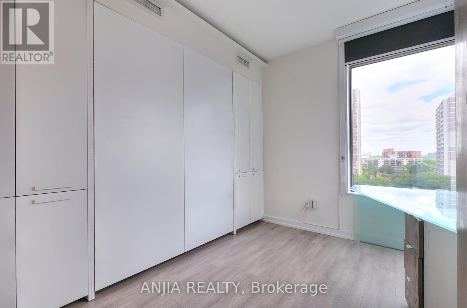
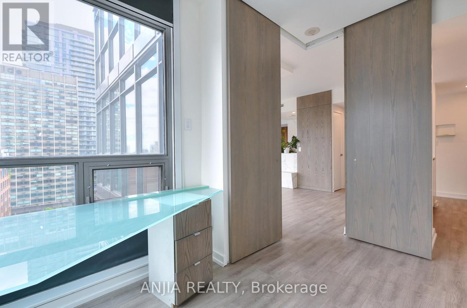
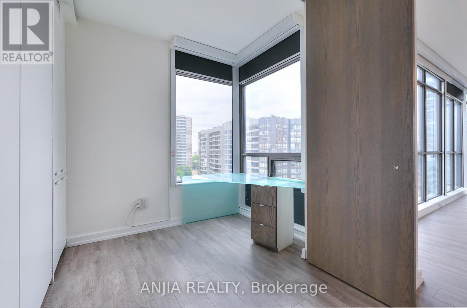
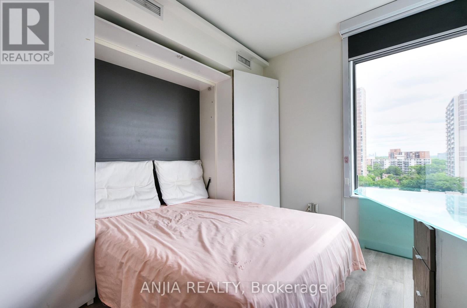
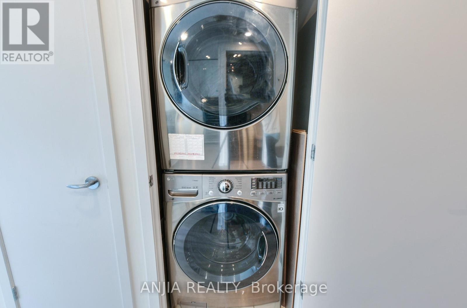
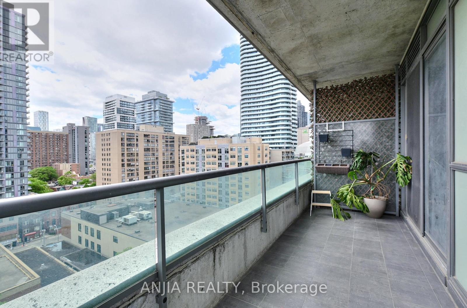
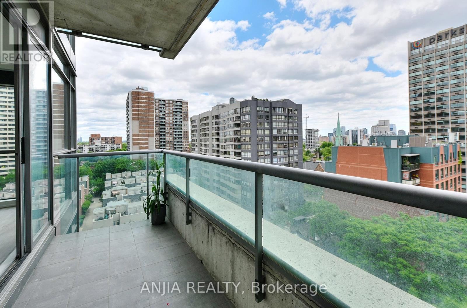
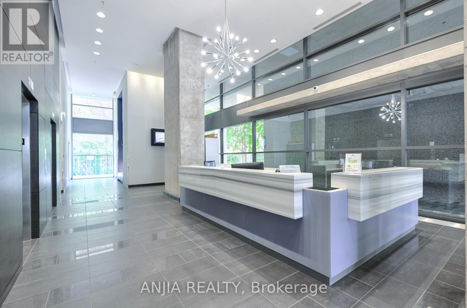
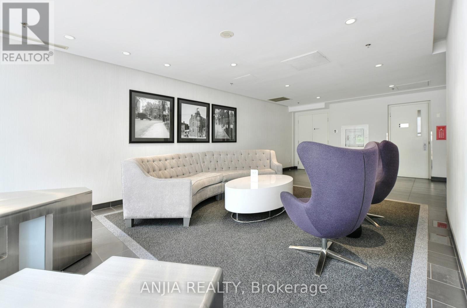
$1,035.84 MonthlyWelcome to this fabulous Modern Design With Luxurious Features 2 BEDROOM 2BATHROOM corner suite perfectly perched south-East facing in Radio City's south tower. 9 Ft Ceilings, **$$$ RENOVATION UPDATE** BRANDNEW LAMINATE FLOOR & FRESH PAINTING**4PC BATHROOM BRANDNEW RENOVATION**This split 2 bedroom layout offers a wonderful bright , and Unique Airy open concept living & dining area boasting large expansive floor to ceiling windows and well proportioned bedrooms. A generous size balcony is accessible from the sliding doors in the living , Brand-New warm laminate floors marry all the principal spaces while a bright kitchen is outfitted with desirable stainless steel appliances, Primary bedroom with Brand new 4pc bathroom Ensuite. B/I Murphy Bed In 2nd Bedroom, Ensuite laundry features. Radio CITY is a well-managed building. The building has superb amenities, including 24-hour concierge, a fitness center, sauna, renovated party and media rooms, guest suites, visitor parking, and on-site management Set on a quiet stretch of Mutual Street, surrounded by mature trees and historic homes, the building is still just a short walk to the Church-Yonge corridor, Loblaws signature Maple Leaf Gard's location, TMU, the National Ballet School, Yonge-Dundas Square, Yorkville, and transit. A comfortable downtown home with the convenience of the city right outside your door in a secure and safe neighborhood. (id:63616)
Property Details
| MLS® Number | C13800608 |
| Property Type | Single Family |
| Community Name | Church-Yonge Corridor |
| Amenities Near By | Hospital, Park, Public Transit, Schools |
| Community Features | Pets Allowed With Restrictions |
| Features | Balcony |
| Parking Space Total | 1 |
Building
| Bathroom Total | 2 |
| Bedrooms Above Ground | 2 |
| Bedrooms Total | 2 |
| Age | 11 To 15 Years |
| Amenities | Security/concierge, Exercise Centre, Party Room, Sauna, Visitor Parking, Storage - Locker |
| Appliances | Dishwasher, Dryer, Stove, Washer, Refrigerator |
| Basement Type | None |
| Cooling Type | Central Air Conditioning |
| Exterior Finish | Concrete |
| Flooring Type | Laminate |
| Heating Fuel | Natural Gas |
| Heating Type | Heat Pump |
| Size Interior | 800 - 899 Ft2 |
| Type | Apartment |
Parking
| Underground | |
| Garage |
Land
| Acreage | No |
| Land Amenities | Hospital, Park, Public Transit, Schools |
Rooms
| Level | Type | Length | Width | Dimensions |
|---|---|---|---|---|
| Ground Level | Living Room | 6.6 m | 4.11 m | 6.6 m x 4.11 m |
| Ground Level | Dining Room | 6.6 m | 4.11 m | 6.6 m x 4.11 m |
| Ground Level | Kitchen | 3.86 m | 2.15 m | 3.86 m x 2.15 m |
| Ground Level | Primary Bedroom | 3.4 m | 3.02 m | 3.4 m x 3.02 m |
| Ground Level | Bedroom 2 | 2.38 m | 3.14 m | 2.38 m x 3.14 m |
Contact Us
Contact us for more information

The trademarks REALTOR®, REALTORS®, and the REALTOR® logo are controlled by The Canadian Real Estate Association (CREA) and identify real estate professionals who are members of CREA. The trademarks MLS®, Multiple Listing Service® and the associated logos are owned by The Canadian Real Estate Association (CREA) and identify the quality of services provided by real estate professionals who are members of CREA. The trademark DDF® is owned by The Canadian Real Estate Association (CREA) and identifies CREA's Data Distribution Facility (DDF®)
September 18 2026 04:53:43
Toronto Regional Real Estate Board
Anjia Realty