5386 Landsborough Avenue Mississauga, Ontario L5R 3X2

$4,489 Monthly
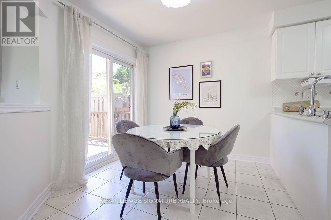
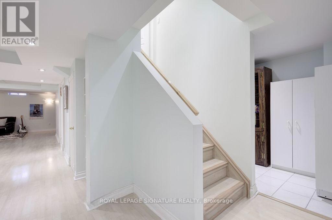
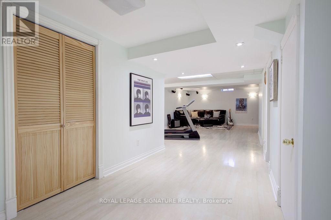
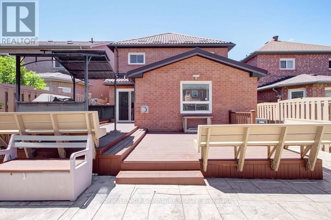
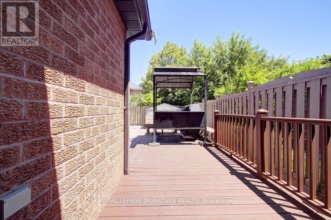
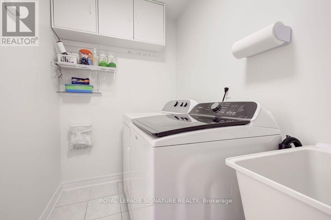
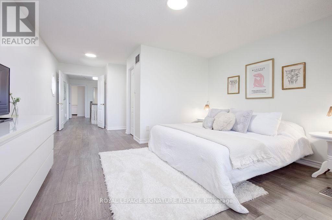
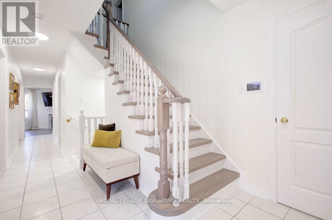
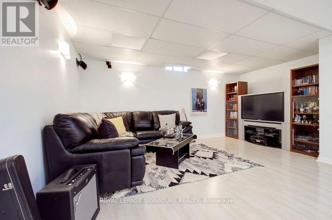
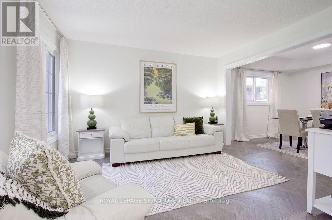
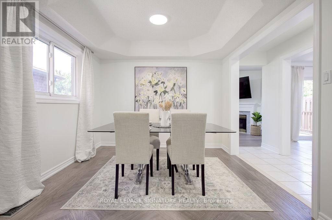
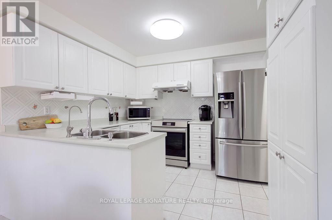
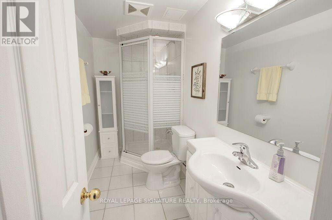
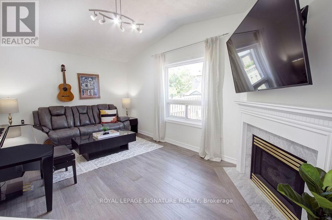
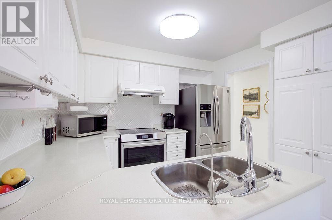
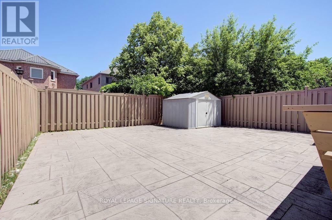
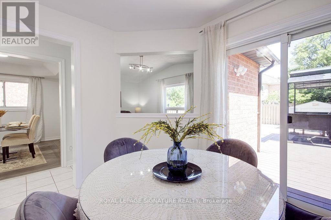
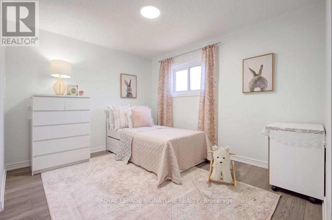
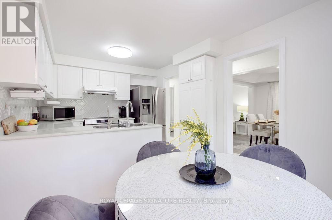
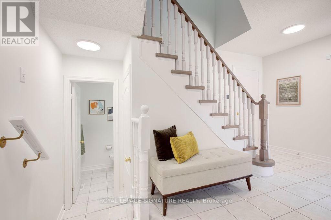
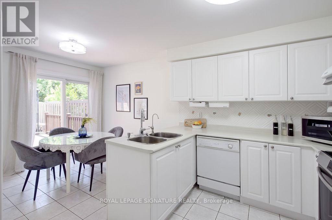
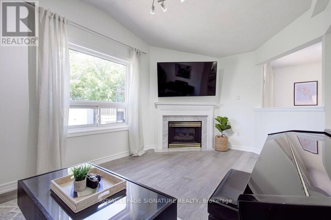
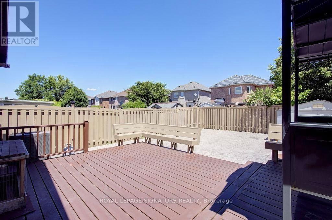
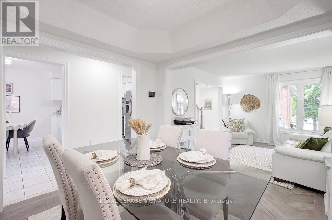
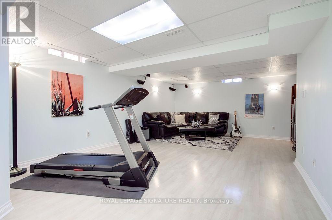
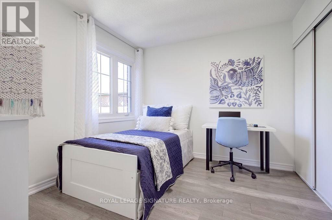
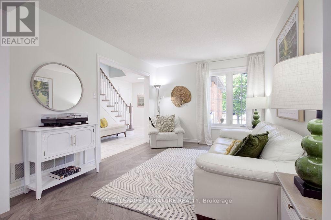
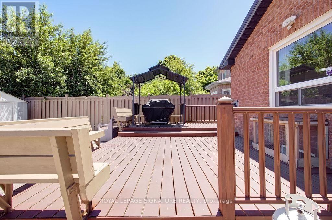
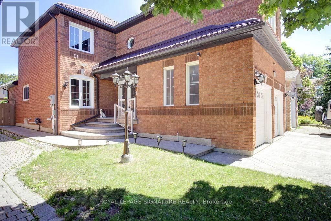
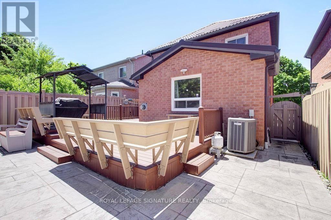
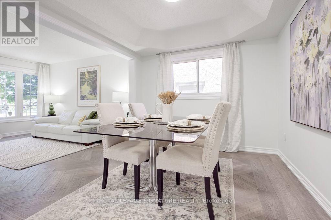
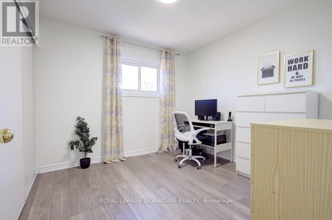
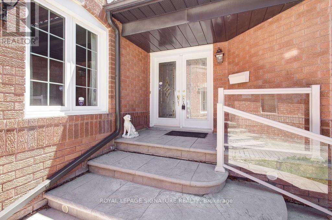
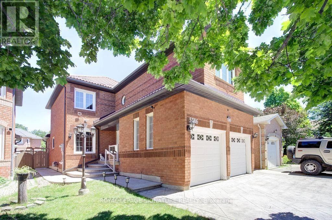
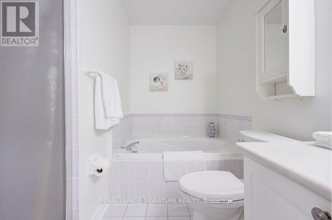
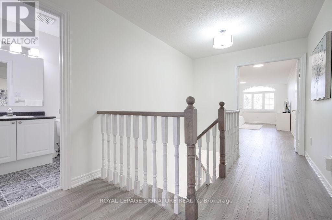
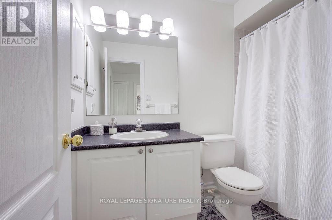
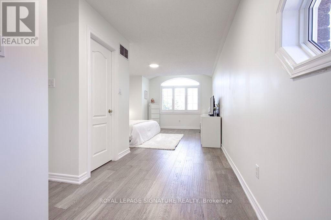
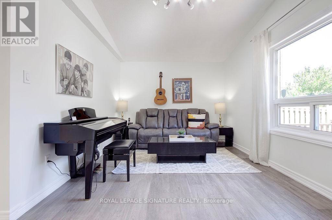
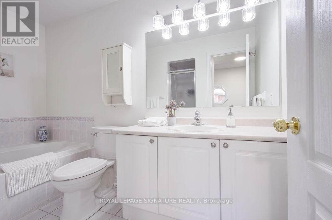
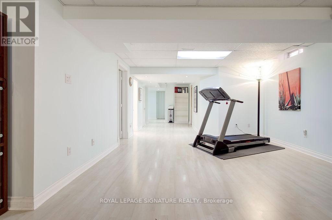
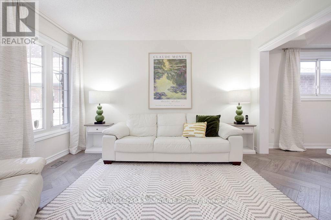
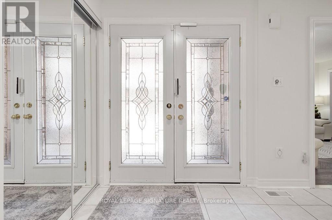
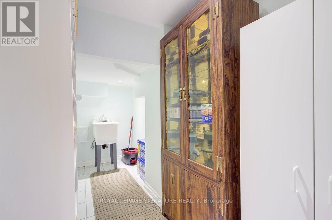
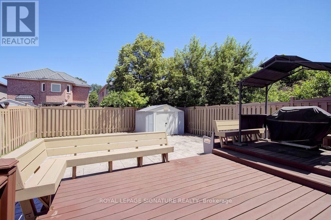
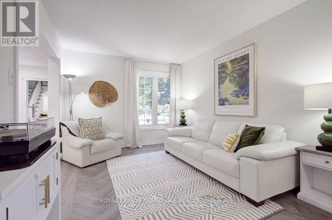
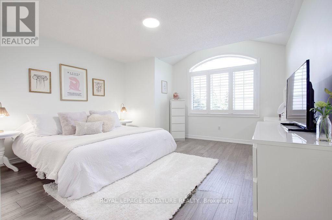
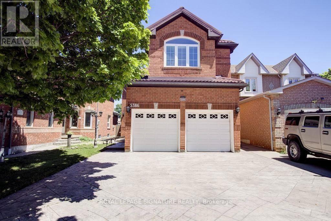
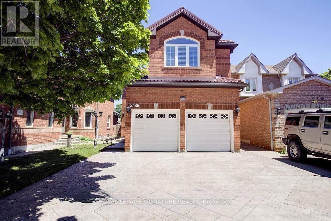
Beautifully Maintained 4+1 Bedroom, 3+1 Bathroom Detached Home With Double Car Garage &Finished Basement In A Sought-After Mississauga Neighbourhood! Meticulously cared for by theoriginal owner, this spacious 2-storey home offers a functional family-friendly layout withseparate living & dining rooms, bright eat-in kitchen overlooking the family room with cozygas fireplace, and walk-out to a large, low-maintenance outdoor entertaining space. Main floorpowder room & convenient laundry/mudroom with direct garage access. Hardwood staircase leadsto a spacious second level featuring a luxurious primary suite with double-door entry, walk-incloset & 4pc ensuite. Three additional generously sized bedrooms with double closets share awell-maintained 4pc bathroom. Finished basement offers a large recreation room, den & amplestorage. Numerous updates include metal roof with limited 50-year warranty (2010), Lennoxfurnace & A/C (2019), tankless water heater (2022), engineered hardwood flooring on main &upper levels (2018), stamped concrete driveway (2014), gutter guards (2023), washer/dryer(2024), induction range (2024), refrigerator (2020), plus updated windows and doors. Excellentlocation close to schools, parks, transit, highways, Heartland Town Centre, shopping,restaurants & everyday amenities. A spacious, move-in-ready home offering comfort, convenienceand exceptional living space. (id:63616)
Property Details
| MLS® Number | W13796576 |
| Property Type | Single Family |
| Community Name | Hurontario |
| Parking Space Total | 2 |
Building
| Bathroom Total | 4 |
| Bedrooms Above Ground | 4 |
| Bedrooms Below Ground | 1 |
| Bedrooms Total | 5 |
| Appliances | Water Purifier, Water Softener, Central Vacuum, Dishwasher, Dryer, Freezer, Garage Door Opener, Stove, Washer, Refrigerator |
| Basement Development | Finished |
| Basement Type | Full (finished) |
| Construction Style Attachment | Detached |
| Cooling Type | Central Air Conditioning |
| Exterior Finish | Brick Facing |
| Fireplace Present | Yes |
| Foundation Type | Poured Concrete |
| Half Bath Total | 1 |
| Heating Fuel | Natural Gas |
| Heating Type | Forced Air |
| Stories Total | 2 |
| Size Interior | 1,500 - 2,000 Ft2 |
| Type | House |
| Utility Water | Municipal Water |
Parking
| Attached Garage | |
| Garage |
Land
| Acreage | No |
| Sewer | Sanitary Sewer |
Rooms
| Level | Type | Length | Width | Dimensions |
|---|---|---|---|---|
| Second Level | Primary Bedroom | 7.43 m | 4.03 m | 7.43 m x 4.03 m |
| Second Level | Bedroom 2 | 3.08 m | 2.95 m | 3.08 m x 2.95 m |
| Second Level | Bedroom 3 | 4.36 m | 3 m | 4.36 m x 3 m |
| Second Level | Bedroom 4 | 3 m | 2.75 m | 3 m x 2.75 m |
| Basement | Recreational, Games Room | 12.3 m | 4.96 m | 12.3 m x 4.96 m |
| Basement | Den | 3.56 m | 3.03 m | 3.56 m x 3.03 m |
| Main Level | Living Room | 3.68 m | 3.07 m | 3.68 m x 3.07 m |
| Main Level | Laundry Room | 2.93 m | 1.36 m | 2.93 m x 1.36 m |
| Main Level | Dining Room | 3.08 m | 3.04 m | 3.08 m x 3.04 m |
| Main Level | Kitchen | 5.12 m | 3.05 m | 5.12 m x 3.05 m |
| Main Level | Family Room | 4.96 m | 3.13 m | 4.96 m x 3.13 m |
Contact Us
Contact us for more information

The trademarks REALTOR®, REALTORS®, and the REALTOR® logo are controlled by The Canadian Real Estate Association (CREA) and identify real estate professionals who are members of CREA. The trademarks MLS®, Multiple Listing Service® and the associated logos are owned by The Canadian Real Estate Association (CREA) and identify the quality of services provided by real estate professionals who are members of CREA. The trademark DDF® is owned by The Canadian Real Estate Association (CREA) and identifies CREA's Data Distribution Facility (DDF®)
September 17 2026 03:36:42
Toronto Regional Real Estate Board
Royal LePage Signature Realty