6 Clifford Court Toronto, Ontario M1R 3L3

$700,000
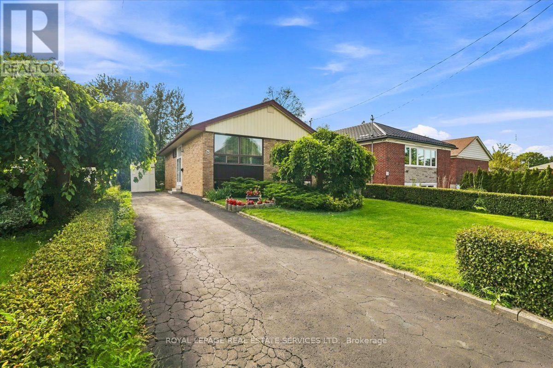
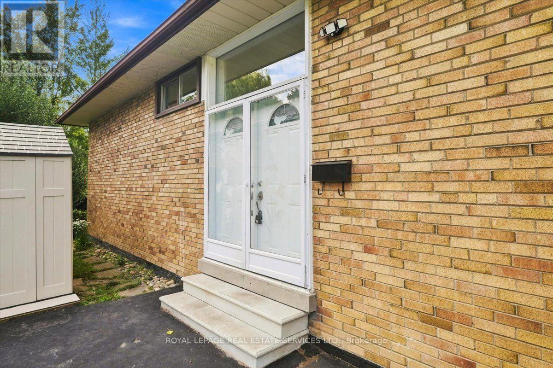
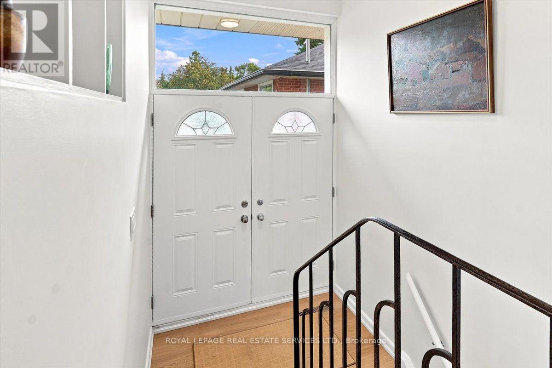
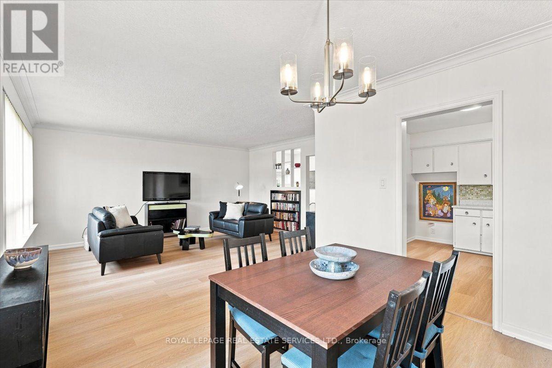
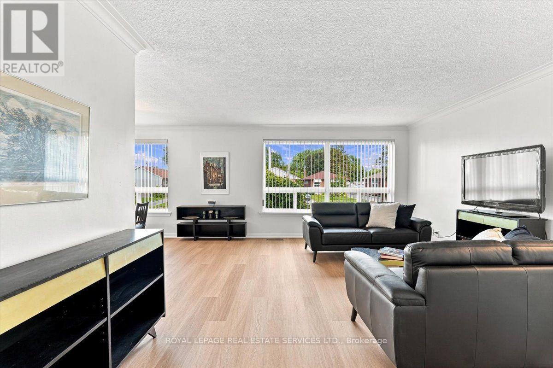
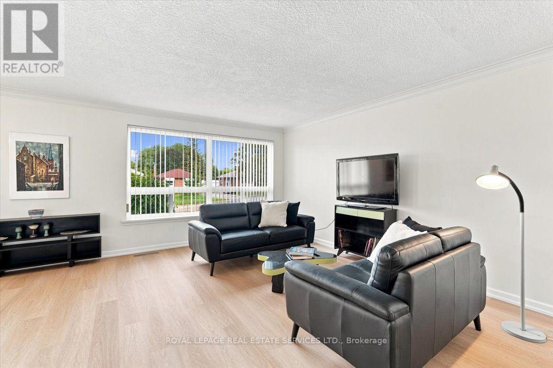
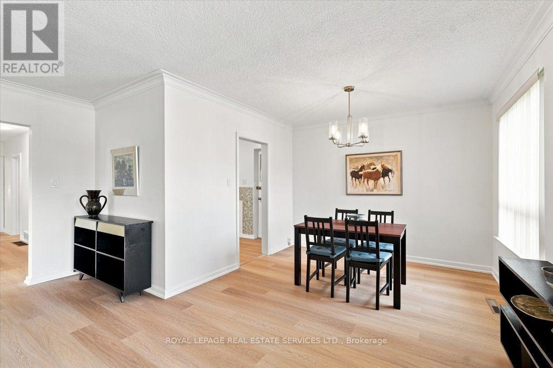
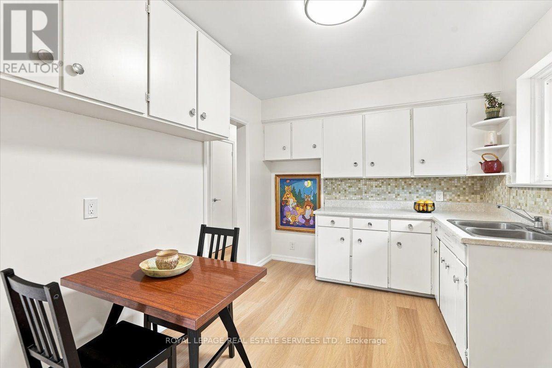
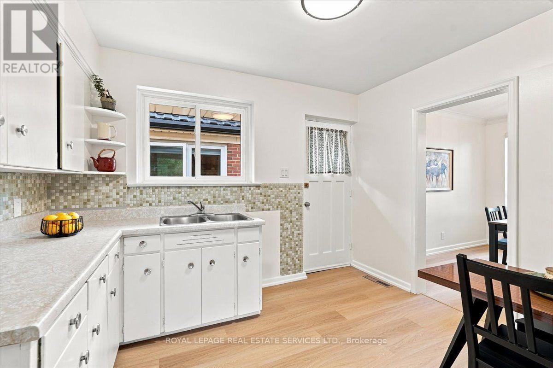
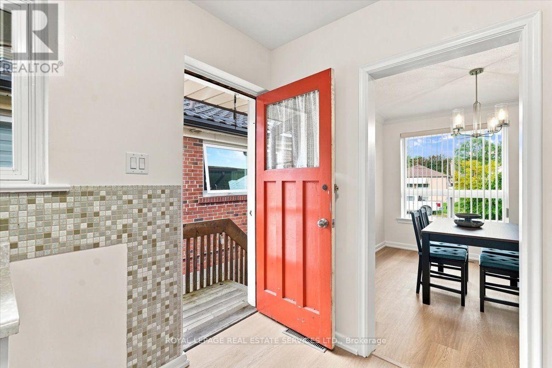
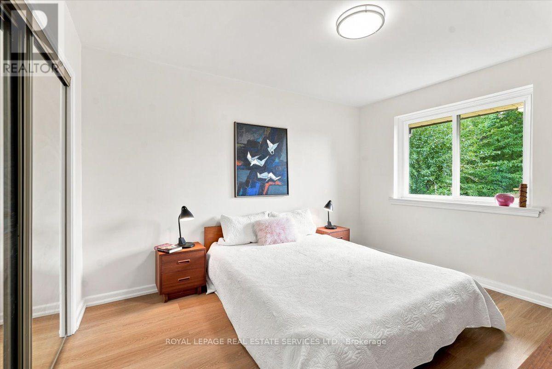
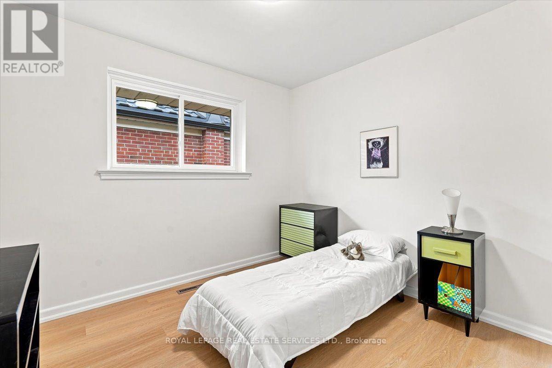
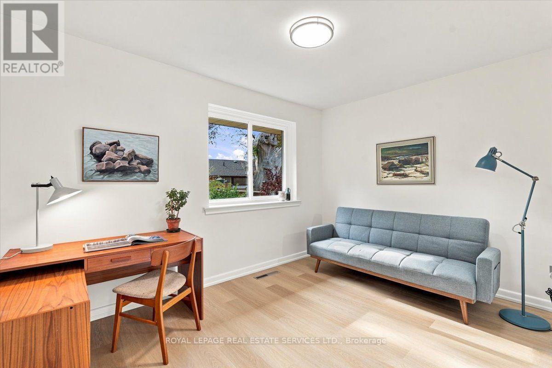
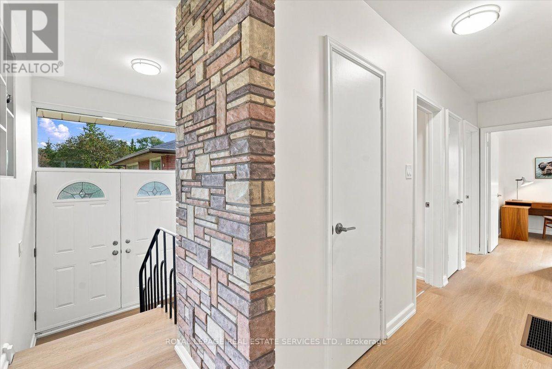
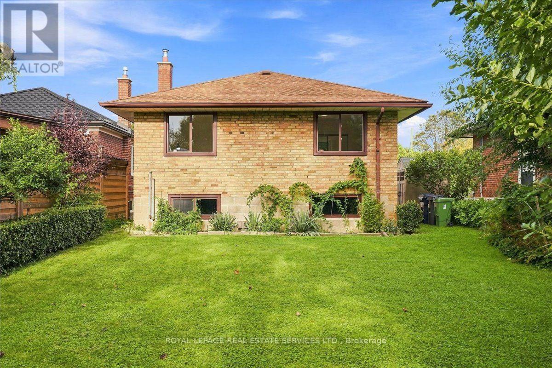
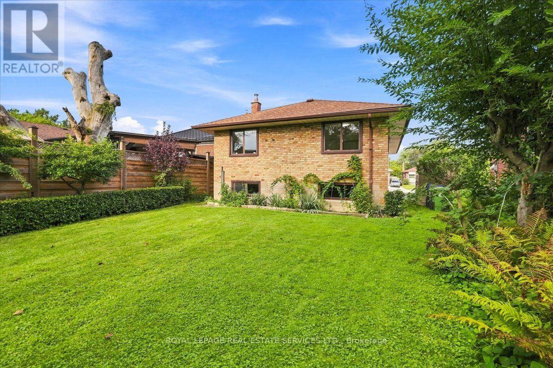
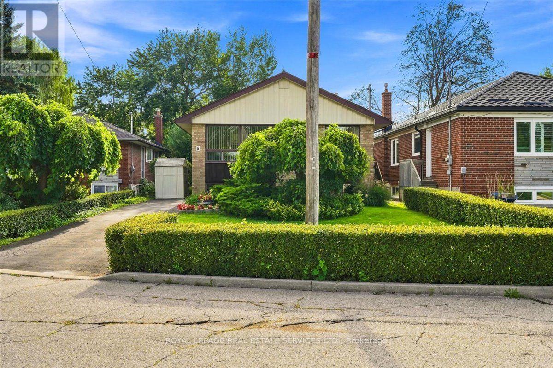
* Nestled On A Court, This Solid Brick Home Offers Urban Convenience With Suburban Charm * The 401, TTC, Parks, Schools, Parkway Mall, Costco, And Home Depot Are Minutes Away * This Home With Excellent Bones Has Been Appreciated By The Same Family For 58 Years * In Preparation For The New Owner, The Home Was Freshly Painted, New Vinyl Flooring And New Light Fixtures Were Installed On The Main Floor * A Building Inspection Was Conducted By Carson Dunlop In August 2026 * Move In Now And Add Your Personal Touch To This Gem * (id:63616)
Open House
This property has open houses!
2:00 pm
Ends at:4:00 pm
Property Details
| MLS® Number | E13789968 |
| Property Type | Single Family |
| Neigbourhood | Wexford |
| Community Name | Wexford-Maryvale |
| Amenities Near By | Public Transit, Park, Schools |
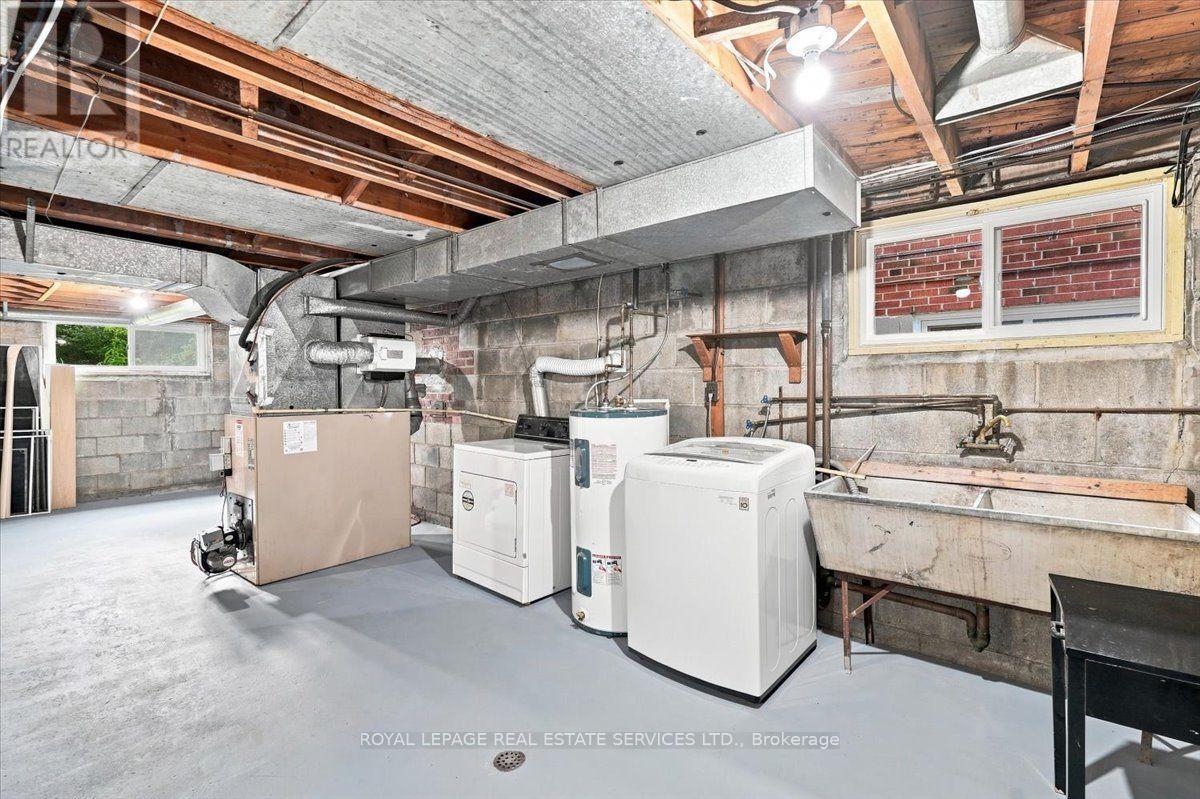
| Equipment Type | Water Heater - Electric, Water Heater |
| Features | Cul-de-sac |
| Parking Space Total | 3 |
| Rental Equipment Type | Water Heater - Electric, Water Heater |
| Structure | Shed |
Building
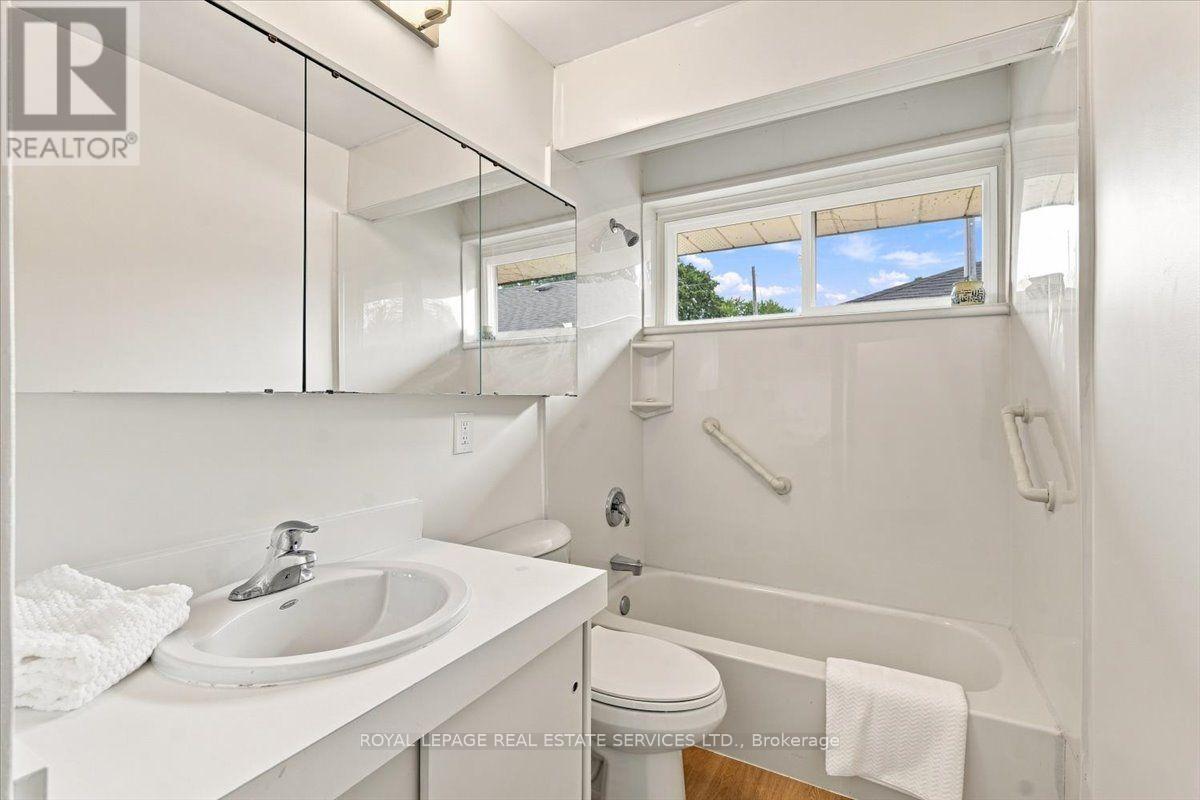
| Bathroom Total | 1 |
| Bedrooms Above Ground | 3 |
| Bedrooms Total | 3 |
| Age | 51 To 99 Years |
| Appliances | Water Heater |
| Architectural Style | Bungalow |
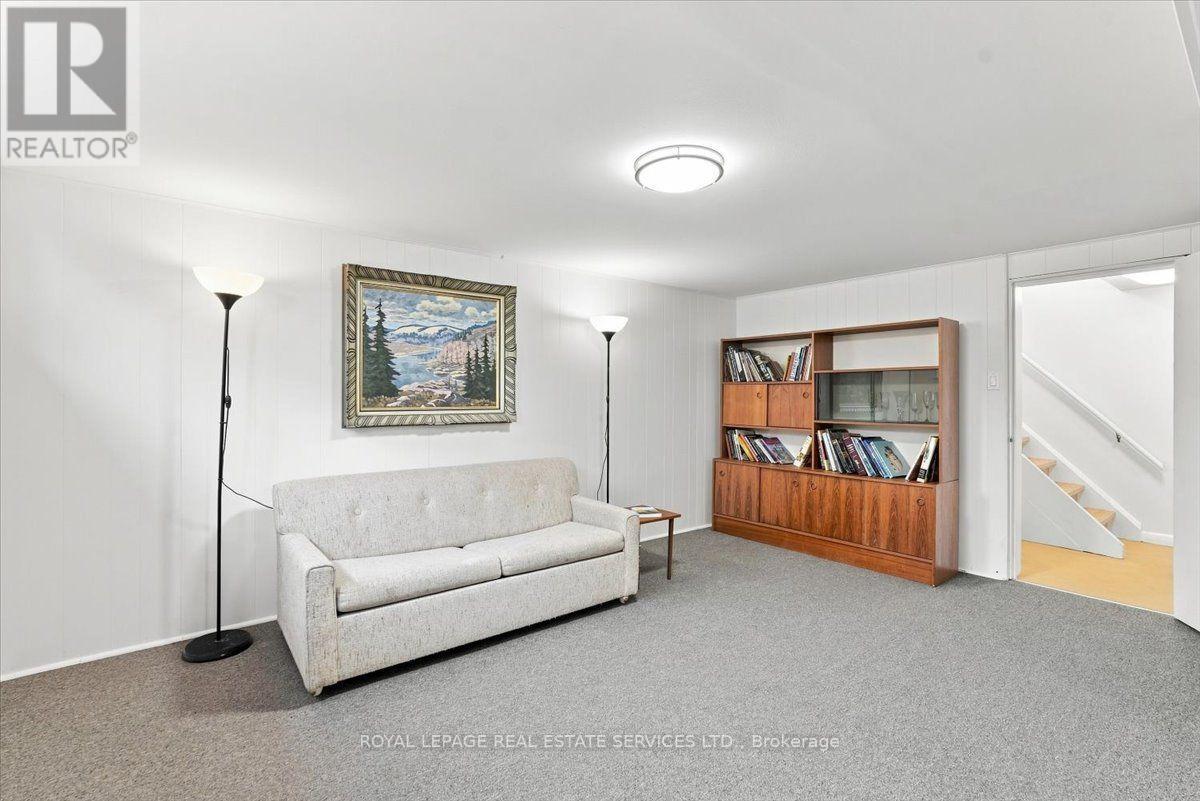
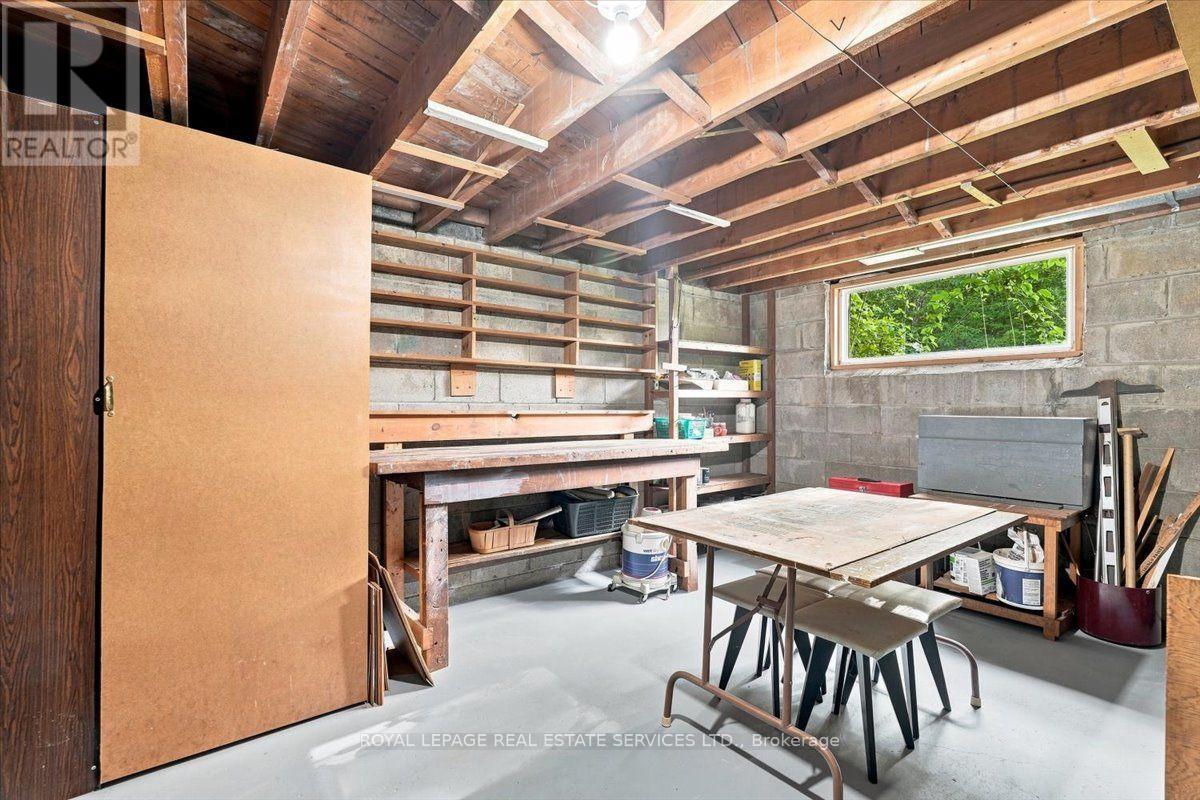
| Basement Development | Partially Finished |
| Basement Type | N/a (partially Finished) |
| Construction Style Attachment | Detached |
| Cooling Type | Central Air Conditioning |
| Exterior Finish | Brick |
| Flooring Type | Vinyl, Carpeted |
| Foundation Type | Block |
| Heating Fuel | Oil |
| Heating Type | Forced Air |
| Stories Total | 1 |
| Size Interior | 1,100 - 1,500 Ft2 |
| Type | House |
| Utility Water | Municipal Water |
Parking
| No Garage |
Land
| Acreage | No |
| Land Amenities | Public Transit, Park, Schools |
| Sewer | Sanitary Sewer |
| Size Depth | 124 Ft |
| Size Frontage | 41 Ft ,8 In |
| Size Irregular | 41.7 X 124 Ft ; Rear - 40.23 / North - 130.8 |
| Size Total Text | 41.7 X 124 Ft ; Rear - 40.23 / North - 130.8 |
Rooms
| Level | Type | Length | Width | Dimensions |
|---|---|---|---|---|
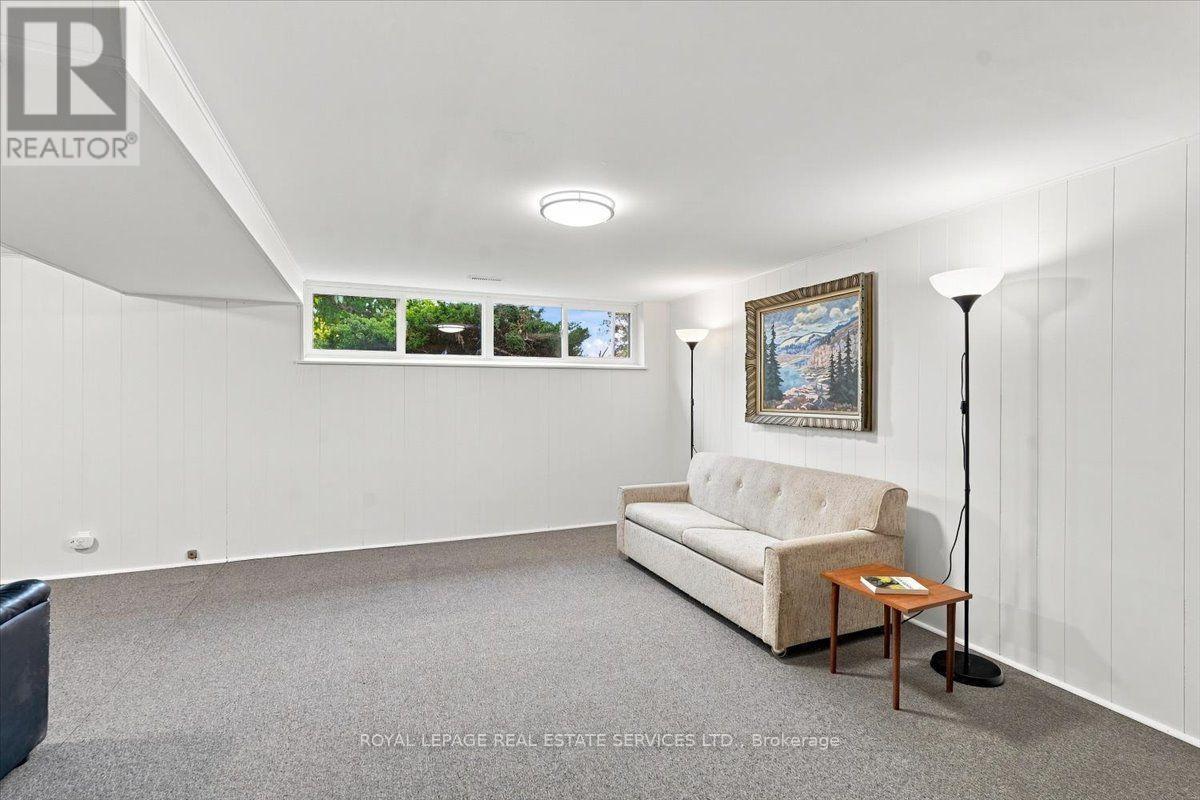
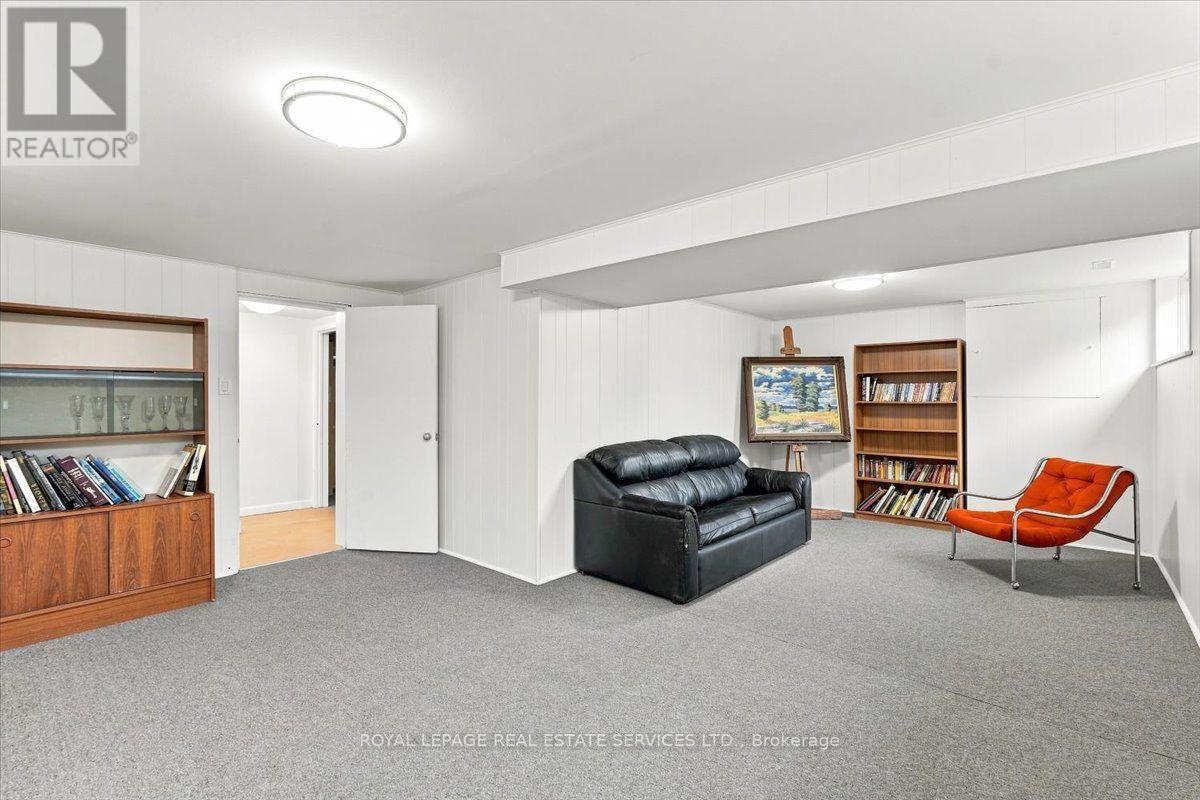
| Basement | Recreational, Games Room | 3 m | 6.8 m | 3 m x 6.8 m |
| Ground Level | Living Room | 4 m | 4.8 m | 4 m x 4.8 m |
| Ground Level | Dining Room | 2.9 m | 3.2 m | 2.9 m x 3.2 m |
| Ground Level | Primary Bedroom | 3 m | 3.8 m | 3 m x 3.8 m |
| Ground Level | Bedroom | 2.6 m | 3.8 m | 2.6 m x 3.8 m |
| Ground Level | Bedroom | 2.6 m | 3.86 m | 2.6 m x 3.86 m |
Contact Us
Contact us for more information

The trademarks REALTOR®, REALTORS®, and the REALTOR® logo are controlled by The Canadian Real Estate Association (CREA) and identify real estate professionals who are members of CREA. The trademarks MLS®, Multiple Listing Service® and the associated logos are owned by The Canadian Real Estate Association (CREA) and identify the quality of services provided by real estate professionals who are members of CREA. The trademark DDF® is owned by The Canadian Real Estate Association (CREA) and identifies CREA's Data Distribution Facility (DDF®)
September 16 2026 02:33:05
Toronto Regional Real Estate Board
Royal LePage Real Estate Services Ltd.