926 - 8 Hillsdale Avenue Toronto, Ontario M4S 0B2

$1,850 Monthly
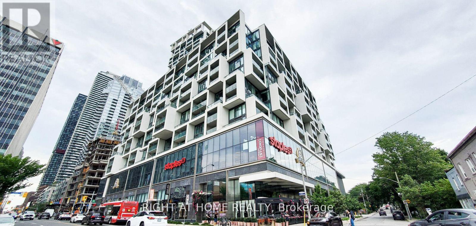
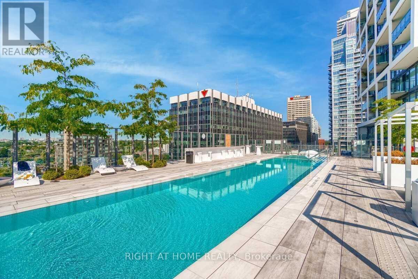
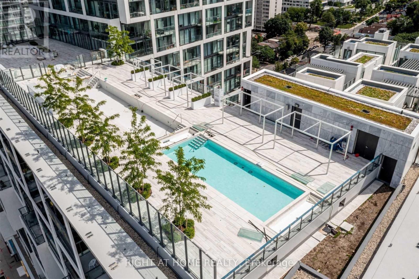
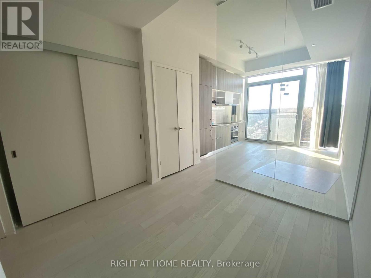
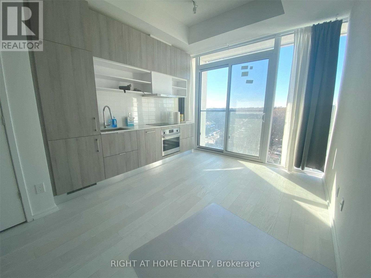
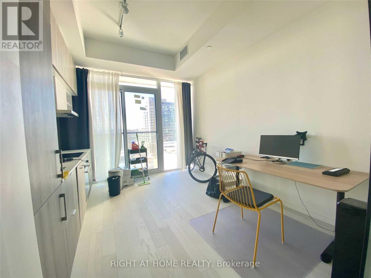
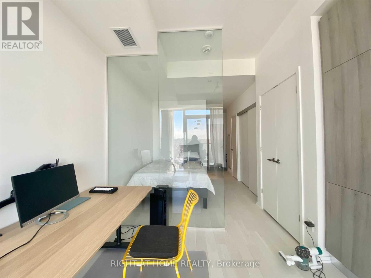
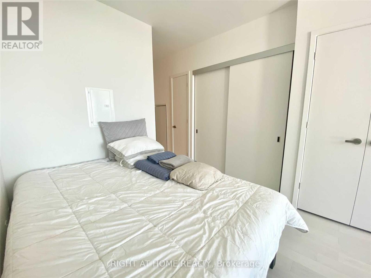
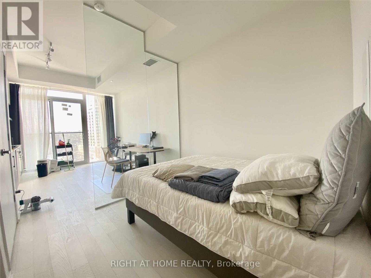
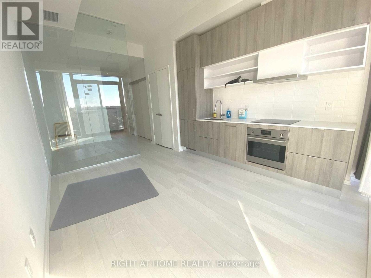
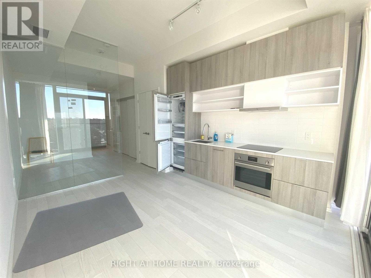
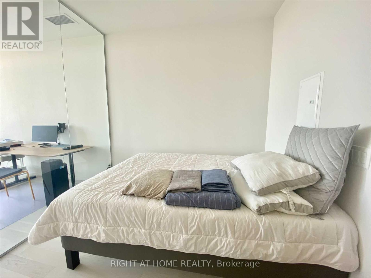
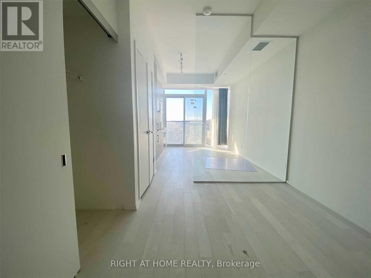
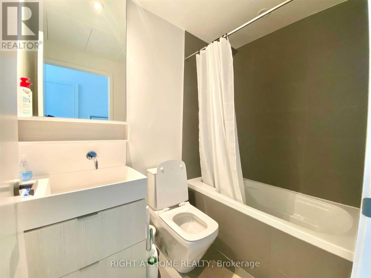
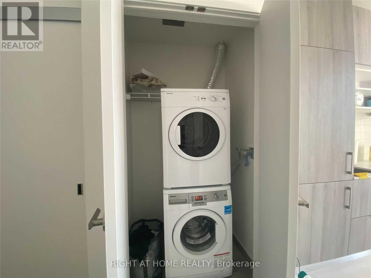
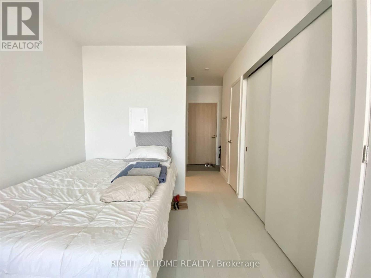
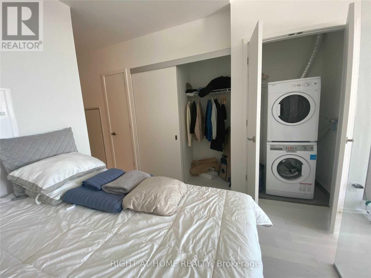
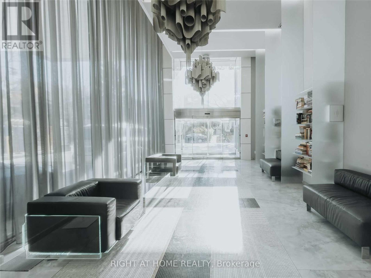
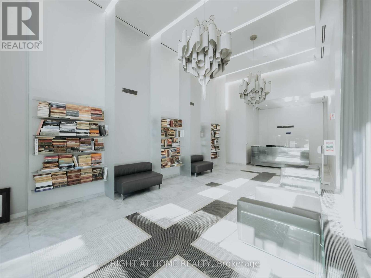
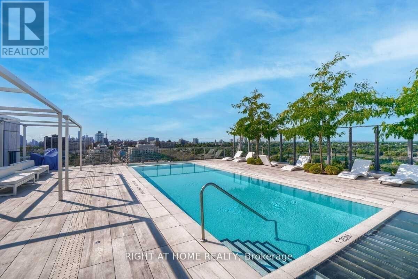
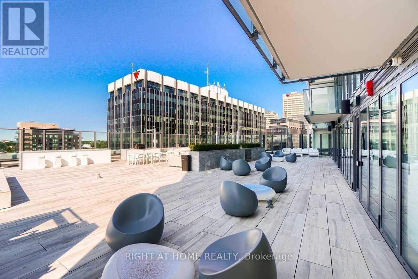
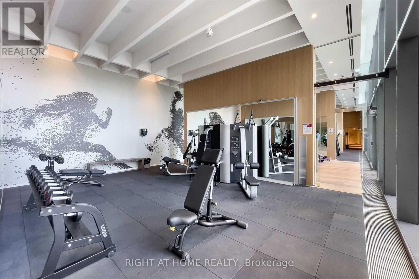
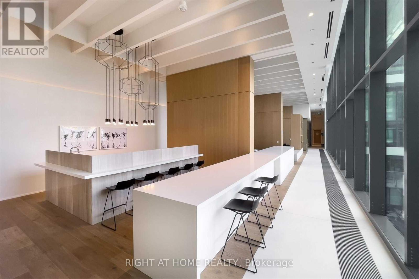
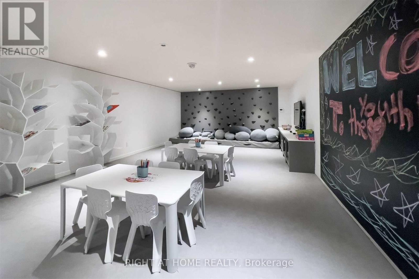
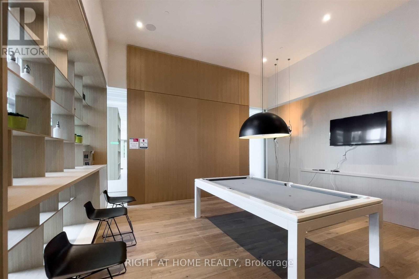
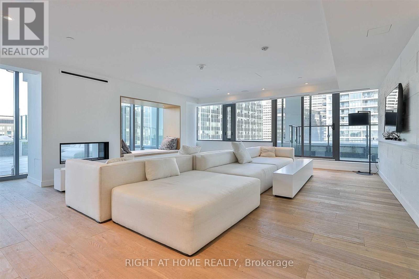
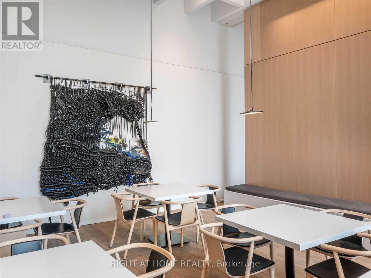
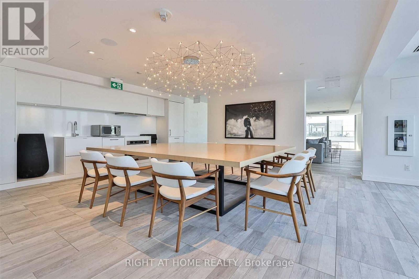
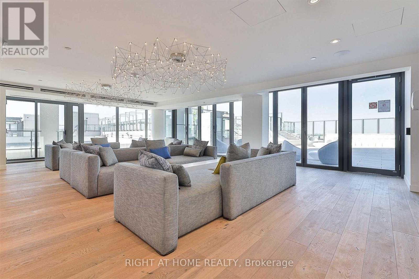
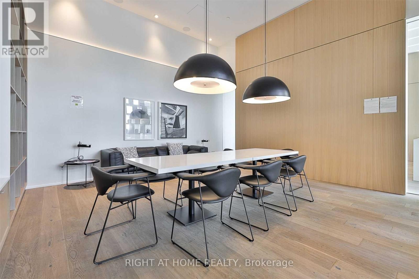
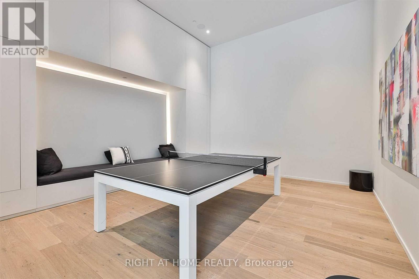
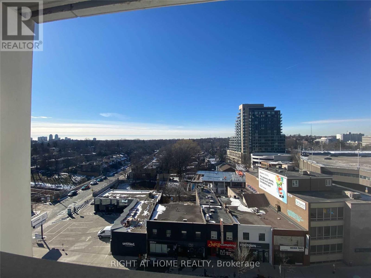
Move in Nov 1st and later. Award-Winning Art Shoppe Lofts And Condos. This Sun Filled Junior 1 Bedroom Loft (Fits Double Bed) Boasts Unobstructed West Views, 10-Foot Ceilings, Plenty Of Storage, Ensuite Laundry Rm, Hardwood Flooring Throughout, Built-In Appliances. Convenience Is At Your Doorstep With Farmboy (Grocery) Connected To The Bldg & Subway Just Across The Street. Amenities: Fitness Center, Wine Tasting Rm, Saunas, Roof Top Pool/Terrace/Sundeck + Hot Tub, Lounge + More. Experience vibrant urban living with everything you need at your fingertips. Make this exquisite loft your new home today!" (id:63616)
Property Details
| MLS® Number | C13772134 |
| Property Type | Single Family |
| Community Name | Mount Pleasant West |
| Community Features | Pets Not Allowed |
| Features | Balcony |
| Pool Type | Outdoor Pool |
Building
| Bathroom Total | 1 |
| Bedrooms Above Ground | 1 |
| Bedrooms Total | 1 |
| Age | New Building |
| Amenities | Security/concierge, Exercise Centre, Visitor Parking |
| Appliances | Dishwasher, Dryer, Microwave, Hood Fan, Stove, Washer, Window Coverings, Refrigerator |
| Basement Type | None |
| Cooling Type | Central Air Conditioning |
| Exterior Finish | Concrete |
| Flooring Type | Hardwood |
| Heating Fuel | Natural Gas |
| Heating Type | Forced Air |
| Size Interior | 0 - 499 Ft2 |
| Type | Apartment |
Parking
| Underground | |
| Garage |
Land
| Acreage | No |
Rooms
| Level | Type | Length | Width | Dimensions |
|---|---|---|---|---|
| Ground Level | Bedroom | 9.18 m | 9.91 m | 9.18 m x 9.91 m |
| Ground Level | Kitchen | 13 m | 11.08 m | 13 m x 11.08 m |
| Ground Level | Dining Room | 13 m | 11.08 m | 13 m x 11.08 m |
| Ground Level | Living Room | 13 m | 11.08 m | 13 m x 11.08 m |
Contact Us
Contact us for more information

The trademarks REALTOR®, REALTORS®, and the REALTOR® logo are controlled by The Canadian Real Estate Association (CREA) and identify real estate professionals who are members of CREA. The trademarks MLS®, Multiple Listing Service® and the associated logos are owned by The Canadian Real Estate Association (CREA) and identify the quality of services provided by real estate professionals who are members of CREA. The trademark DDF® is owned by The Canadian Real Estate Association (CREA) and identifies CREA's Data Distribution Facility (DDF®)
September 16 2026 04:53:45
Toronto Regional Real Estate Board
Right At Home Realty