1259 Underwood Drive Mississauga, Ontario L4W 3M9


$1,388,000
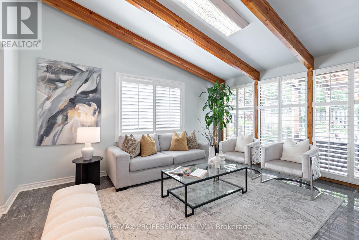
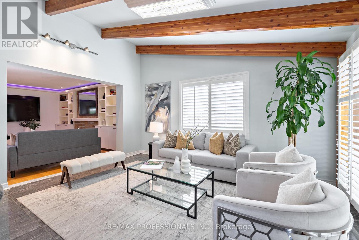
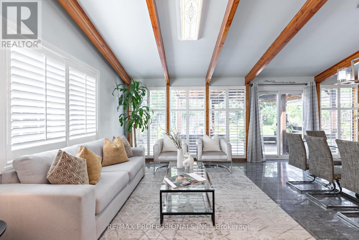
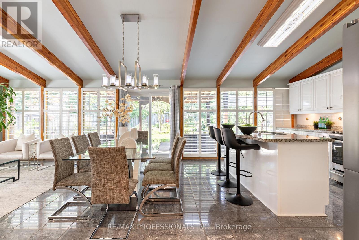
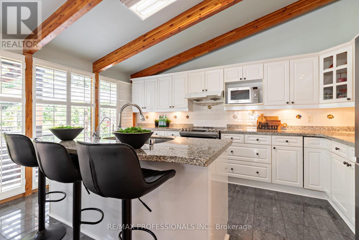
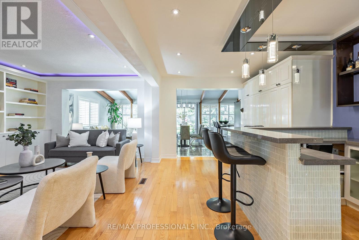
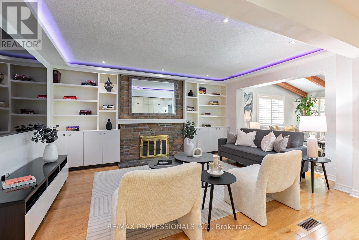
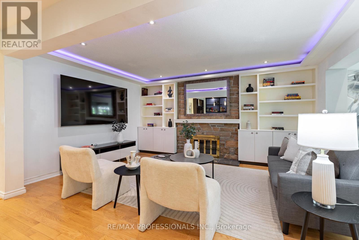
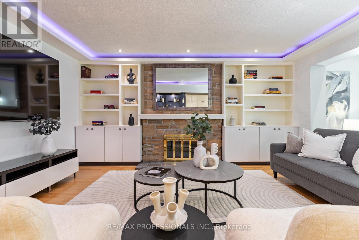
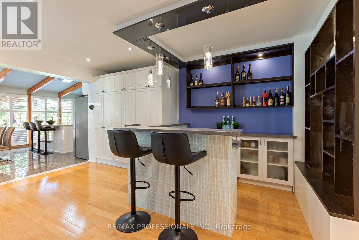
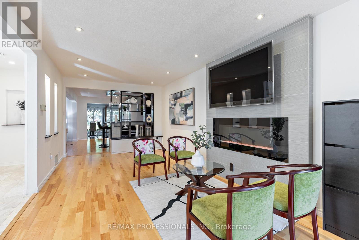
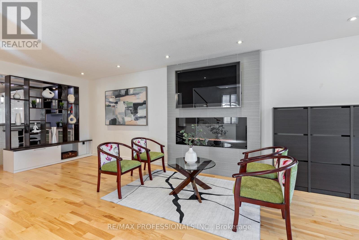
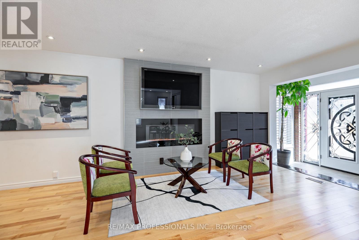
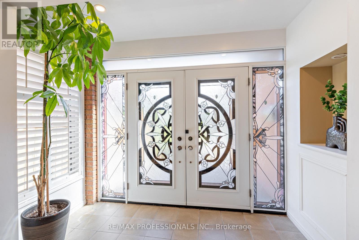
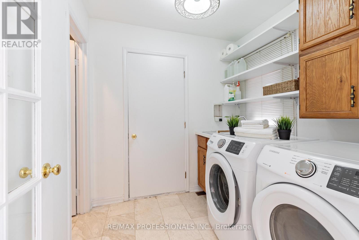
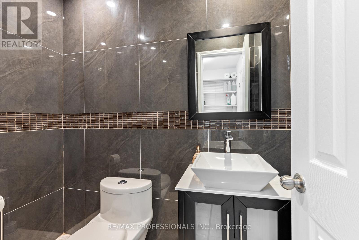
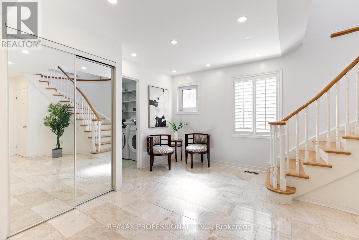
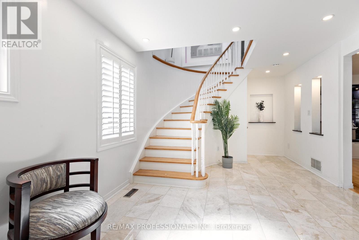
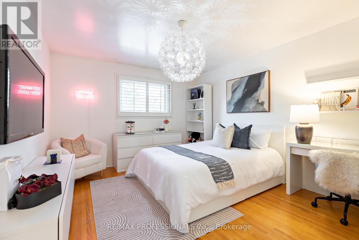
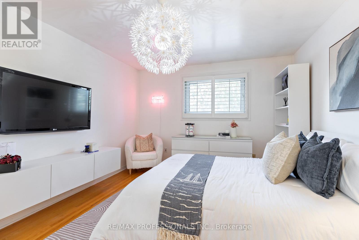
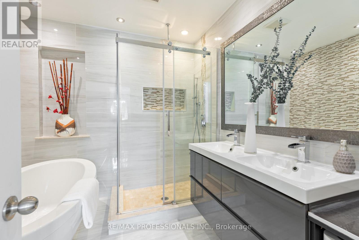
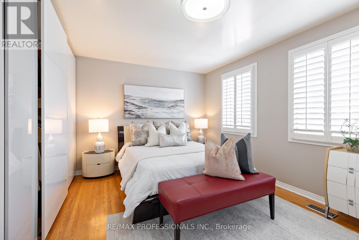
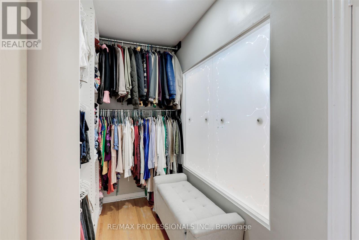
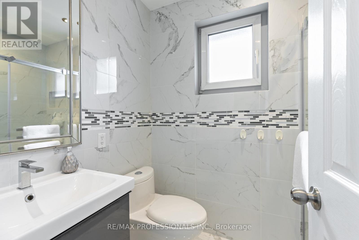
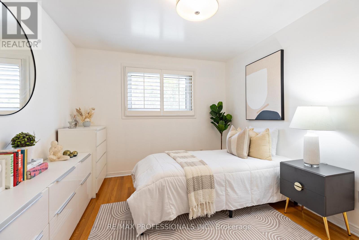
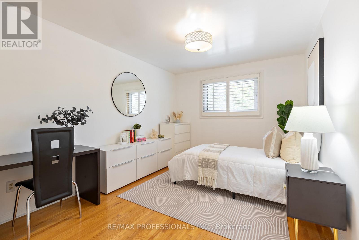
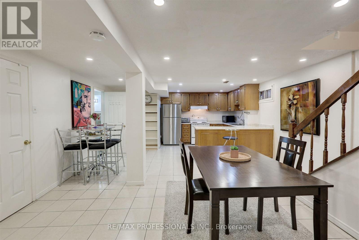
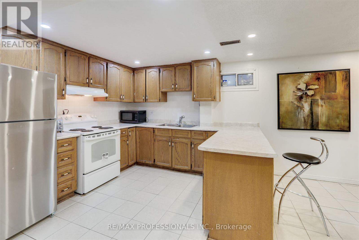
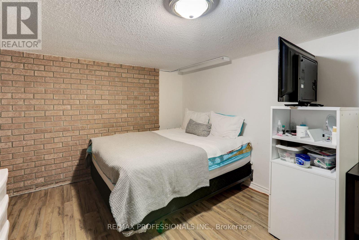
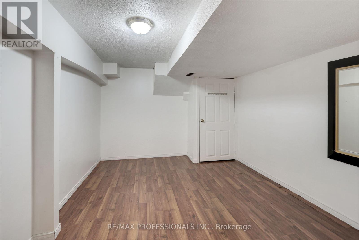
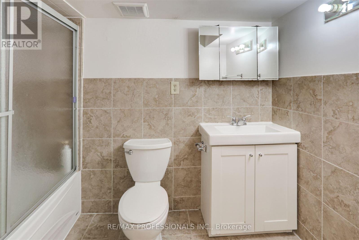
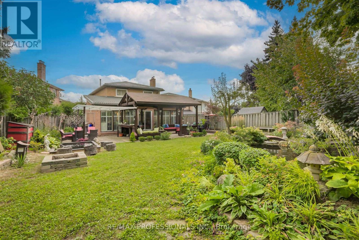
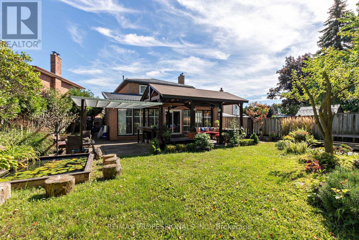
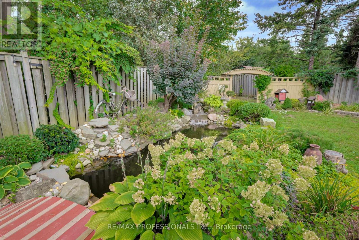
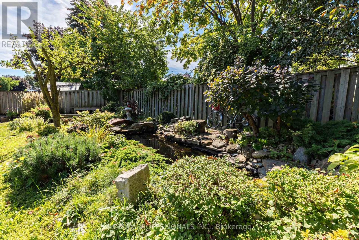
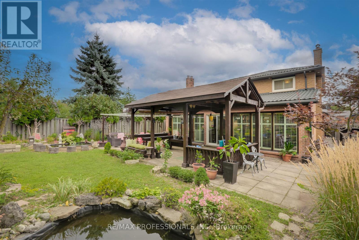
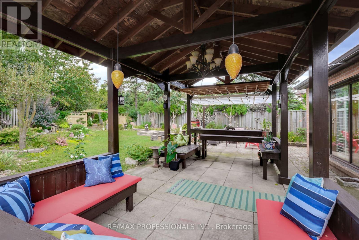
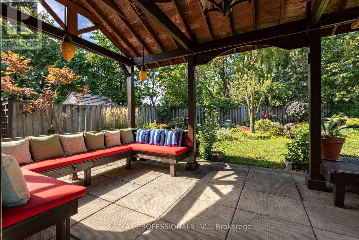
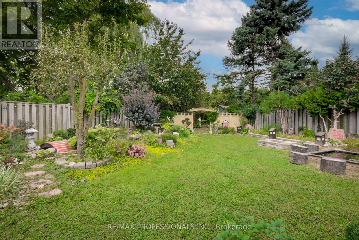
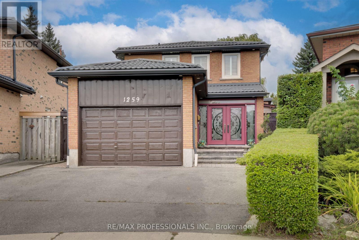
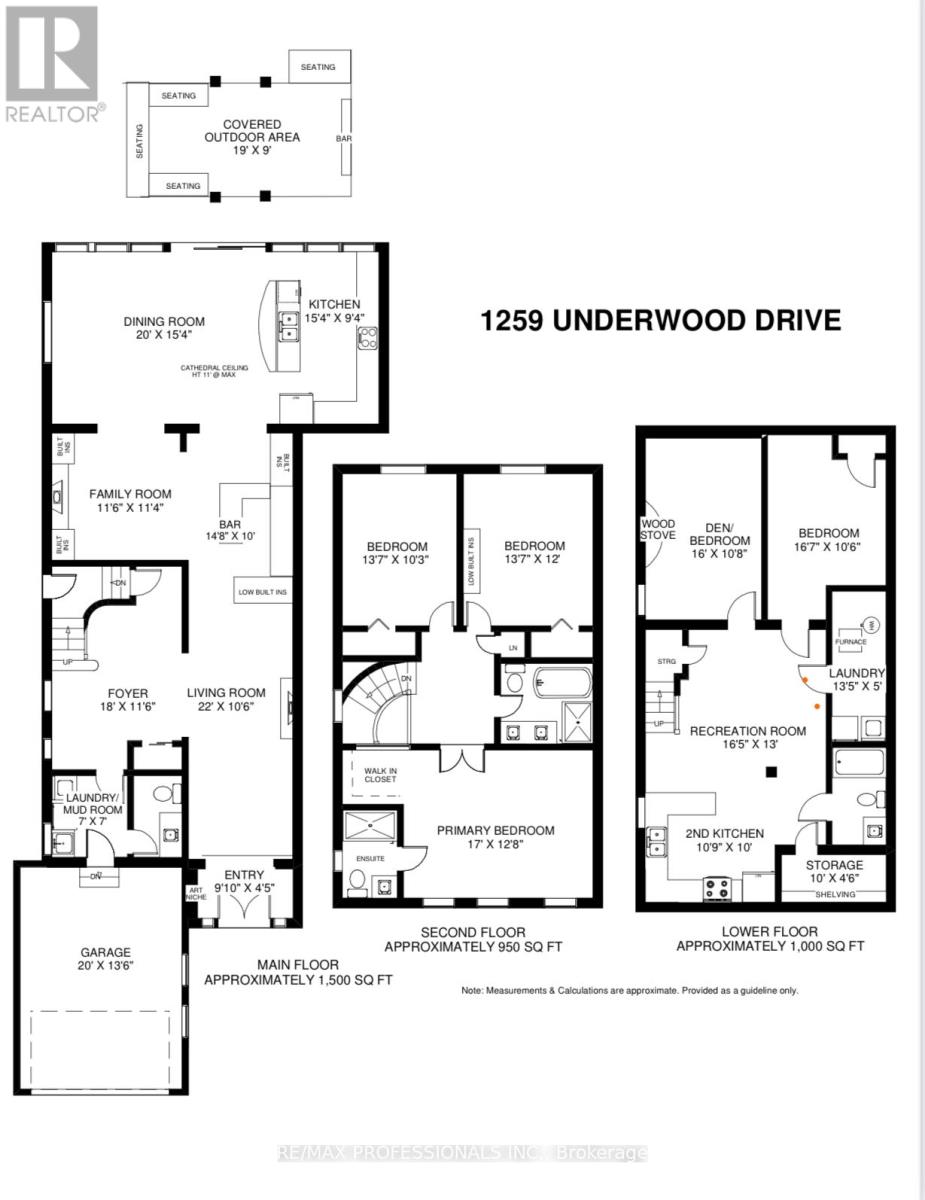
Stunning 2 Storey Detached Home on a Large Pie Shaped Lot with Backyard Oasis. Situated in a quiet, family friendly and just steps away from the beautiful Applewood Hills Greenbelt Trail. Set on a large pie shaped lot, this home features an incredible backyard oasis with a spacious gazebo, tranquil zen inspired gardens, and two beautiful ponds. A truly special outdoor space for entertaining, relaxing, and enjoying the warmer months. The main floor has been thoughtfully extended with the proper building permit, creating an exceptionally spacious layout with more living space than typically found in the neighbourhood. The extension allowed for a stunning open concept kitchen and dining area with soaring cathedral ceilings, creating a bright and open gathering space. The main floor also features a generous family room with a cozy fireplace, recessed lighting, pot lights, and built in bar, as well as a separate living room with a sleek electric fireplace. Laundry room provides direct access to the garage. Upstairs, the spacious primary bedroom features a walk in closet and 3 piece ensuite. Two additional bedrooms offer generous space and peaceful views of the beautifully landscaped backyard. California shutters throughout add style, privacy, and convenience.The fully finished basement offers a separate 2 bedroom suite with its own entrance, kitchen, laundry, and 1 bathroom, providing excellent flexibility for extended family, guests, or potential rental income.Recent upgrades include a brand new water heater in 2024 and durable metal roof. Conveniently located close to parks, shopping, schools, and major highways. A wonderful opportunity to own a spacious detached home with beautiful extension in the back, large pie shaped lot, and one of the area's most unique backyard settings. (id:63616)
Open House
This property has open houses!
2:00 pm
Ends at:4:00 pm
2:00 pm
Ends at:4:00 pm
Property Details
| MLS® Number | W13789050 |
| Property Type | Single Family |
| Community Name | Rathwood |
| Features | Irregular Lot Size, In-law Suite |
| Parking Space Total | 4 |
| Structure | Shed |
Building
| Bathroom Total | 4 |
| Bedrooms Above Ground | 3 |
| Bedrooms Below Ground | 2 |
| Bedrooms Total | 5 |
| Appliances | Central Vacuum, Water Heater, Dishwasher, Dryer, Hood Fan, Two Stoves, Two Washers, Two Refrigerators |
| Basement Features | Apartment In Basement, Separate Entrance |
| Basement Type | N/a, N/a |
| Construction Style Attachment | Detached |
| Cooling Type | Central Air Conditioning |
| Exterior Finish | Brick |
| Fireplace Present | Yes |
| Flooring Type | Hardwood, Ceramic |
| Foundation Type | Concrete |
| Half Bath Total | 1 |
| Heating Fuel | Natural Gas |
| Heating Type | Forced Air |
| Stories Total | 2 |
| Size Interior | 2,000 - 2,500 Ft2 |
| Type | House |
| Utility Water | Municipal Water |
Parking
| Attached Garage | |
| Garage |
Land
| Acreage | No |
| Sewer | Sanitary Sewer |
| Size Depth | 138 Ft ,7 In |
| Size Frontage | 24 Ft ,9 In |
| Size Irregular | 24.8 X 138.6 Ft ; Rear 78' North 184' |
| Size Total Text | 24.8 X 138.6 Ft ; Rear 78' North 184' |
Rooms
| Level | Type | Length | Width | Dimensions |
|---|---|---|---|---|
| Second Level | Primary Bedroom | 5.18 m | 3.89 m | 5.18 m x 3.89 m |
| Second Level | Bedroom 2 | 4.14 m | 3.12 m | 4.14 m x 3.12 m |
| Second Level | Bedroom 3 | 4.14 m | 3.66 m | 4.14 m x 3.66 m |
| Basement | Bedroom | 5.05 m | 3.2 m | 5.05 m x 3.2 m |
| Basement | Bedroom | 4.88 m | 3.25 m | 4.88 m x 3.25 m |
| Basement | Recreational, Games Room | 5 m | 3.96 m | 5 m x 3.96 m |
| Basement | Kitchen | 3.28 m | 3.05 m | 3.28 m x 3.05 m |
| Ground Level | Living Room | 6.71 m | 3.2 m | 6.71 m x 3.2 m |
| Ground Level | Family Room | 3.51 m | 3.45 m | 3.51 m x 3.45 m |
| Ground Level | Dining Room | 6.1 m | 4.67 m | 6.1 m x 4.67 m |
| Ground Level | Kitchen | 4.67 m | 2.84 m | 4.67 m x 2.84 m |
| Ground Level | Laundry Room | 2.13 m | 2.13 m | 2.13 m x 2.13 m |
https://www.realtor.ca/real-estate/30284700/1259-underwood-drive-mississauga-rathwood-rathwood
Contact Us
Contact us for more information

The trademarks REALTOR®, REALTORS®, and the REALTOR® logo are controlled by The Canadian Real Estate Association (CREA) and identify real estate professionals who are members of CREA. The trademarks MLS®, Multiple Listing Service® and the associated logos are owned by The Canadian Real Estate Association (CREA) and identify the quality of services provided by real estate professionals who are members of CREA. The trademark DDF® is owned by The Canadian Real Estate Association (CREA) and identifies CREA's Data Distribution Facility (DDF®)
September 16 2026 03:30:42
Toronto Regional Real Estate Board
RE/MAX Professionals Inc.