72 Brookfam Street Richmond Hill, Ontario L4S 0J1

$1,599,000
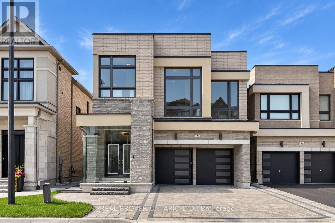
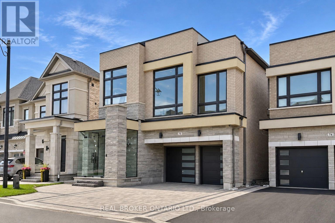
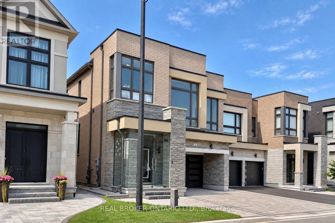
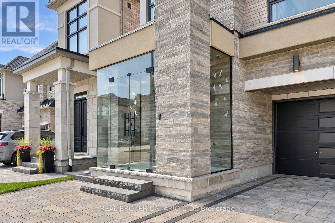
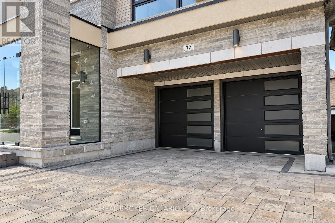
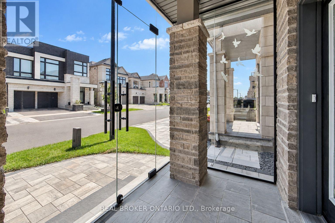
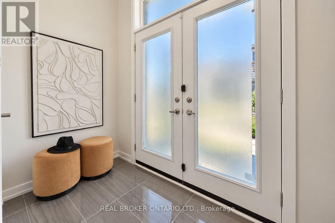
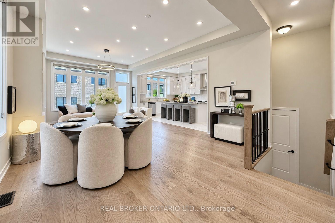
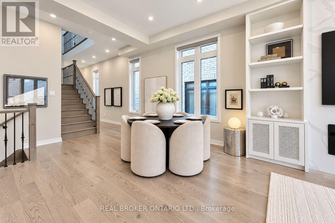
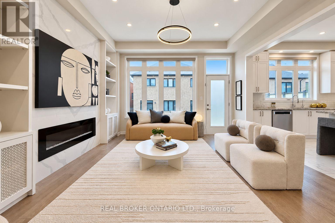
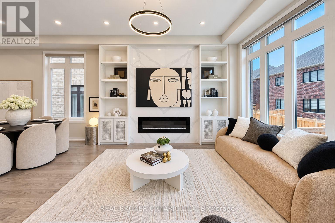
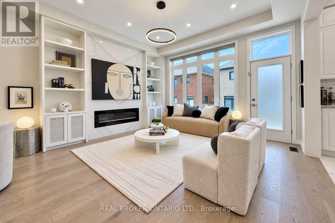
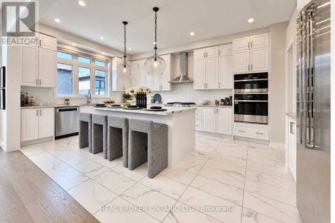
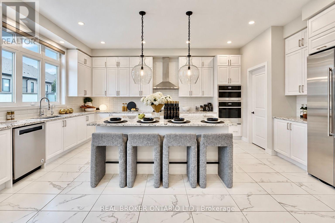
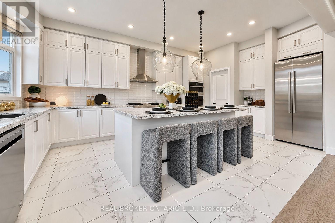
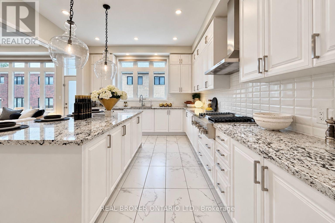
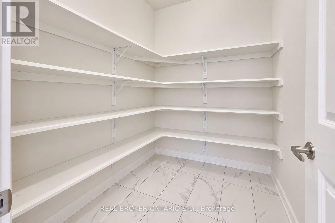
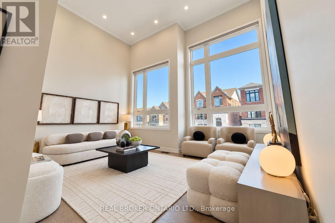
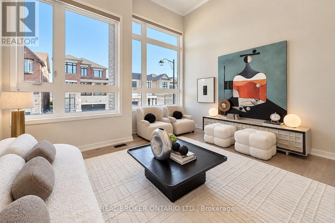
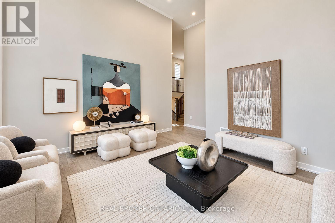
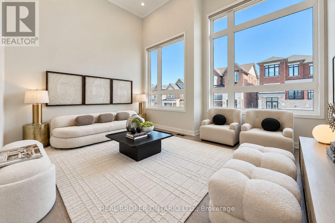
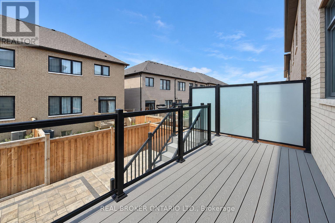
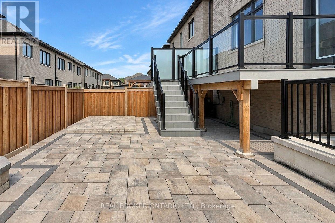
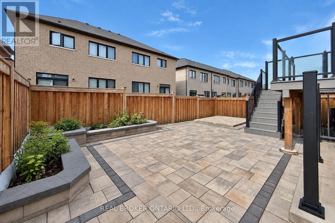
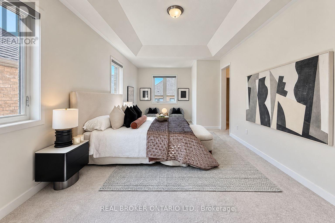
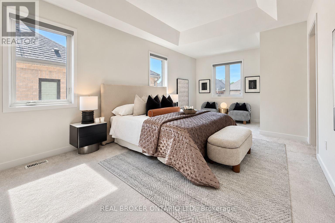
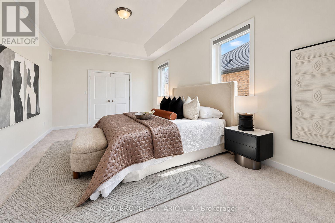
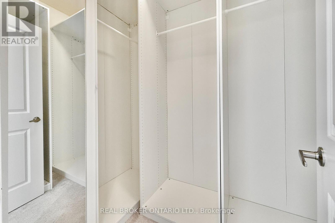
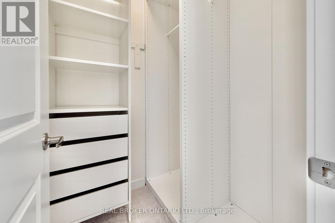
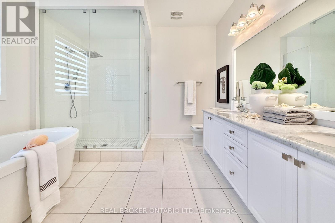
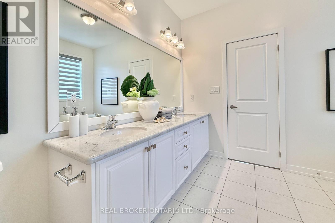
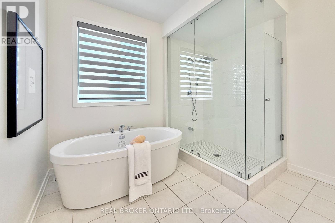
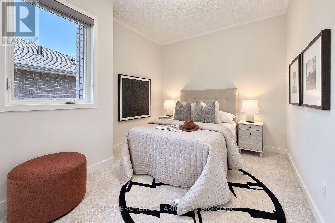
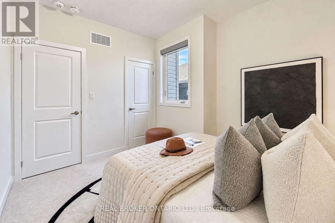
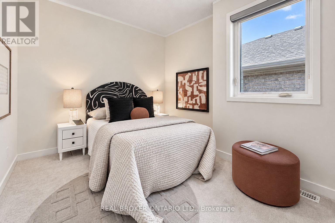
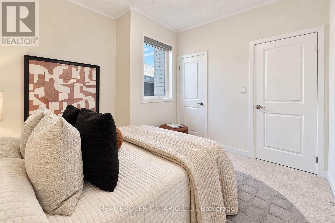
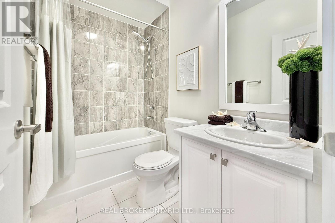
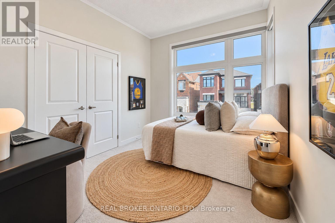
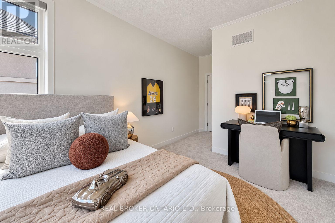
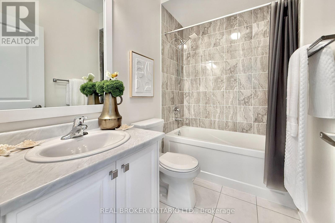
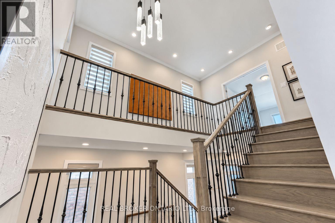
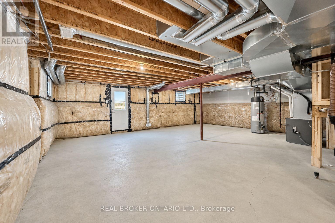
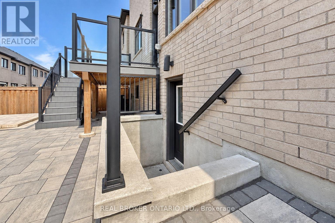
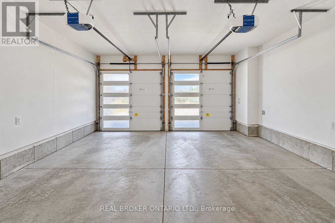
Absolutely Stunning & Rarely Offered A Detached House W/ Walkout Basement & 6 Car Parkings In Richmond Green Area! Discover The Perfect Blend Of Luxury, Space & Lifestyle In This Exceptional Family Home Offering 2,800 Sq. Ft. Of Above-Grade Living Space Plus A Premium Walk-Out Basement & 15-Feet Ceiling Family Room. Boasting A Double-Car Garage, 4-Car Driveway Parking W/ "NO" Sidewalk. This Property Delivers Outstanding Curb Appeal & Everyday Convenience. Step Inside To Experience The Grandeur Of 10-Foot Ceilings Creating An Airy, Bright & Expansive Atmosphere T/O The Main Floor. Added Value & Stylish W/ The Custom Designed Shelving Unit, Bookmatched Stone Wall Featured W/ Gas Fireplace In The Family Room. The Rare Builder-Upgraded Enlarged Kitchen Is A True Showstopper. Featuring An Oversized Layout & Large Centre Island For Significantly More Counter Space & Extra Storage W/ A Large Walk-in Pantry, Perfect For Culinary Enthusiasts And Effortless Entertaining. JENNAiR 42" Side-By-Side Fridge, JENNAiR 36" Gas Rangetop W/ Griddle, JENNAiR Wall Oven Unit & Microwave. The Upgraded Walk-up Basement Opens Directly To Backyard, Offering Abundant Natural Light & Incredible Potential For Future Recreation, Guest, Additional Living Space or Even Extra Income Stream. Enjoy Thoughtful Upgrades T/O, Including A Water Softener, Water Filtration System, Central Humidifier, Professionally Finished Interlocking At Both Front & Backyard, A Spacious Backyard Composite Deck W/ Glass Railing, Tons of Pot Lights Throughout The Whole House & A Brand-New Glass Storm Door. Perfectly Situated In A Desirable Community Near The Future Central Park, 2 Mins Drive to Top Ranking Richmond Green Secondary School, Richmond Green Sports Centre & Parks, Costco, Home Depot, Supermarkets, And Major Shopping Destinations & 5 Mins Drive to HWY 404. With Exceptional Space, Premium Upgrades & An Unbeatable Location, This Is A Rare Opportunity To Own A Truly Remarkable Home. Don't Miss It! (id:63616)
Open House
This property has open houses!
2:00 pm
Ends at:4:00 pm
2:00 pm
Ends at:4:00 pm
Property Details
| MLS® Number | N13789032 |
| Property Type | Single Family |
| Community Name | Rural Richmond Hill |
| Equipment Type | Water Heater |
| Parking Space Total | 6 |
| Rental Equipment Type | Water Heater |
Building
| Bathroom Total | 4 |
| Bedrooms Above Ground | 4 |
| Bedrooms Total | 4 |
| Age | 0 To 5 Years |
| Appliances | Oven - Built-in, Water Softener, Dishwasher, Microwave, Oven, Range, Washer, Window Coverings, Refrigerator |
| Basement Features | Walk-up |
| Basement Type | Full |
| Construction Style Attachment | Detached |
| Cooling Type | Central Air Conditioning |
| Exterior Finish | Stone, Brick |
| Fireplace Present | Yes |
| Flooring Type | Tile |
| Foundation Type | Poured Concrete |
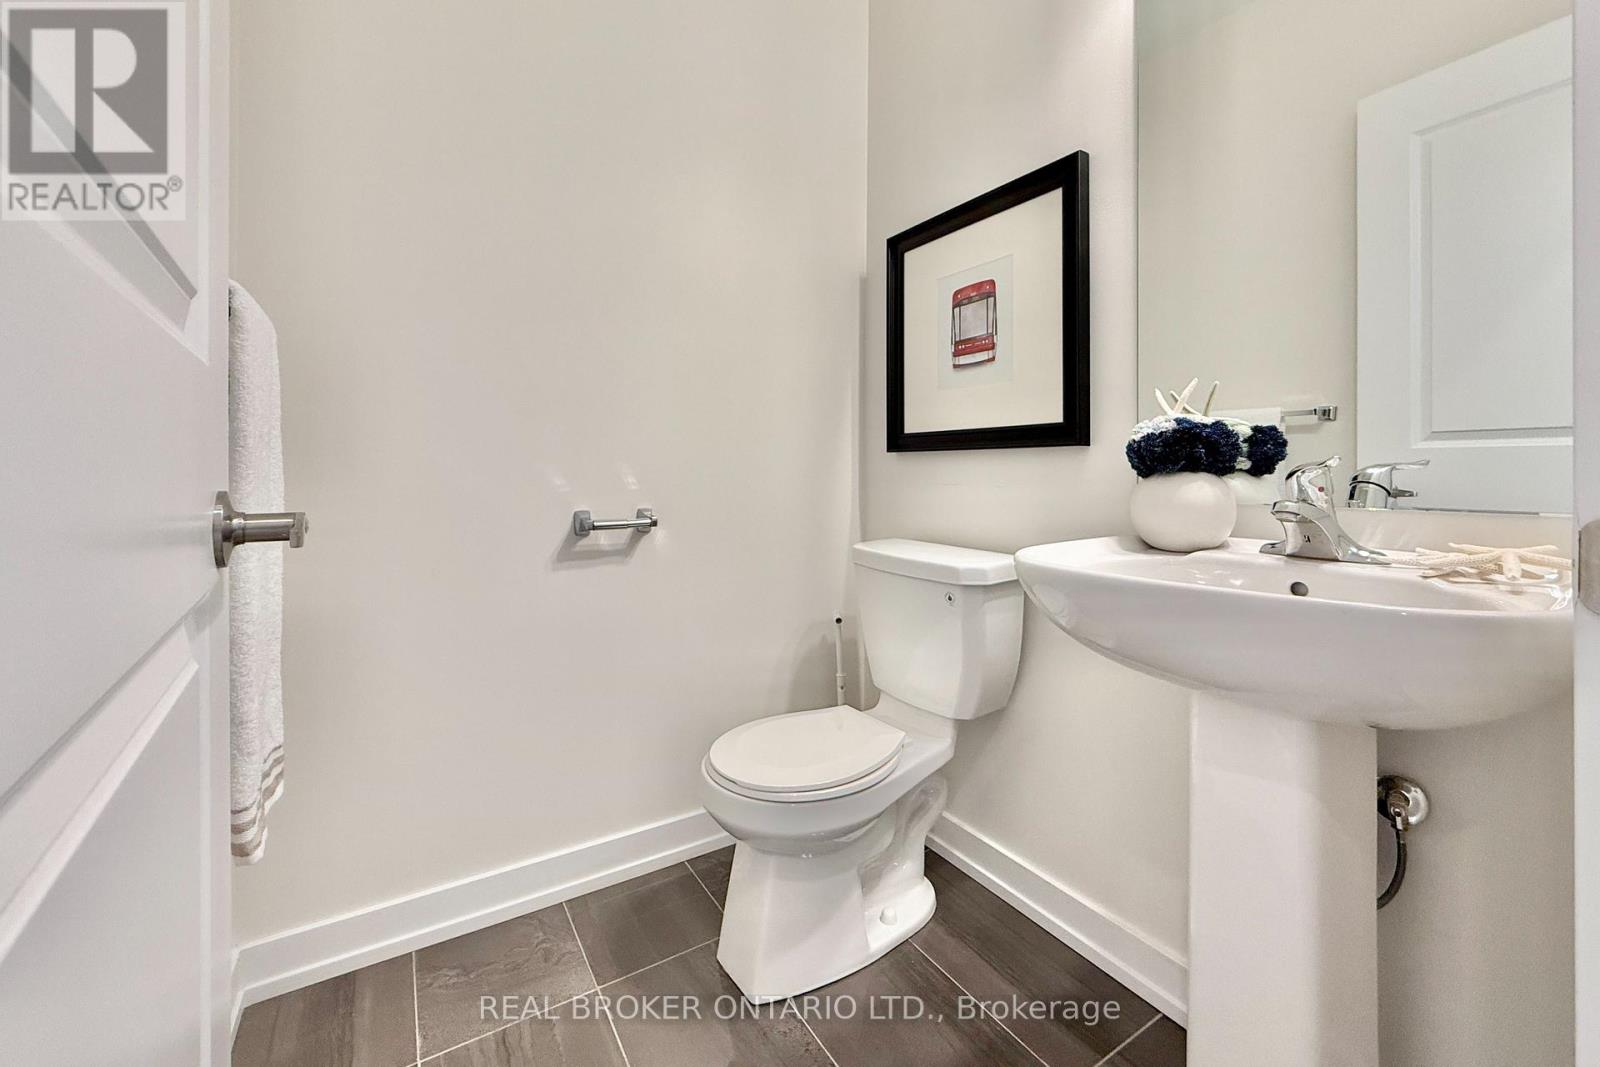
| Half Bath Total | 1 |
| Heating Fuel | Natural Gas |
| Heating Type | Forced Air |
| Stories Total | 2 |
| Size Interior | 2,500 - 3,000 Ft2 |
| Type | House |
| Utility Water | Municipal Water |
Parking
| Garage |
Land
| Acreage | No |
| Sewer | Sanitary Sewer |
| Size Depth | 90 Ft ,3 In |
| Size Frontage | 36 Ft ,1 In |
| Size Irregular | 36.1 X 90.3 Ft |
| Size Total Text | 36.1 X 90.3 Ft |
Rooms
| Level | Type | Length | Width | Dimensions |
|---|---|---|---|---|
| Second Level | Primary Bedroom | 6.86 m | 3.66 m | 6.86 m x 3.66 m |
| Second Level | Bedroom 2 | 3.14 m | 3.35 m | 3.14 m x 3.35 m |
| Second Level | Bedroom 3 | 3.05 m | 3.45 m | 3.05 m x 3.45 m |
| Second Level | Bedroom 4 | 2.84 m | 3.35 m | 2.84 m x 3.35 m |
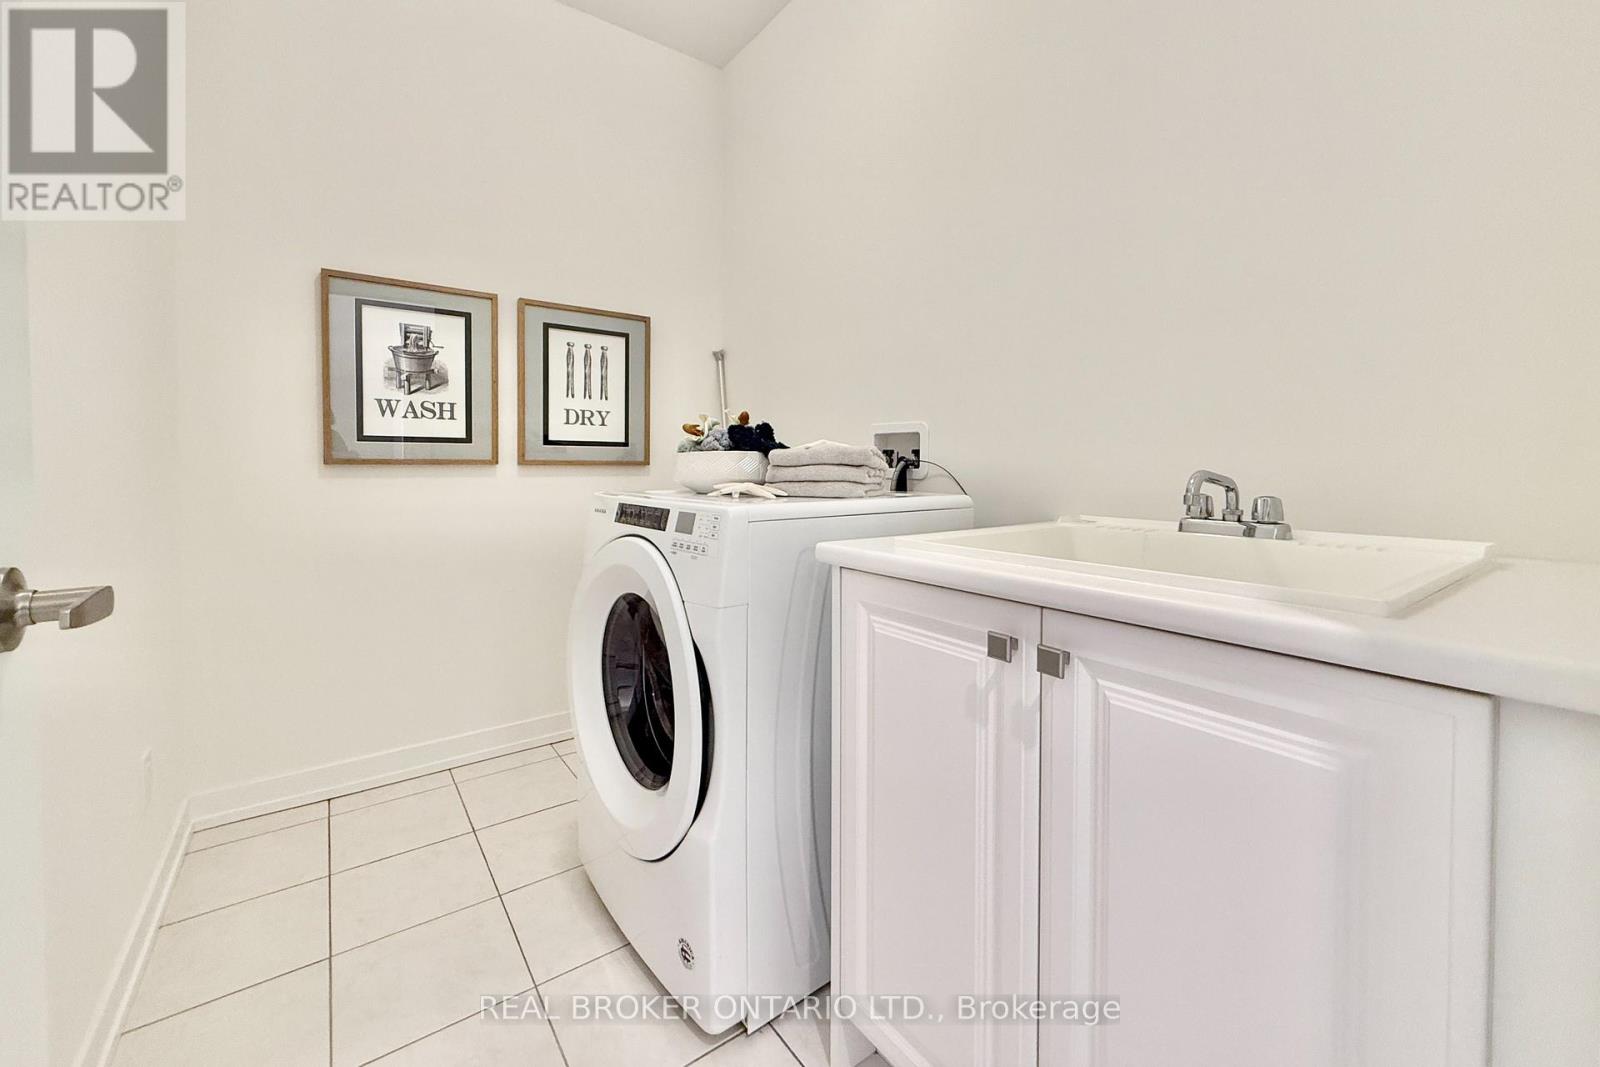
| Second Level | Laundry Room | 2.5 m | 1.89 m | 2.5 m x 1.89 m |
| Main Level | Kitchen | 6.1 m | 3.96 m | 6.1 m x 3.96 m |
| Main Level | Pantry | 1.83 m | 1.52 m | 1.83 m x 1.52 m |
| Main Level | Family Room | 6.91 m | 4.57 m | 6.91 m x 4.57 m |
| Main Level | Dining Room | 6.91 m | 4.57 m | 6.91 m x 4.57 m |
| Main Level | Great Room | 4.34 m | 4.88 m | 4.34 m x 4.88 m |
https://www.realtor.ca/real-estate/30284664/72-brookfam-street-richmond-hill-rural-richmond-hill
Contact Us
Contact us for more information

The trademarks REALTOR®, REALTORS®, and the REALTOR® logo are controlled by The Canadian Real Estate Association (CREA) and identify real estate professionals who are members of CREA. The trademarks MLS®, Multiple Listing Service® and the associated logos are owned by The Canadian Real Estate Association (CREA) and identify the quality of services provided by real estate professionals who are members of CREA. The trademark DDF® is owned by The Canadian Real Estate Association (CREA) and identifies CREA's Data Distribution Facility (DDF®)
September 16 2026 02:57:43
Toronto Regional Real Estate Board
Real Broker Ontario Ltd.