125 Riverwalk Place Guelph/eramosa, Ontario N0B 2K0

$799,000
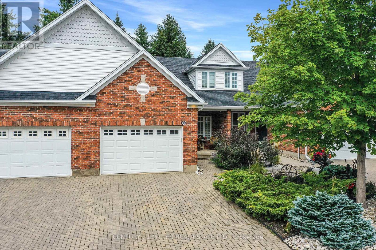
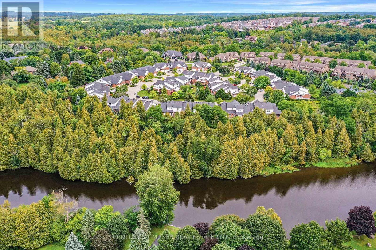
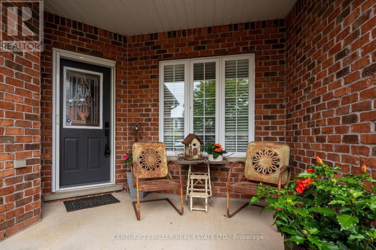
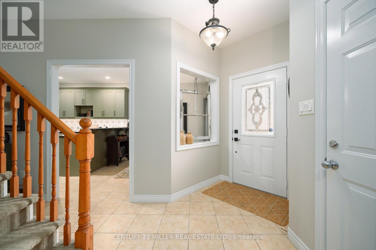
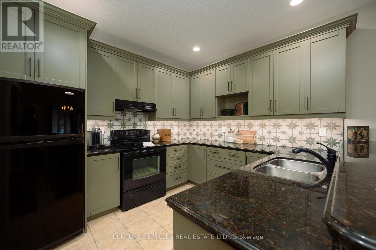
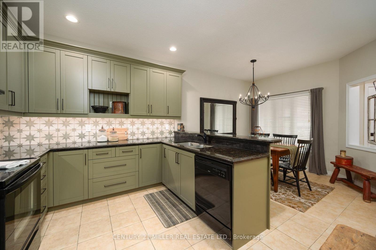
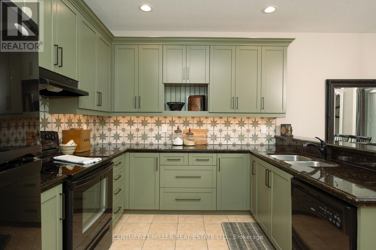
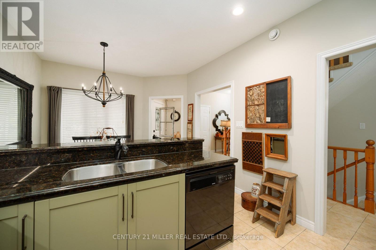
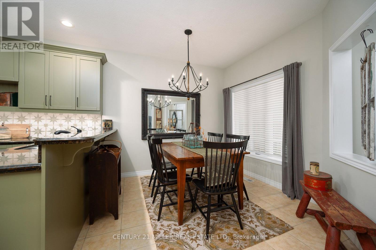
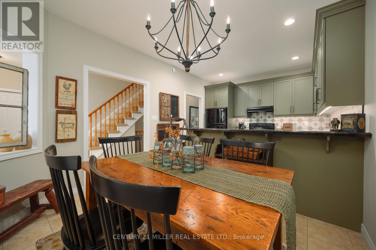
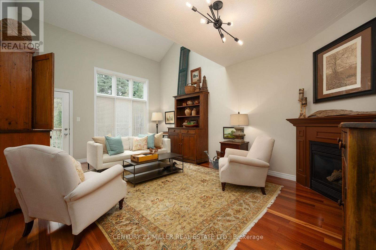
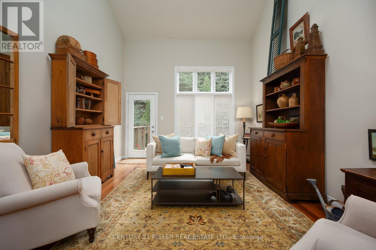
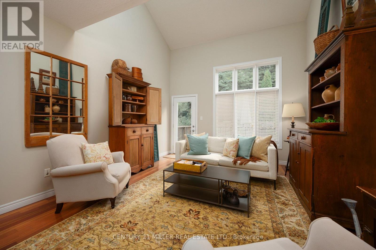
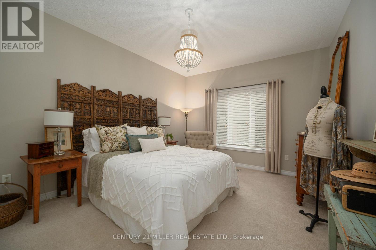
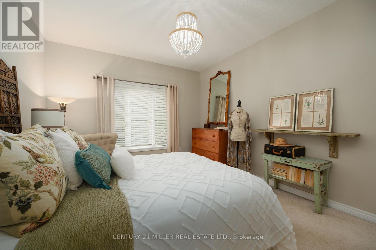
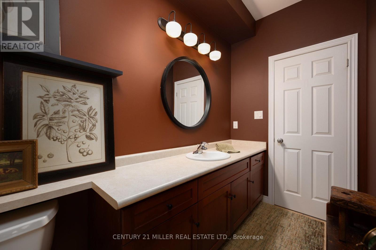
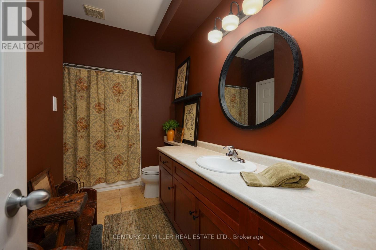
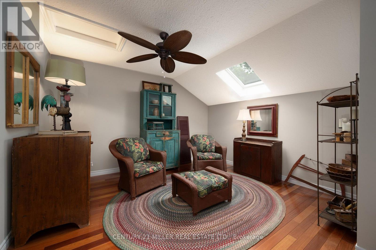
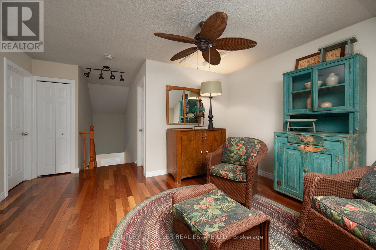
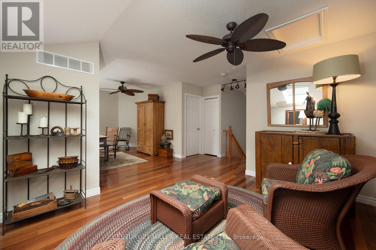
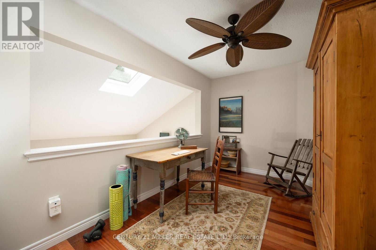
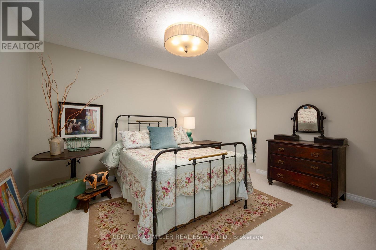
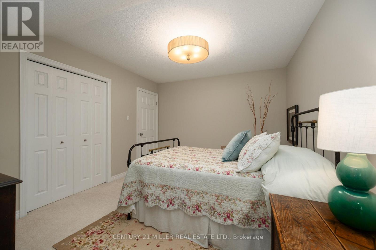
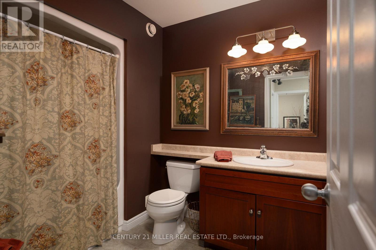
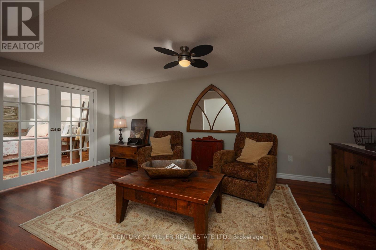
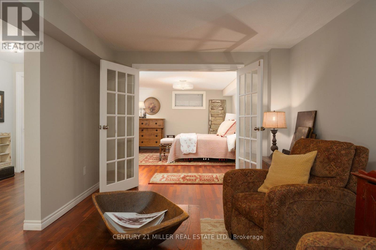
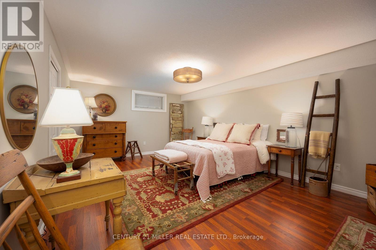
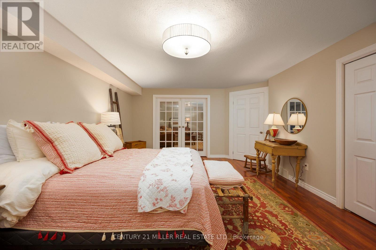
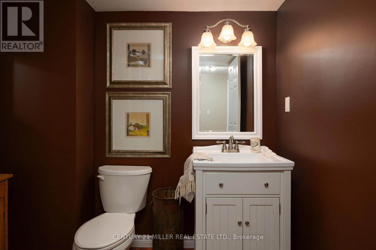
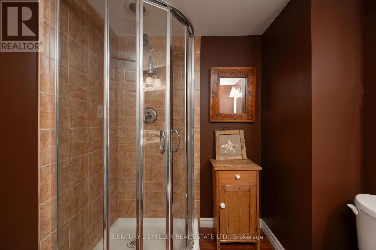
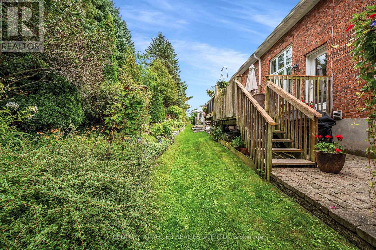
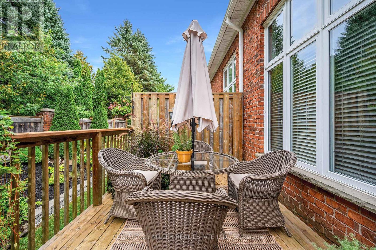
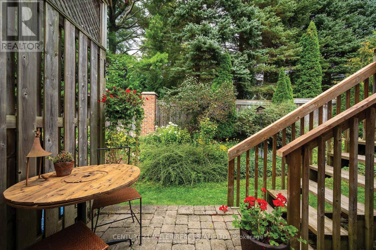
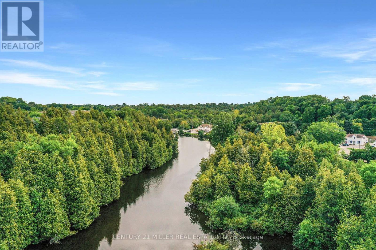
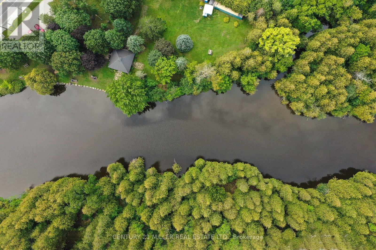
Nestled within the exclusive Riverwalk Place community in idyllic Rockwood, this beautifully updated freehold bungaloft offers an exceptional opportunity to enjoy a low-maintenance lifestyle surrounded by nature. Offering 2+1 bedrooms, 3 full baths + 1,823 sq. ft. above grade, the home is thoughtfully designed for living at every stage, including a main floor primary. Professionally landscaped with natural stone, perennial gardens + mature greenery, the welcoming exterior sets the tone. Inside, an impressively bright + expansive interior unfolds w/picturesque garden views, generous principal rooms + a highly functional layout. The main level is designed for easy living, featuring a formal foyer w/interior garage access, convenient laundry + a stylish kitchen w/abundant cabinetry, granite prep space + room for everyday dining or more formal gatherings. The main-floor primary suite provides a peaceful retreat, while the great room impresses with cathedral ceilings, a fireplace + expansive glazing. French doors open to the rear deck, creating a seamless connection to the surrounding landscape. Above, a bright loft offers a flexible den + office area overlooking the great room, along w/a generous second bedroom + full bath. The finished lower level extends the living space w/a spacious rec room, large third bedroom, full bath + ample storage, ideal for guests, movie nights + weekend gatherings. Outside, mature gardens + a dense tree canopy create a remarkably private setting, complete with a deck for dining and a lower patio for relaxing. Just a short walk to downtown Rockwood, Waterside Park + private trail access leading to the Eramosa River, this exceptional location is also close to Rockwood Caves + Rockwood Conservation Area. Surrounded by nature yet conveniently connected to Guelph + major highways, Riverwalk Place offers a lifestyle that feels both peaceful + connected. (id:63616)
Property Details
| MLS® Number | X13785992 |
| Property Type | Single Family |
| Community Name | Rockwood |
| Amenities Near By | Schools, Park |
| Community Features | Community Centre |
| Equipment Type | Water Heater, Water Softener |
| Features | Cul-de-sac, Wooded Area, Sump Pump |
| Parking Space Total | 3 |
| Rental Equipment Type | Water Heater, Water Softener |
| Structure | Patio(s), Porch |
Building
| Bathroom Total | 3 |
| Bedrooms Above Ground | 2 |
| Bedrooms Below Ground | 1 |
| Bedrooms Total | 3 |
| Amenities | Fireplace(s) |
| Appliances | Garage Door Opener Remote(s), Water Softener |
| Basement Development | Finished |
| Basement Type | Full (finished) |
| Construction Style Attachment | Attached |
| Cooling Type | Central Air Conditioning |
| Exterior Finish | Brick, Vinyl Siding |
| Fireplace Present | Yes |
| Fireplace Total | 1 |
| Foundation Type | Concrete |
| Heating Fuel | Natural Gas |
| Heating Type | Forced Air |
| Stories Total | 2 |
| Size Interior | 1,500 - 2,000 Ft2 |
| Type | Row / Townhouse |
| Utility Water | Municipal Water |
Parking
| Attached Garage | |
| Garage |
Land
| Acreage | No |
| Fence Type | Partially Fenced |
| Land Amenities | Schools, Park |
| Landscape Features | Landscaped |
| Sewer | Sanitary Sewer |
| Size Depth | 110 Ft |
| Size Frontage | 26 Ft ,3 In |
| Size Irregular | 26.3 X 110 Ft ; 26.27' X 109.98' X 26.35' X 109.89' |
| Size Total Text | 26.3 X 110 Ft ; 26.27' X 109.98' X 26.35' X 109.89'|under 1/2 Acre |
| Surface Water | River/stream |
| Zoning Description | R2 |
Rooms
| Level | Type | Length | Width | Dimensions |
|---|---|---|---|---|
| Second Level | Bedroom 2 | 4.04 m | 3.33 m | 4.04 m x 3.33 m |
| Second Level | Office | 4.24 m | 2.57 m | 4.24 m x 2.57 m |
| Second Level | Den | 3.94 m | 3.53 m | 3.94 m x 3.53 m |
| Basement | Bedroom | 5.77 m | 3.96 m | 5.77 m x 3.96 m |
| Basement | Utility Room | 3.76 m | 2.06 m | 3.76 m x 2.06 m |
| Basement | Recreational, Games Room | 5.89 m | 3.18 m | 5.89 m x 3.18 m |
| Main Level | Foyer | 7.32 m | 3.35 m | 7.32 m x 3.35 m |
| Main Level | Kitchen | 3.35 m | 3.1 m | 3.35 m x 3.1 m |
| Main Level | Eating Area | 3.35 m | 2.84 m | 3.35 m x 2.84 m |
| Main Level | Great Room | 5.94 m | 4.06 m | 5.94 m x 4.06 m |
| Main Level | Primary Bedroom | 4.6 m | 3.58 m | 4.6 m x 3.58 m |
| Main Level | Laundry Room | 1.91 m | 1.52 m | 1.91 m x 1.52 m |
https://www.realtor.ca/real-estate/30280798/125-riverwalk-place-guelpheramosa-rockwood-rockwood
Contact Us
Contact us for more information

The trademarks REALTOR®, REALTORS®, and the REALTOR® logo are controlled by The Canadian Real Estate Association (CREA) and identify real estate professionals who are members of CREA. The trademarks MLS®, Multiple Listing Service® and the associated logos are owned by The Canadian Real Estate Association (CREA) and identify the quality of services provided by real estate professionals who are members of CREA. The trademark DDF® is owned by The Canadian Real Estate Association (CREA) and identifies CREA's Data Distribution Facility (DDF®)
September 15 2026 04:39:53
Toronto Regional Real Estate Board
Century 21 Miller Real Estate Ltd.