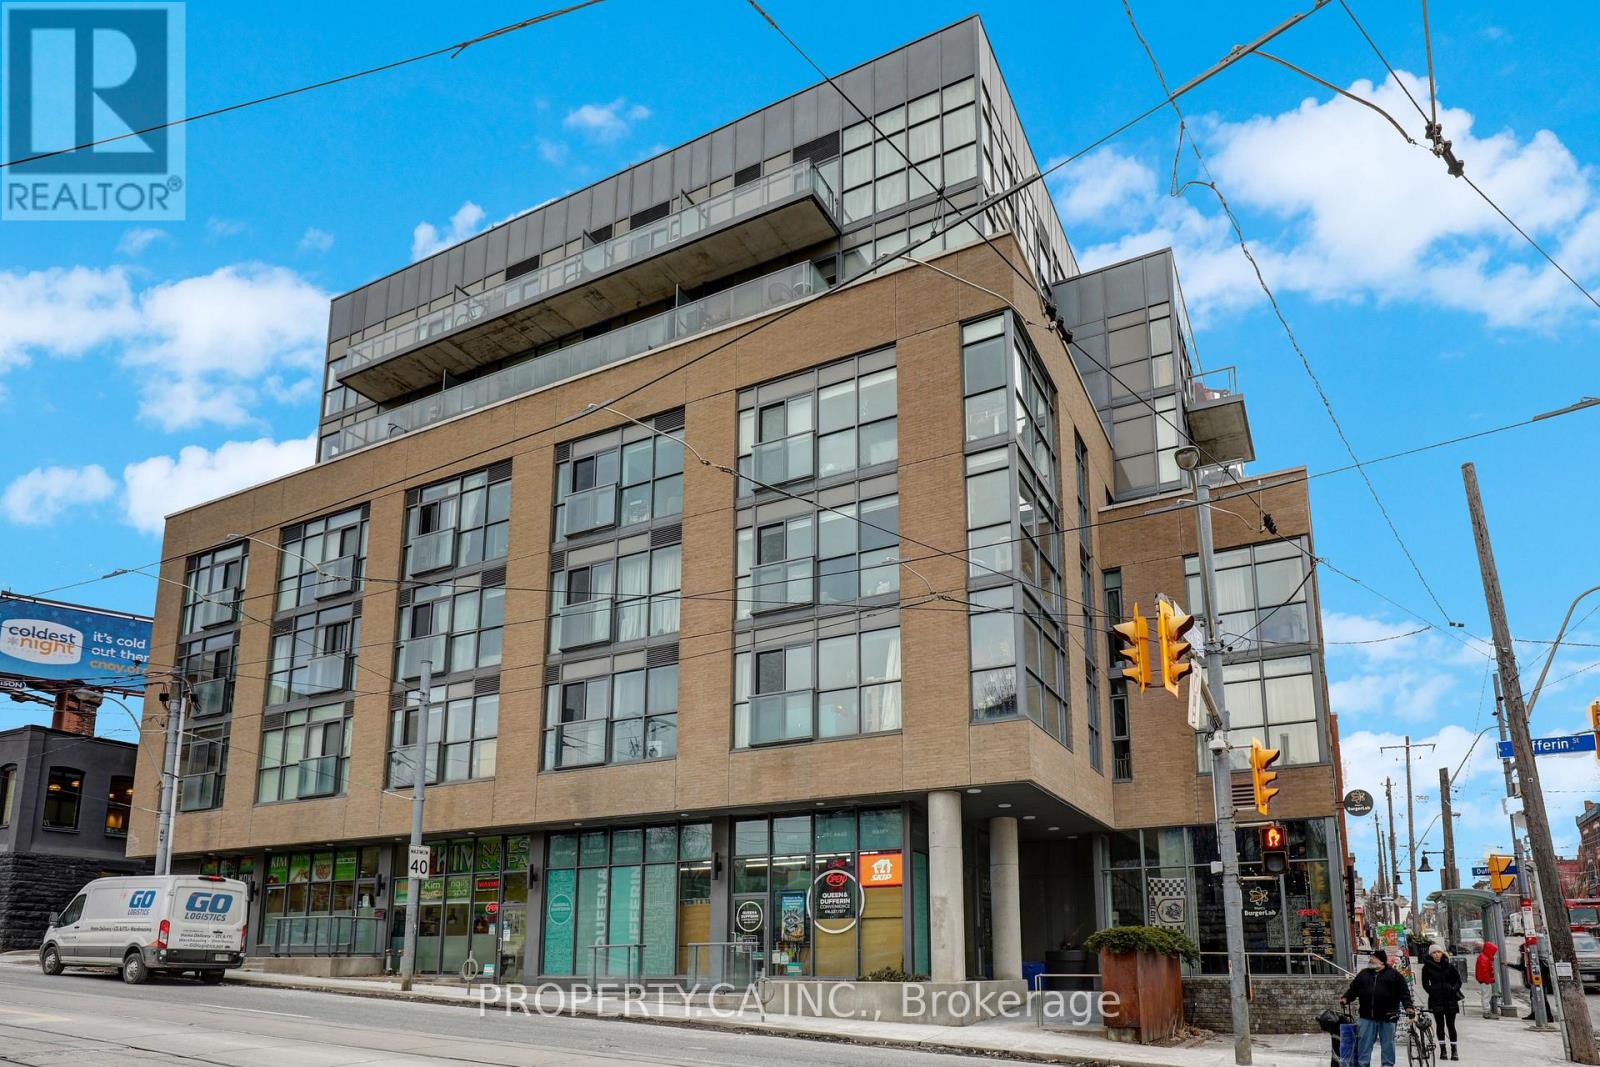
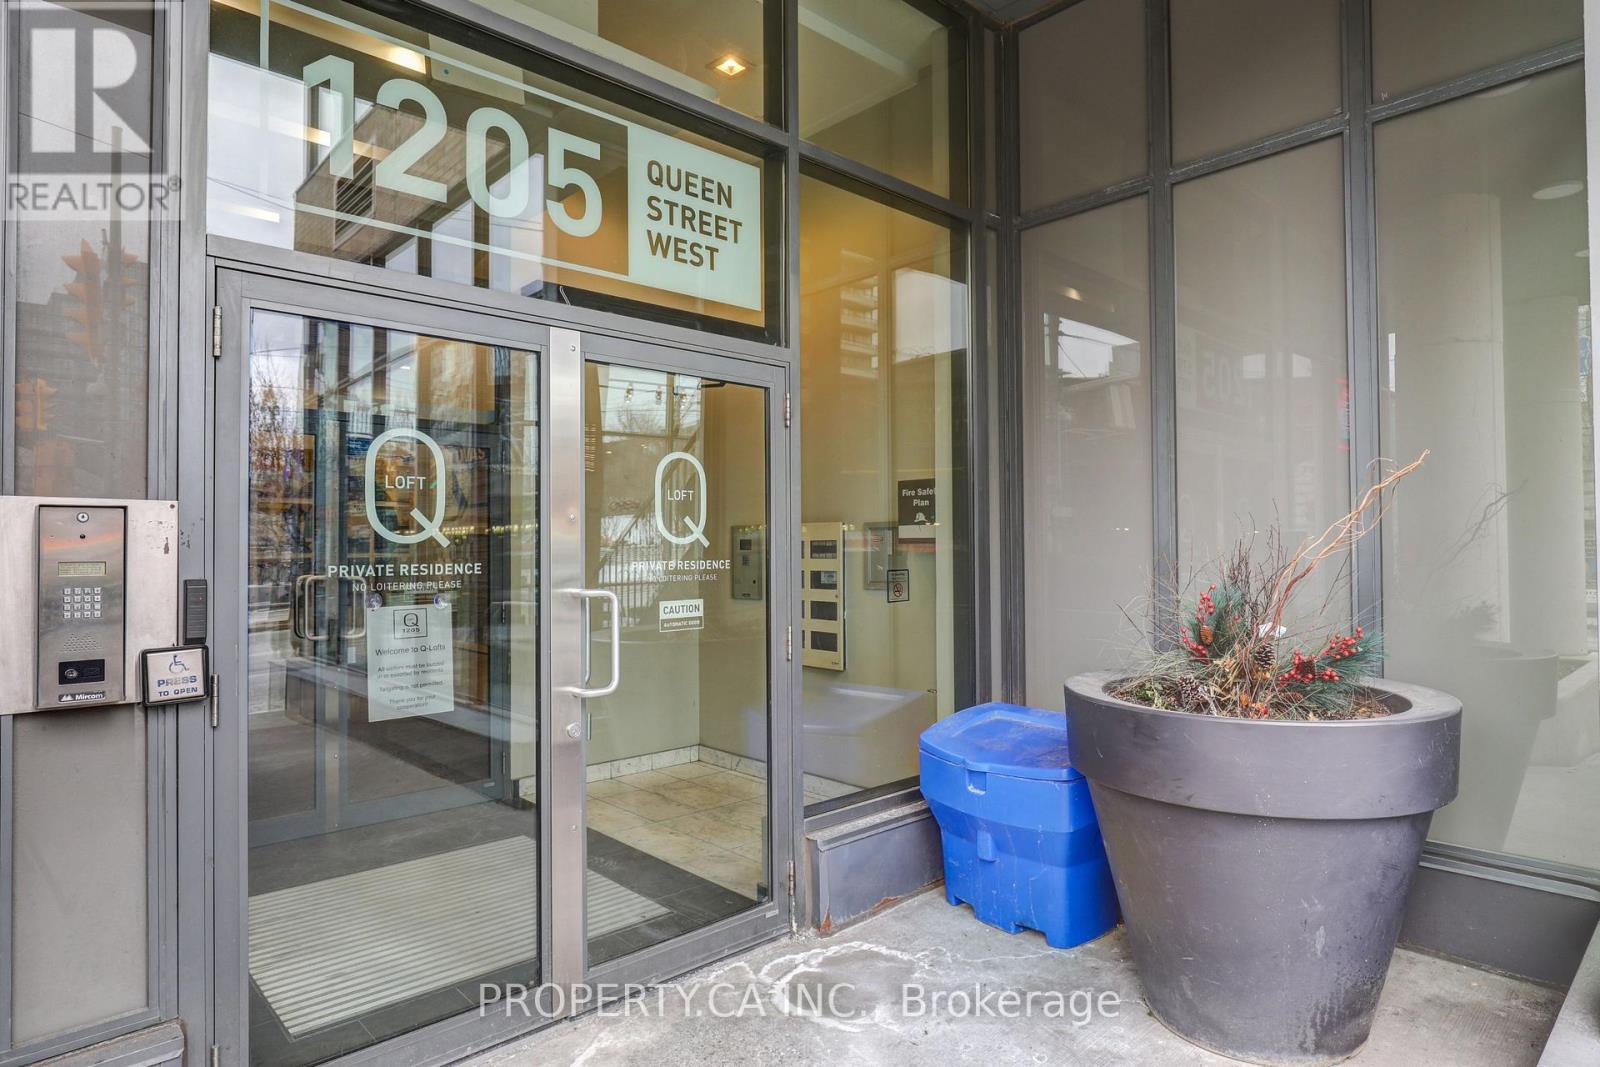
407 - 1205 Queen Street W Toronto, Ontario M6K 0B9

$590,000Maintenance, Common Area Maintenance, Heat, Insurance, Parking, Water
$615.33 Monthly
Maintenance, Common Area Maintenance, Heat, Insurance, Parking, Water
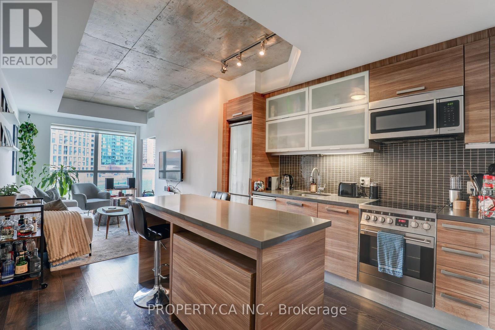
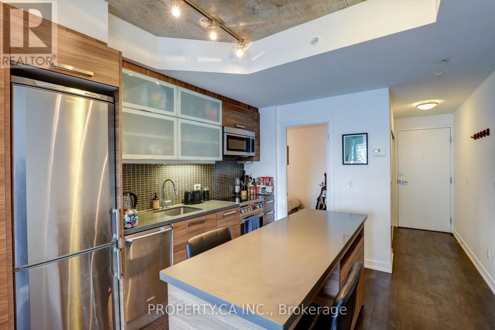
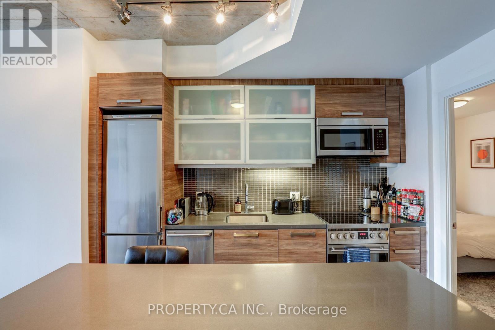
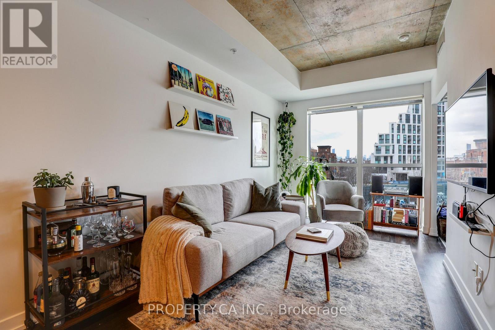
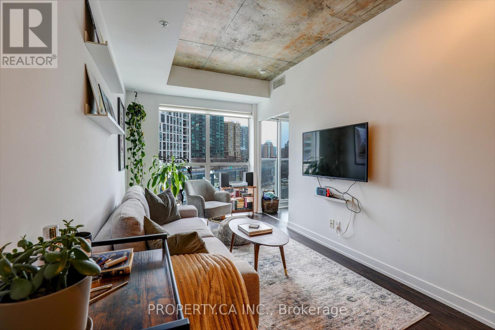
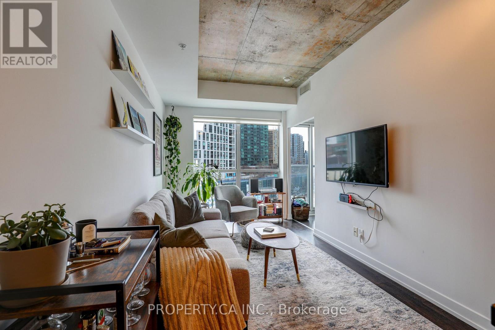
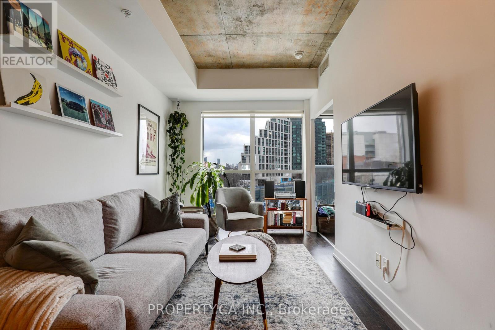
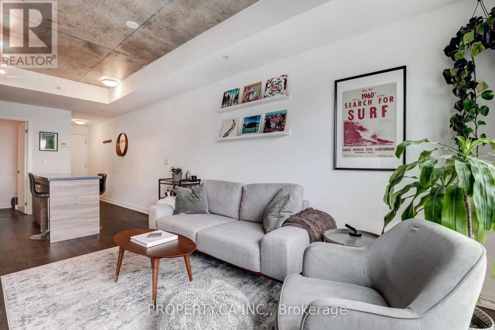
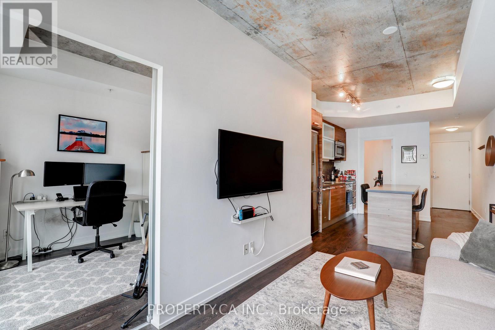
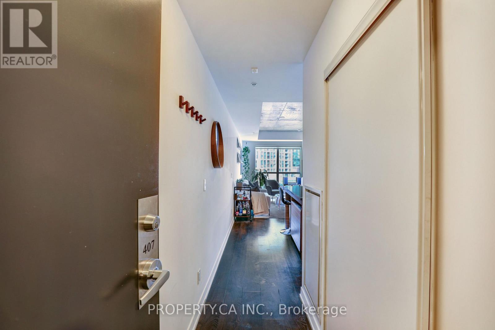
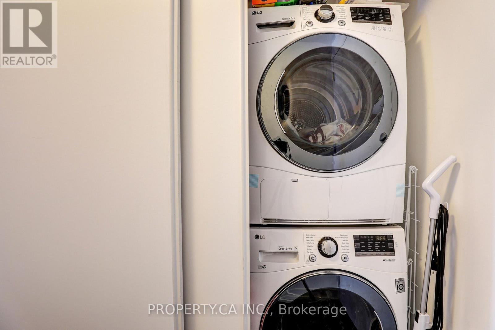
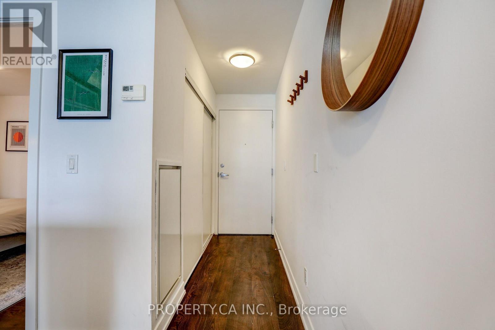
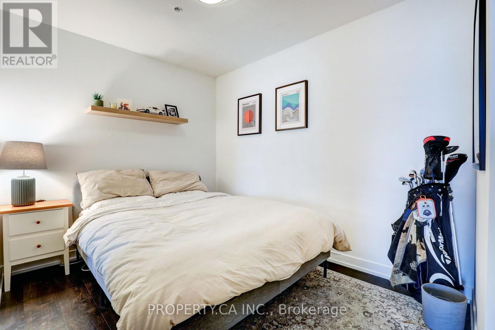
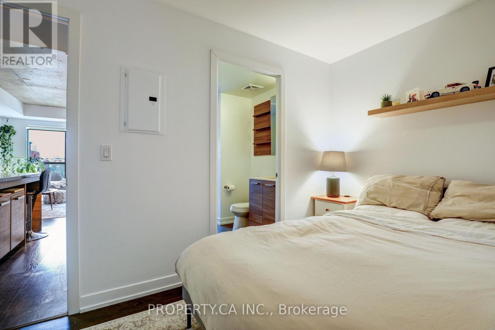
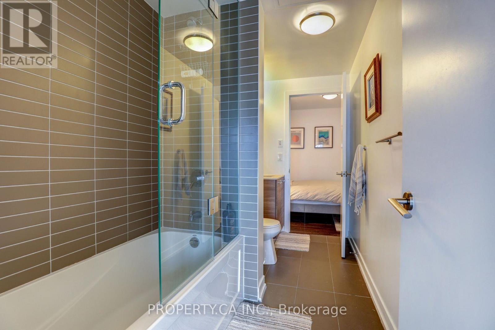
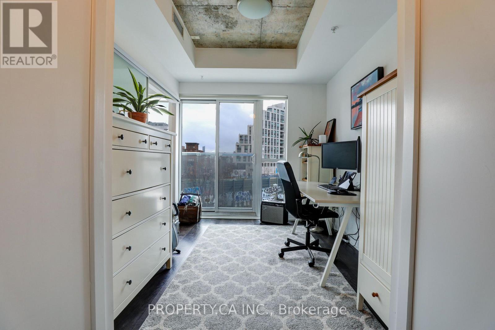
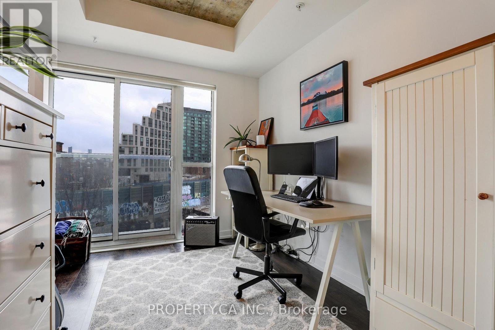
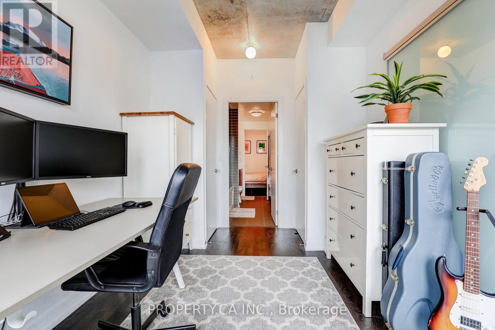
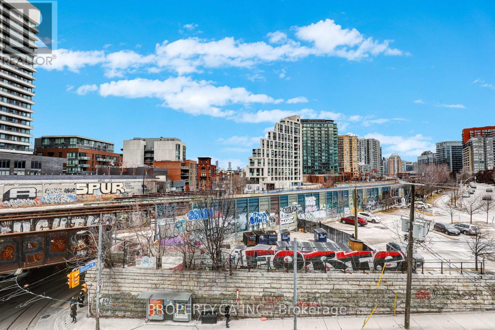
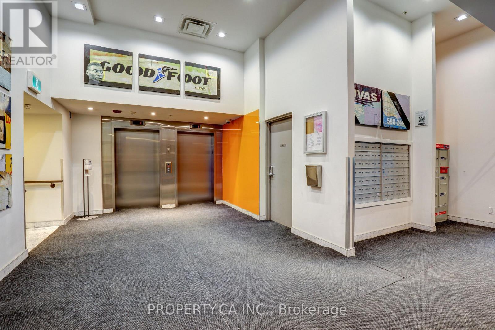
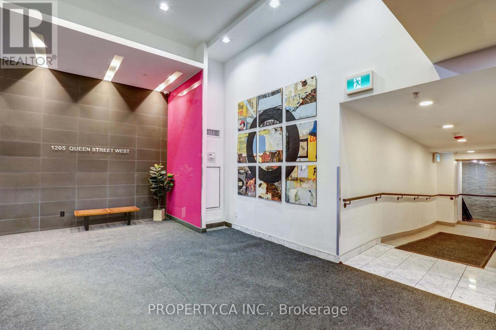
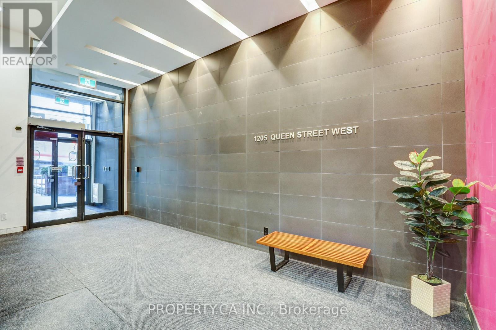
$615.33 MonthlyWelcome to 1205 Queen St W #407 - A Rarely Offered Executive Suite In Boutique Q Lofts In The Heart of Vibrant Queen St West! Sunny East Exposure With 9 Foot Ceilings, Functional Open Concept Floor Plan And Large Full Sized Den, Perfect For a Home Office or Second Bedroom. Modern Finishes Through-out With Stunning Kitchen With Island / Breakfast Bar, And Floor To Ceiling Window Lined Living Room. Large Primary Bedroom Features Walk-Through Closet And Convenient Modern Semi-Ensuite. Ideal Location On Queen St W Close Everyday Amenities Like TTC, Grocery Stores, Cafes And World Class Dining. King St W, Liberty Village, Lake Front Trails And CNE/GO Just A Short Walk Away! Includes Parking and Locker. 98 / 100 Walkscore and 87 / 100 Transit Score! (id:63616)
Property Details
| MLS® Number | W13784712 |
| Property Type | Single Family |
| Community Name | South Parkdale |
| Community Features | Pets Allowed With Restrictions |
| Features | Balcony, Carpet Free, In Suite Laundry |
| Parking Space Total | 1 |
Building
| Bathroom Total | 1 |
| Bedrooms Above Ground | 1 |
| Bedrooms Below Ground | 1 |
| Bedrooms Total | 2 |
| Amenities | Storage - Locker |
| Appliances | Blinds, Dishwasher, Dryer, Hood Fan, Microwave, Stove, Washer, Refrigerator |
| Basement Type | None |
| Cooling Type | Central Air Conditioning |
| Exterior Finish | Brick |
| Flooring Type | Laminate |
| Heating Fuel | Natural Gas |
| Heating Type | Heat Pump |
| Size Interior | 600 - 699 Ft2 |
| Type | Apartment |
Parking
| Underground | |
| Garage |
Land
| Acreage | No |
Rooms
| Level | Type | Length | Width | Dimensions |
|---|---|---|---|---|
| Main Level | Dining Room | 7.16 m | 2.62 m | 7.16 m x 2.62 m |
| Main Level | Kitchen | 7.16 m | 2.62 m | 7.16 m x 2.62 m |
| Main Level | Primary Bedroom | 2.64 m | 2.99 m | 2.64 m x 2.99 m |
| Main Level | Den | 2.64 m | 3.18 m | 2.64 m x 3.18 m |
Contact Us
Contact us for more information

The trademarks REALTOR®, REALTORS®, and the REALTOR® logo are controlled by The Canadian Real Estate Association (CREA) and identify real estate professionals who are members of CREA. The trademarks MLS®, Multiple Listing Service® and the associated logos are owned by The Canadian Real Estate Association (CREA) and identify the quality of services provided by real estate professionals who are members of CREA. The trademark DDF® is owned by The Canadian Real Estate Association (CREA) and identifies CREA's Data Distribution Facility (DDF®)
September 15 2026 02:35:46
Toronto Regional Real Estate Board
Property.ca Inc.