105 Barrie Street Bradford West Gwillimbury, Ontario L9S 2C9

$699,000
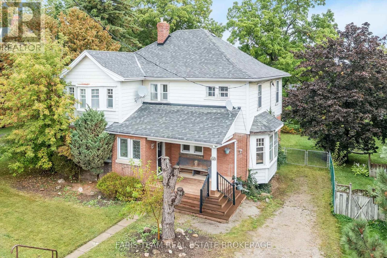
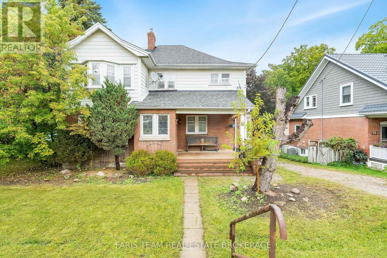
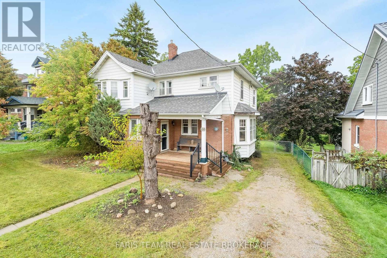
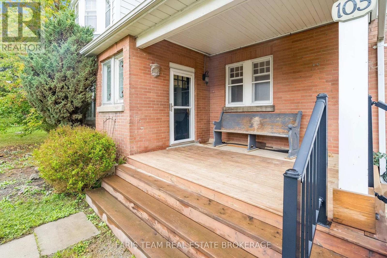
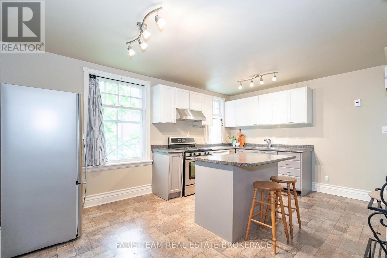
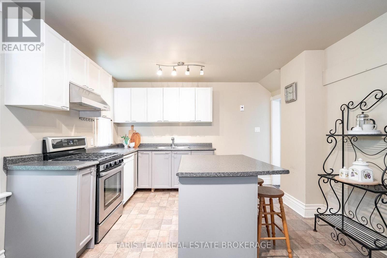
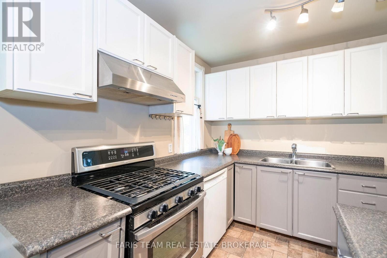
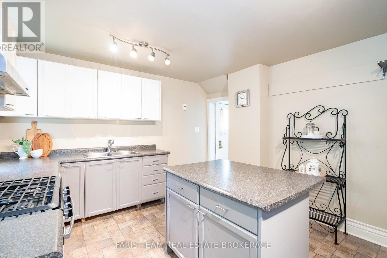
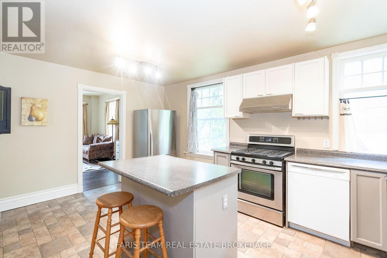
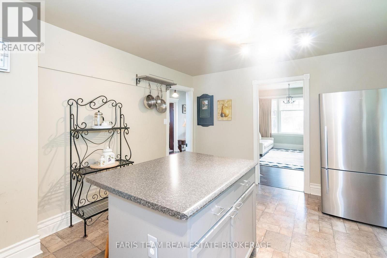
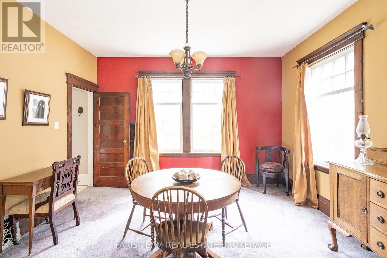
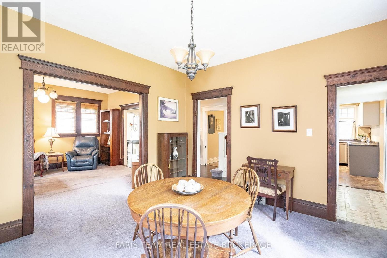
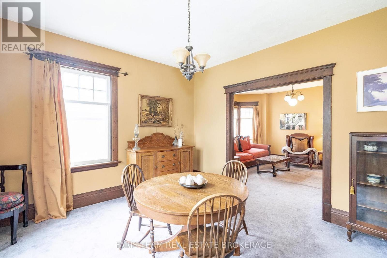
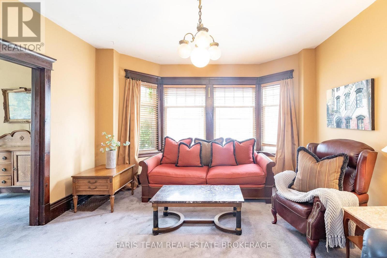
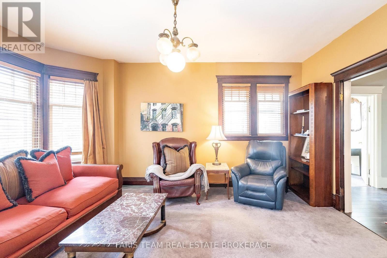
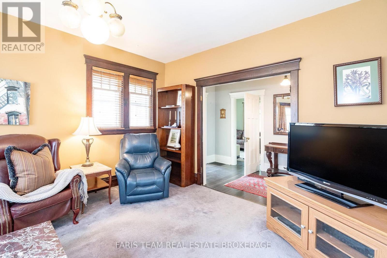
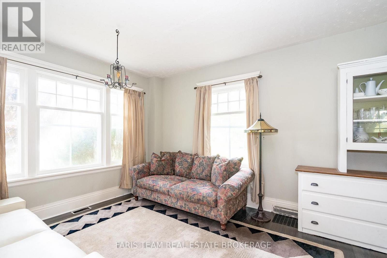
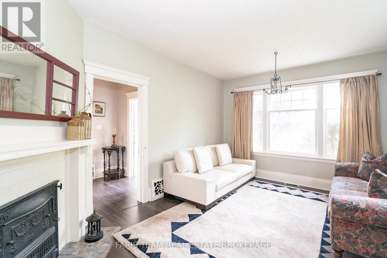
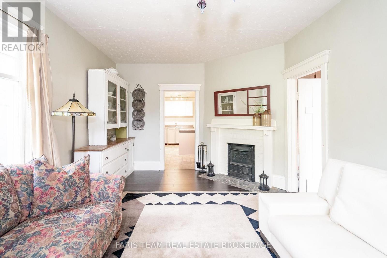
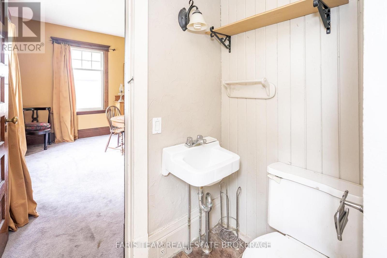
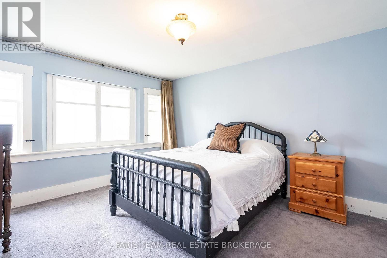
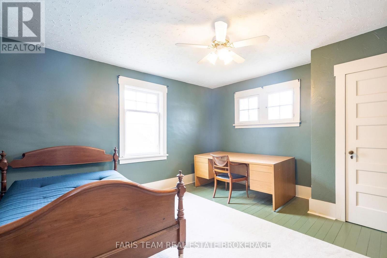
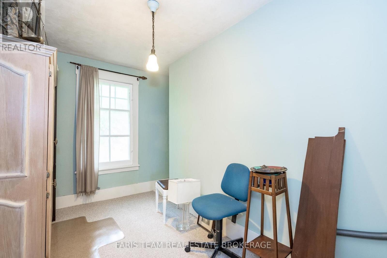
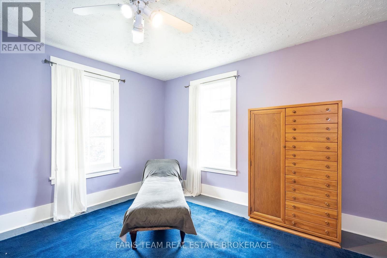
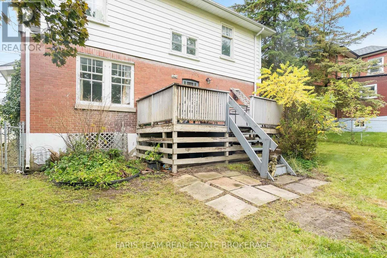
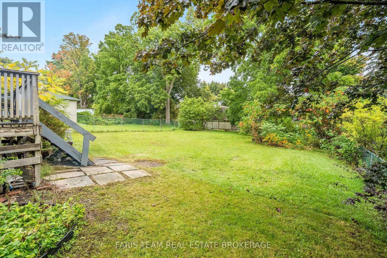
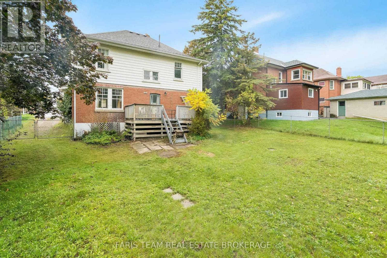
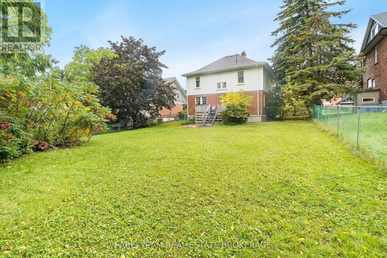
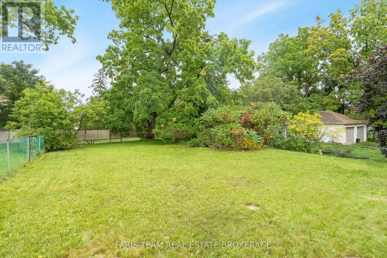
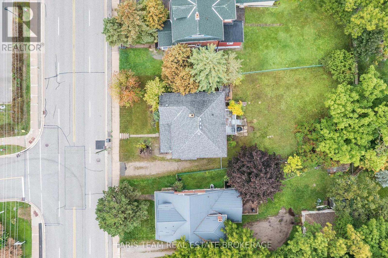
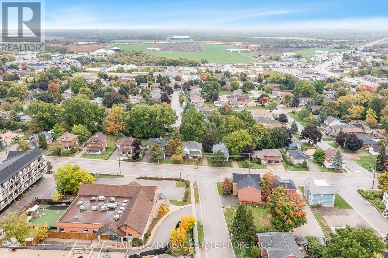
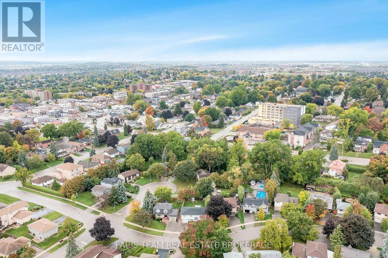
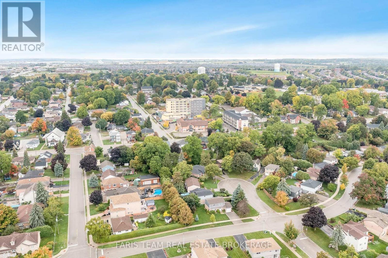
Top 5 Reasons You Will Love This Home: 1) Step inside and discover a main level made for gathering, where a welcoming kitchen with stainless-steel appliances and a centre island provides the perfect spot for casual meals, while the separate dining room, living room, and sitting room offer an abundance of space for entertaining friends, hosting overnight guests, and bringing everyone together for the holidays 2) Continue upstairs to find four spacious bedrooms within an impressive 2,234 square foot two-storey layout, providing plenty of room for growing families and guests, while the additional attic space and separate main level entrance offer even more possibilities for the future 3) Built in 1909, this charming century home tells a story of its own, showcasing timeless details such as beautiful stained-glass windows and a welcoming covered front porch, all set on a generous 60'x150' in-town lot with plenty of space to enjoy 4) Bring your vision and make this character-filled home truly your own, with an inviting foundation ready for thoughtful modern updates that can complement its original charm while creating spaces tailored to today's lifestyle 5) Enjoy the convenience of being just minutes from downtown Bradford, with shopping, restaurants, schools, bus routes, and everyday amenities close at hand, along with easy access to Highway 400 for commuters and travel throughout the surrounding area. 2,234 sq.ft. plus an unfinished basement. (id:63616)
Property Details
| MLS® Number | N13780252 |
| Property Type | Single Family |
| Community Name | Bradford |
| Amenities Near By | Public Transit |
| Equipment Type | Water Heater |
| Parking Space Total | 2 |
| Rental Equipment Type | Water Heater |
Building
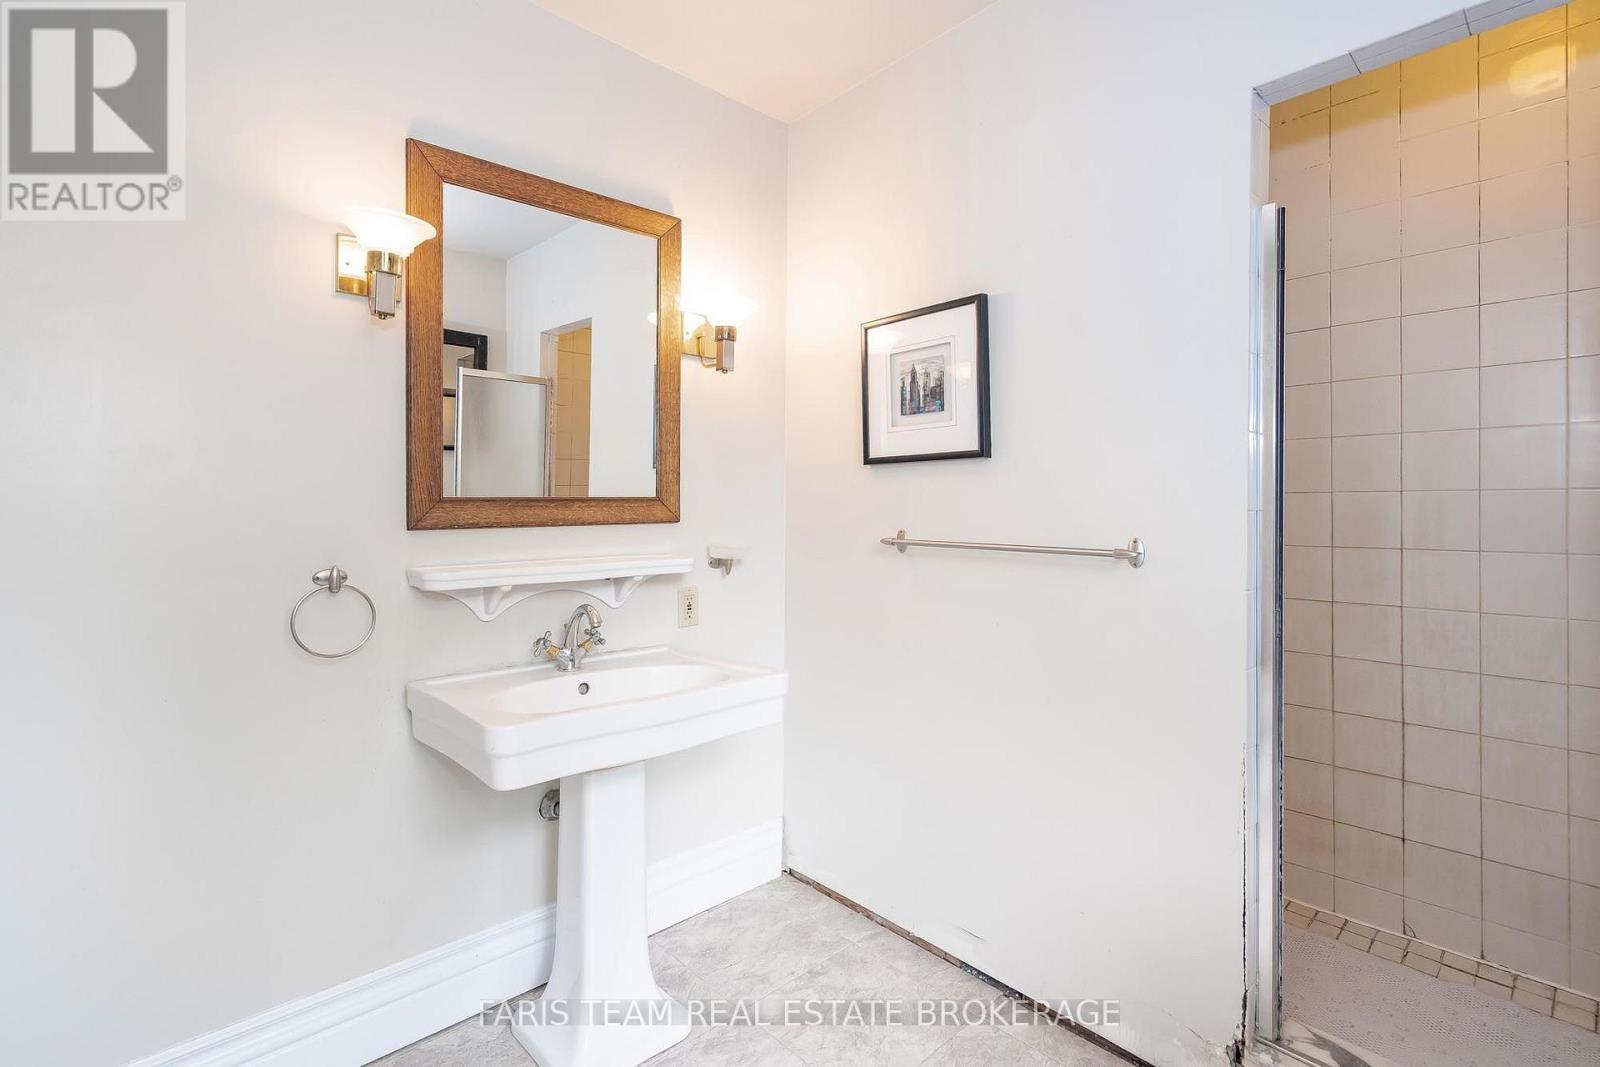
| Bathroom Total | 2 |
| Bedrooms Above Ground | 4 |
| Bedrooms Total | 4 |
| Age | 100+ Years |
| Amenities | Fireplace(s) |
| Appliances | Dishwasher, Dryer, Stove, Washer, Window Coverings, Refrigerator |
| Basement Development | Unfinished |
| Basement Type | N/a (unfinished) |
| Construction Style Attachment | Detached |
| Cooling Type | None |
| Exterior Finish | Brick, Aluminum Siding |
| Fireplace Present | Yes |
| Fireplace Total | 1 |
| Flooring Type | Vinyl, Hardwood |
| Foundation Type | Concrete |
| Half Bath Total | 1 |
| Heating Fuel | Natural Gas |
| Heating Type | Forced Air |
| Stories Total | 2 |
| Size Interior | 2,000 - 2,500 Ft2 |
| Type | House |
| Utility Water | Municipal Water |
Parking
| No Garage |
Land
| Acreage | No |
| Land Amenities | Public Transit |
| Sewer | Sanitary Sewer |
| Size Depth | 150 Ft ,8 In |
| Size Frontage | 60 Ft ,4 In |
| Size Irregular | 60.4 X 150.7 Ft |
| Size Total Text | 60.4 X 150.7 Ft|under 1/2 Acre |
| Zoning Description | R1 |
Rooms
| Level | Type | Length | Width | Dimensions |
|---|---|---|---|---|
| Second Level | Primary Bedroom | 4.61 m | 3.75 m | 4.61 m x 3.75 m |
| Second Level | Bedroom | 4.17 m | 4.12 m | 4.17 m x 4.12 m |
| Second Level | Bedroom | 4.12 m | 3.89 m | 4.12 m x 3.89 m |
| Second Level | Bedroom | 3.75 m | 3.07 m | 3.75 m x 3.07 m |
| Main Level | Kitchen | 4.87 m | 3.67 m | 4.87 m x 3.67 m |
| Main Level | Dining Room | 4 m | 3.8 m | 4 m x 3.8 m |
| Main Level | Living Room | 4.88 m | 4.07 m | 4.88 m x 4.07 m |
| Main Level | Sitting Room | 5.15 m | 3.67 m | 5.15 m x 3.67 m |
Contact Us
Contact us for more information

The trademarks REALTOR®, REALTORS®, and the REALTOR® logo are controlled by The Canadian Real Estate Association (CREA) and identify real estate professionals who are members of CREA. The trademarks MLS®, Multiple Listing Service® and the associated logos are owned by The Canadian Real Estate Association (CREA) and identify the quality of services provided by real estate professionals who are members of CREA. The trademark DDF® is owned by The Canadian Real Estate Association (CREA) and identifies CREA's Data Distribution Facility (DDF®)
September 14 2026 04:33:06
Toronto Regional Real Estate Board
Faris Team Real Estate Brokerage