17 - 1169 Garner Road E Hamilton, Ontario L9G 0G8
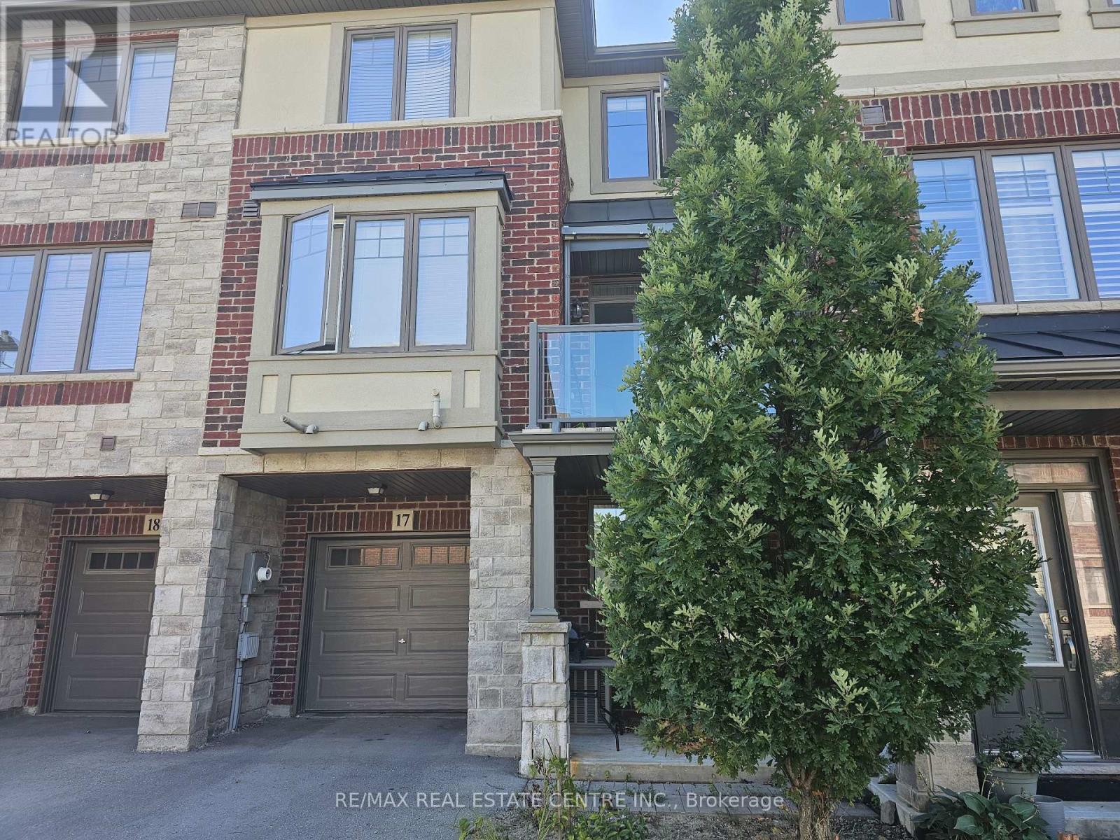
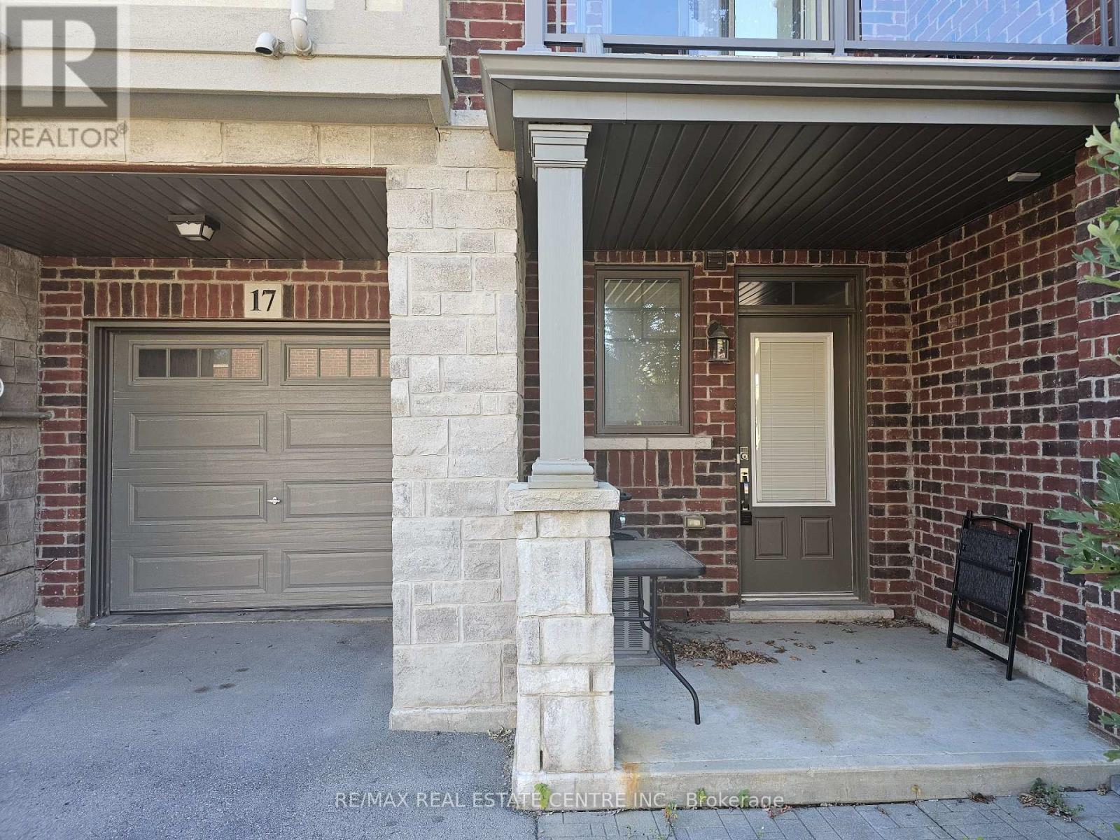
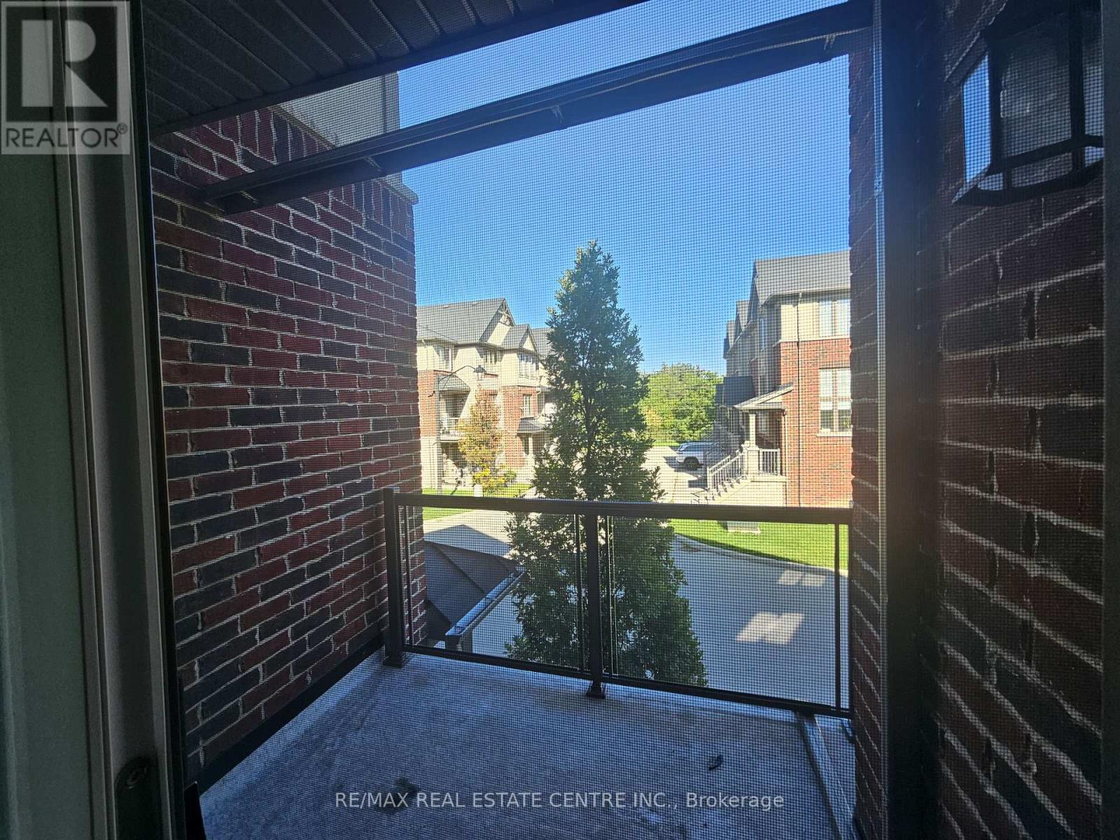
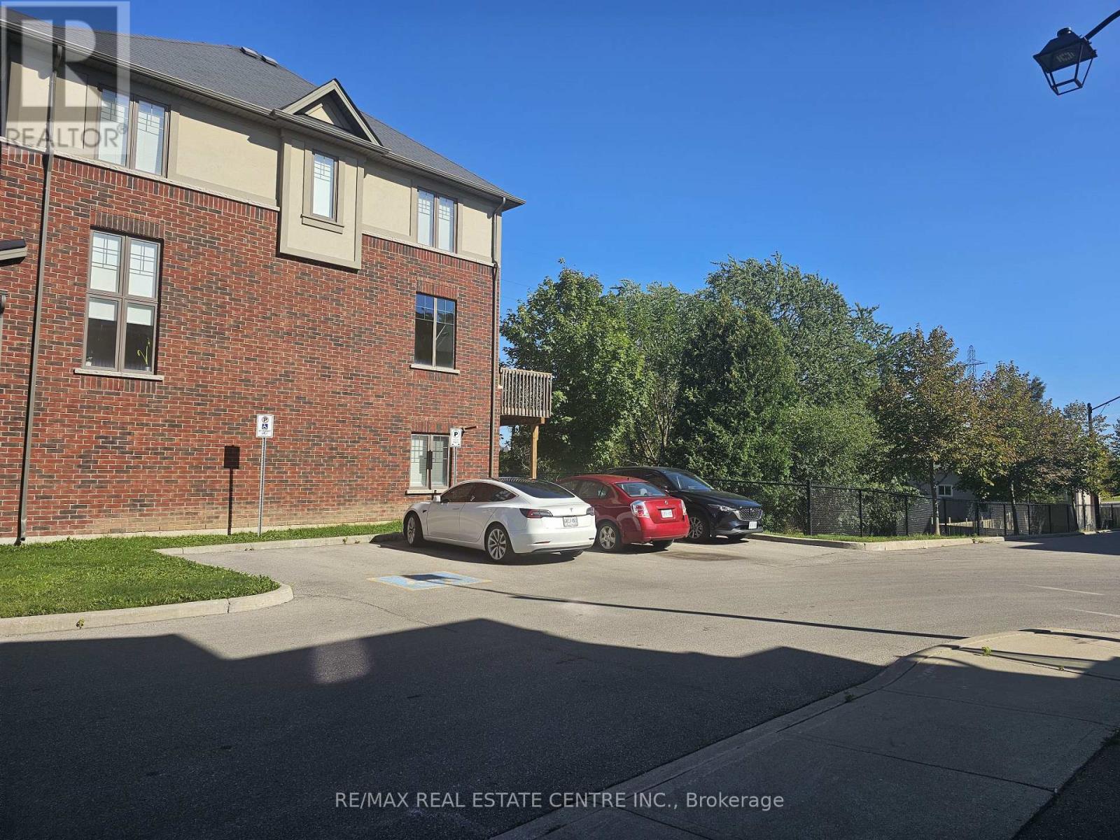

$2,600 Monthly
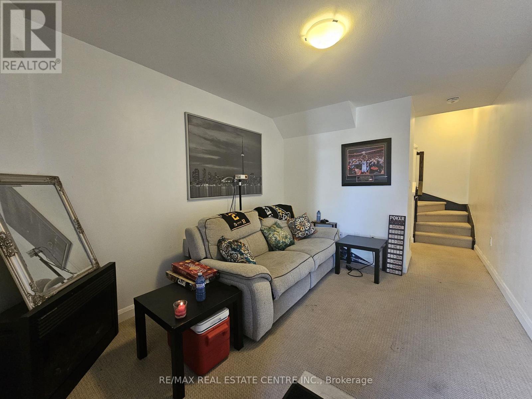
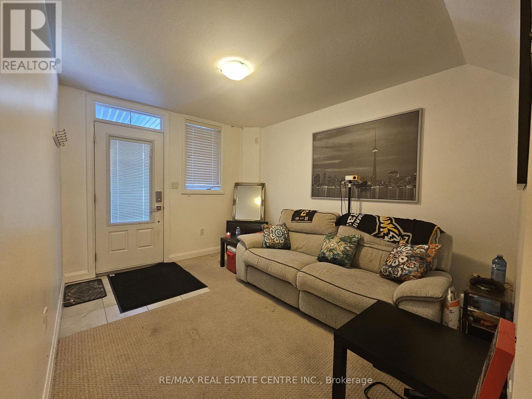
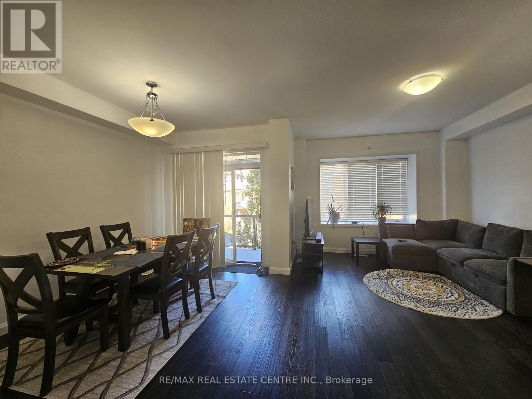
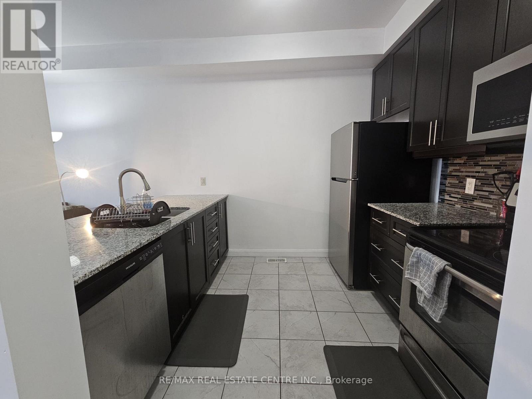
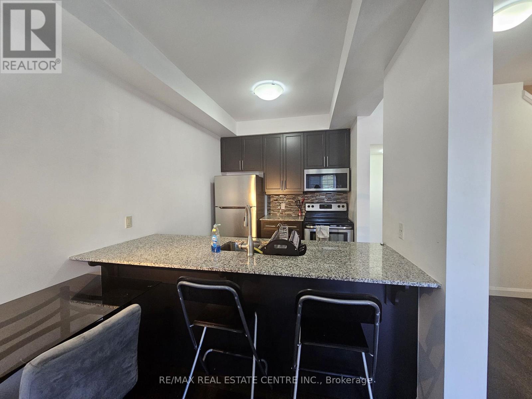
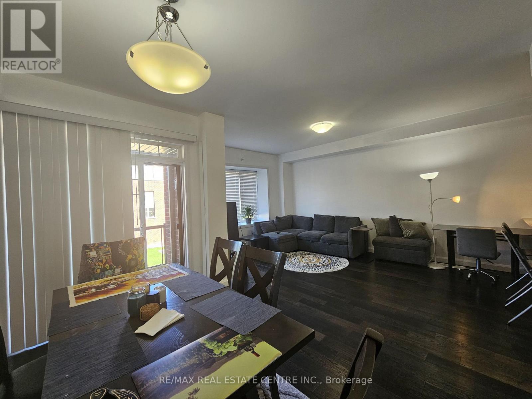
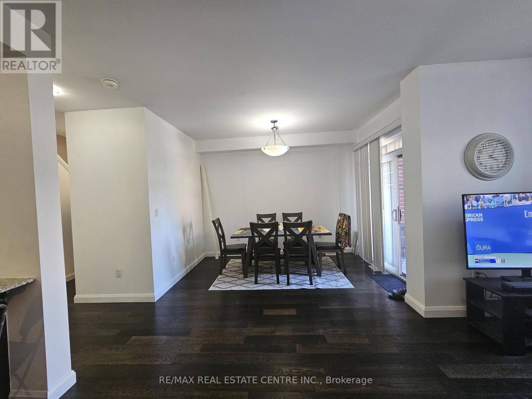
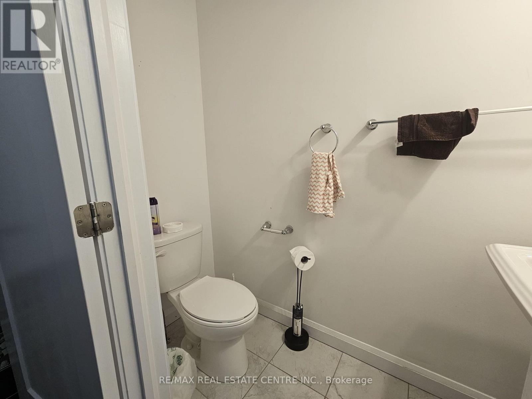
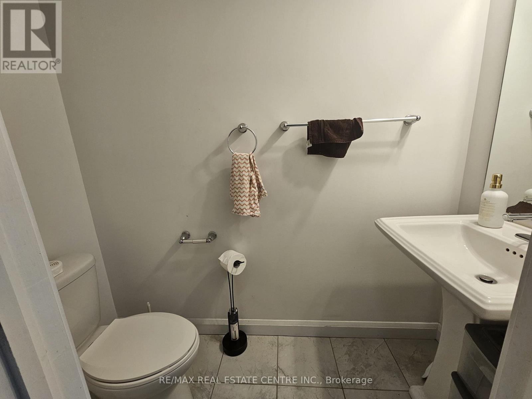
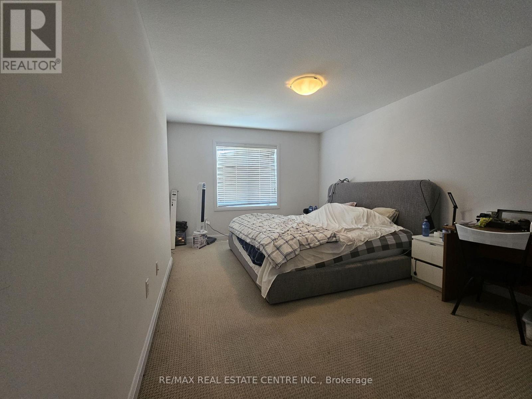
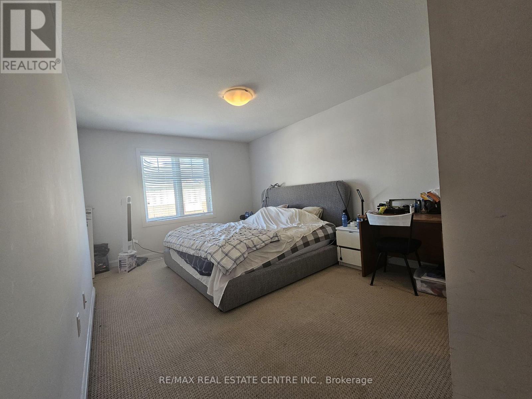
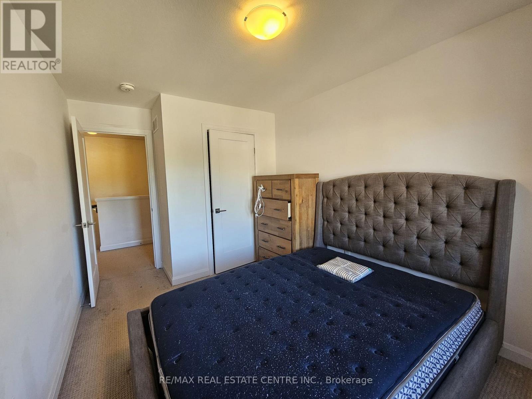
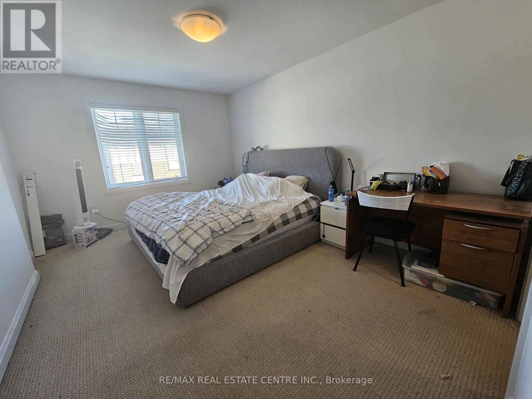
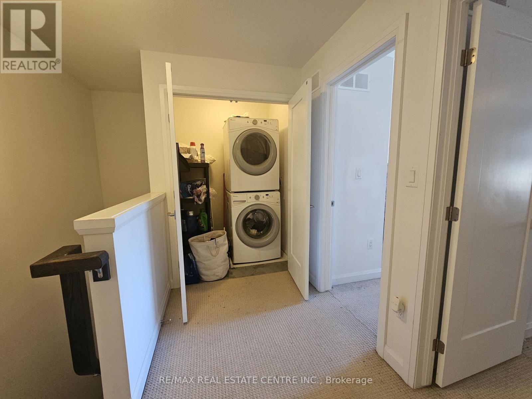
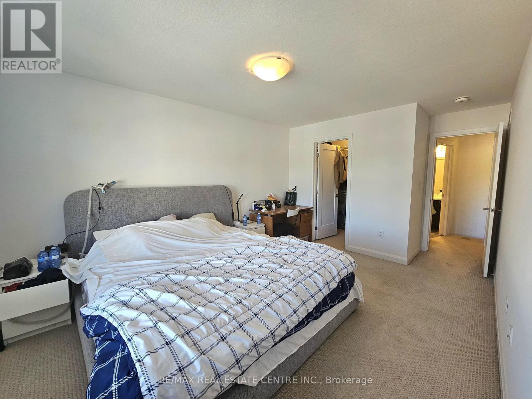
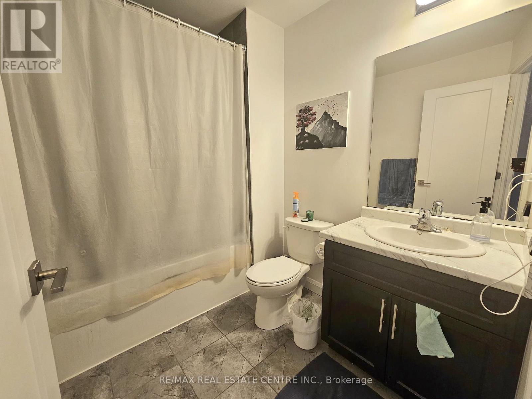
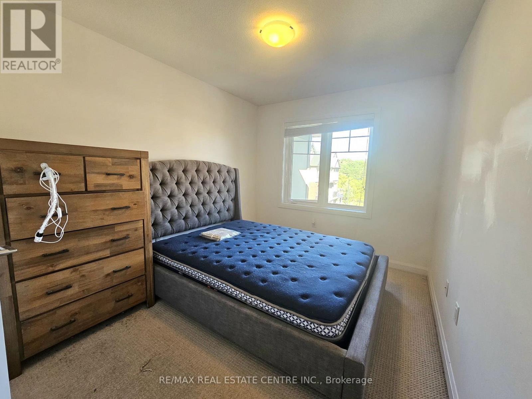
Spacious and well-located 3-storey townhouse in the desirable Ancaster area of Hamilton. This beautiful 2-bedroom, 2-bathroom home offers comfortable living spaces and is situated in a great, family-friendly neighbourhood. Conveniently located close to excellent schools, public transit, shopping, parks, and other amenities.Ideal for a small household or professional tenant seeking a well-maintained home in a welcoming community. Tenant screening and landlord approval required. Don't miss this opportunity to call Ancaster home! (id:63616)
Property Details
| MLS® Number | X13779630 |
| Property Type | Single Family |
| Community Name | Ancaster |
| Community Features | Pets Allowed With Restrictions |
| Equipment Type | Water Heater |
| Features | Balcony |
| Parking Space Total | 2 |
| Rental Equipment Type | Water Heater |
Building
| Bathroom Total | 2 |
| Bedrooms Above Ground | 2 |
| Bedrooms Total | 2 |
| Age | 6 To 10 Years |
| Appliances | Dishwasher, Dryer, Microwave, Stove, Washer, Refrigerator |
| Basement Type | None |
| Cooling Type | Central Air Conditioning |
| Exterior Finish | Brick Veneer |
| Half Bath Total | 1 |
| Heating Fuel | Natural Gas |
| Heating Type | Forced Air |
| Stories Total | 3 |
| Size Interior | 1,200 - 1,399 Ft2 |
| Type | Row / Townhouse |
Parking
| Attached Garage | |
| Garage | |
| Tandem |
Land
| Acreage | No |
Rooms
| Level | Type | Length | Width | Dimensions |
|---|---|---|---|---|
| Second Level | Family Room | 1.83 m | 1.52 m | 1.83 m x 1.52 m |
| Second Level | Kitchen | 0.31 m | 0.31 m | 0.31 m x 0.31 m |
| Third Level | Primary Bedroom | 14 m | 2.74 m | 14 m x 2.74 m |
| Third Level | Bedroom 2 | 2.74 m | 2.74 m | 2.74 m x 2.74 m |
| Main Level | Den | 3.32 m | 14.7 m | 3.32 m x 14.7 m |
https://www.realtor.ca/real-estate/30274094/17-1169-garner-road-e-hamilton-ancaster-ancaster
Contact Us
Contact us for more information

The trademarks REALTOR®, REALTORS®, and the REALTOR® logo are controlled by The Canadian Real Estate Association (CREA) and identify real estate professionals who are members of CREA. The trademarks MLS®, Multiple Listing Service® and the associated logos are owned by The Canadian Real Estate Association (CREA) and identify the quality of services provided by real estate professionals who are members of CREA. The trademark DDF® is owned by The Canadian Real Estate Association (CREA) and identifies CREA's Data Distribution Facility (DDF®)
September 14 2026 03:38:54
Toronto Regional Real Estate Board
RE/MAX Real Estate Centre Inc.